

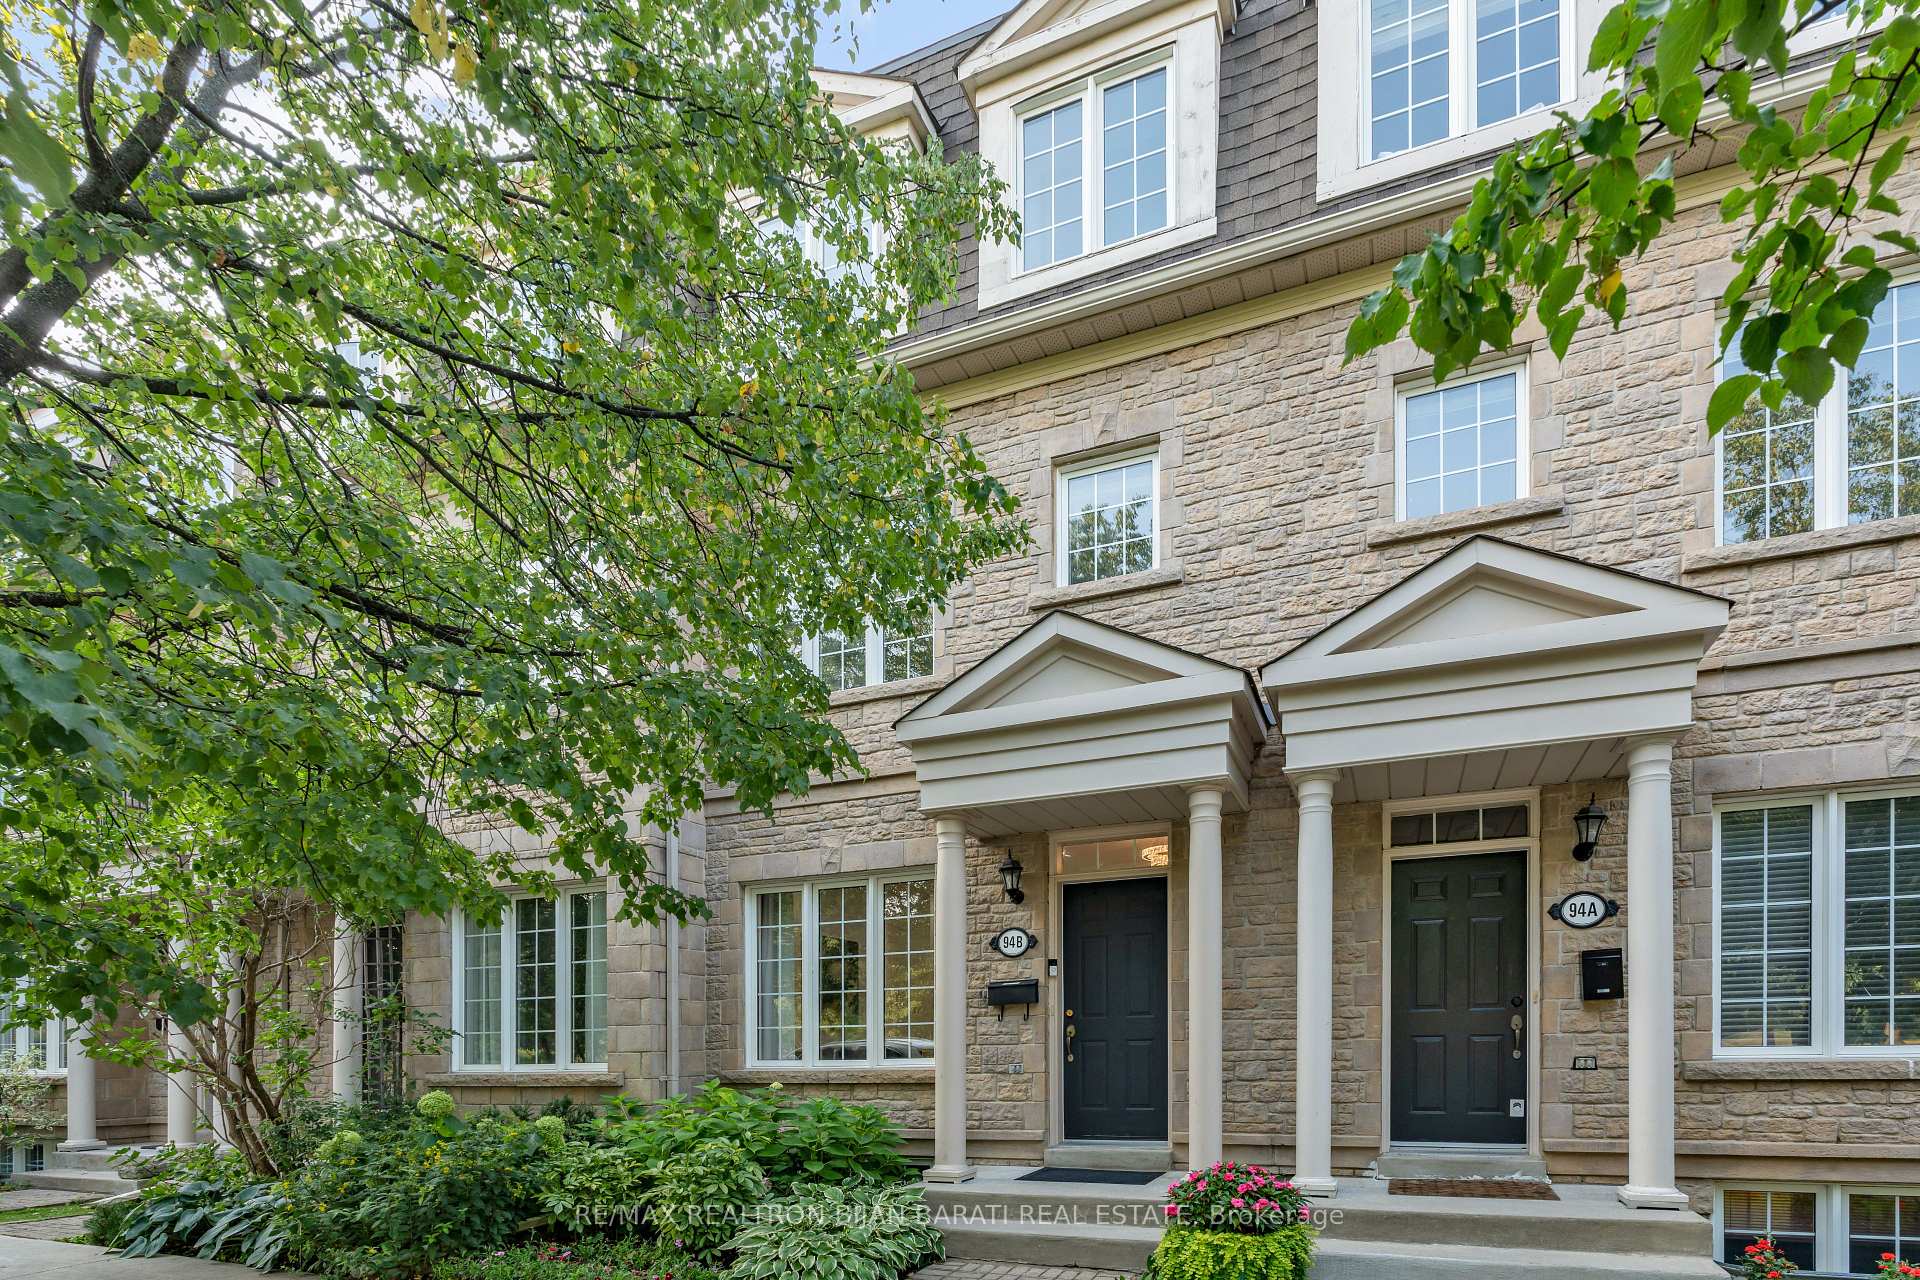
Unit 38, 94B Ellerslie Avenue
Unit 38, 94B Ellerslie Avenue
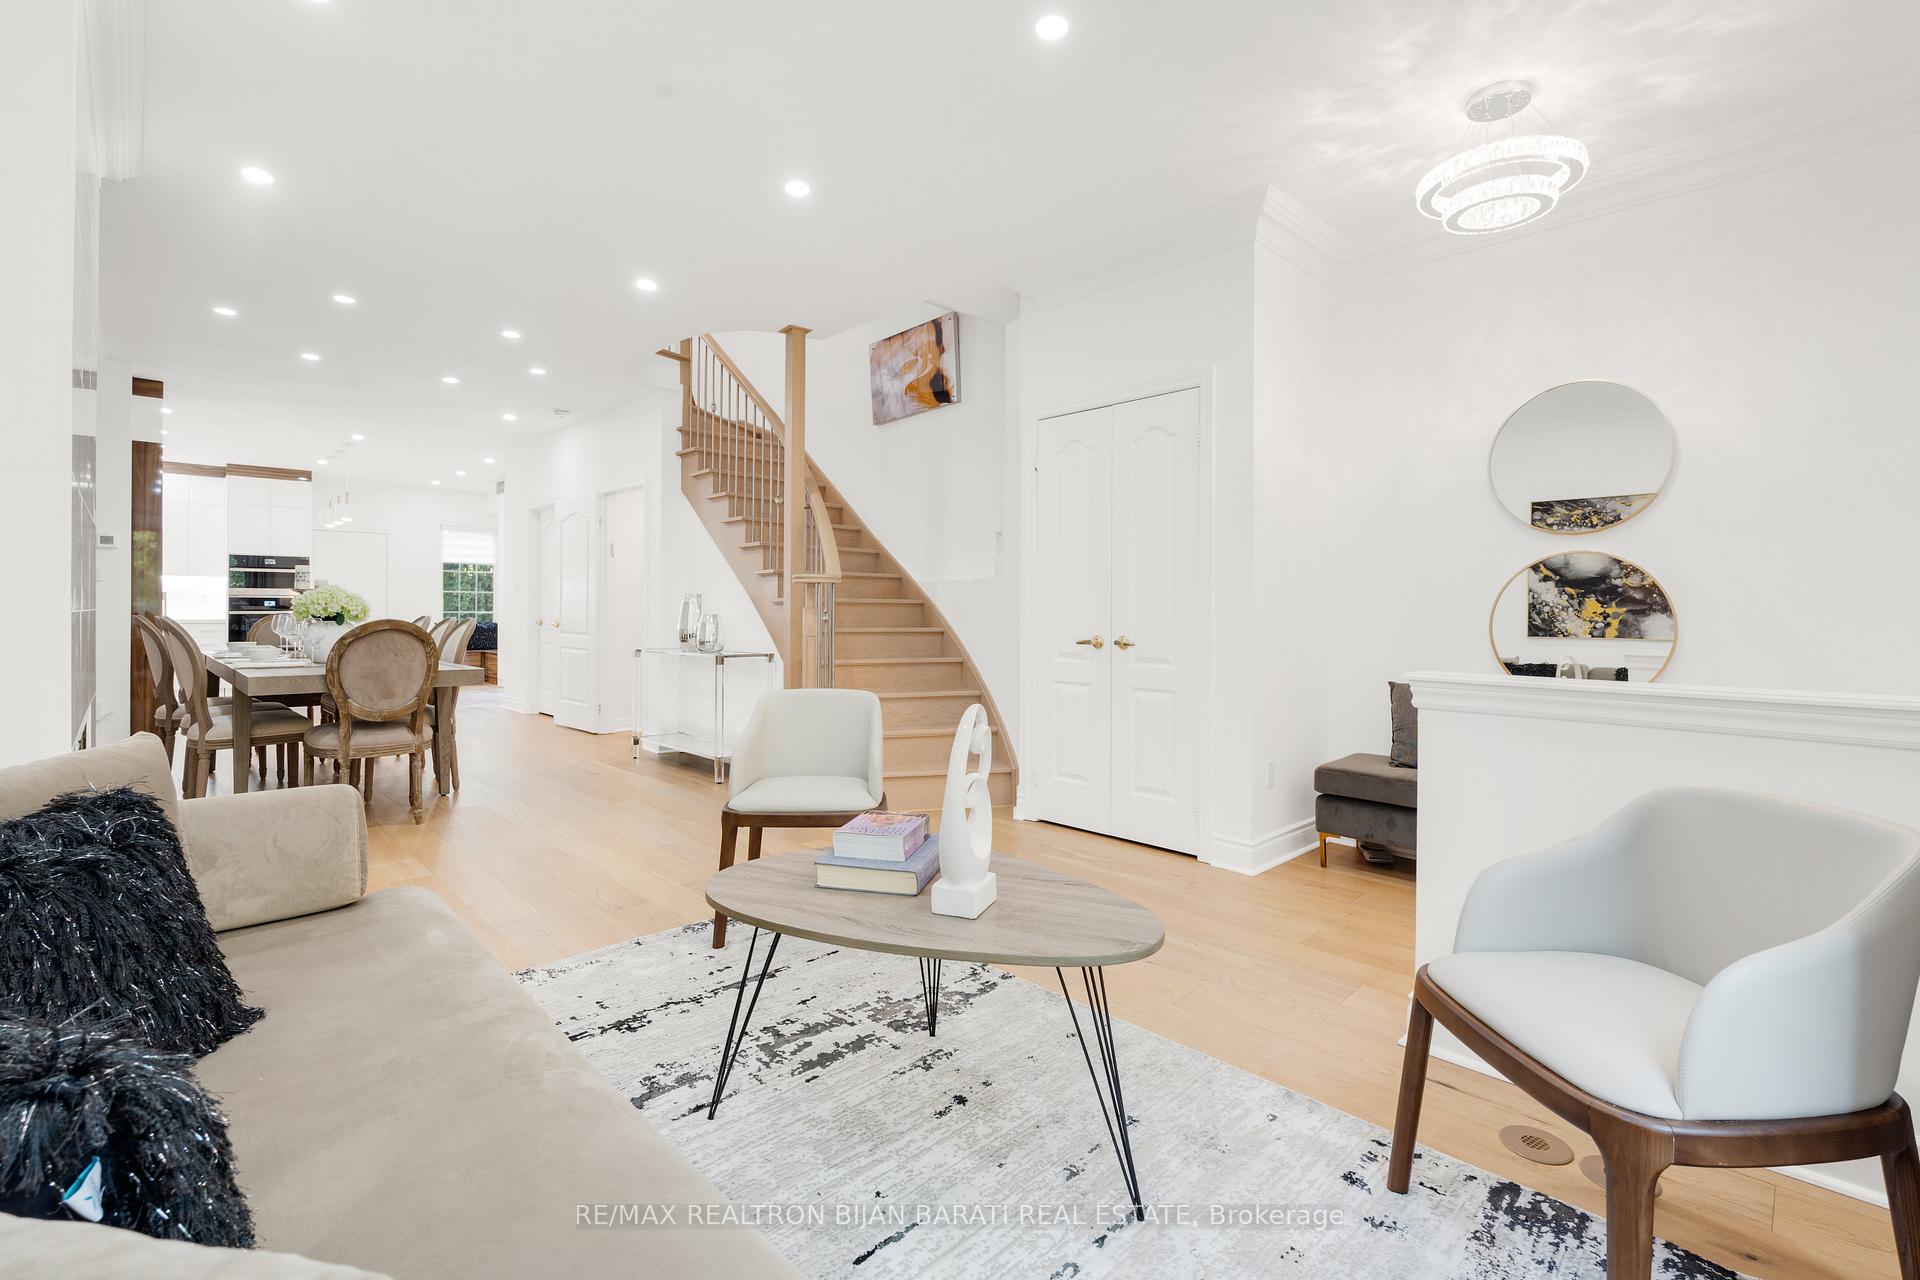 See all 49 photos
Property history
- $1,638,000TerminatedList: 2025-08-06|End: 2025-12-23|139 daysC12328090
Facts and features
- BasementFinished
- ExposureSouth
- LaundryIn-suite laundry, room
- LockerNone
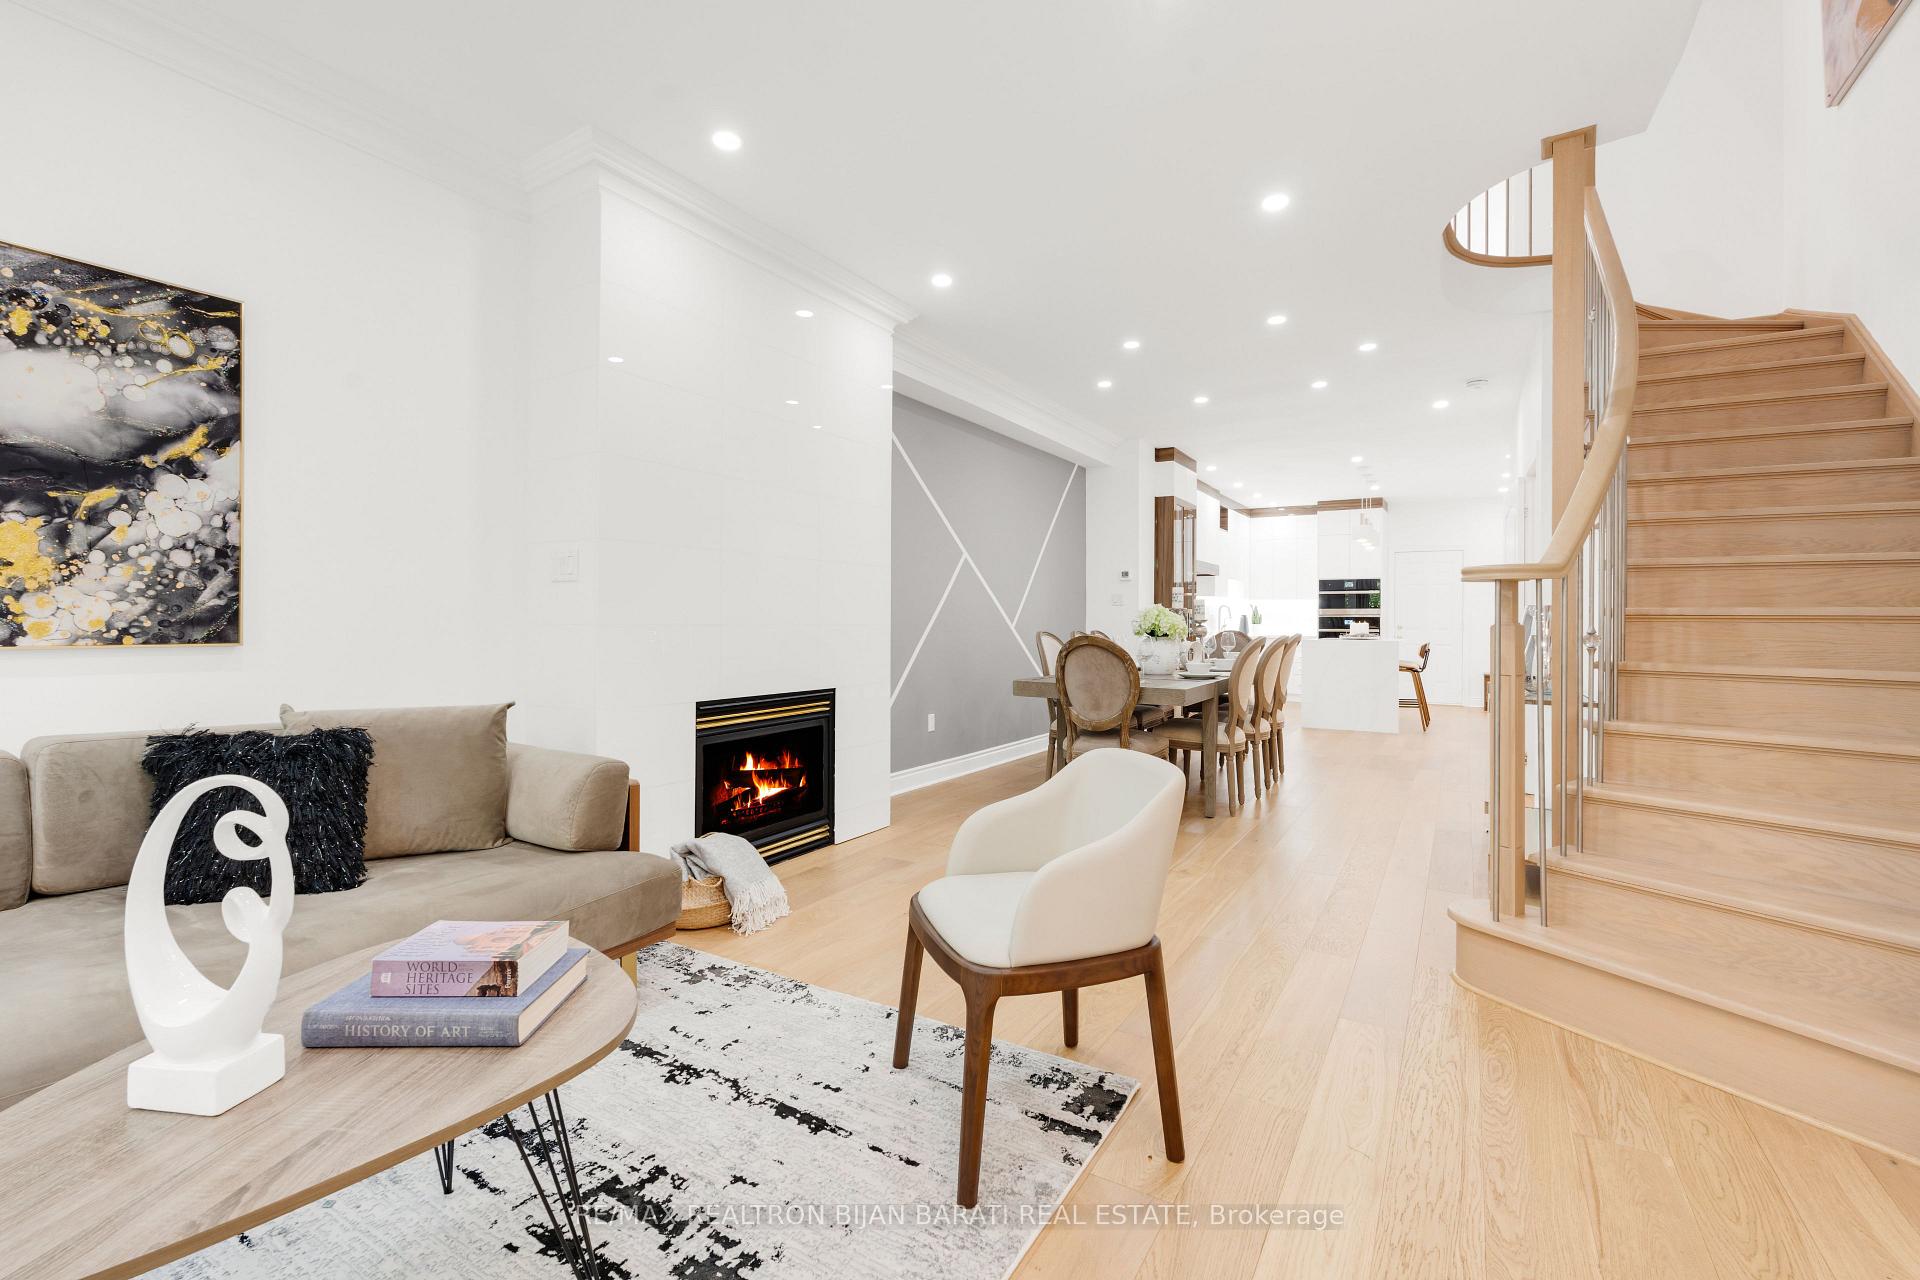
- Hardwood floors
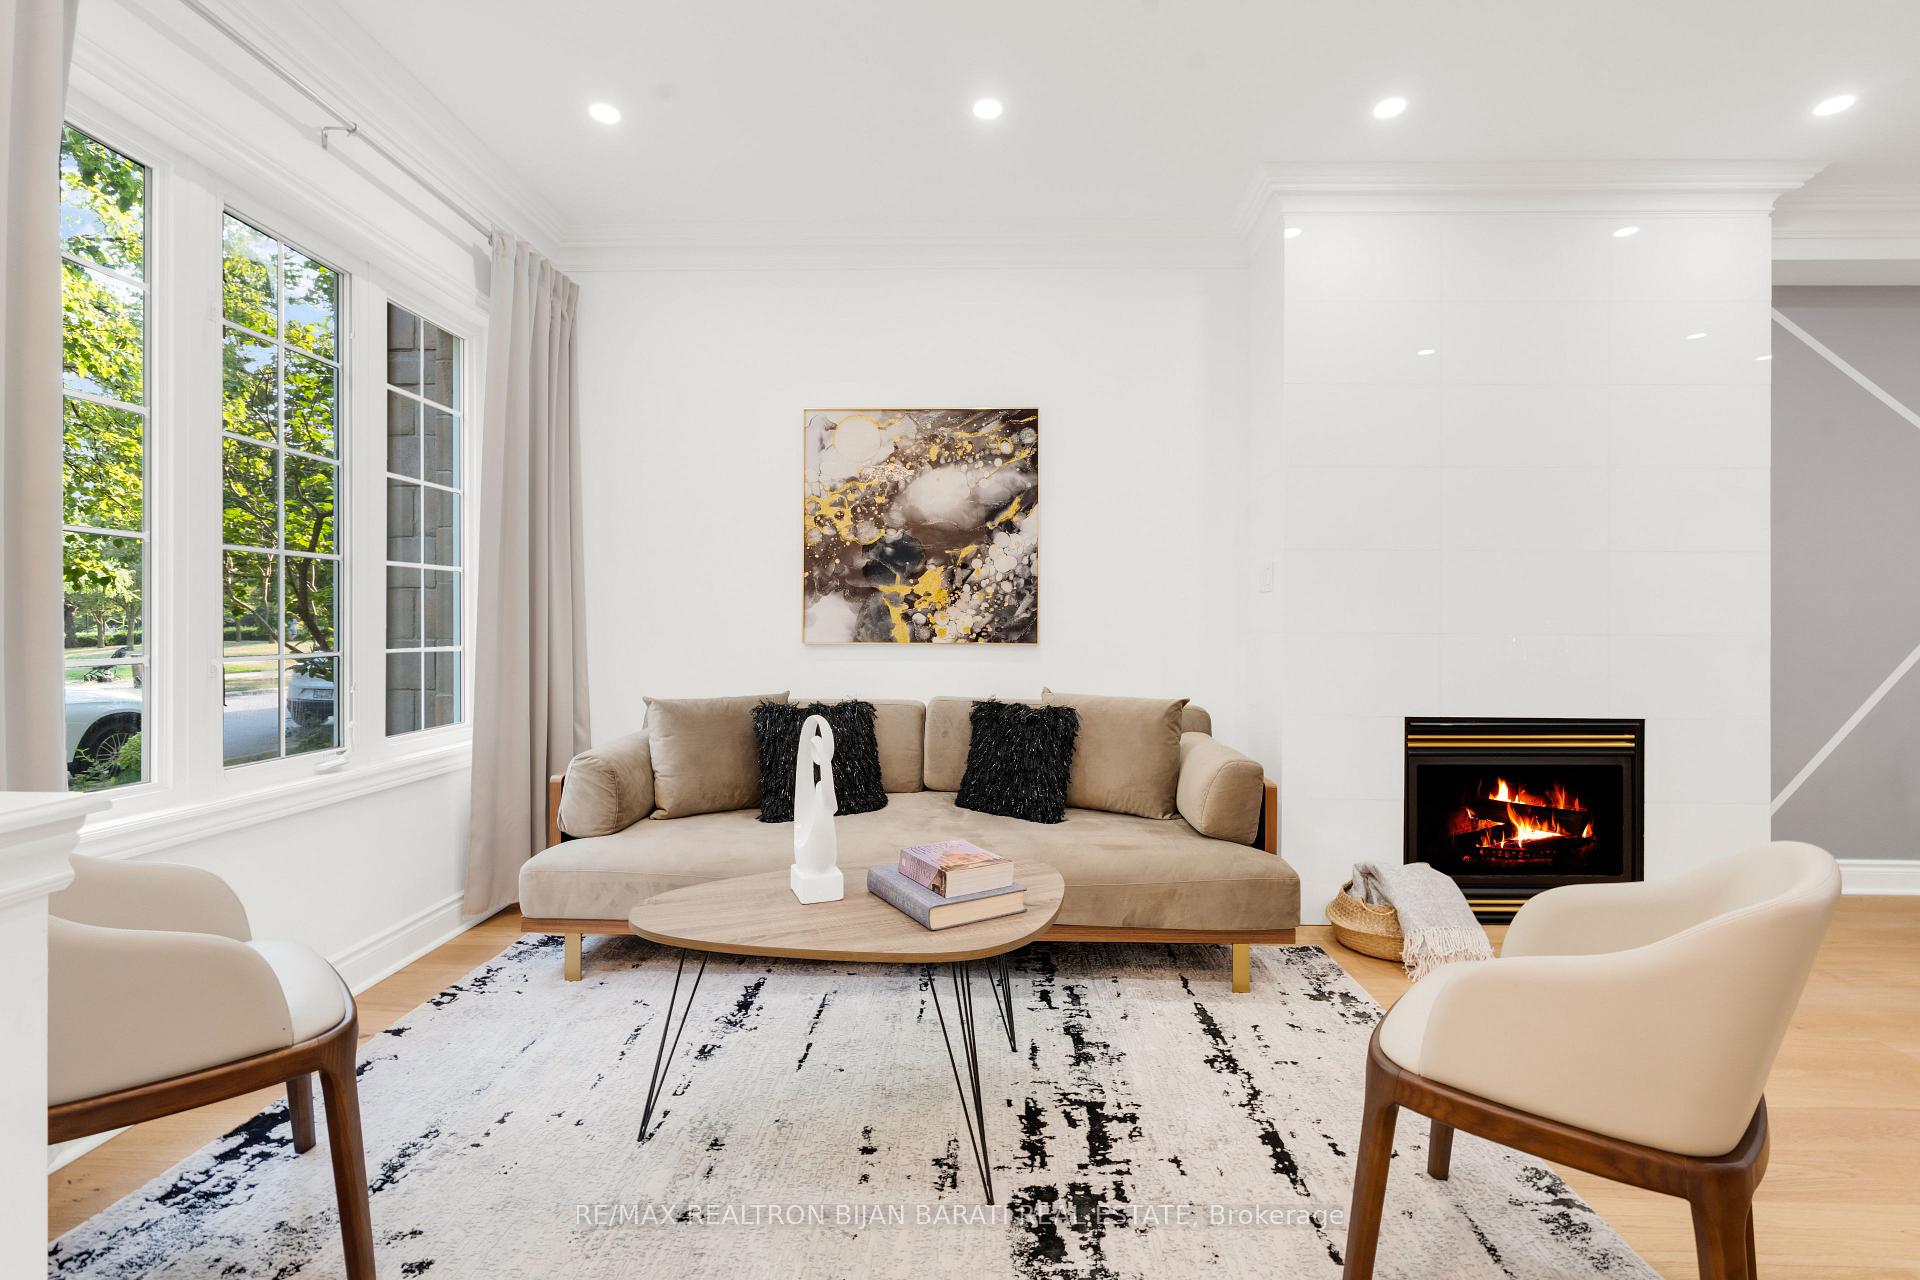
- Fireplace
- Central air
The homeCondo Townhouse, 3-storey, 2,250–2,499 sq ft
- Type: Condo Townhouse
- Style: 3-storey
- Living space: 2,250–2,499 sq ft
- Basement: Finished
- Exposure: South
InsideFireplace Yes, Hardwood, Ceramic, In-suite laundry, laundry room
- Fireplace: Yes
- Flooring: Hardwood, Ceramic
- Laundry: In-suite laundry, laundry room
- Rooms above ground: 7
- Rooms in the basement: 2
- Bedrooms: 3 + 1 in the basement
- Bathrooms: 4
- Kitchens: 1
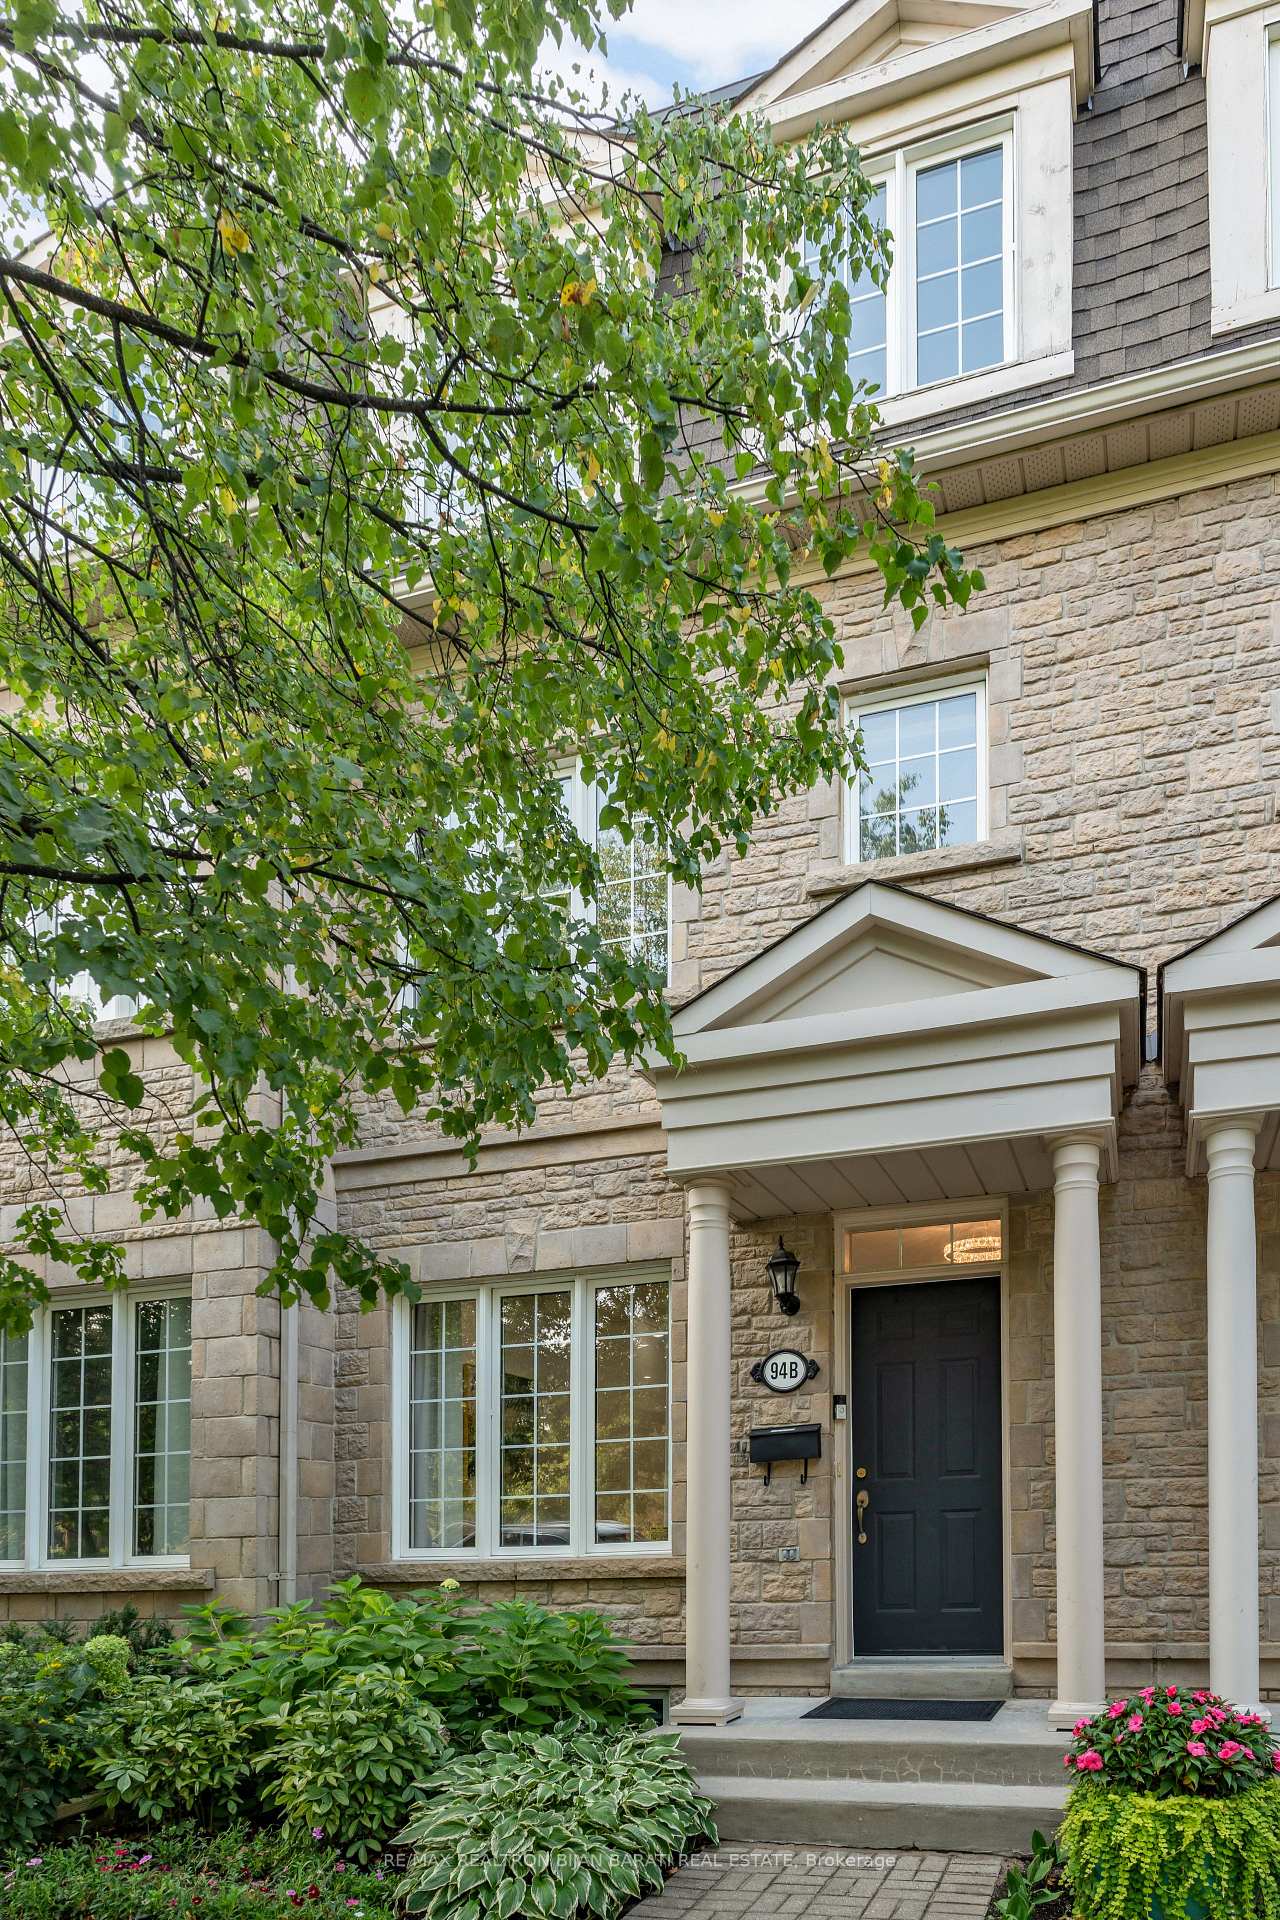
OutsideBrick, stone, Terrace
- Exterior: Brick, stone
- Balcony: Terrace
Parking and locker1 Parking, Built-in, Parking type Owned
- Spaces: 1 Parking
- Garage: Built-in
- Parking type: Owned
- Locker: None
BuildingThe Residences of Dempsey Park, Units 49, Registered 2001
- Name: The Residences of Dempsey Park
- Units: 49
- Registered: 2001
- Condo corporation: 1418
- Pets: Allowed
Heating, water and powerForced air, gas, Central air
- Heating: Forced air, gas
- Cooling: Central air
Costs and taxesTaxes $7,895 a year, Condo fee $322 a month, Water included, common elements included
- Taxes, 2025: $7,895 a year
- Condo fee: $322 a month
- Fee includes: Water included, common elements included
- HST: HST included in the price
- Rental items: Hot water tank is owned.
Included in the saleStainless steel fridge, s/s wall oven, s/s microwave/oven, s/s induction 5 burner cooktop, s/s rangehood, s/s dishwasher (all 2022). f/l washer & dryer (2023). cac. gas furnace( 2024). electric garage door opener (2023) & remote. all existing light fixtures, chandeliers, and window coverings.
- Included: Stainless steel fridge, s/s wall oven, s/s microwave/oven, s/s induction 5 burner cooktop, s/s rangehood, s/s dishwasher (all 2022). f/l washer & dryer (2023). cac. gas furnace( 2024). electric garage door opener (2023) & remote. all existing light fixtures, chandeliers, and window coverings.
Listing detailsC12328090, Terminated, Aug 6, 2025
- MLS® number: C12328090
- Status: Terminated
- Listed on: Aug 6, 2025
- Days on market: 139
- Updated: Dec 23, 2025
- Possession: 60-89 days
- Occupied by: Owner
- Listing brokerage: RE/MAX REALTRON BIJAN BARATI REAL ESTATE
About this home
Unit 38, 94B Ellerslie Avenue, North York (Willowdale West), ON M2N 1X8
Stunning South Facing Townhome with A Modern Renovation (2022) In A Fantastic and Very Convenient Location! Right In Front of Beautiful & Quiet Dempsey Park! Steps Away From North York City Centre and Yonge St >> All Entertainment, Shopping, Subway and Other Amenities! This Executive Townhome Offers ~3,000 Sq.Ft of Luxurious Living Space with Modern Designer Finishes, Upgrades, and An Exceptionally Functional Layout Spanning Across Four Impressive Levels. The Main Floor Features Soaring 9 Ft Ceilings, 6.5" Wide Engineered Hardwood, Led Pot Lights, Gas Fireplace and a Flowing Open Concept Living, Dining Area Designed for Both Everyday Comfort and Stylish Entertaining. The Chef Inspired Kitchen with Modern Designed Cabinetry and a Large Center Island, Quartz Countertops & Backsplash, Wall Pantry, Benches, State-Of-The-Art Appliances, and Convenient Direct Access to the Garage from the Breakfast Area! 2nd Floor Includes Two Family Sized Bedrooms, a Laundry Room with Front Load Washer and Dryer, 4 Pc Bathroom, and Walk Out to A Large Terrace Perfect for Family Gathering, Morning Coffee or Evening Relaxation. 3rd Floor Includes Breathtaking Large Master Suite with Walk In Closet and Closet Organizers, Modern Renovated Spa-Inspired 6-Pc Ensuite with A Tub, Glass Stand Shower, Smart Toilet and Double Sinks! Lower Level Boasts a Finished Basement Includes a Bright Bedroom, 4-pc Bath, Recreation Room, and Plenty of Storage! 2 Accent Walls in Dining and Master Bedroom, Designer Electric Light Fixtures & Chandeliers, Replaced/Refinished Staircase Run and New Handrail & Pickets are Some of Other Upgrades! This Home Truly Has It All and It's One-Of-A-Kind Residence Blends High Design with Move-In-Condition, Convenience in One of The City's Most Coveted Locations.
Ask about this home
A HOMEH agent will answer your questions about this home.
Know more about The Residences of Dempsey Park
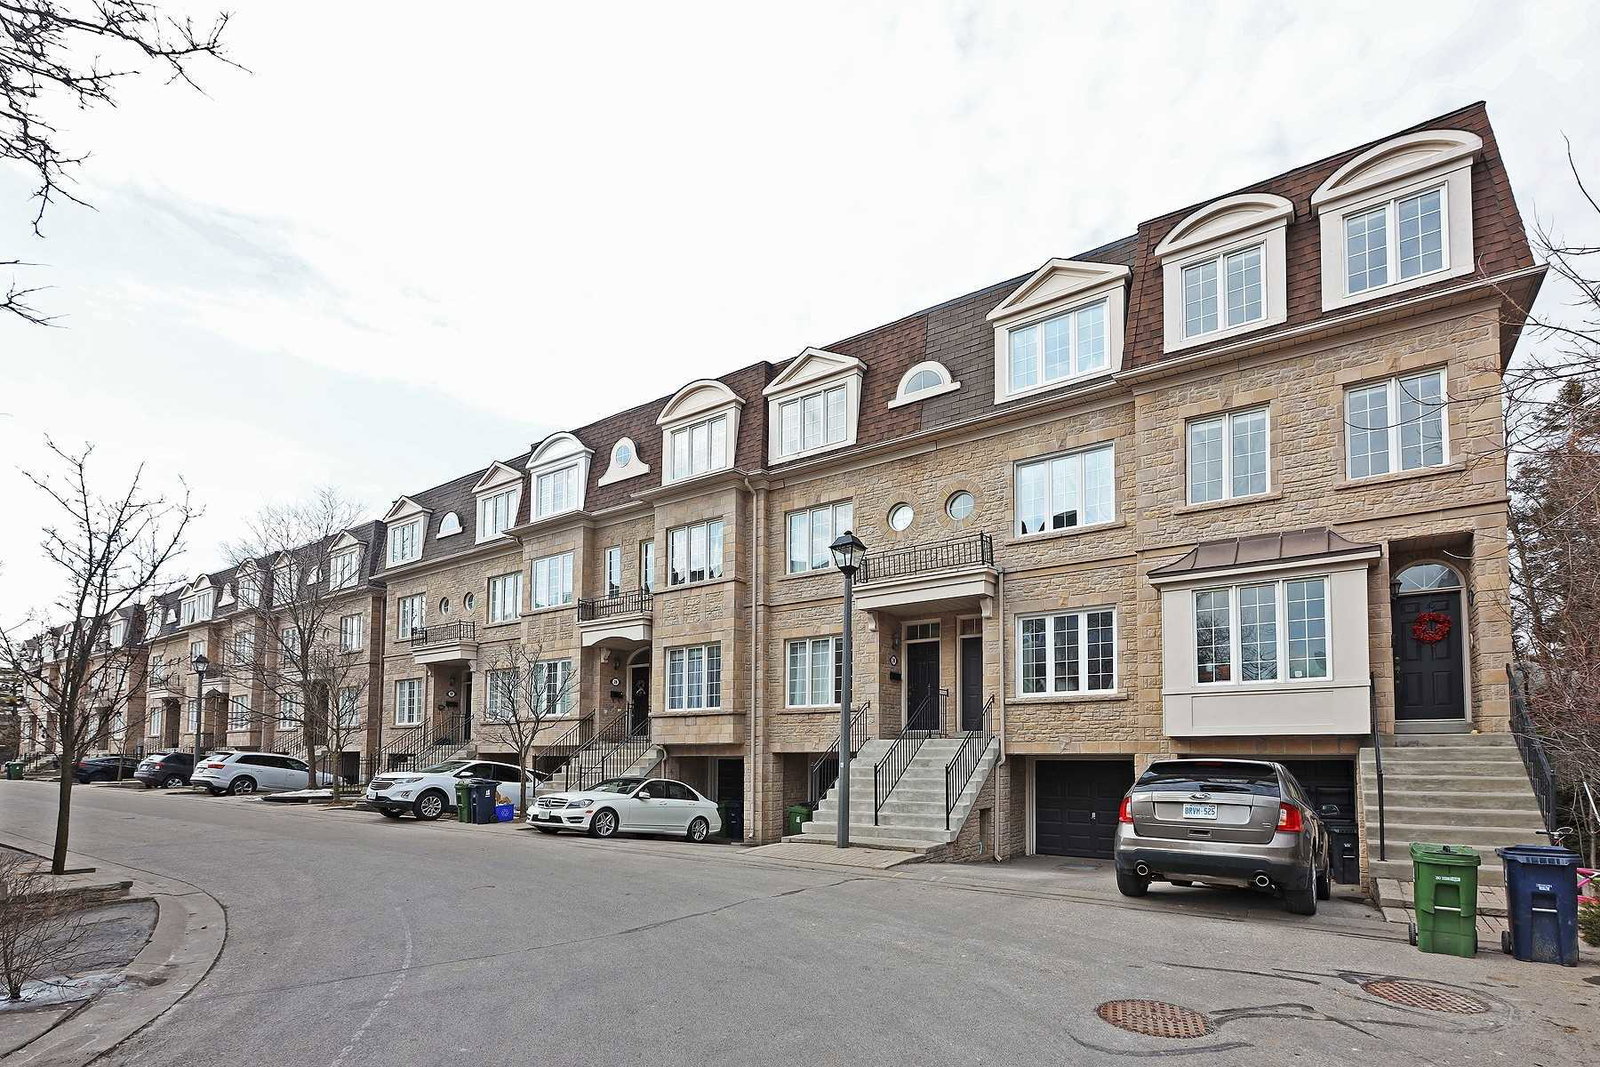
Condo building · 80-100 Ellerslie Avenue
The Residences of Dempsey Park is a condo with 49 suites, built in 2001 by 1205373 Ontario Limited. No units are on the market here right now.
- 1storey
- 49suites
- 2001built
No similar units for sale in The Residences of Dempsey Park right now.
Around this home
Daily convenience, out of 100, from the distances below
Schools nearby
School rating, out of 10.
Helpful calculators
Your HOMEH agent

"I would see it this week."