

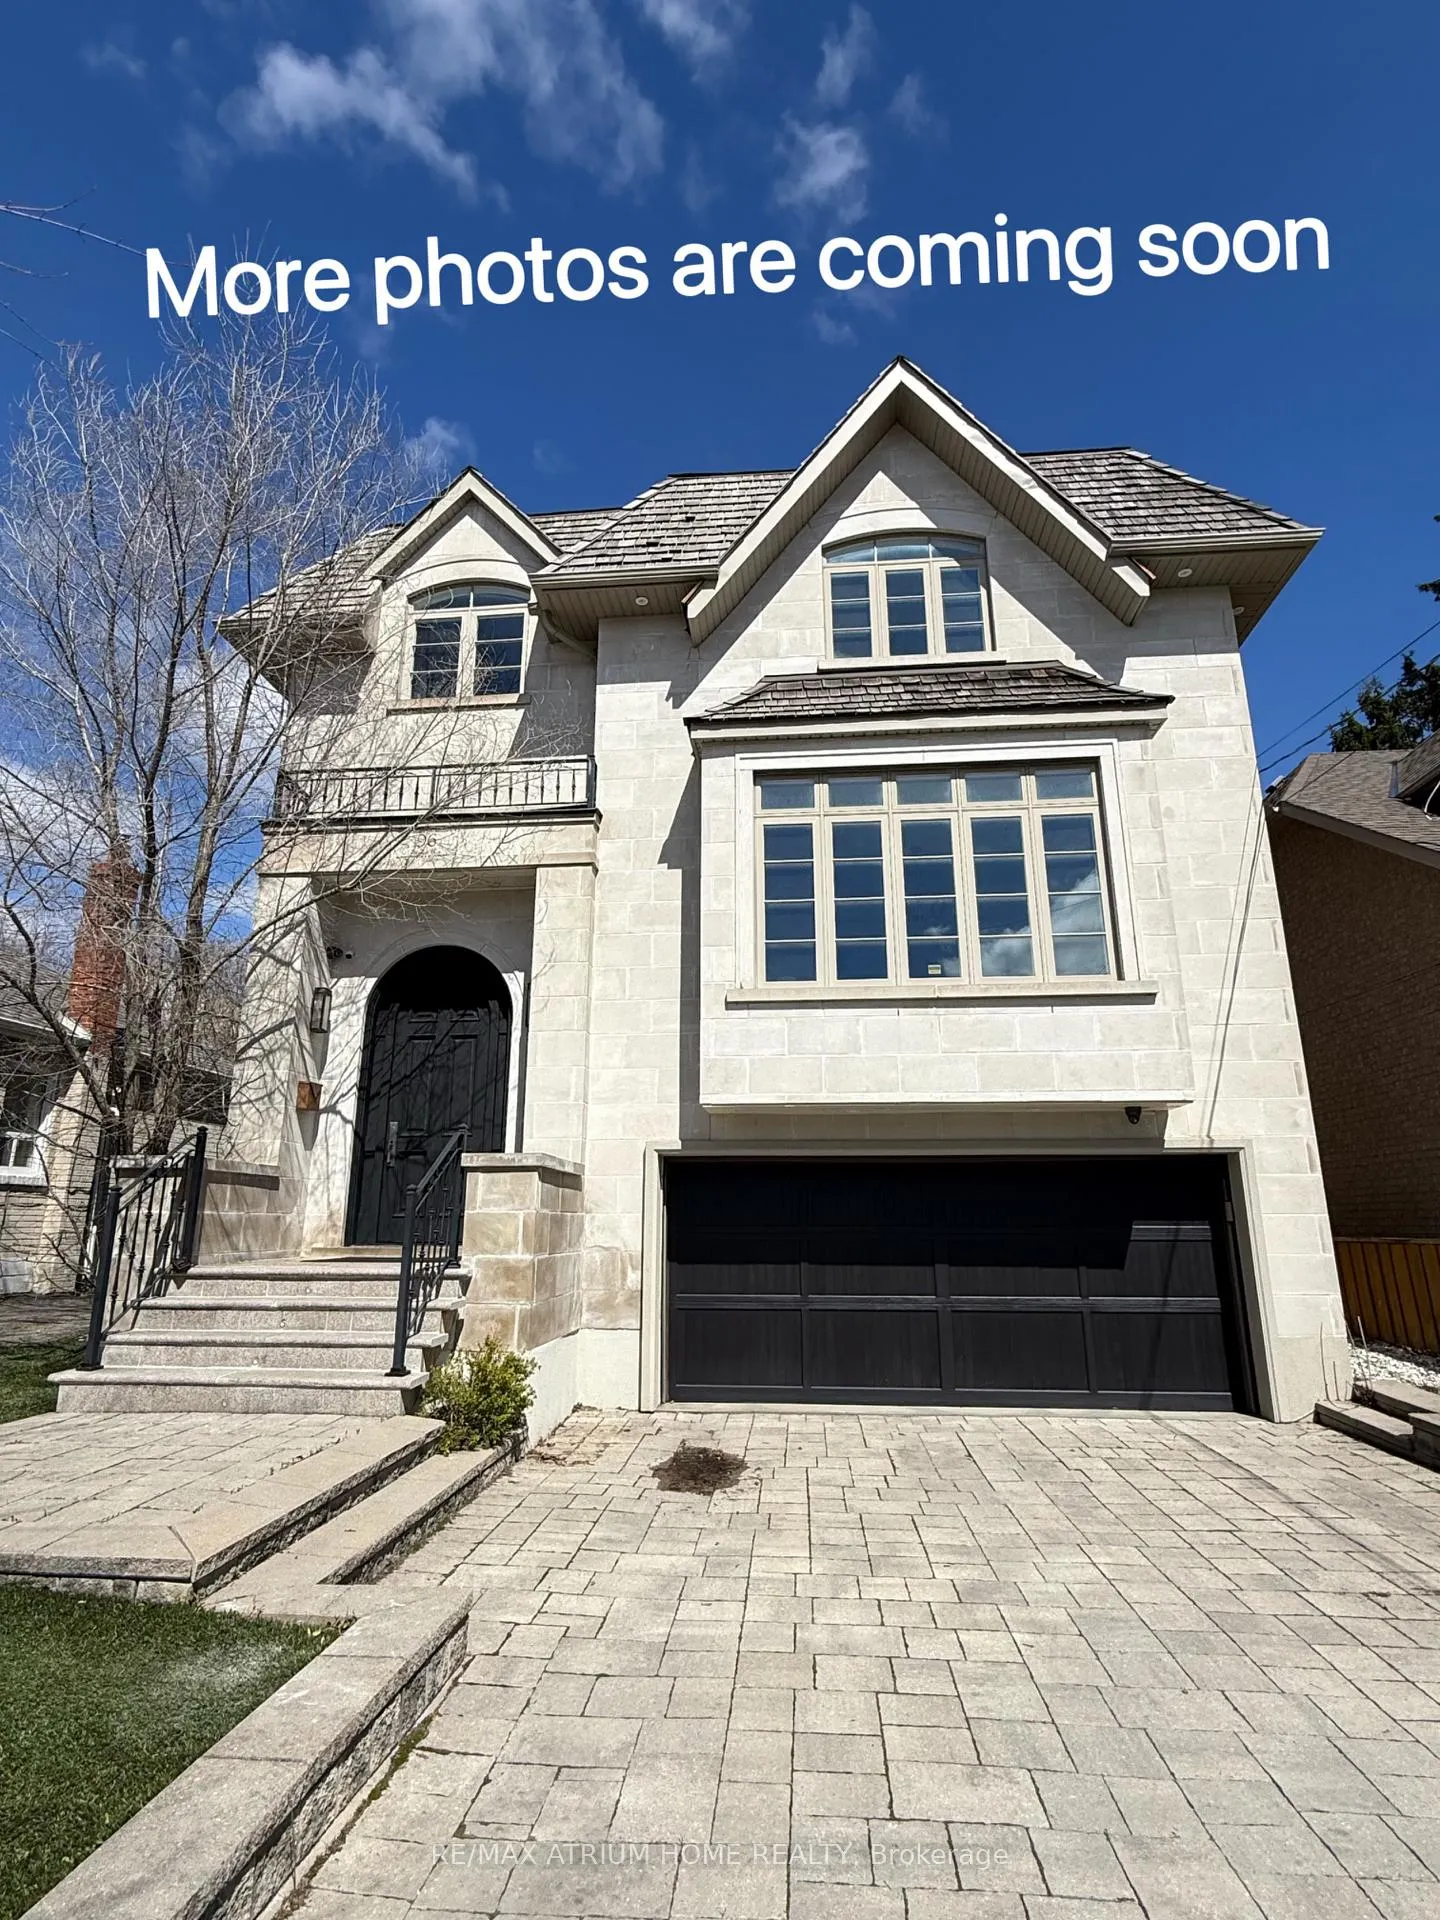
96 Stuart Avenue
Detached Sold
1/196 Stuart Avenue
Detached Sold
4+1 Bedrooms
6 Bathrooms
2 Garage
3.5K–5K sq.ft
40×140 ft
$17,721/yr
Property history
Facts and features
- BasementWalk-out
- Water, sewerMunicipal
- HeatingForced air
- CoolingCentral air
What stands out
- Hardwood floors
- Fireplace
- Central air
The homeDetached, 2-storey, 3,500–5,000 sq ft
- Type: Detached
- Style: 2-storey
- Living space: 3,500–5,000 sq ft
- Basement: Finished with walk-out
InsideFireplace Yes, Hardwood, Heated, Upper level
- Fireplace: Yes
- Flooring: Hardwood, Heated
- Laundry: Upper level
- Features: Carpet free, storage, built-in oven
- Rooms above ground: 10
- Rooms in the basement: 4
- Bedrooms: 4 + 1 in the basement
- Bathrooms: 6
- Kitchens: 1
- Family room: Yes
Outside and lotBrick, stone, Asphalt shingle, Concrete
Outside
- Exterior: Brick, stone
- Roof: Asphalt shingle
- Foundation: Concrete
- Size: 40 × 140 ft
Parking2 Garage, Built-in, Private double
- Spaces: 2 Garage
- Garage: Built-in
- Driveway: Private double
Heating, water and powerForced air, gas, Central air, Municipal water
- Heating: Forced air, gas
- Cooling: Central air
- Water: Municipal water
- Sewer: Municipal sewer
Costs and taxesTaxes $17,721 a year, HST No HST, Hot water tank
- Taxes, 2025: $17,721 a year
- HST: No HST
- Rental items: Hot water tank
Included in the saleS/s [subzero 60" fridge,wolf oven & gas cooktop, wolf b/i microwave/oven. front load washer & dryer, all electrical light fixtures.
- Included: S/s [subzero 60" fridge,wolf oven & gas cooktop, wolf b/i microwave/oven. front load washer & dryer, all electrical light fixtures.
NearbyFenced yard, park, ravine, school, skiing
- Close to: Fenced yard, park, ravine, school, skiing
Listing detailsC13039144, Sold, Apr 24, 2026
- MLS® number: C13039144
- Status: Sold
- Listed on: Apr 24, 2026
- Days on market: 23
- Updated: May 17, 2026
- Possession: 2026-05-12 / Flexible
- Occupied by: Owner
- Listing brokerage: RE/MAX ATRIUM HOME REALTY
About this home
96 Stuart Avenue, North York (Lansing-Westgate), ON M2N 1H1
Carpet FreeStorageBuilt-In OvenFenced YardParkRavine
LUXURIOUS Custom-Built Home With Sophisticated & Timeless Floor Plan In The Heart Of North York W/Lansing. Magnificent Architecture And Elegant Design, Limestone Facade And Brick In Sides. High Ceiling, 4 Bedroom, Each Bedrm With Ensuite Washroom. Skylight, Smart H/C, Pot Lights,Rope Lights, Cedar/Shingles Roof, Gourmet Chef Kitchen With Marble Counters, Pantry, Custom Mahogany Library And Front Door, Glass Railing, Oak Hardwood. Interlocking Driveway, Minutes To Yonge Subway.
Read more
Ask about this home
A HOMEH agent will answer your questions about this home.
Ask a question
Thinking of selling your home?See what your home is worth today.
Around this home
Sheppard/Yonge
Errands
Transit
Parks
Schools
Daily convenience, out of 100, from the distances below
ParkGwendolen Park · 5 within 1 km3 min walk193 m
GroceryThe Crumble Story4 min walk256 m
SchoolCameron Public School3 min walk180 m
SubwayYonge / Poyntz Entrance19 min walk1.2 km
PharmacyQ Pharmacy18 min walk1.1 km
Cafés & food4AM Bar & Lounge17 min walk1.0 km
Gym & rec centreDon Valley Golf Course11 min walk685 m
LibraryToronto Public Library - Armour Heights24 min walk1.5 km
WalkDriveStraight-line distance, open map data
Grocery0.3 km
Park0.2 km
Coffee1.1 km
Dining1.0 km
Gym1.2 km
Yonge / Poyntz Entrance1.2 km
Schools nearby
School rating, out of 10.
Cameron Public Schoolelementary · Public · 0.2 km
—
St Edward Catholic Schoolelementary · Catholic · 0.7 km
8.7/10Excellent
Wise Owl Private Schoolelementary · Private · 0.9 km
—
Contact agent
Helpful calculators
Mortgage
Affordability
Closing costs
Land transfer tax
Property tax
Down payment
CMHC insurance
Stress test
Cashback Rebate
Your HOMEH agent

NimaHOMEH agent · North York
"I would see it this week."
Ask Nima