
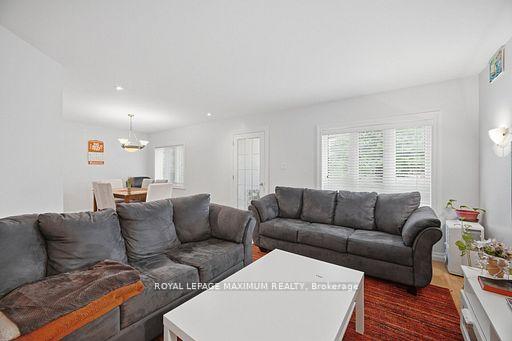
 See all 26 photos

Book a viewing
Ask HOMEH
About this home
96 Wallasey Avenue, North York
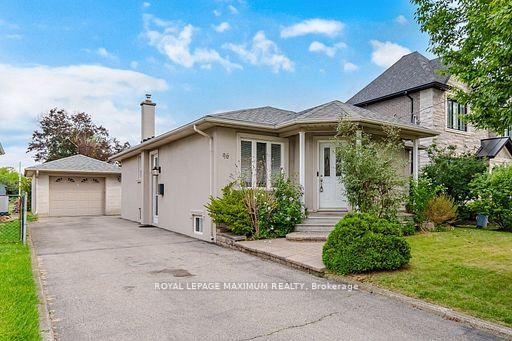
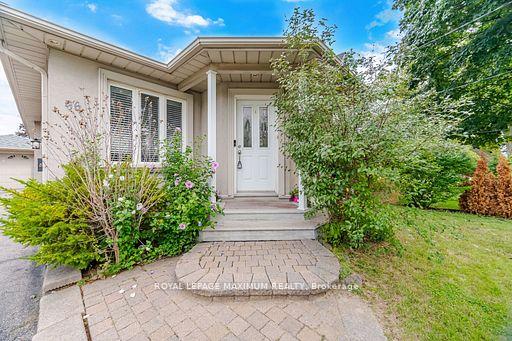
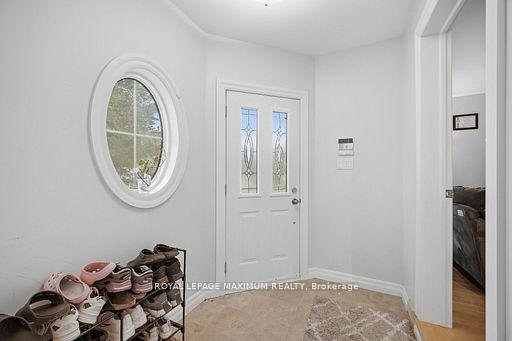
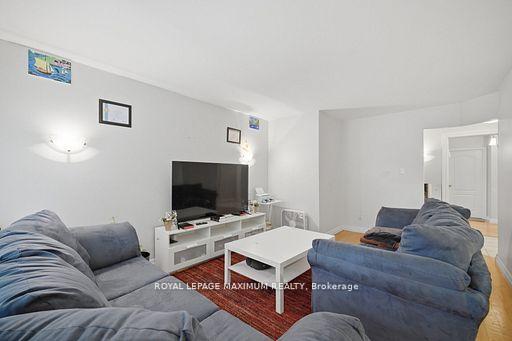
Build, Invest, Or Move Right In. A Rare 45 X 229 Ft Deep Lot In Family-Oriented Humberlea-Pelmo Park, Surrounded By Multi-Million Dollar Custom Homes! This Meticulously Maintained Bungalow Offers Rare Flexibility: Two Full Kitchens, Two Separate Living Levels, Five Bedrooms & Two Baths In Total. Main Floor Features A Tile Foyer, Open-Concept Living Room With Pot Lights & Wall Sconces, Formal Dining Area, Hardwood Floors, French Doors In Hallway, And Three Bright & Spacious Bedrooms. Family-Size Eat-In Kitchen Equipped With Appliances, Backsplash, Tile Floors, Ample Cabinetry & Generous Countertop Space. Separate Entrance Leads To A Finished Lower Level With Full-Size Second Kitchen, Open-Concept Sitting Room, Recreation Room With Gas Fireplace, Two Additional Bedrooms, 3Pc Bath, Laundry & Plenty Of Storage, Ideal For Extended Family Or In-Law Living. But The Real Story Is Outside: A 229 Ft Deep Backyard, Fully Fenced And Professionally Landscaped With Mature Greenery & Fruit Trees. Room To Add A Pool, Cabana, Or Garden Suite, Or Build The Custom Home with approved permit. Move In, Rent Out, Or Start Fresh. Lots This Deep Rarely Come Available. Lovely Place To Call Home!
Facts & features
Book a viewing
Rooms
10 rooms · 2 bathrooms
- Primary bedroom13′11″ × 10′10″151 sq.ft.
- Kitchen13′11″ × 9′10″137 sq.ft.
- Dining room9′4″ × 5′8″53 sq.ft.
- Bedroom 312′7″ × 9′4″117 sq.ft.
- Bedroom 210′3″ × 6′7″67 sq.ft.
- Living room11′8″ × 17′4″202 sq.ft.
- Room10′5″ × 9′9″101 sq.ft.
- Sitting16′5″ × 17′3″283 sq.ft.
- Kitchen8′4″ × 3′3″27 sq.ft.
- Room11′3″ × 10′2″114 sq.ft.
Around this home
Listing details
Helpful tools
Your HOMEH agent
"Priced 9% under our estimate. I would see it this week."
Ask HOMEH about this home
Price, neighbourhood, monthly cost. Ask anything.
HOMEH Intelligent Agent is an AI, not a licensed representative. Check anything important with your agent.