

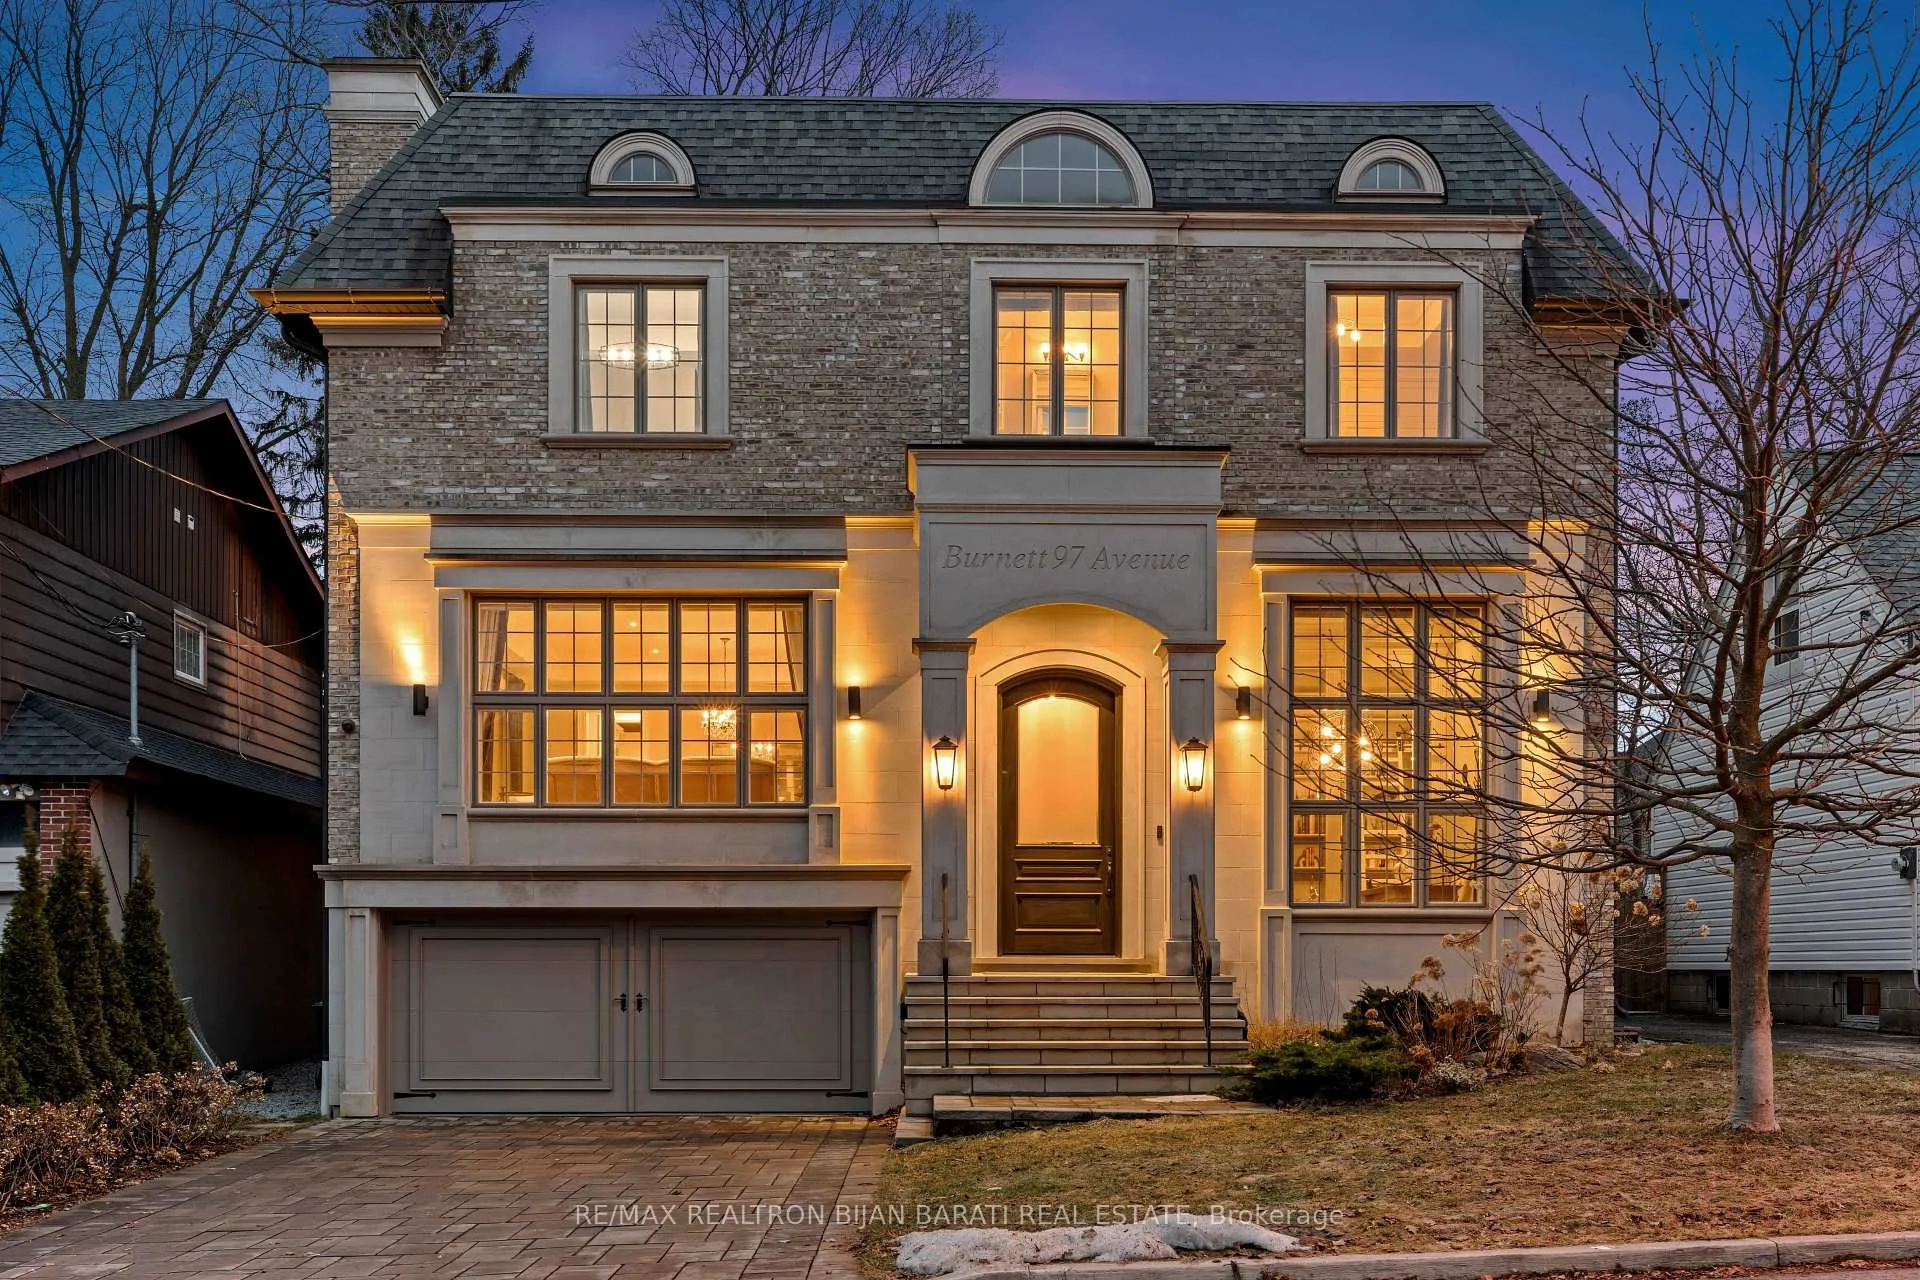
97 Burnett Avenue
97 Burnett Avenue
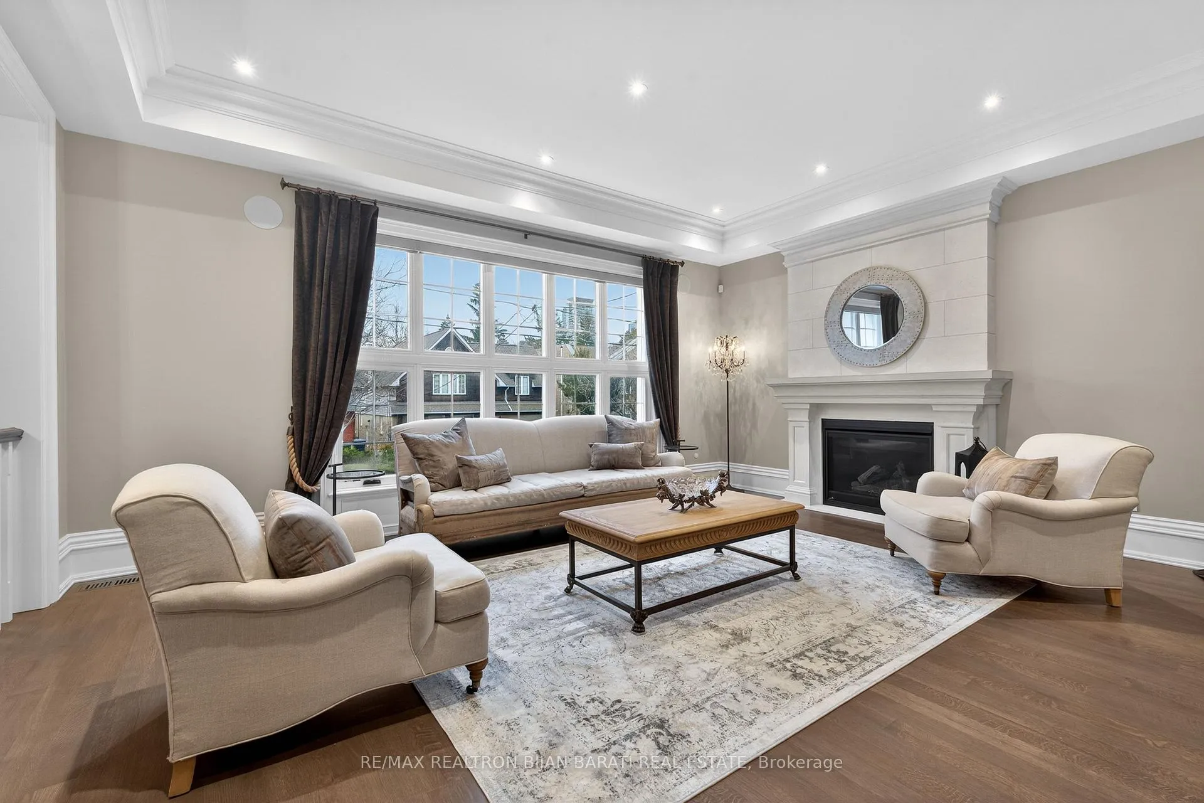
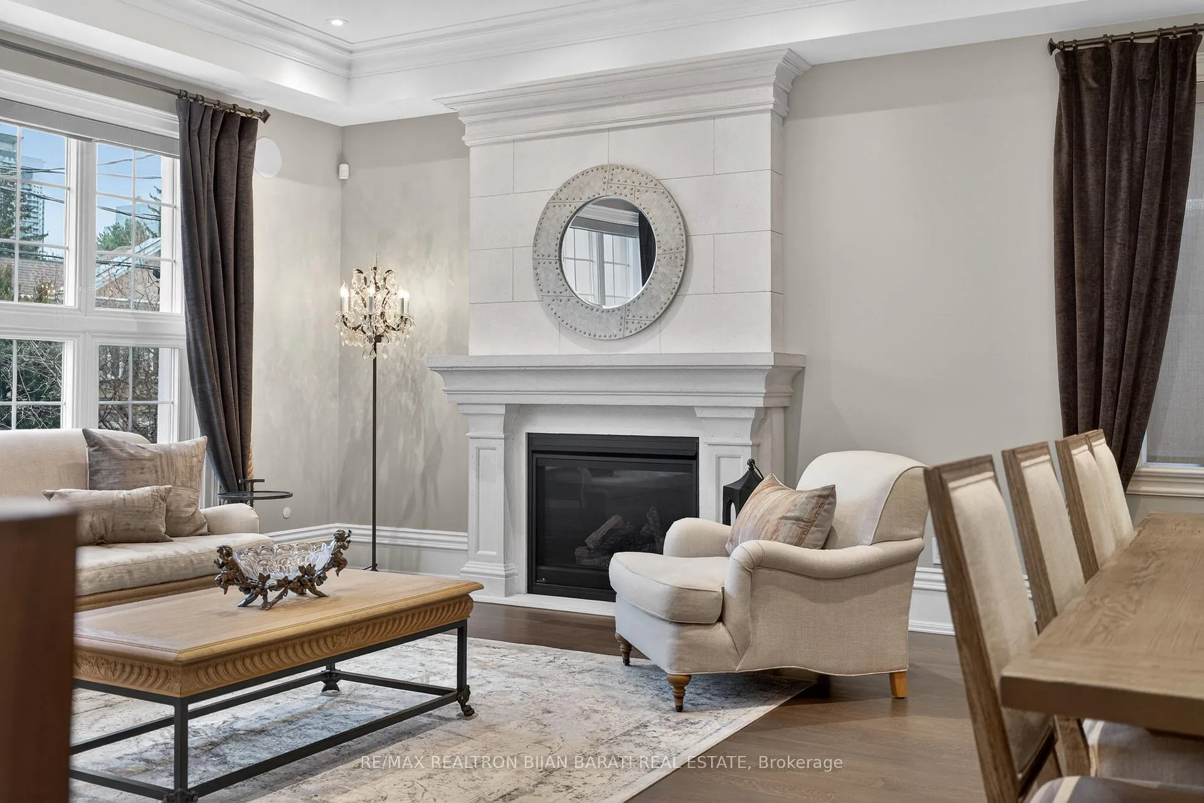
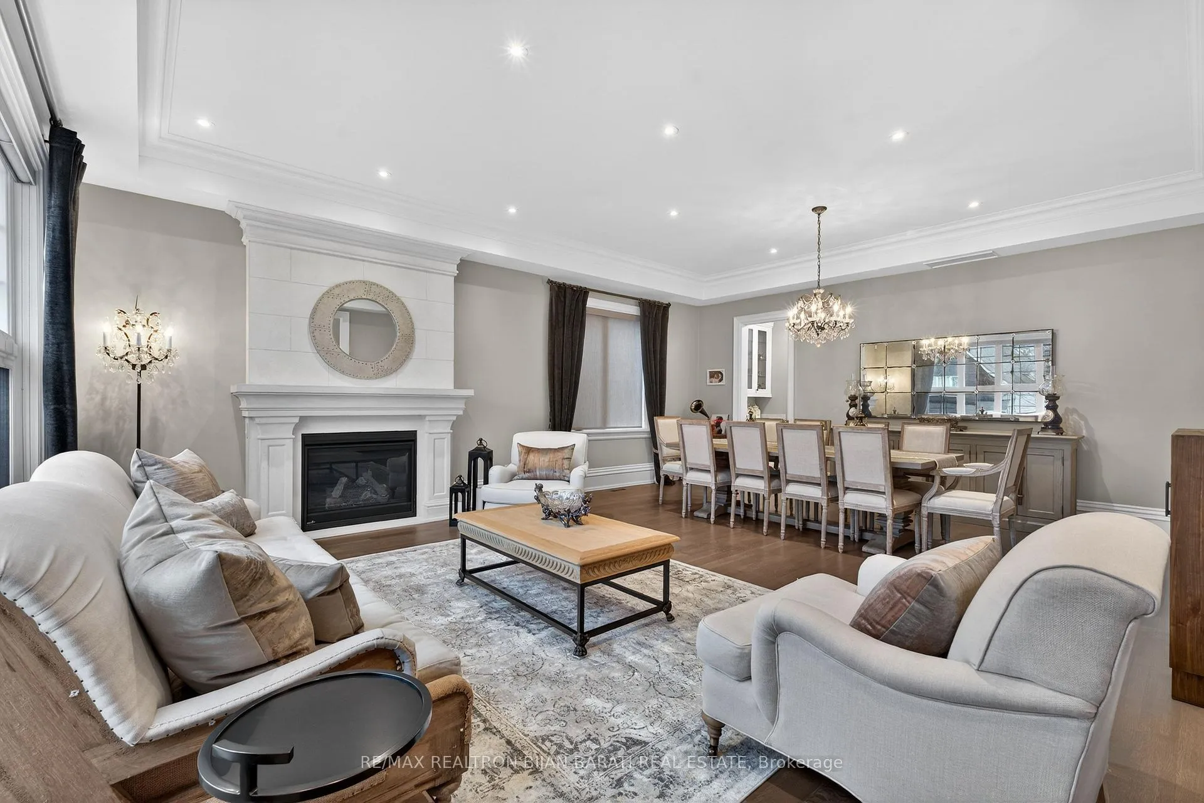
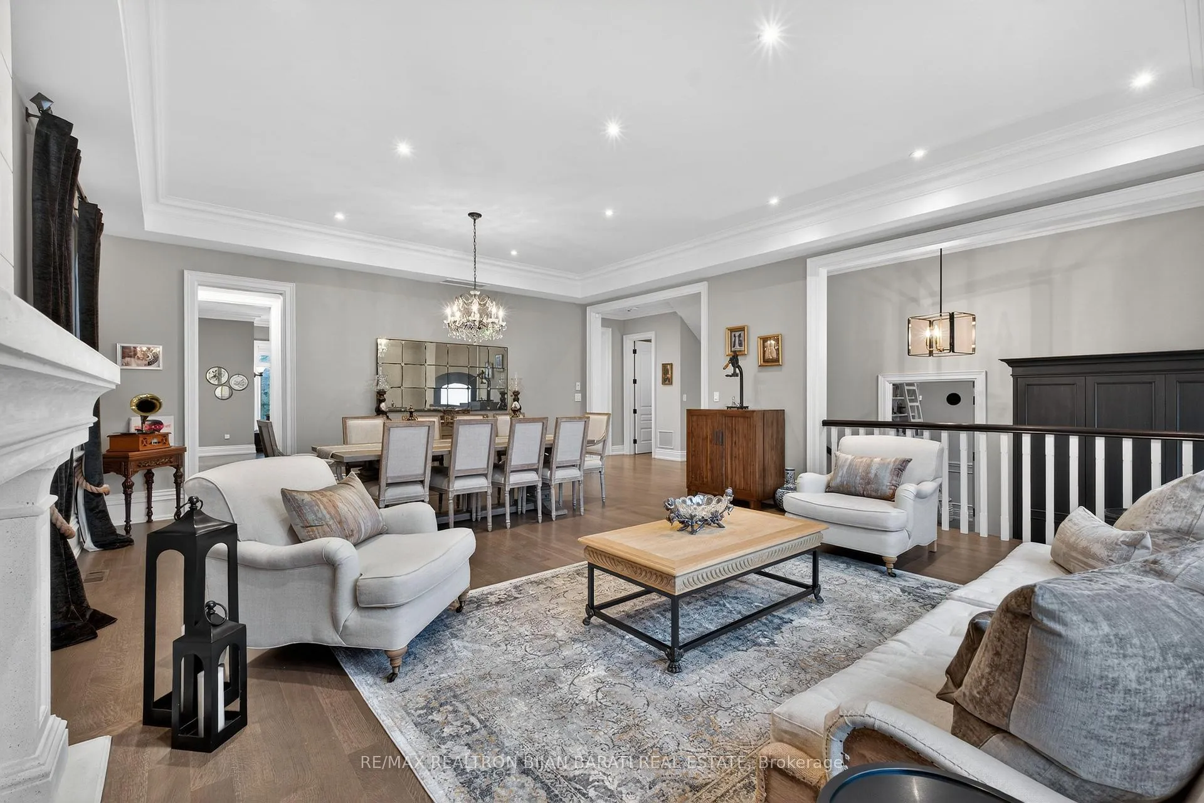 See all 50 photos
Property history
- $3,498,000ExpiredList: 2026-03-23|End: 2026-07-31|130 daysC12911282
Facts and features
- BasementWalk-out
- Age of home0–5 years
- Price per sq ft~$823
- Water, sewerMunicipal
- Hardwood floors
- Fireplace
- Central air
The homeDetached, 2-storey, Age 0–5 years
- Type: Detached
- Style: 2-storey
- Age: 0–5 years
- Living space: 3,500–5,000 sq ft
- Basement: Finished with walk-out
- Waterfront: None
InsideFireplace Yes, natural gas, Hardwood, Ceramic, Heated, Upper level
- Fireplace: Yes, natural gas
- Flooring: Hardwood, Ceramic, Heated
- Laundry: Upper level
- Features: Carpet free, central vacuum, erv/hrv, sump pump
- Elevator: Yes
- Rooms above ground: 10
- Rooms in the basement: 4
- Bedrooms: 4 + 1 in the basement
- Bathrooms: 7
- Kitchens: 1
- Family room: Yes
Outside and lotBrick, stone, Asphalt rolled, asphalt shingle, Poured concrete
- Exterior: Brick, stone
- Roof: Asphalt rolled, asphalt shingle
- Foundation: Poured concrete
- Features: Deck, patio
- Size: 50 × 117.66 ft
Parking2 Garage, Built-in, Private double, available
- Spaces: 2 Garage
- Garage: Built-in
- Driveway: Private double, available
Heating, water and powerFan coil, gas, Central air, Municipal water
- Heating: Fan coil, gas
- Cooling: Central air
- Water: Municipal water
- Sewer: Municipal sewer
Costs and taxesTaxes $20,308 a year, HST included in the price, Tankless hot water heater, boiler, 2 ac, 2 furnace, all are owned!
- Taxes, 2025: $20,308 a year
- HST: HST included in the price
- Rental items: Tankless hot water heater, boiler, 2 ac, 2 furnace, all are owned!
Included in the sale**elevator**! stainless steel fridge/freezer! stainless steel 6-gas burner stove with oven! b/i s/s microwave and wall oven! paneled dishwasher. front loading lg washer and dryer. b/i speakers and sound system. 2 ac. 2 furnace. steam humidifier. hrv. circulation pump for instant hot water! partially wiring for power generator. sprinkler system! all existing blinds, elfs, and chandeliers! wine cellar and temperature control! snow melting driveway!!
- Included: **elevator**! stainless steel fridge/freezer! stainless steel 6-gas burner stove with oven! b/i s/s microwave and wall oven! paneled dishwasher. front loading lg washer and dryer. b/i speakers and sound system. 2 ac. 2 furnace. steam humidifier. hrv. circulation pump for instant hot water! partially wiring for power generator. sprinkler system! all existing blinds, elfs, and chandeliers! wine cellar and temperature control! snow melting driveway!!
NearbyArts centre, fenced yard, library, park, public transit, school
- Close to: Arts centre, fenced yard, library, park, public transit, school
Listing detailsC12911282, Expired, Mar 23, 2026
- MLS® number: C12911282
- Status: Expired
- Listed on: Mar 23, 2026
- Days on market: 130
- Updated: Jul 31, 2026
- Possession: 30-59 days
- Occupied by: Owner
- Listing brokerage: RE/MAX REALTRON BIJAN BARATI REAL ESTATE
About this home
97 Burnett Avenue, North York (Lansing-Westgate), ON M2N 1V4
This Newer Custom Built Home, Meticulously Crafted And Sophisticated Designed On A Sun-Filled Southern Prime Lot: 50' X 117'!! It Offers Approximately 5,400 Sq.Ft Of Luxurious Living Space! 4+2 Bedrooms And 7 Washroom! E-L-E-V-A-T-O-R For 3 Levels! Impressive Architectural Design With Warm Accents And A Functional Layout! Soaring Ceiling Height ((1St Flr: 10', Office: 13.5', 2Nd Flr: 10' (Including Cof Cling), Rec Rm: 10.5'))! Hardwood Flooring And Led Lighting Thru-Out Main & 2Nd Flr! Beautiful Mix Of Limestone And Brick In Facade, And Full Brick For Other Three Exterior Sides!! Heated Floor in Lower Level And Snow Melting System for Driveway! High-End Millwork! Paneled Walls, Crown Molding, Coffered Ceilings, Led Potlights & More! The Main Floor's Flawless Layout Seamlessly Combines Functionality & Desirability, Featuring Spacious Living & Dining Areas With A Gas Fireplace, A Stylish Office/Library Featuring High Ceiling And Integrated Bookcases And Paneled Walls, Perfect For Work From Home! Walkthrough Pantry Leads To A Chef-Inspired Kitchen And Breakfast Area With State-Of-The-Art Appliances, Quality Cabinets, And A Built-In Bench! Spacious Family Room With Gas Fireplace, Rich Wall Unit, Walk-Out To Large Deck, Patio And Lovely Backyard. The Second Floor Offers A Breathtaking Master Bedroom, Boudoir W/I Closet And A Sumptuous Heated Floor Ensuite, Plus Three Additional Bedrooms Include Their Own Bathrooms, And A Large Laundry. The Lower Level Boasts An Incredible Recreation Room With A Wet Bar & Walk-Out To A Patio, Plus An Inviting Wine Cellar With Climate Control, A Guest/Nanny Room, Gym, And A Fully Equipped Home Theatre. Very Convenient Location: Minutes From Subway Station, And All Other Amenities! No Sidewalk in Front! This Home Is An Absolute Must See!
Ask about this home
A HOMEH agent will answer your questions about this home.
Around this home
Daily convenience, out of 100, from the distances below
Schools nearby
School rating, out of 10.
Helpful calculators
Your HOMEH agent

"I would see it this week."