

97 Duncanwoods Drive
Semi-Detached Rented
1/1997 Duncanwoods Drive
Semi-Detached Rented
 See all 19 photos
3 Bedrooms
2 Bathrooms
0 Garage
1.1K–1.5K sq.ft
Main Floor
— Unit
Property history
Facts and features
- BasementNone
- Lot size51 × 121 ft
- Lease term12 months
- FurnishedUnfurnished
What stands out
- Central air
The homeSemi-Detached, Bungalow, 1,100–1,500 sq ft
- Type: Semi-Detached
- Style: Bungalow
- Living space: 1,100–1,500 sq ft
- Basement: None
InsidePorcelain, Ensuite, main level, Carpet free, primary bedroom - main floor
- Flooring: Porcelain
- Laundry: Ensuite, main level
- Features: Carpet free, primary bedroom - main floor
- Rooms above ground: 6
- Bedrooms: 3
- Bathrooms: 2
- Kitchens: 1
- Family room: Yes
Outside and lotBrick, brick front, Asphalt shingle, Brick, concrete
Outside
- Exterior: Brick, brick front
- Roof: Asphalt shingle
- Foundation: Brick, concrete
- Size: 51.08 × 121.25 ft
Parking2 Parking, Private, available
- Spaces: 2 Parking
- Driveway: Private, available
Heating, water and powerForced air, gas, Central air, Municipal water
- Heating: Forced air, gas
- Cooling: Central air
- Water: Municipal water
- Sewer: Municipal sewer
Rent and termsRent $3,100 a month, Main, Unfurnished
- Rent: $3,100 a month
- Space for rent: Main
- Furnished: Unfurnished
- Lease: 12 months
- Paid: Monthly
- Rent includes: Parking
- Deposit: Required
- Credit check: Required
- Employment letter: Required
- Rental application: Required
- References: Required
NearbyHospital, library, park, place of worship, school, ravine
- Close to: Hospital, library, park, place of worship, school, ravine
Listing detailsW12124933, Rented, May 5, 2025
- MLS® number: W12124933
- Status: Rented
- Listed on: May 5, 2025
- Days on market: 58
- Updated: Jul 2, 2025
- Possession: Immediate
- Occupied by: Vacant
- Listing brokerage: RE/MAX PREMIER INC.
About this home
97 Duncanwoods Drive, North York (Humber Summit), ON M9L 2C7
Carpet FreePrimary Bedroom - Main FloorHospitalLibraryParkPlace Of Worship
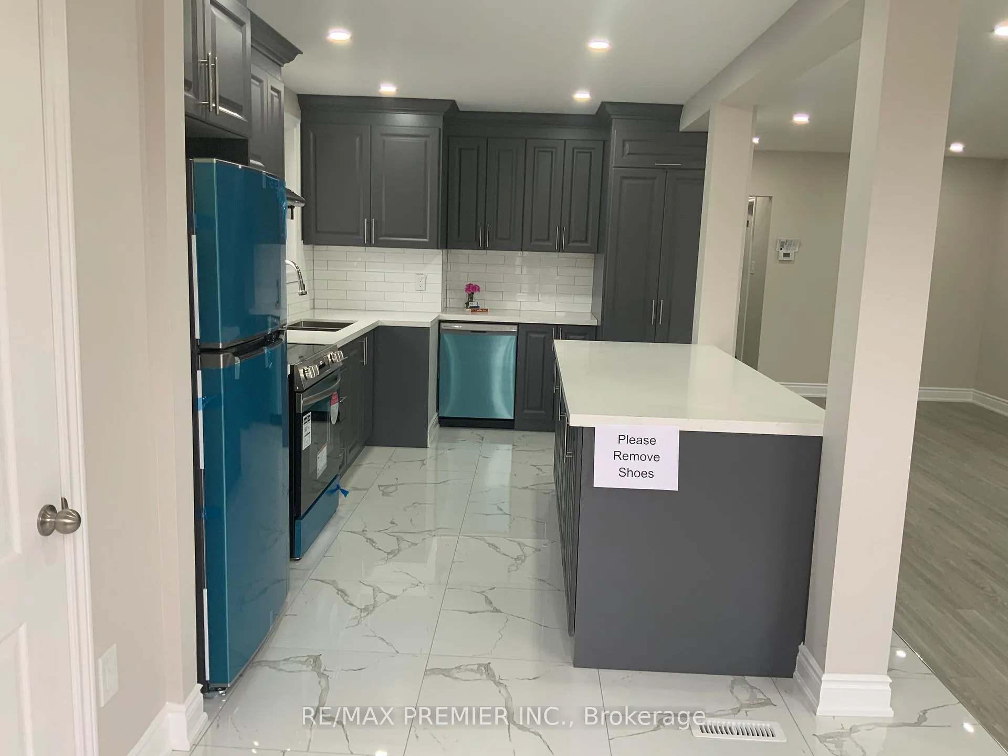
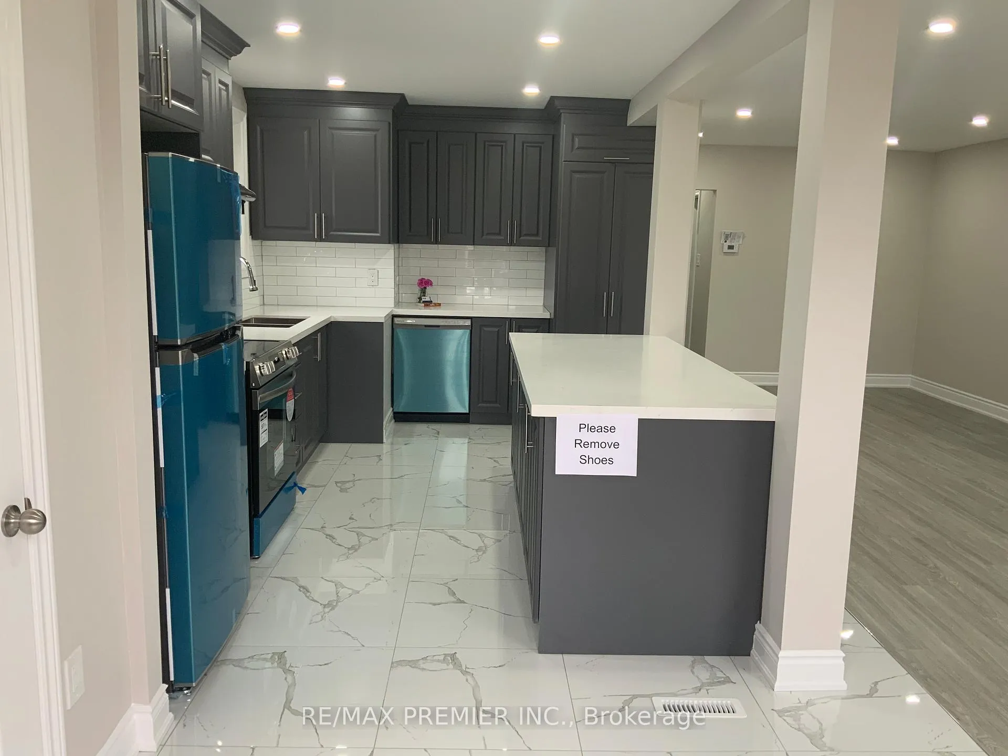
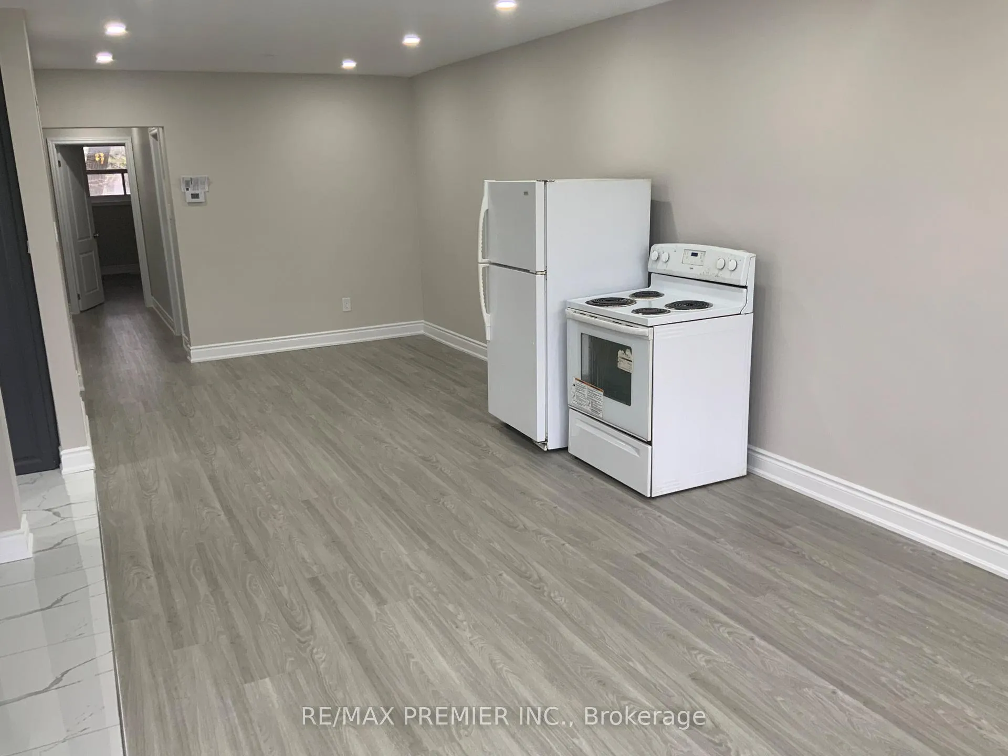
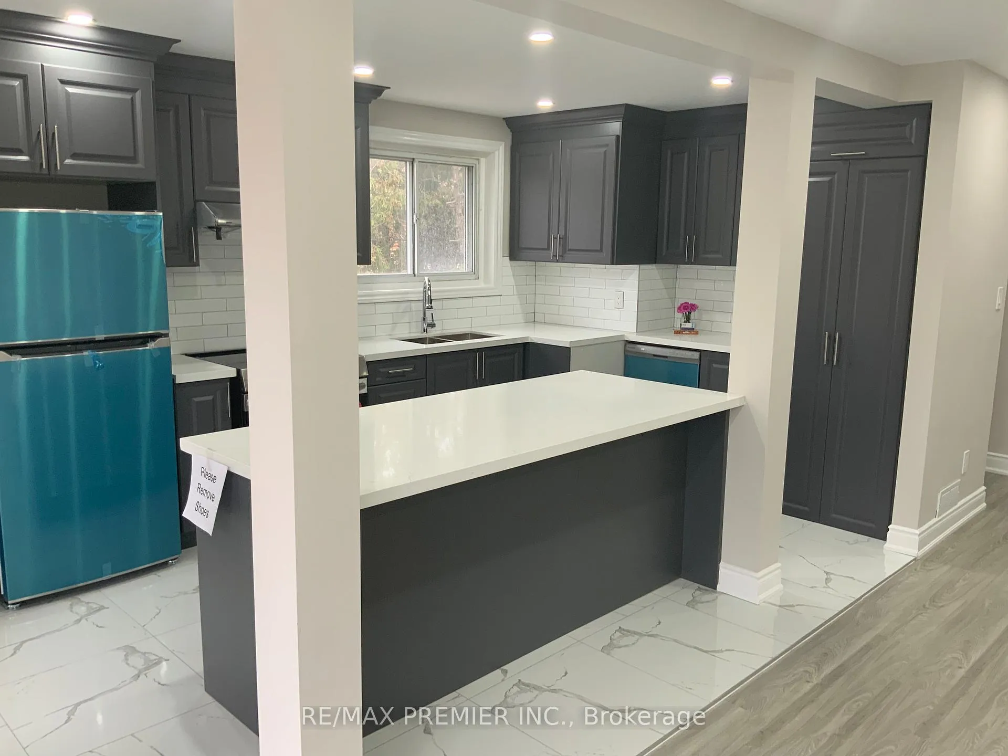
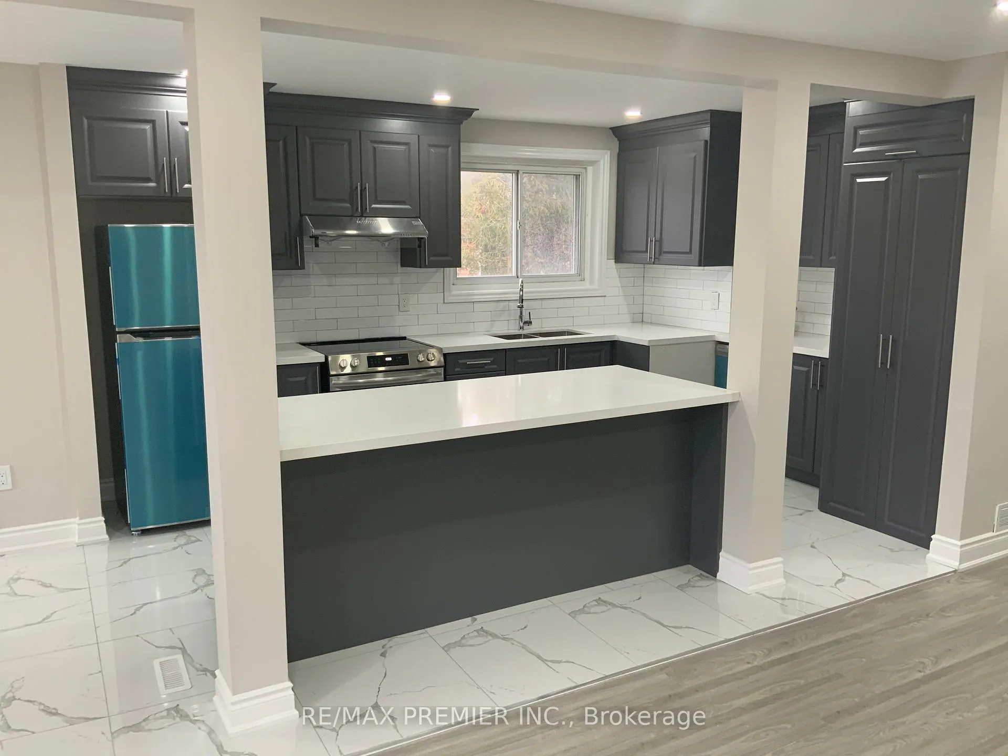
Fully renovated semi-detached home in a very good neighborhood. Lots of natural light. Close to all amenities. 24-hour bus service on Finch. Fully upgraded from top to bottom. It has 3 good size bedrooms, 2 full washrooms, laminate floor, quartz countertop, pot lights, and a frameless glass shower. Close to schools, transit, parks, and shopping center. BASEMENT NOT INCLUDED. Notto miss before it's too late.
Read more
Ask about this home
A HOMEH agent will answer your questions about this home.
Ask a question
Around this home
Finch Ave W & Islington Ave
Errands
Transit
Parks
Schools
Daily convenience, out of 100, from the distances below
ParkGracedale Park · 6 within 1 km3 min walk162 m
GroceryCentra Food Market6 min walk342 m
SchoolHumber Summit Middle School1 min walk90 m
Train stationPerldale6 min walk398 m
PharmacyShoppers Drug Mart6 min walk386 m
Cafés & foodHakka No. 1 Restaurant · 15 within 1 km6 min walk341 m
Gym & rec centreGord and Irene Risk Community Centre7 min walk457 m
LibraryToronto Public Library - Humber Summit17 min walk1.1 km
WalkDriveStraight-line distance, open map data
Grocery0.3 km
Park0.2 km
Coffee0.9 km
Dining0.3 km
Gym1.7 km
Perldale0.4 km
Schools nearby
School rating, out of 10.
Humber Summit Middle Schoolelementary · Public · 0.1 km
—
Gracedale Public Schoolelementary · Public · 0.3 km
—
St Roch Catholic Schoolelementary · Catholic · 0.4 km
6.0/10Fair
Contact agent
Helpful calculators
Rent vs buy
Affordability
Mortgage
Down payment
Stress test
CMHC insurance
Your HOMEH agent

NimaHOMEH agent · North York
"I would see it this week."
Ask Nima