

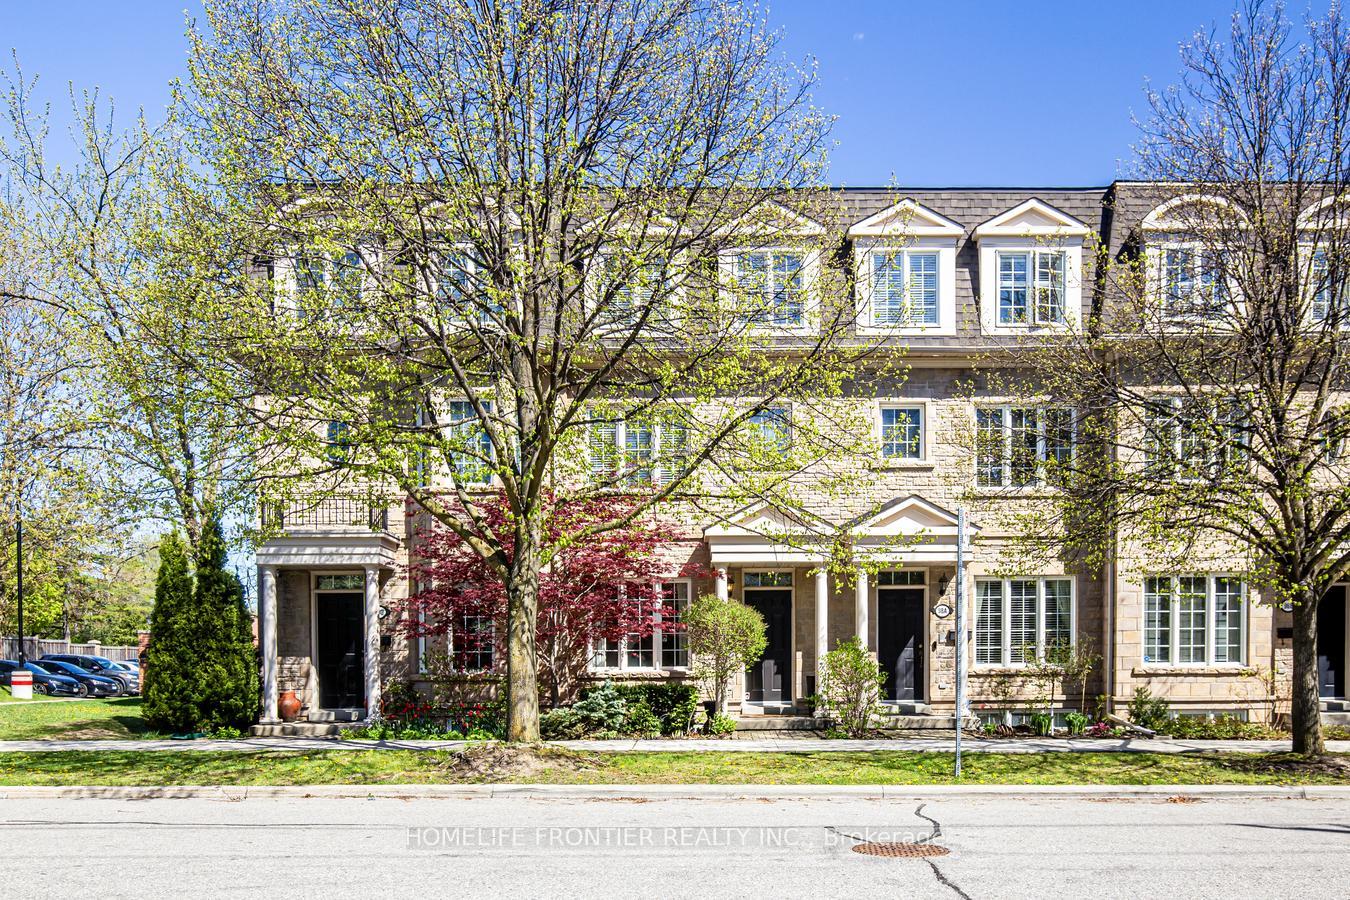
98B Ellerslie Avenue
98B Ellerslie Avenue
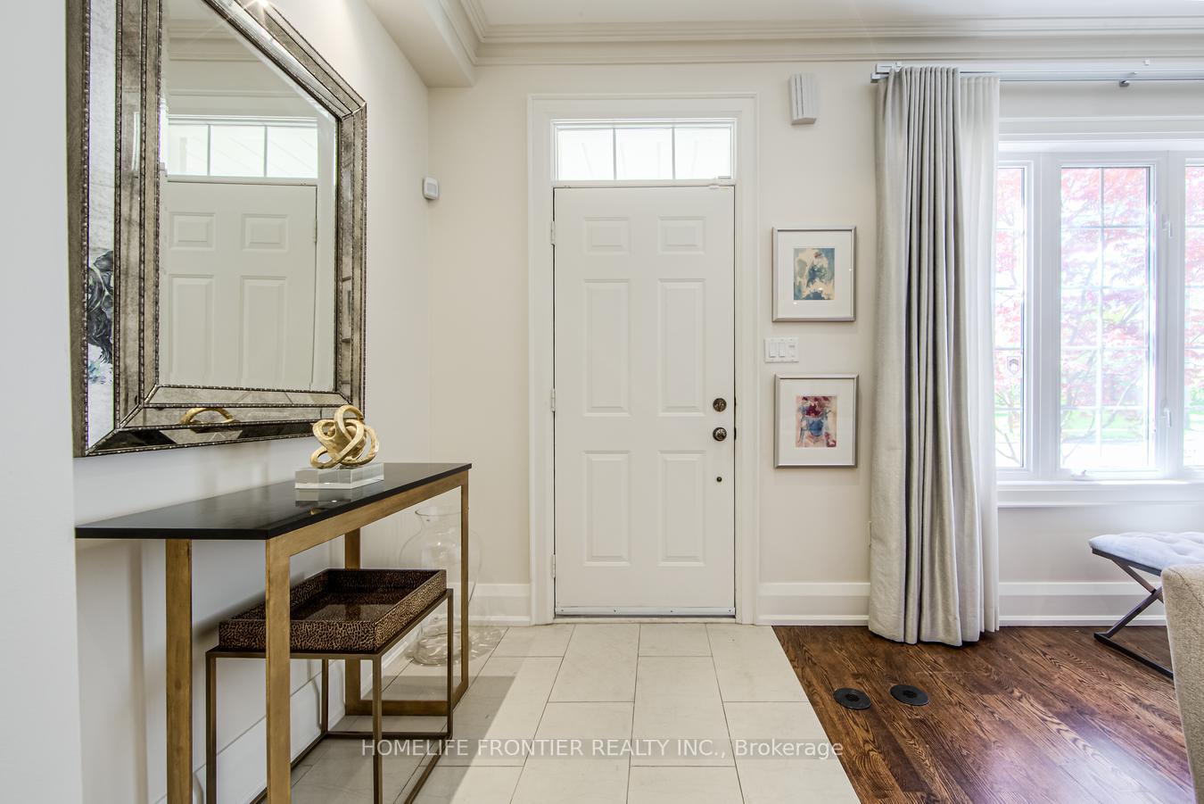
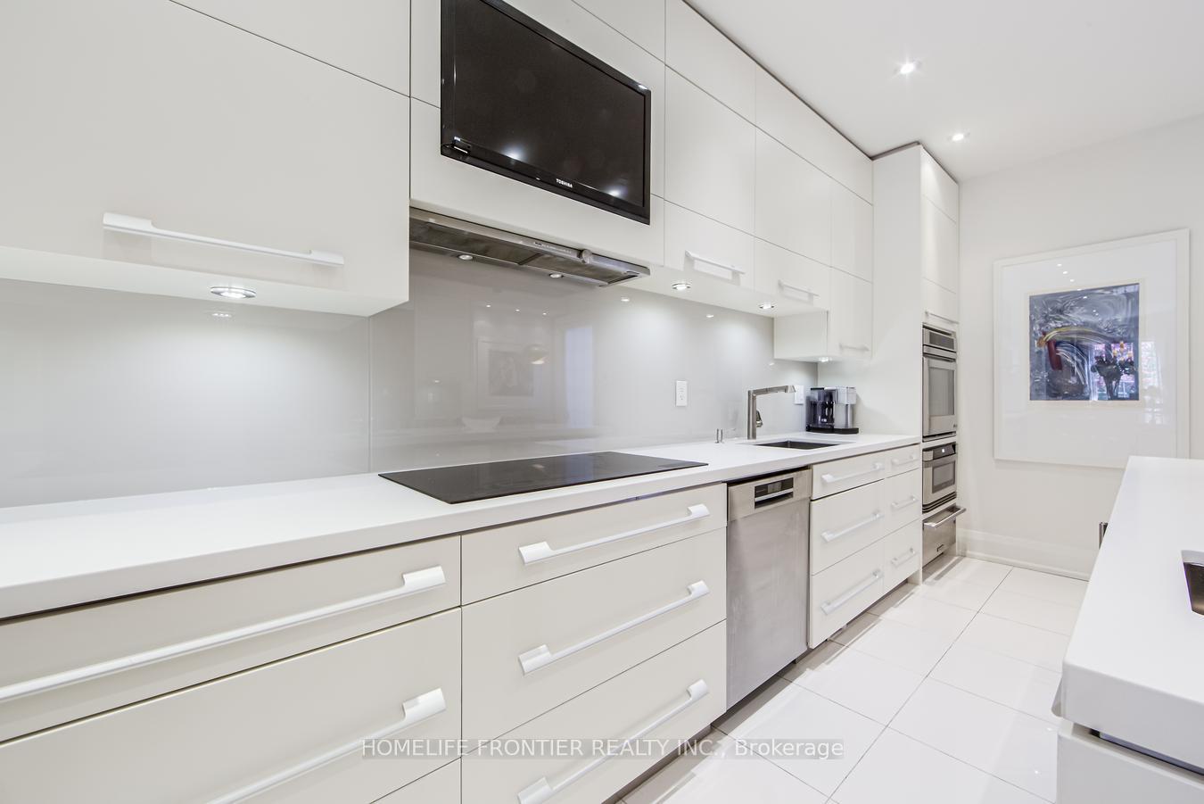
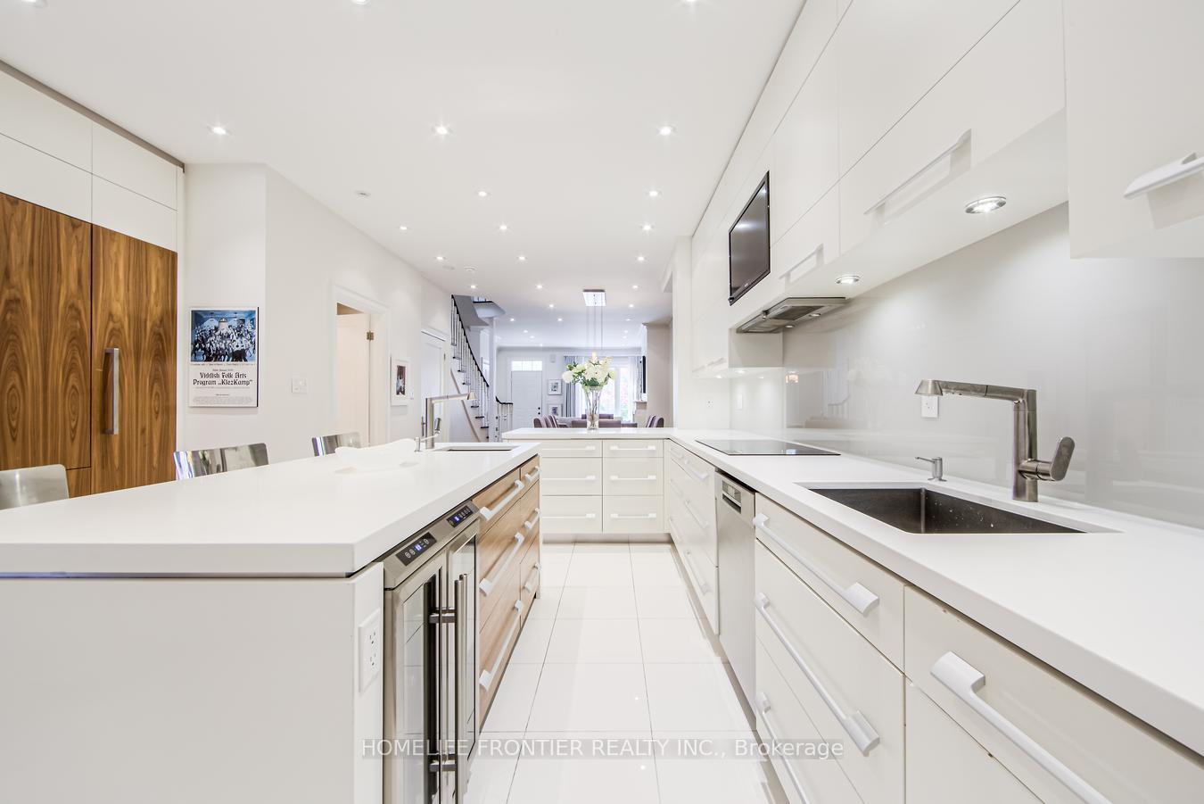
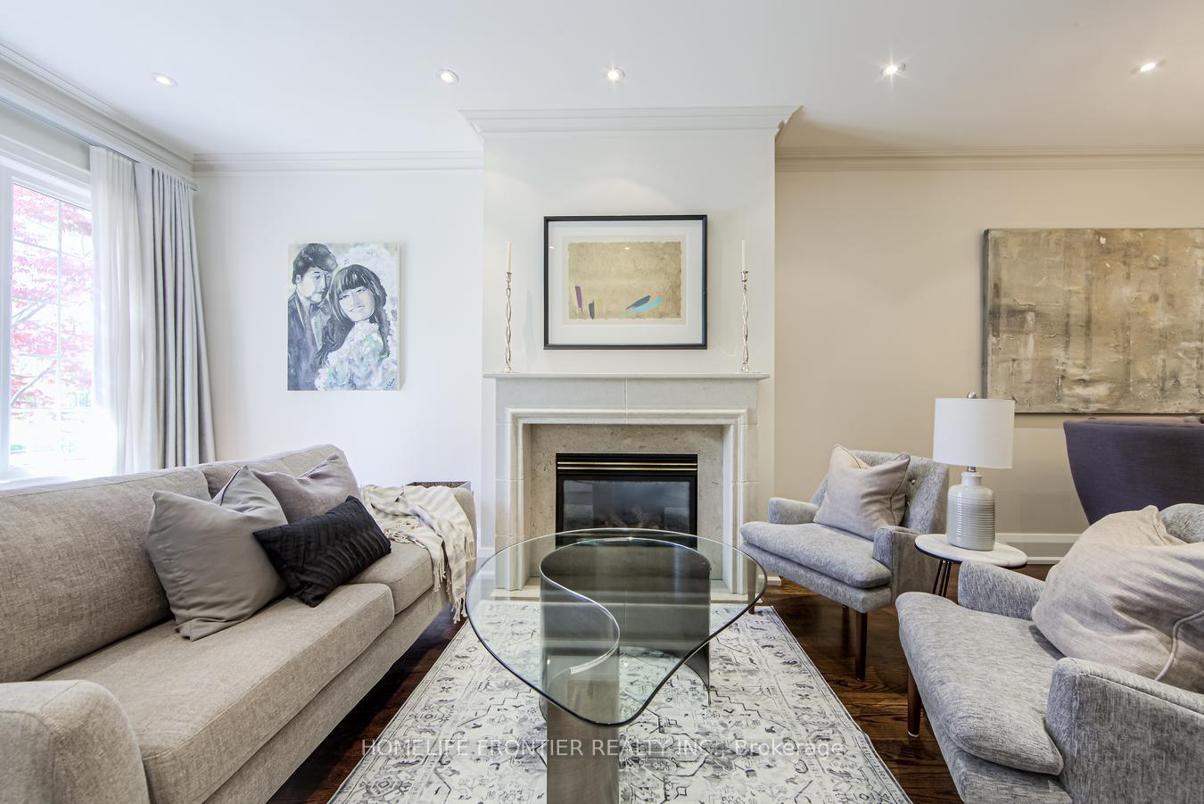 See all 50 photos
Property history
Facts and features
- BasementFinished
- ExposureSouth
- LaundryIn-suite
- LockerNone
- Hardwood floors
- Fireplace
- Central air
The homeCondo Townhouse, 3-storey, 2,500–2,749 sq ft
- Type: Condo Townhouse
- Style: 3-storey
- Living space: 2,500–2,749 sq ft
- Basement: Finished
- Exposure: South
- View: Clear
- Special designation: Other
InsideFireplace Yes, Hardwood, Porcelain, In-suite laundry
- Fireplace: Yes
- Flooring: Hardwood, Porcelain
- Laundry: In-suite laundry
- Features: Bar fridge, built-in oven, carpet free, central vacuum, countertop range, garburator, in-law capability
- Rooms above ground: 6
- Rooms in the basement: 1
- Bedrooms: 3 + 1 in the basement
- Bathrooms: 4
- Kitchens: 1
- Family room: Yes
OutsideBrick, Terrace, Accessible public transit nearby, level entrance, multiple entrances, open floor plan, parking
- Exterior: Brick
- Balcony: Terrace
- Accessibility: Accessible public transit nearby, level entrance, multiple entrances, open floor plan, parking
Parking and locker2 Parking (1 garage + 1 drive), Attached, Parking type Owned
- Spaces: 2 Parking (1 garage + 1 drive)
- Garage: Attached
- Parking type: Owned
- Driveway: Private
- Locker: None
BuildingThe Residences of Dempsey Park, Units 49, Registered 2001
- Name: The Residences of Dempsey Park
- Units: 49
- Registered: 2001
- Condo corporation: 1418
- Amenities: Bbqs allowed
- Pets: Allowed
Heating, water and powerForced air, gas, Central air
- Heating: Forced air, gas
- Cooling: Central air
Costs and taxesTaxes $5,500 a year, Condo fee $340 a month, Common elements included, building insurance included, parking included, cac included
- Taxes, 2025: $5,500 a year
- Condo fee: $340 a month
- Fee includes: Common elements included, building insurance included, parking included, cac included
- HST: HST included in the price
- Rental items: Hot water tank
Included in the saleThermador extra-wide built-in refrigerator, gaggenau cooktop, miele hood fan, bosch dishwasher (approximately 3 years old), dacor built-in wall oven, microwave, and refreshment refrigerator, as well as a warming drawer. samsung washer and dryer. enjoy ceasar stone counter tops in the custom kitchen, featuring two sinks in the kitchen, including a bar sink on the island, and a sleek back-painted glass backsplash. upper kitchen cabinetry features soft-close lift-up doors. custom designed basement. 2 glass standup showers with european imported accessories. second floor shoe closet, high-seat toilets, all bathrooms custom built vanities. parking spaces: one indoor garage and one outdoor spot. all electric light fixtures, all window coverings., Kitchen light fixture, dining room light fixture, primary bedroom and ensuite chandeliers
- Included: Thermador extra-wide built-in refrigerator, gaggenau cooktop, miele hood fan, bosch dishwasher (approximately 3 years old), dacor built-in wall oven, microwave, and refreshment refrigerator, as well as a warming drawer. samsung washer and dryer. enjoy ceasar stone counter tops in the custom kitchen, featuring two sinks in the kitchen, including a bar sink on the island, and a sleek back-painted glass backsplash. upper kitchen cabinetry features soft-close lift-up doors. custom designed basement. 2 glass standup showers with european imported accessories. second floor shoe closet, high-seat toilets, all bathrooms custom built vanities. parking spaces: one indoor garage and one outdoor spot. all electric light fixtures, all window coverings.
- Not included: Kitchen light fixture, dining room light fixture, primary bedroom and ensuite chandeliers
NearbyClear view, cul de sac/dead end, park, public transit, rec./commun.centre, school
- Close to: Clear view, cul de sac/dead end, park, public transit, rec./commun.centre, school
Listing detailsC12235993, Sold, Jun 20, 2025
- MLS® number: C12235993
- Status: Sold
- Listed on: Jun 20, 2025
- Days on market: 33
- Updated: Jul 23, 2025
- Possession: 60-89 days
- Occupied by: Owner
- Listing brokerage: HOMELIFE FRONTIER REALTY INC.
About this home
98B Ellerslie Avenue, North York (Willowdale West), ON M2N 1X8
An architectural gem in an unbeatable location-this absolutely gorgeous, executive townhome offers refined living with high-end designer finishes, luxurious upgrades, and an exceptionally functional layout spanning four impressive levels. The main floor features soaring 9-foot ceilings, pot lights throughout, and a flowing open-concept living and dining area designed for both everyday comfort and stylish entertaining. The chef's kitchen is a true statement-custom designed with a large center island, caesarstone countertops, a bar sink, and sleek back-painted glass backsplash. It comes fully equipped with top-of-the-line appliances, including a Thermador extra wide fridge, Gaggenau cooktop, Miele hood fan, Bosch dishwasher, and built-in Dacor oven, microwave, and warming drawer. Convenient walk-out access to the garage from the main level adds rare practicality to this luxurious space. Upstairs, two oversized bedrooms offer generous closets and natural light. The entire second floor is dedicated to an extraordinary primary retreat with two expansive closets, a spa-inspired five-piece ensuite, and a lush, tree-lined private terrace-an outdoor sanctuary perfect for morning coffee or evening relaxation. The lower level boasts a finished basement ideal for a media lounge, gym or work-from-home setup. With two parking spaces-one in a private garage and one outdoor, Samsung washer and dryer, BBQ, and premium ceramic porcelain floors, this home truly has it all. Located very close to Yonge Street, world-class dining, transit, shops and more, this one-of-a-kind residence blends high design with turnkey convenience in one of the city's most coveted locations.
Ask about this home
A HOMEH agent will answer your questions about this home.
Know more about The Residences of Dempsey Park
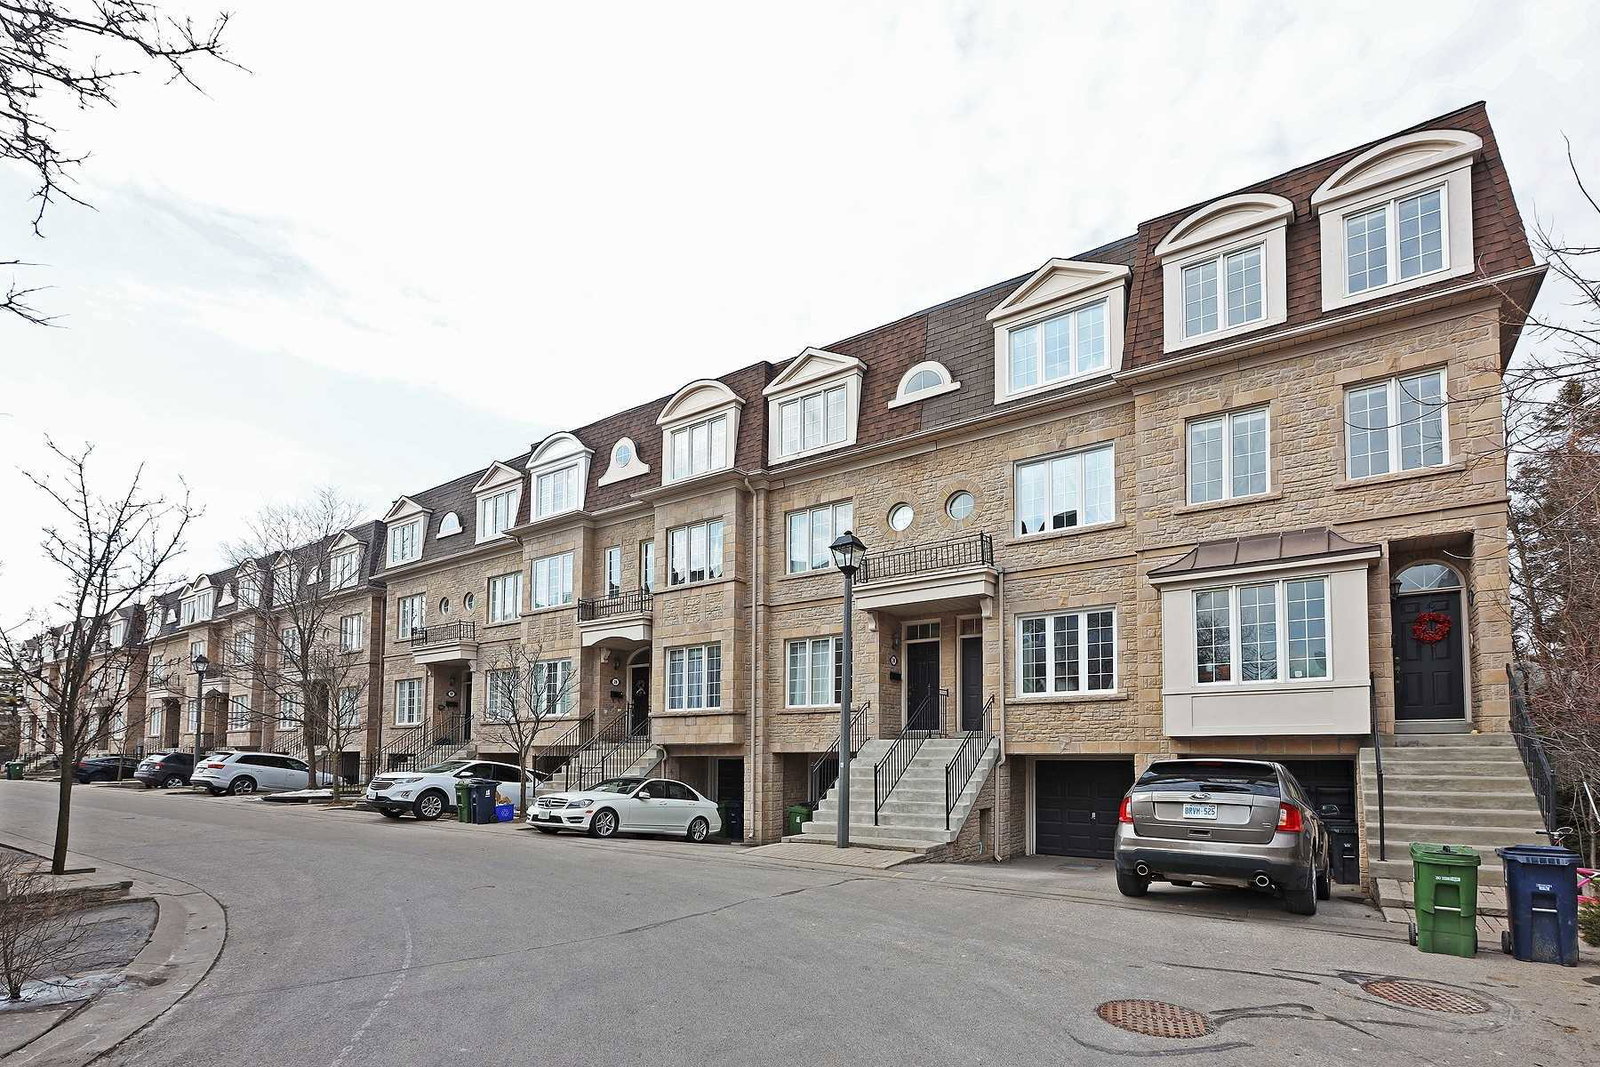
Condo building · 80-100 Ellerslie Avenue
The Residences of Dempsey Park is a condo with 49 suites, built in 2001 by 1205373 Ontario Limited. No units are on the market here right now.
- 1storey
- 49suites
- 2001built
No similar units for sale in The Residences of Dempsey Park right now.
Around this home
Daily convenience, out of 100, from the distances below
Schools nearby
School rating, out of 10.
Helpful calculators
Your HOMEH agent

"I would see it this week."