

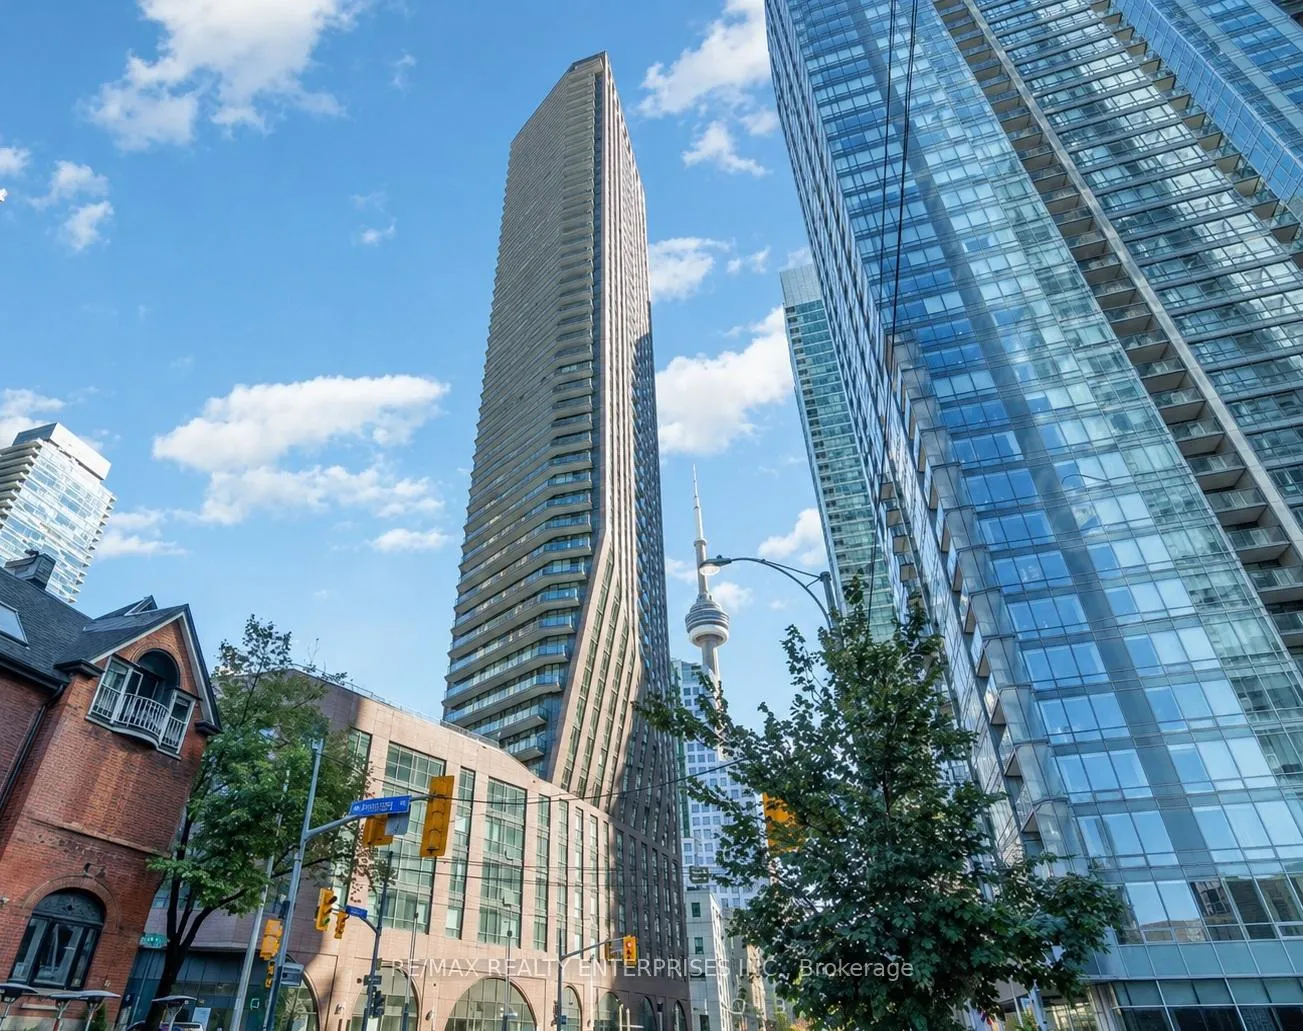
Unit 1508, 99 John Street
Unit 1508, 99 John Street
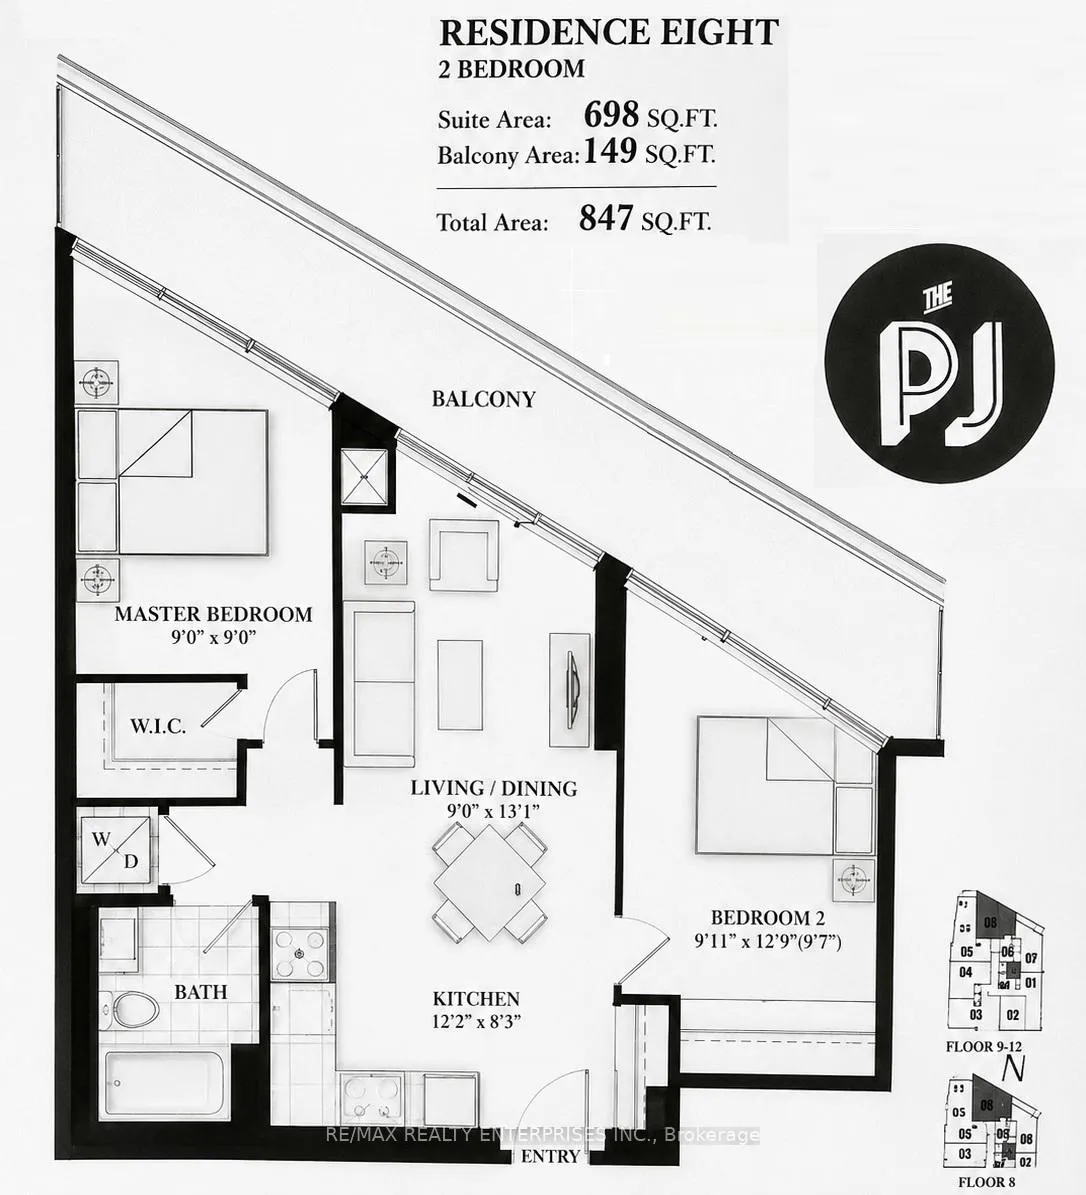 See all 2 photos
Property history
Facts and features
- ExposureNorth
- LaundryEnsuite
- LockerNone
- BalconyOpen
- Central air
- Concierge
- Exercise room
- Gym
- Outdoor pool
- Rooftop deck/garden
The homeCondo Apartment, Apartment, 700–799 sq ft
- Type: Condo Apartment
- Style: Apartment
- Living space: 700–799 sq ft
- Basement: None
- Exposure: North
- View: City, panoramic
InsideEnsuite, Concierge/security, security guard, security system, Rooms above ground 5
- Laundry: Ensuite
- Security: Concierge/security, security guard, security system
- Rooms above ground: 5
- Bedrooms: 2
- Bathrooms: 1
- Kitchens: 1
OutsideBrick, concrete, Open
- Exterior: Brick, concrete
- Balcony: Open
Parking and locker1 Parking, Underground, Parking type Owned
- Spaces: 1 Parking
- Garage: Underground
- Parking type: Owned
- Driveway: Underground
- Spot: 25
- Locker: None
BuildingThe PJ Condos, Storeys 48, Units 372
- Name: The PJ Condos
- Storeys: 48
- Units: 372
- Registered: 2020
- Condo corporation: 2909
- Amenities: Concierge, exercise room, gym, outdoor pool, rooftop deck/garden
- Pets: Allowed
Heating, water and powerForced air, gas, Central air
- Heating: Forced air, gas
- Cooling: Central air
Rent and termsRent $3,200 a month, Entire property, Unfurnished
- Rent: $3,200 a month
- Space for rent: Entire property
- Furnished: Unfurnished
- Lease: 12 months
- Paid: Monthly
- Rent includes: Building insurance, building maintenance, central air conditioning, common elements, water, heat, parking
- Deposit: Required
- Credit check: Required
- Employment letter: Required
- Rental application: Required
- References: Required
IncludedStainless steel fridge, stove, built in dishwasher, built in microwave, washer/dryer, existing window coverings and all electrical light fixtures.
- Included: Stainless steel fridge, stove, built in dishwasher, built in microwave, washer/dryer, existing window coverings and all electrical light fixtures.
NearbyHospital, lake/pond, public transit
- Close to: Hospital, lake/pond, public transit
Listing detailsC13172768, Rented, May 24, 2026
- MLS® number: C13172768
- Status: Rented
- Listed on: May 24, 2026
- Days on market: 18
- Updated: Jun 11, 2026
- Possession: Flexible
- Occupied by: Tenant
- Listing brokerage: RE/MAX REALTY ENTERPRISES INC.
About this home
Unit 1508, 99 John Street, North York (Weston), ON M5V 0S6
Exceptional Residence at PJ Condos - 99 John Street This truly exceptional residence offers the ideal 2-bedroom layout on the 15th floor, featuring quality finishings and a well-designed open-concept floor plan. The spacious kitchen is fully equipped, seamlessly integrated into the living space, and perfect for both everyday living and entertaining. The walk out terrace is amazing, excellent for entertaining and relaxation. Both bedrooms provide generous space and comfort, while the well-appointed 4-piece bathroom includes a relaxing sunken tub-adding a touch of luxury to this stylish suite >> Located in the prestigious PJ Condos, developed by Pinnacle International, this landmark 48-storey tower is situated in the heart of Toronto's Entertainment District at 99 John Street. Designed by renowned Hariri Pontarini Architects, the building is part of a signature Pinnacle development known for quality construction and modern urban living. Residents enjoy an outstanding collection of amenities, including 24-hour concierge service, a fully equipped fitness center, outdoor pool, party room, and an expansive pool deck offering breathtaking city and Lake Ontario views. Perfectly positioned at the intersection of University Avenue and Adelaide Street, the building offers unmatched access to the Financial District, King West, Rogers Centre, Scotiabank Arena, the PATH system, and Toronto's premier dining, shopping, and entertainment destinations. This is downtown living at its finest-offering convenience, luxury, and vibrant city energy all in one exceptional address.
Ask about this home
A HOMEH agent will answer your questions about this home.
Know more about The PJ Condos
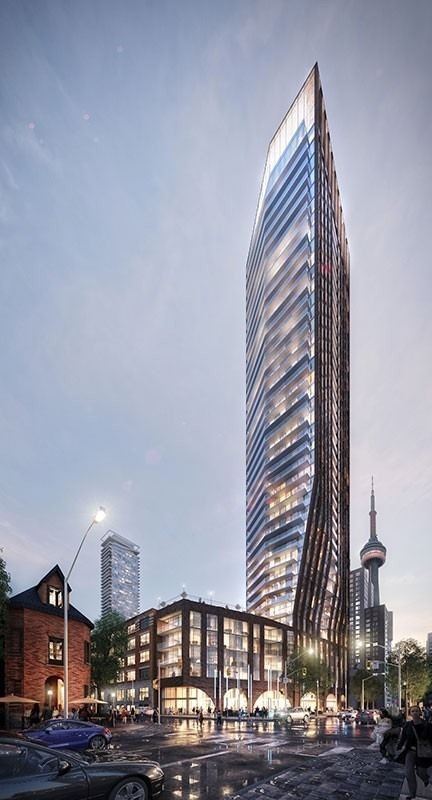
Condo building · 283 Adelaide Street W
The PJ Condos is a 48-storey condo with 372 suites, built in 2020 by Pinnacle International. Right now 3 for sale and 5 for rent are on the market here.
- 48storeys
- 372suites
- $892/sq ft
- 2020built
No similar units for rent in The PJ Condos right now.
Around this home
Daily convenience, out of 100, from the distances below
Schools nearby
School rating, out of 10.
Helpful calculators
Your HOMEH agent

"I would see it this week."