

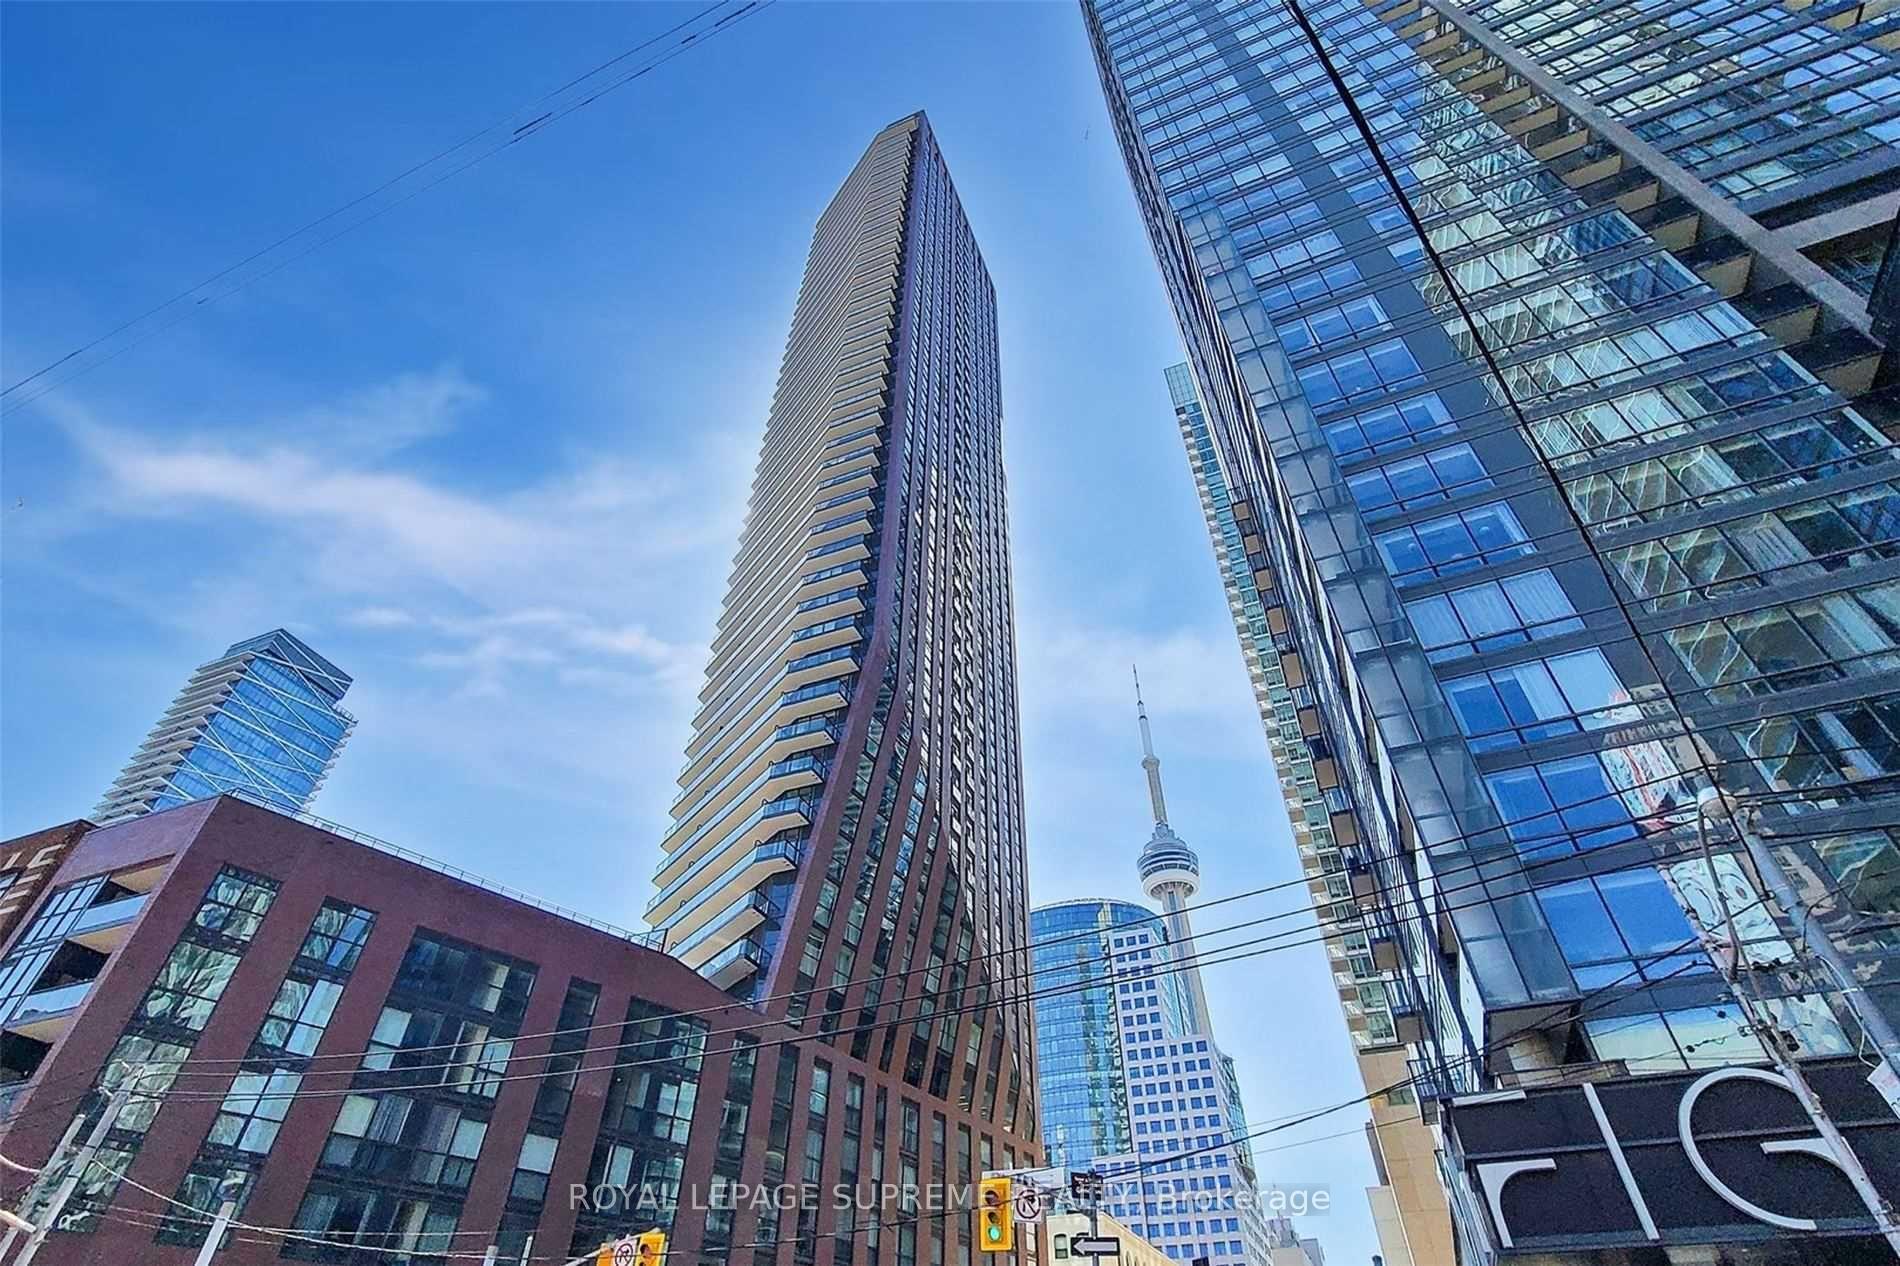
Unit 2403, 99 John Street
Unit 2403, 99 John Street
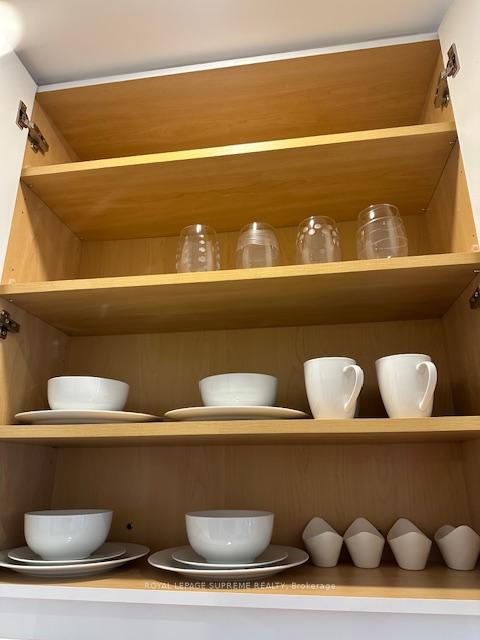 See all 17 photos
Property history
- $2,400ExpiredList: 2026-03-02|End: 2026-07-27|147 daysC12836042
- $2,450TerminatedList: 2026-01-27|End: 2026-03-02|34 daysC12733916
Facts and features
- ExposureSouth
- LaundryIn area
- LockerExclusive
- BalconyJuliette
- Central air
- Exercise room
- Gym
- Outdoor pool
- Party room/meeting room
The homeCondo Apartment, Apartment, 500–599 sq ft
- Type: Condo Apartment
- Style: Apartment
- Living space: 500–599 sq ft
- Basement: None
- Exposure: South
- View: City, clear, downtown, skyline
InsideIn area, main level, Storage area lockers, Concierge/security
- Laundry: In area, main level
- Features: Storage area lockers
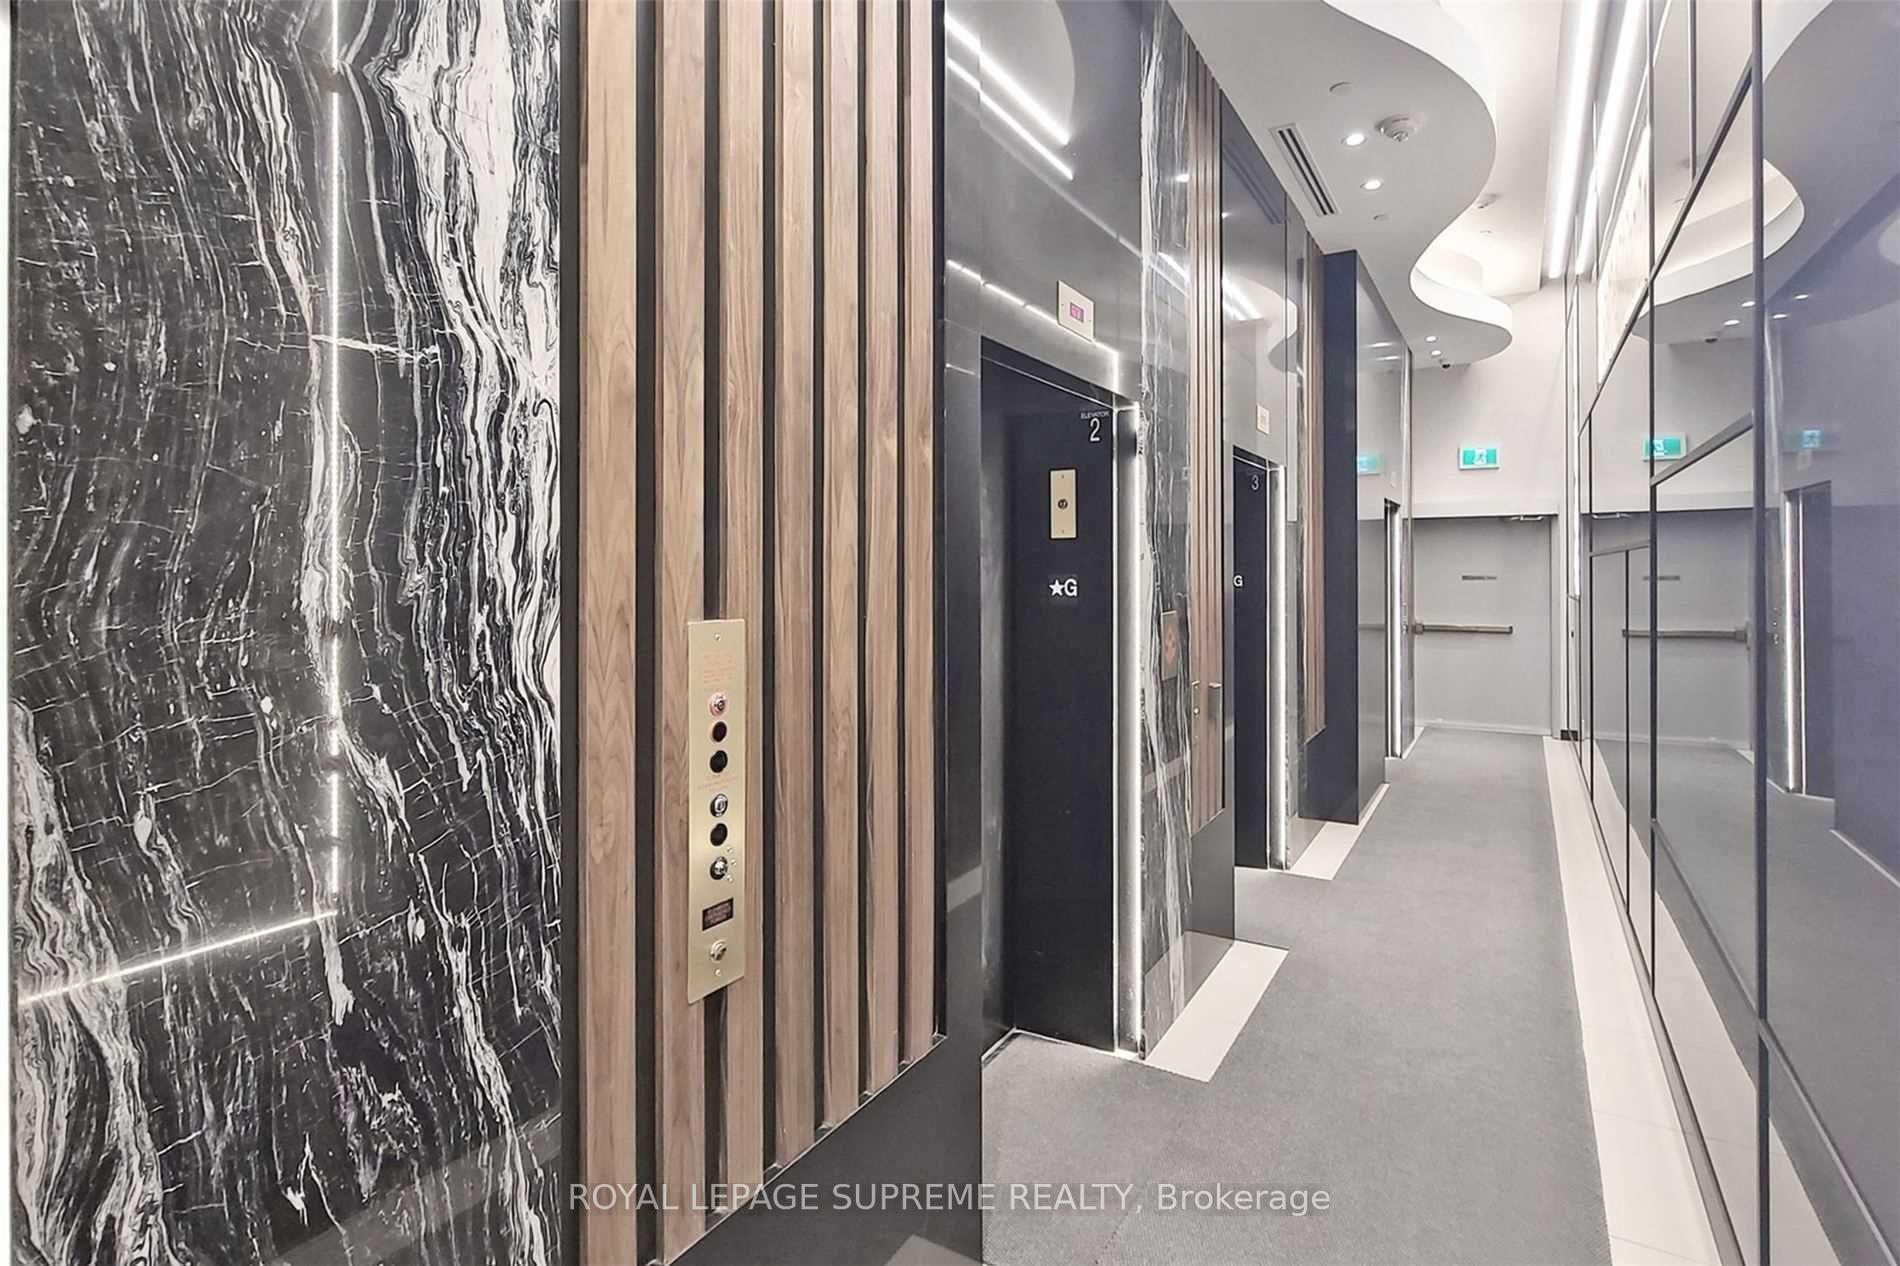
- Security: Concierge/security
- Elevator: Yes
- Rooms above ground: 5
- Bedrooms: 1
- Bathrooms: 1
- Kitchens: 1
- Family room: Yes
OutsideBrick, Juliette
- Exterior: Brick
- Balcony: Juliette
Parking and lockerParking type None, Exclusive, Locker number 40
- Parking type: None
- Locker: Exclusive
- Locker number: 40
- Locker level: P5
BuildingThe PJ Condos, Storeys 48, Units 372
- Name: The PJ Condos
- Storeys: 48
- Units: 372
- Registered: 2020
- Condo corporation: 2909
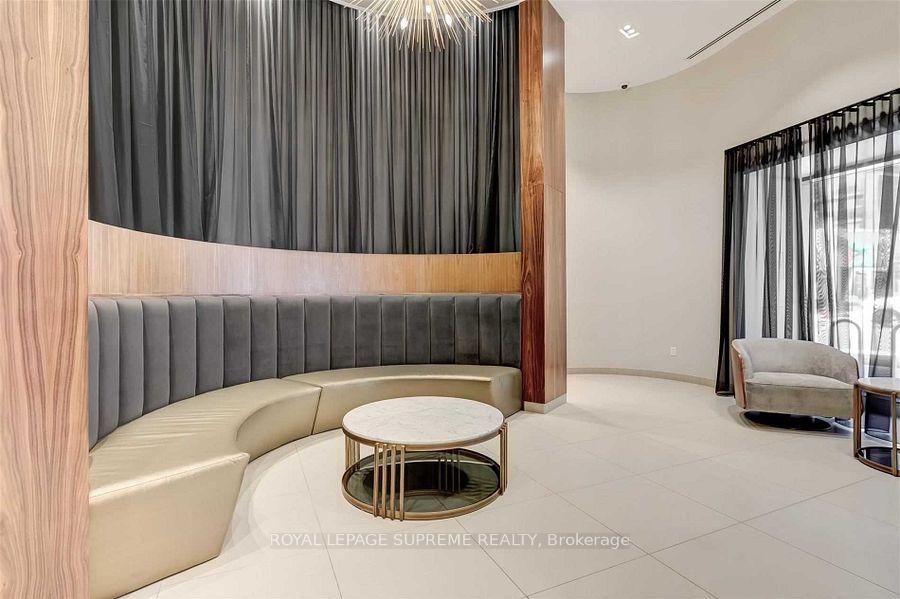
- Amenities: Exercise room, gym, outdoor pool, party room/meeting room, visitor parking
- Pets: Not allowed
Heating, water and powerForced air, gas, Central air
- Heating: Forced air, gas
- Cooling: Central air
Rent and termsRent $2,450 a month, Entire property, Partially
- Rent: $2,450 a month
- Space for rent: Entire property
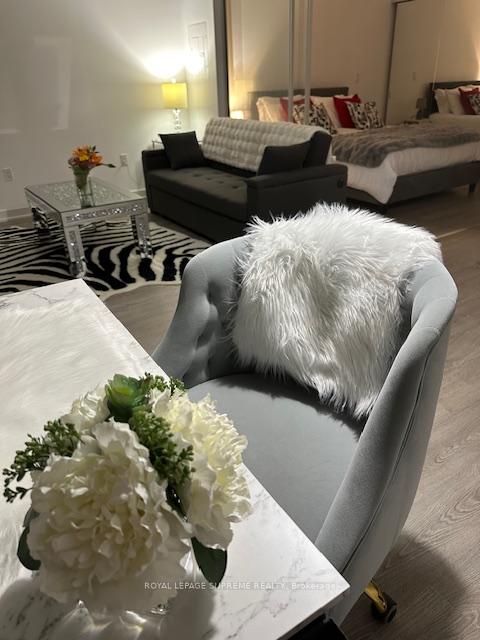
- Furnished: Partially
- Lease: 12 months
- Rent includes: Heat, common elements, water
IncludedIncluding all existing appliances including: fridge, dishwasher, stove, microwave with hood fan, washer, dryer. one locker included. furniture included in lease. contact agent regarding furniture.
- Included: Including all existing appliances including: fridge, dishwasher, stove, microwave with hood fan, washer, dryer. one locker included. furniture included in lease. contact agent regarding furniture.
NearbyClear view, library, park, public transit, rec./commun.centre
- Close to: Clear view, library, park, public transit, rec./commun.centre
Listing detailsC12733916, Terminated, Jan 27, 2026
- MLS® number: C12733916
- Status: Terminated
- Listed on: Jan 27, 2026
- Days on market: 34
- Updated: Mar 2, 2026
- Possession: 2026-03-01 / Other
- Occupied by: Tenant
- Listing brokerage: ROYAL LEPAGE SUPREME REALTY
About this home
Unit 2403, 99 John Street, North York (Weston), ON M5V 0S6
Welcome to 99 John St #2403! Fully furnished unit with some brand-new furniture to be installed before occupancy. This unit offers breathtaking, unobstructed views of the CN Tower, Rogers Centre, Roy Thomson Hall, and Lake Ontario from its expansive south-facing windows. Designed with an open-concept layout, this residence features floor-to-ceiling windows that flood the space with natural light. The chic, modern kitchen boasts premium appliances and a quartz countertop, while the bedroom's elegant glass doors enhance the bright and airy atmosphere. With a perfect Walk Score of 100, you're just steps from the Financial and Entertainment Districts, premier shopping, dining, and vibrant cultural landmarks. Enjoy seamless transit with another perfect Transit Score of 100, offering easy access to streetcars and the nearby St. Andrew and Osgoode subway stations. Top-notch building amenities including an outdoor pool, hot tub, BBQ area, and fitness center elevate your lifestyle. Don't miss this opportunity to experience exceptional downtown living at its finest!
Ask about this home
A HOMEH agent will answer your questions about this home.
Know more about The PJ Condos
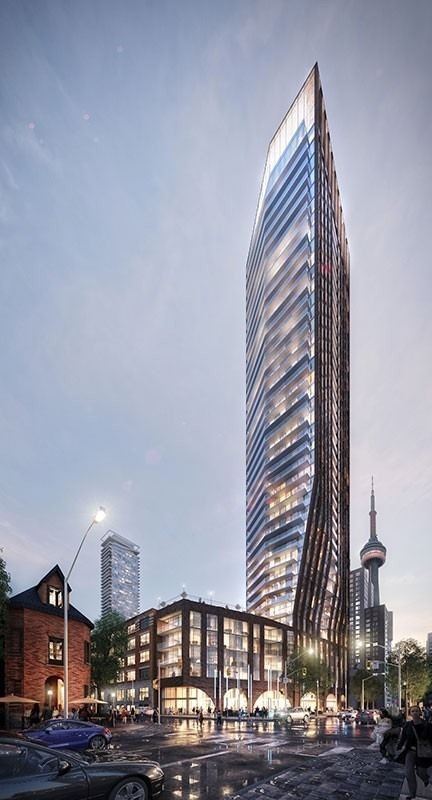
Condo building · 283 Adelaide Street W
The PJ Condos is a 48-storey condo with 372 suites, built in 2020 by Pinnacle International. Right now 3 for sale and 5 for rent are on the market here.
- 48storeys
- 372suites
- $892/sq ft
- 2020built
No similar units for rent in The PJ Condos right now.
Around this home
Daily convenience, out of 100, from the distances below
Schools nearby
School rating, out of 10.
Helpful calculators
Your HOMEH agent

"I would see it this week."