

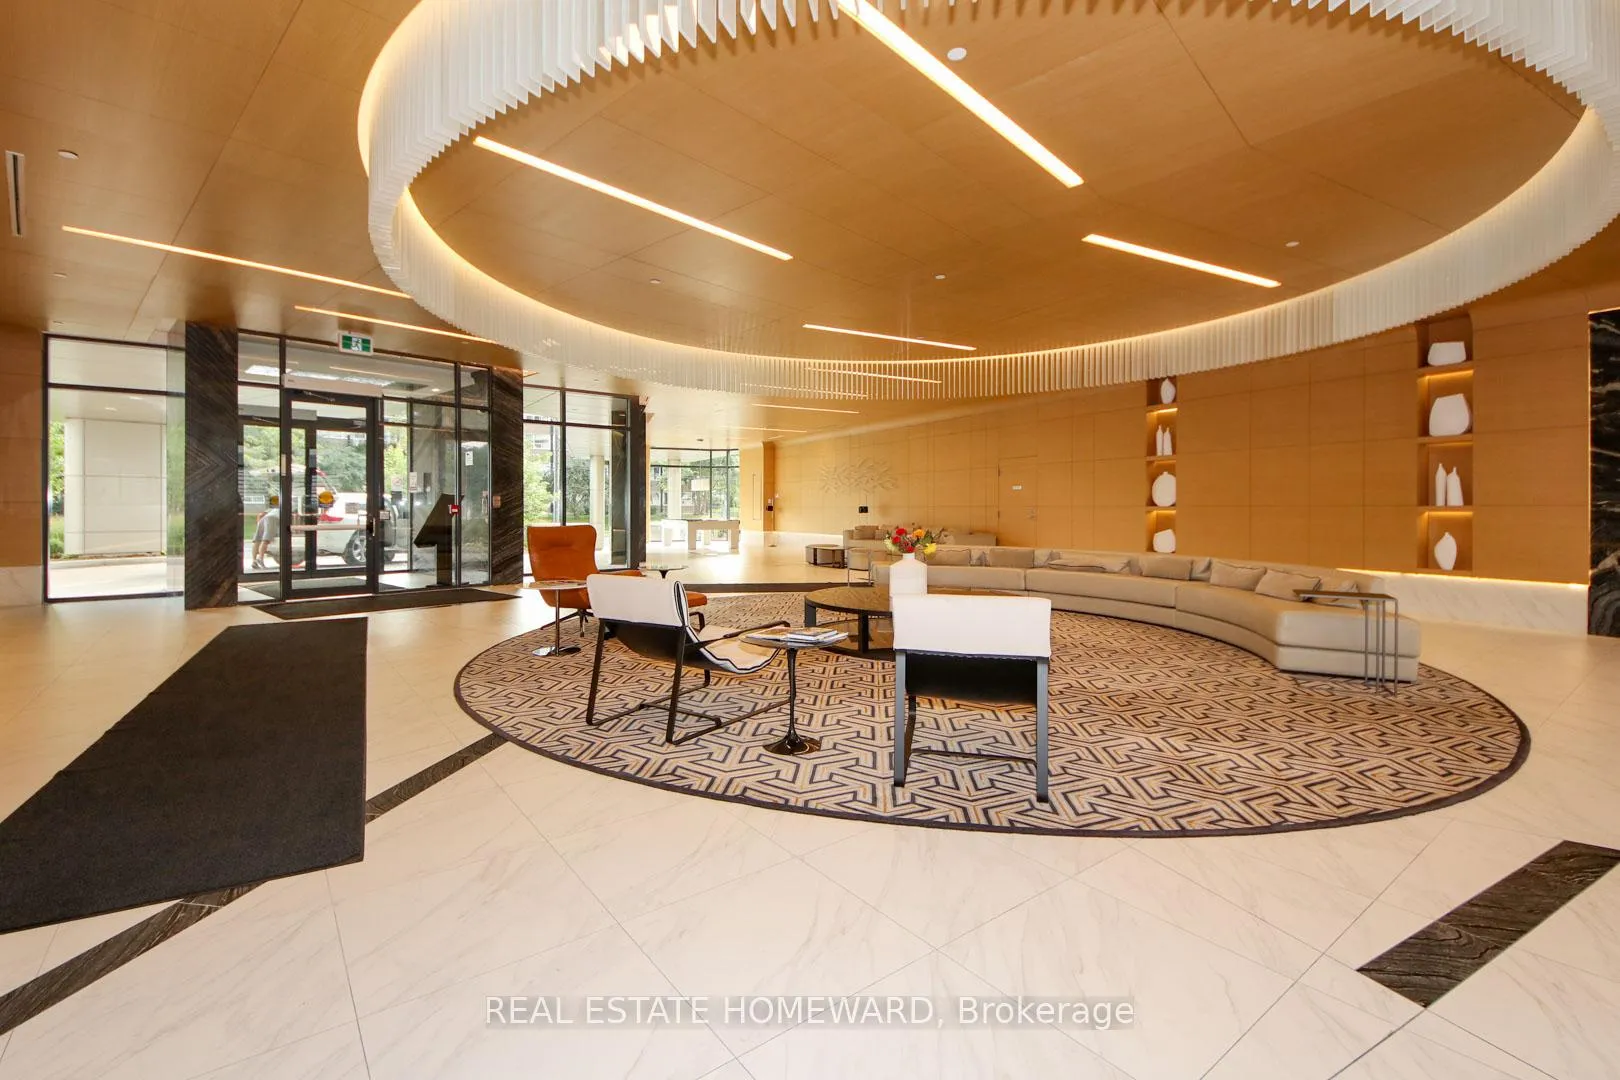
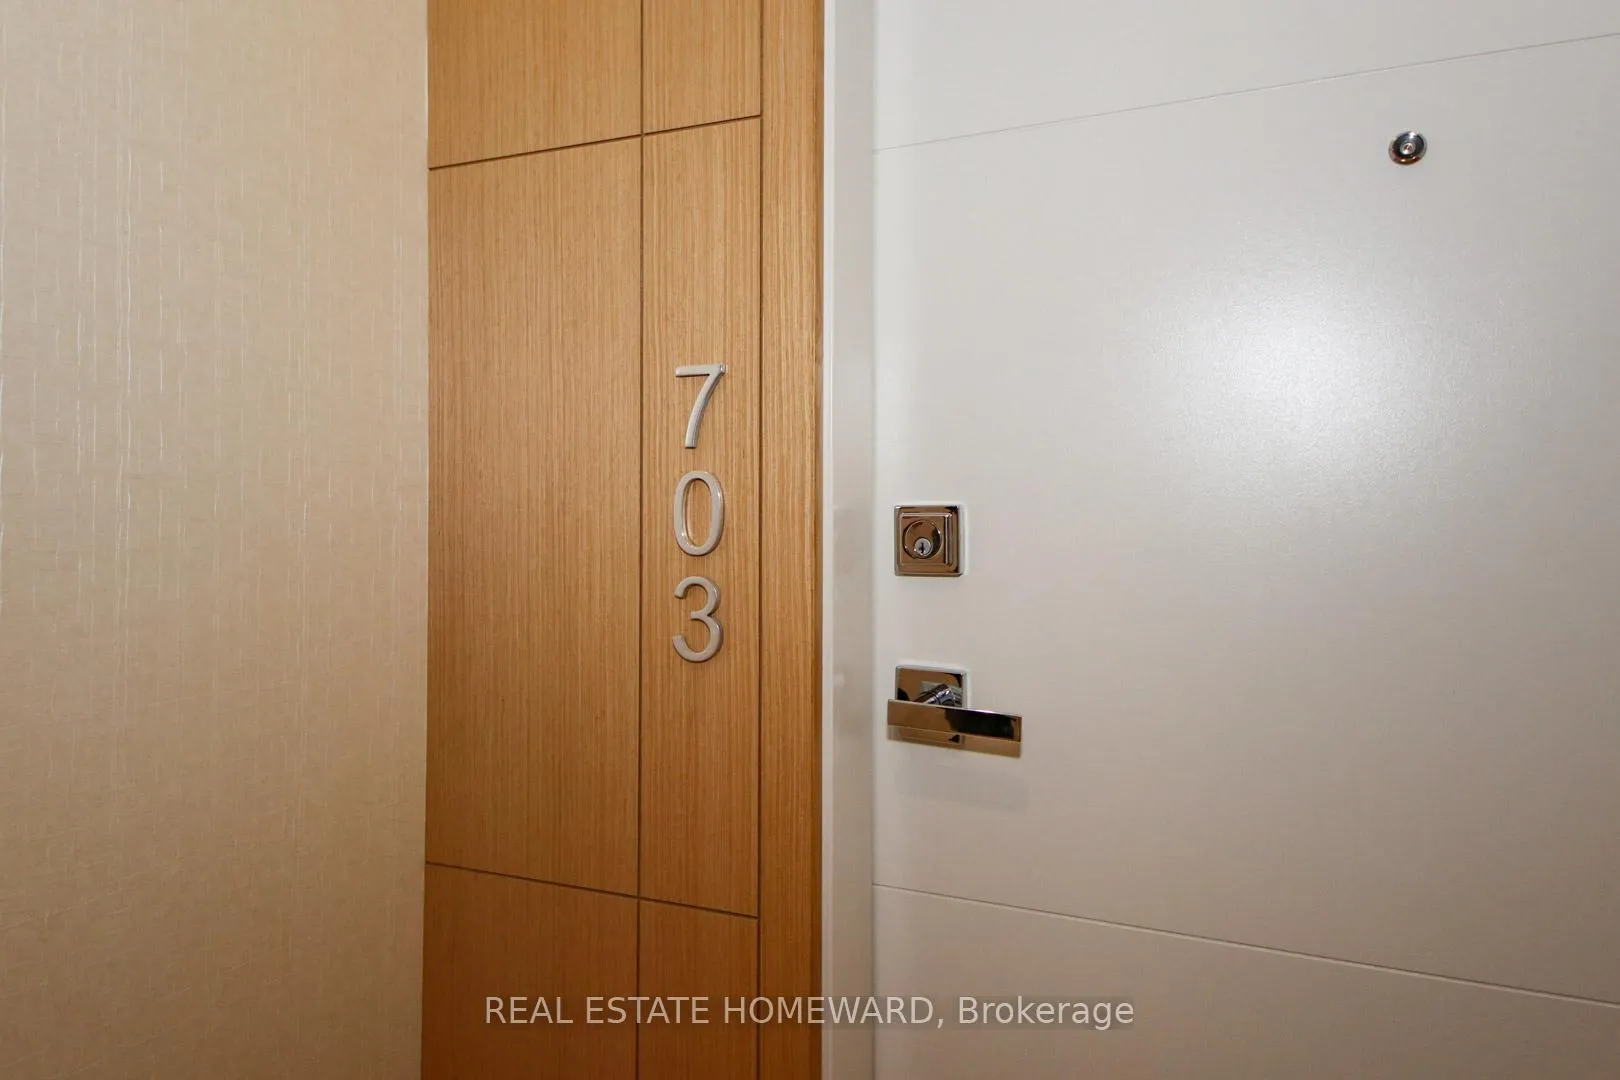
Unit 703, 99 The Donway Road
Unit 703, 99 The Donway Road
 See all 14 photos
Property history
Facts and features
- ExposureSouth west
- LaundryEnsuite
- LockerOwned
- BalconyOpen
- Central air
- Concierge
- Exercise room
- Party room/meeting room
- Rooftop deck/garden
The homeCondo Apartment, Apartment, 800–899 sq ft
- Type: Condo Apartment
- Style: Apartment
- Living space: 800–899 sq ft
- Basement: None
- Exposure: South West
- Waterfront: None
InsideEnsuite, main level, Carpet free, Rooms above ground 5
- Laundry: Ensuite, main level
- Features: Carpet free
- Rooms above ground: 5
- Bedrooms: 2
- Bathrooms: 2
- Kitchens: 1
OutsideConcrete, Open
- Exterior: Concrete
- Balcony: Open
Parking and locker1 Parking, Underground, Parking type Owned
- Spaces: 1 Parking
- Garage: Underground
- Parking type: Owned
- Driveway: Underground
- Spot: 32
- Locker: Owned
- Locker level: P2
BuildingFlaire Condos, Storeys 11, Units 297
- Name: Flaire Condos
- Storeys: 11
- Units: 297
- Registered: 2017
- Condo corporation: 0
- Amenities: Concierge, exercise room, media room, party room/meeting room, rooftop deck/garden, visitor parking
- Pets: Allowed
Heating, water and powerHeat pump, gas, Central air
- Heating: Heat pump, gas
- Cooling: Central air
Rent and termsRent $3,200 a month, Entire property, Unfurnished
- Rent: $3,200 a month
- Space for rent: Entire property
- Furnished: Unfurnished
- Lease: 12 months
- Paid: Monthly
- Rent includes: Parking
- Deposit: Required
- Credit check: Required
- Employment letter: Required
- Rental application: Required
- References: Required
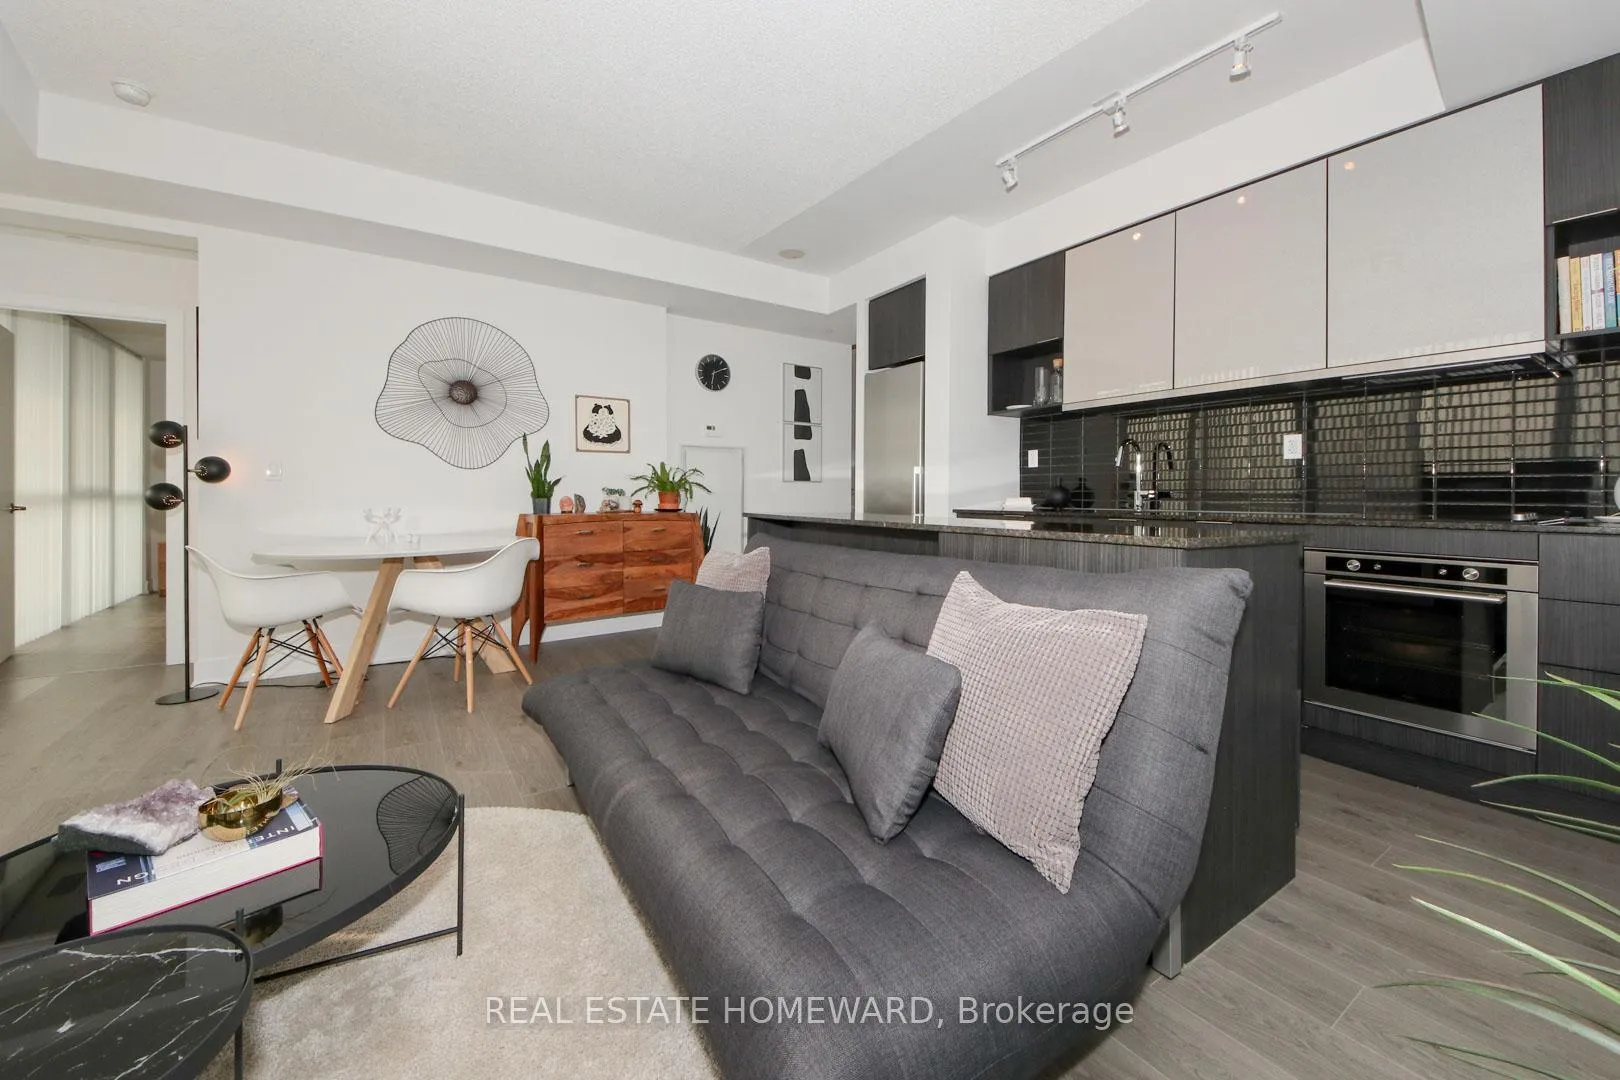
IncludedStainless steel fridge, stove, built-in microwave, built-in dishwasher, stacked washer and dryer, one parking and one locker space.
- Included: Stainless steel fridge, stove, built-in microwave, built-in dishwasher, stacked washer and dryer, one parking and one locker space.
Listing detailsC12994280, Rented, Apr 14, 2026
- MLS® number: C12994280
- Status: Rented
- Listed on: Apr 14, 2026
- Days on market: 6
- Updated: Apr 20, 2026
- Possession: 2026-04-20 / Immediate
- Occupied by: Vacant
- Listing brokerage: REAL ESTATE HOMEWARD
About this home
Unit 703, 99 The Donway Road, North York (Banbury-Don Mills), ON M3C 0G1
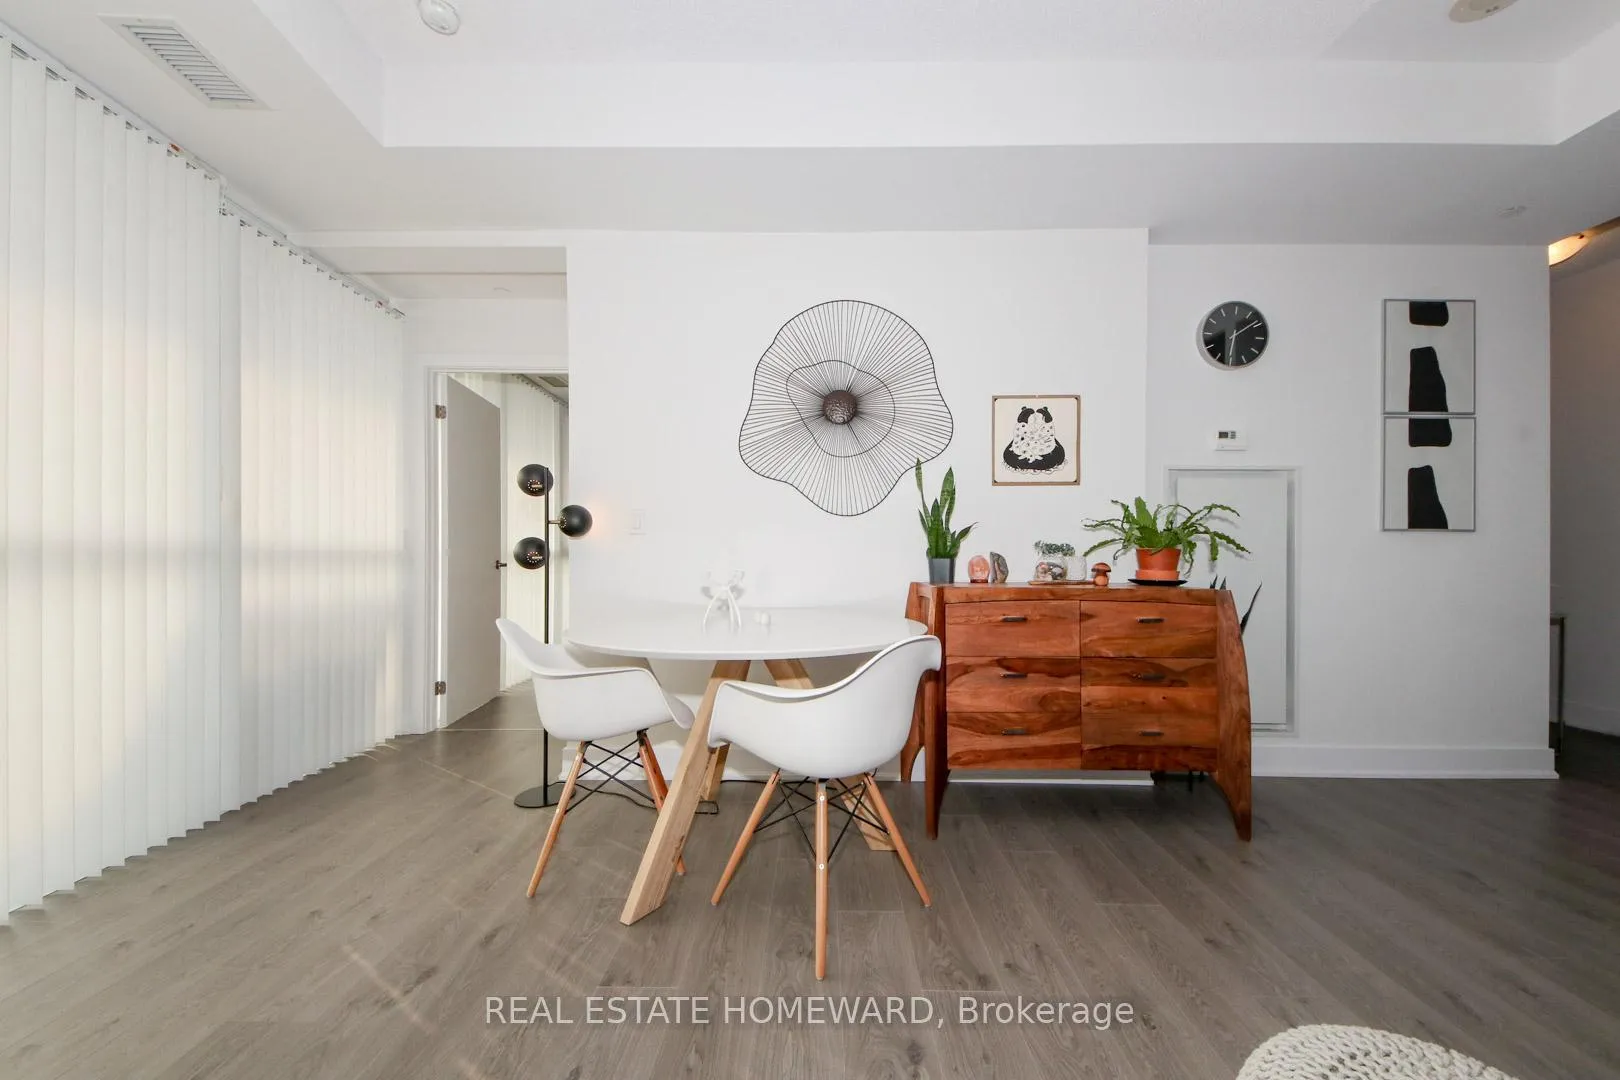
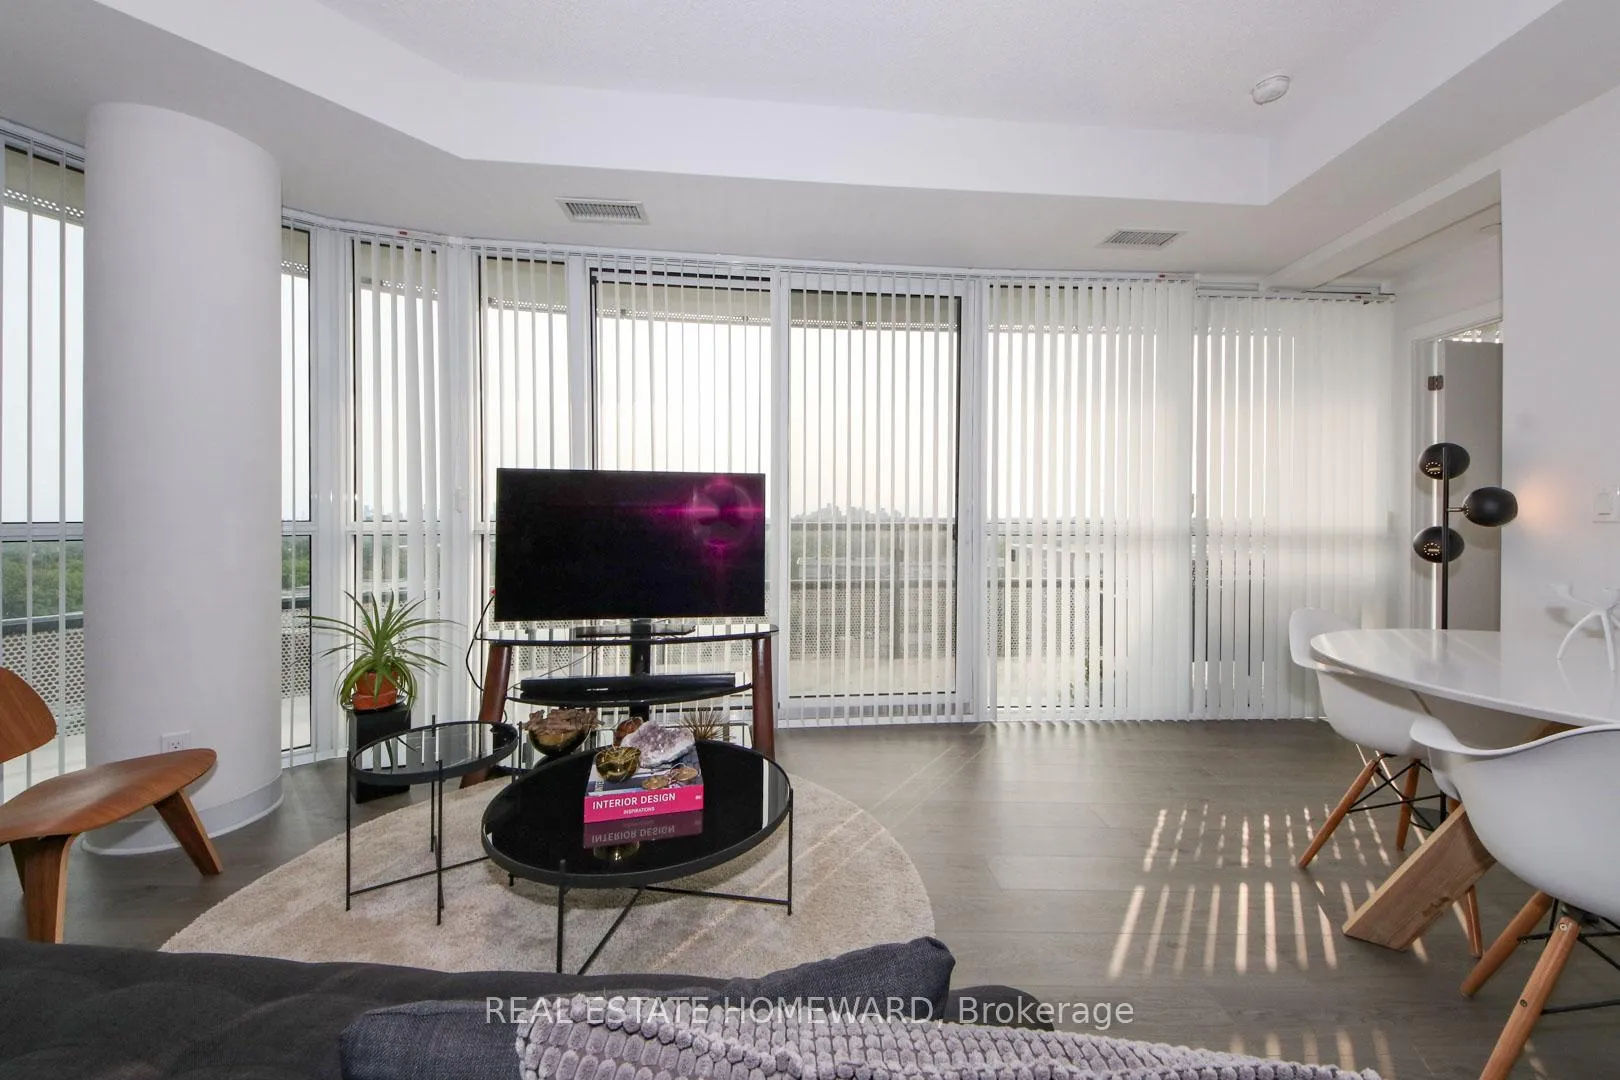
Luxury Corner Penthouse with Panoramic City ViewsExperience elevated living in this stunning top-floor corner condo featuring an expansive 300 sq. ft. wraparound balcony with breathtaking south, west, and east exposures, offering spectacular views toward Downtown Toronto. With 874 sq. ft. of interior living space, this bright and modern suite, freshly PAINTED, boasts a spacious open-concept layout designed for both comfort and entertaining. Floor-to-ceiling windows fill the unit with natural light while showcasing the impressive city skyline. The large wraparound balcony provides the perfect outdoor space to relax, entertain, or enjoy morning coffee and evening sunsets with panoramic views. Ideally located at the vibrant Shops at Don Mills, residents enjoy immediate access to upscale boutiques, designer stores, gourmet restaurants, cafés, and everyday conveniences. Entertainment is just steps away with the popular Cineplex VIP Cinemas Don Mills offering a premium movie experience. Nature lovers will appreciate the proximity to the beautiful trails and green spaces of Sunnybrook Park, while the prestigious Bridle Path neighbourhood is just minutes away. The area is also known for its excellent schools and easy access to major routes, making it highly desirable to live in. This exceptional condo offers the perfect combination of luxury, location, and lifestyle in one of Toronto's most sought-after communities.Move In Ready, parking and locker are included
Ask about this home
A HOMEH agent will answer your questions about this home.
Know more about Flaire Condos
Condo building · 99 The Donway W
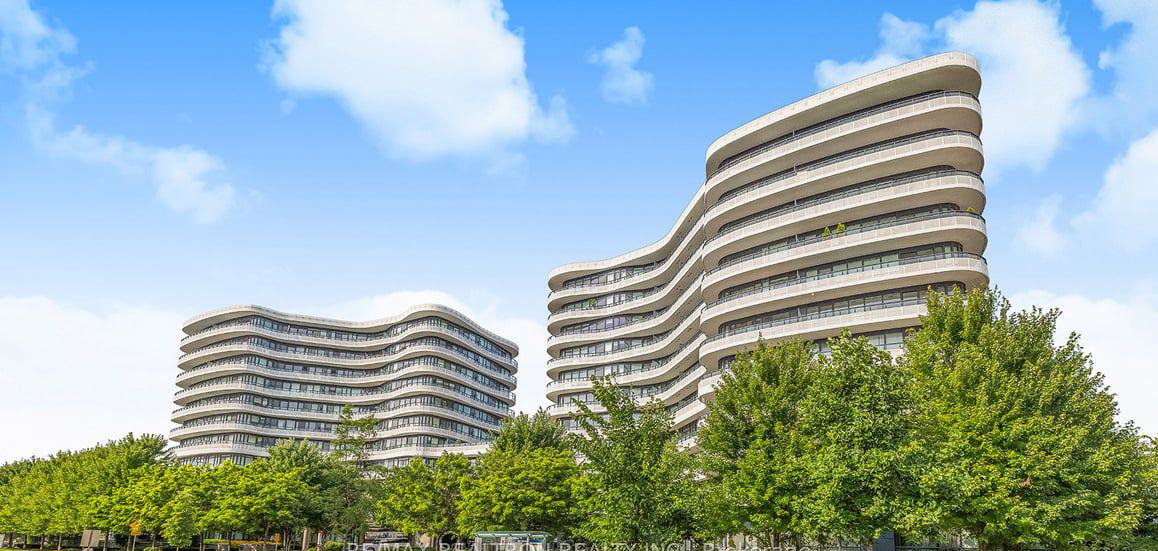
Flaire Condos is an 11-storey condo with 297 suites, built in 2017 by Cadillac Fairview Corporation Limited. Right now 5 for sale and 1 for rent are on the market here.
- 11storeys
- 297suites
- $772/sq ft
- 2017built
No similar units for rent in Flaire Condos right now.
Around this home
Daily convenience, out of 100, from the distances below
Schools nearby
School rating, out of 10.
Helpful calculators
Your HOMEH agent

"I would see it this week."