

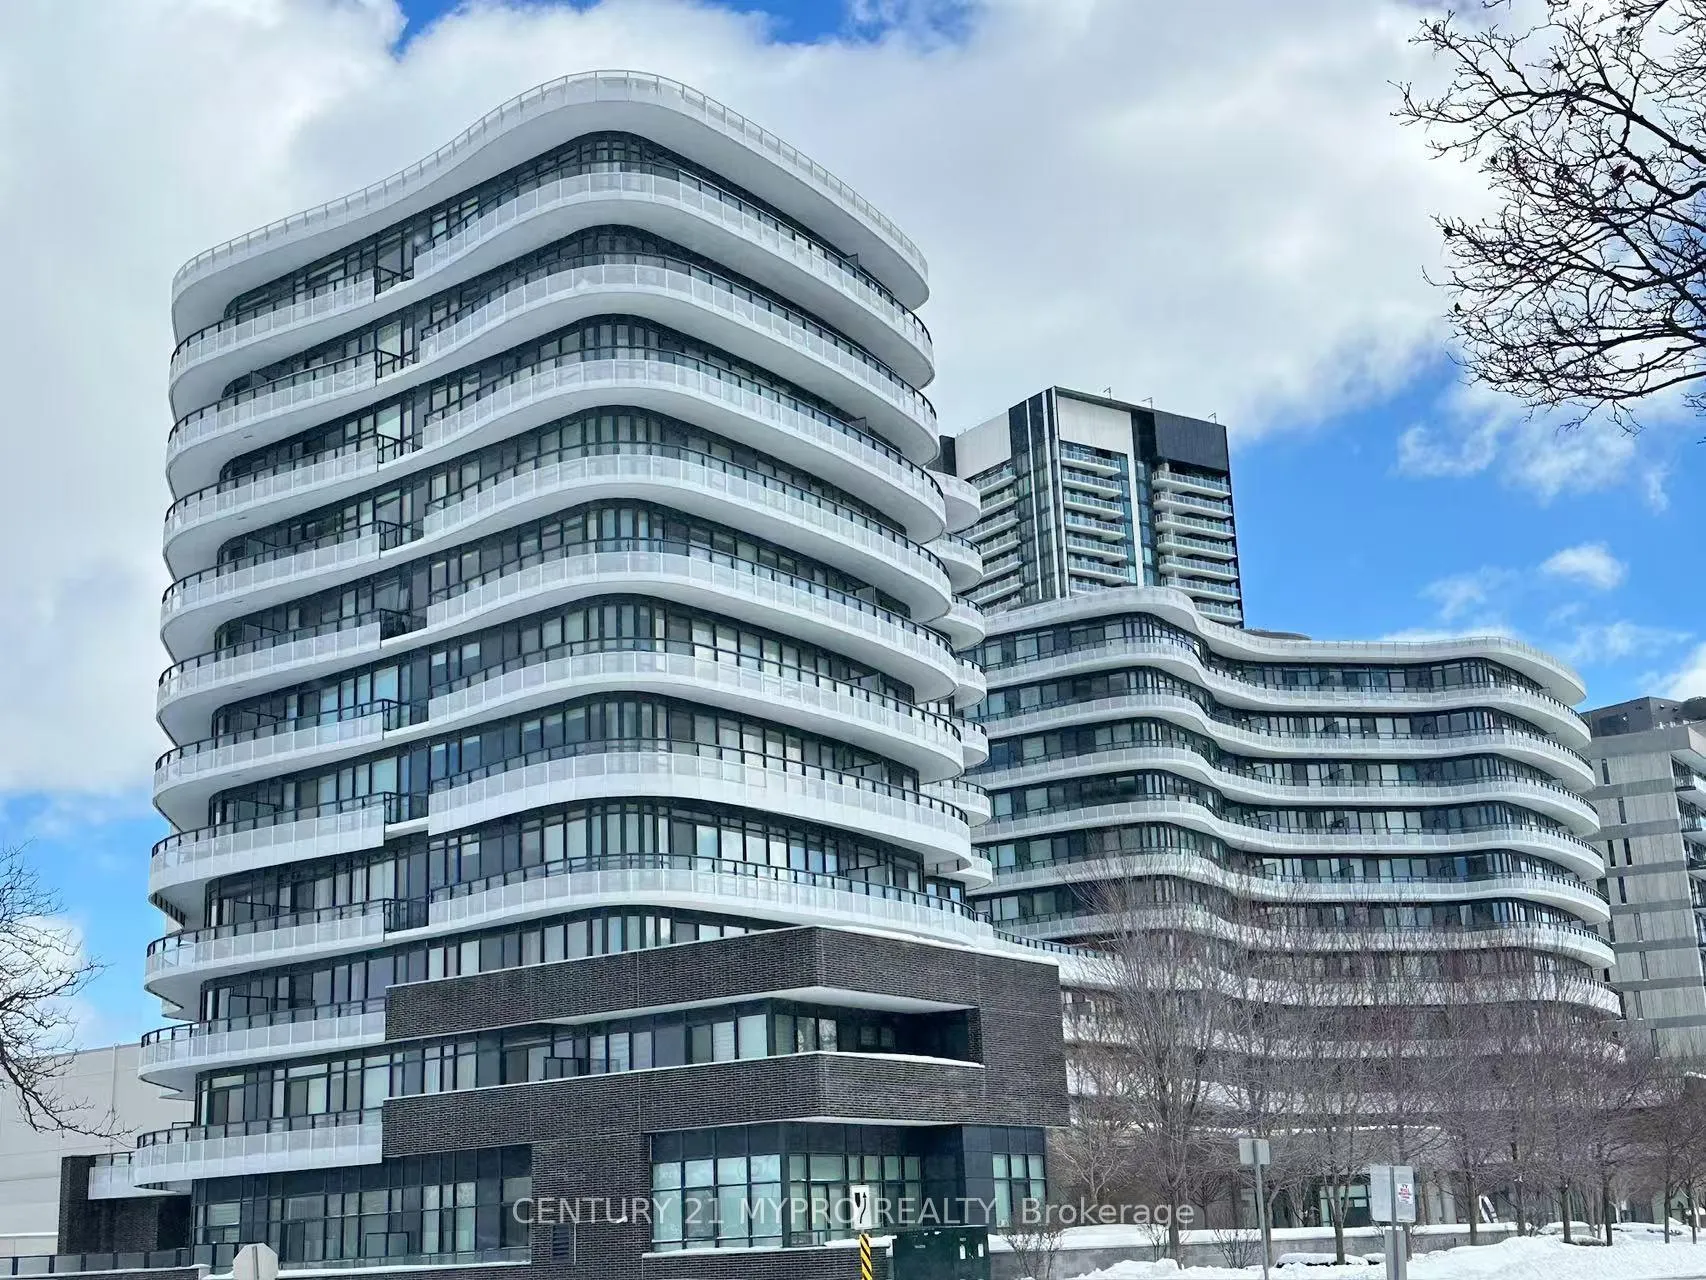
Unit 206, 99 The Donway
Unit 206, 99 The Donway
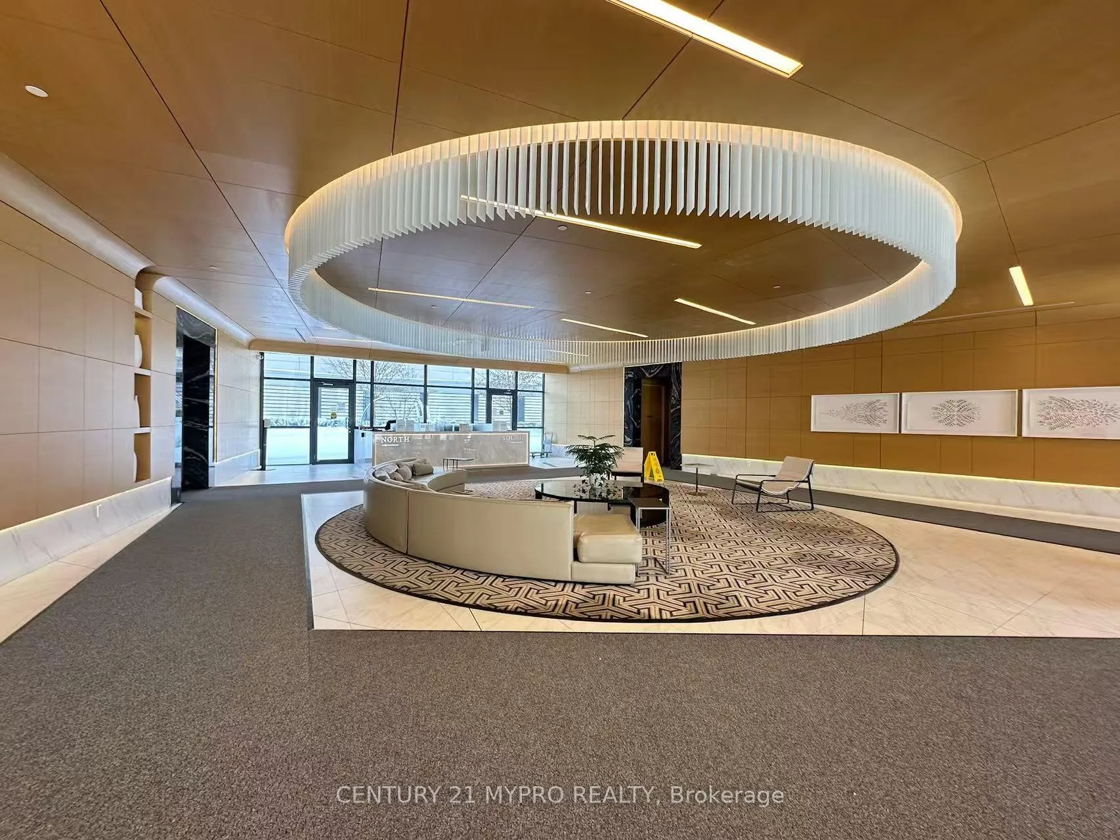
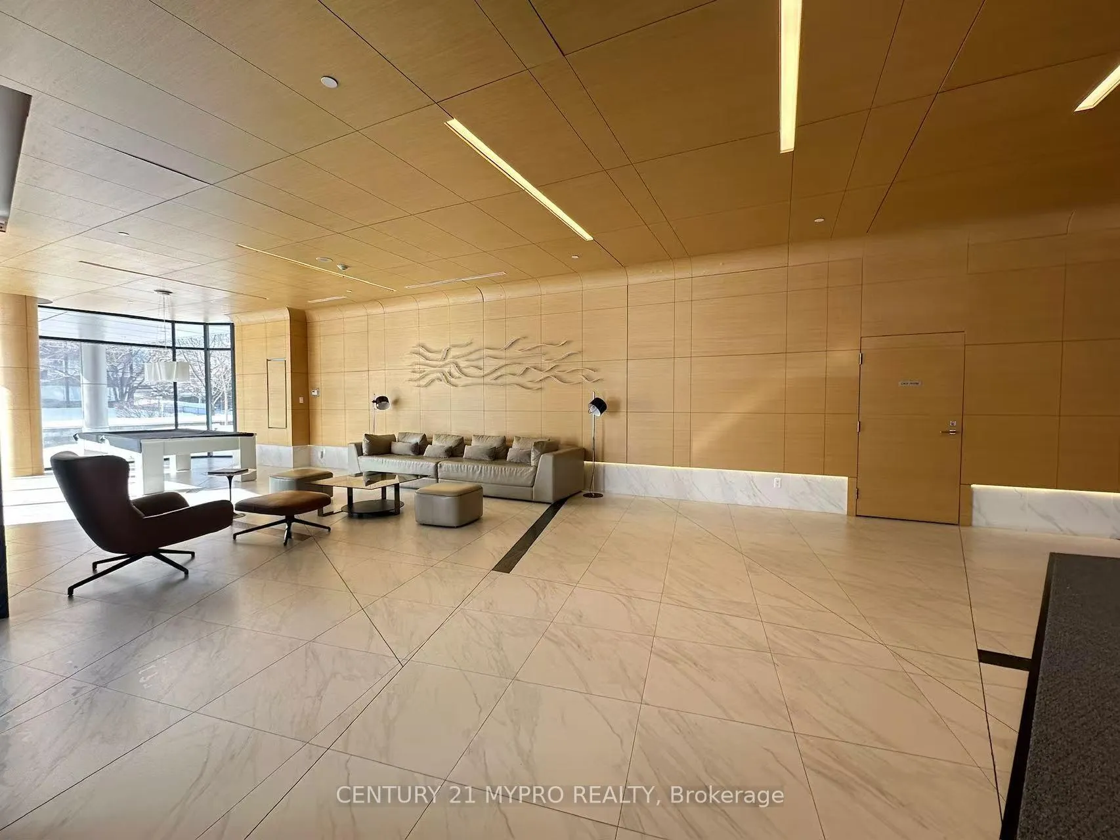
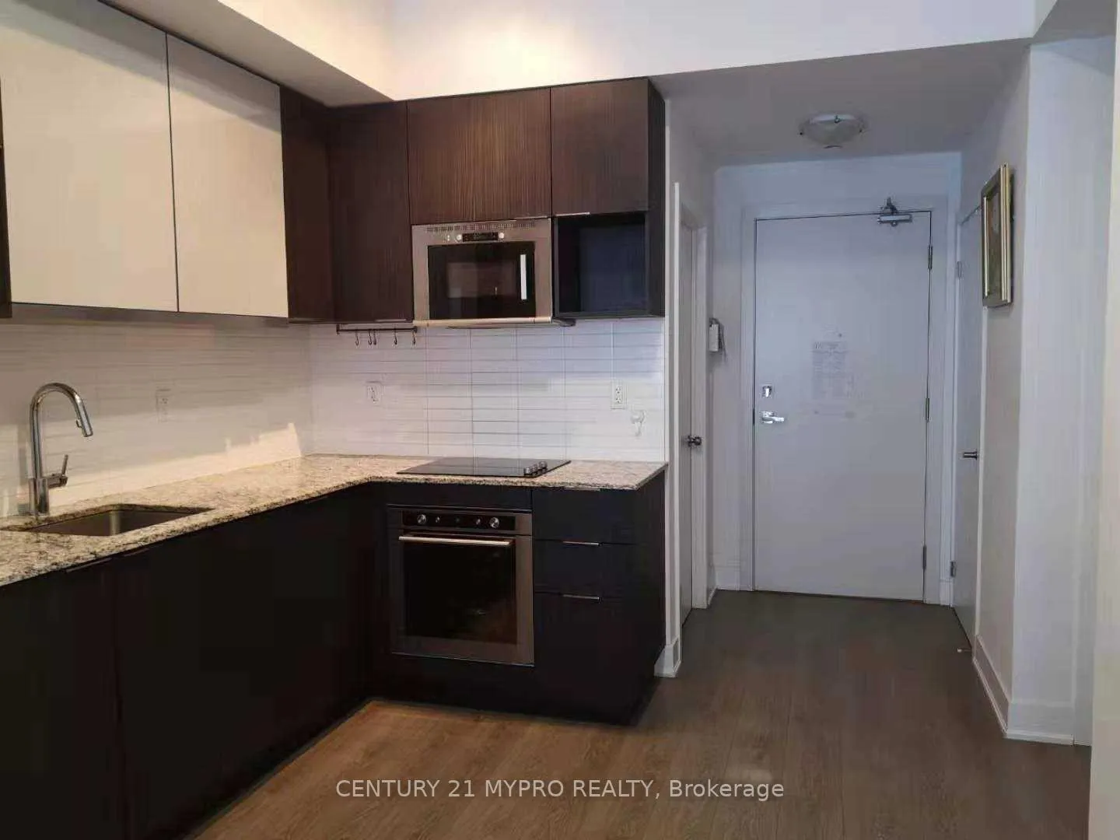
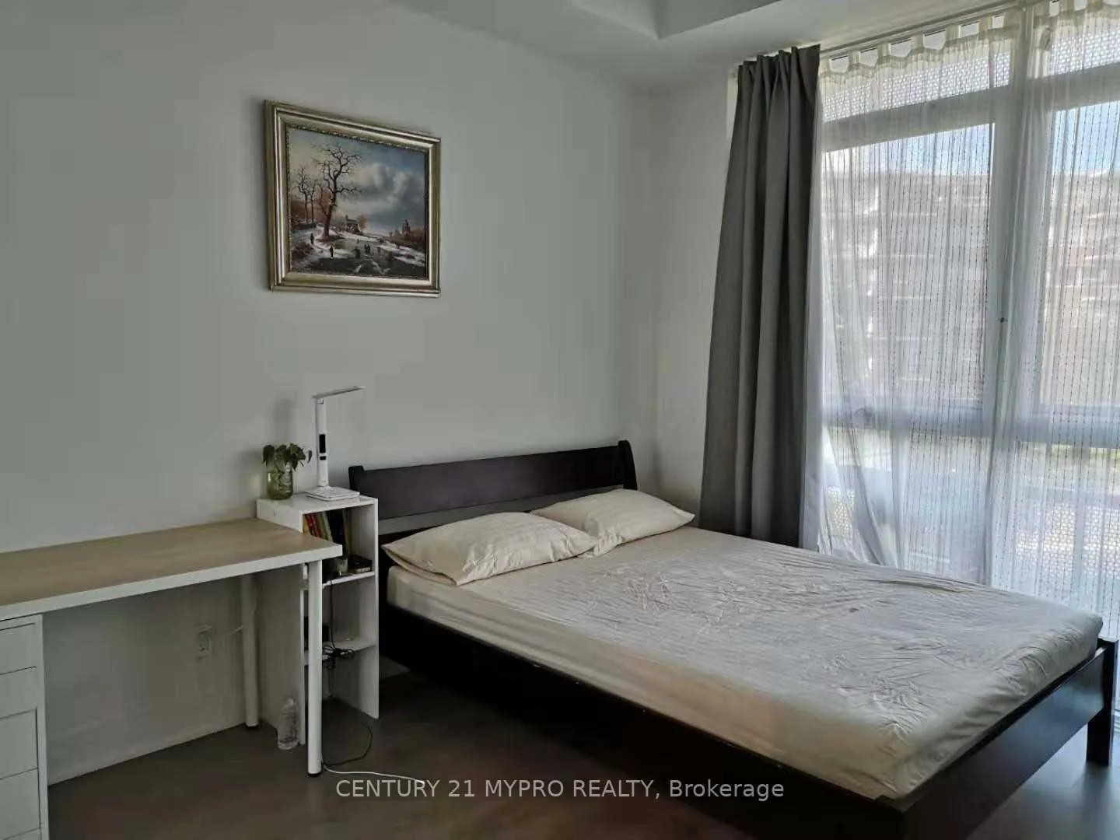 See all 10 photos
Property history
Facts and features
- ExposureWest
- LaundryEnsuite
- LockerOwned
- BalconyOpen
- Central air
The homeCondo Apartment, Apartment, Age 6–10 years
- Type: Condo Apartment
- Style: Apartment
- Age: 6–10 years
- Living space: 600–699 sq ft
- Basement: None
- Exposure: West
InsideEnsuite, Carpet free, Rooms above ground 5
- Laundry: Ensuite
- Features: Carpet free
- Rooms above ground: 5
- Bedrooms: 1 + 1 in the basement
- Bathrooms: 2
- Kitchens: 1
OutsideConcrete, Open
- Exterior: Concrete
- Balcony: Open
Parking and locker1 Parking, Underground, Parking type Owned
- Spaces: 1 Parking
- Garage: Underground
- Parking type: Owned
- Driveway: Underground
- Spot: 39
- Locker: Owned
- Locker unit: 193
- Locker level: B
BuildingFlaire Condos, Storeys 11, Units 297
- Name: Flaire Condos
- Storeys: 11
- Units: 297
- Registered: 2017
- Condo corporation: 2620
- Pets: Allowed
Heating, water and powerForced air, gas, Central air
- Heating: Forced air, gas
- Cooling: Central air
Costs and taxesTaxes $2,625 a year, Condo fee $628 a month, Common elements included, building insurance included, parking included, water included
- Taxes, 2024: $2,625 a year
- Condo fee: $628 a month
- Fee includes: Common elements included, building insurance included, parking included, water included
- HST: HST included in the price
Included in the saleFridge, stove, dishwasher, washer & dryer, all electrical light fixtures, all window coverings.
- Included: Fridge, stove, dishwasher, washer & dryer, all electrical light fixtures, all window coverings.
Listing detailsC12138973, Sold, May 8, 2025
- MLS® number: C12138973
- Status: Sold
- Listed on: May 8, 2025
- Days on market: 209
- Updated: Dec 3, 2025
- Possession: Flexible
- Occupied by: Tenant
- Listing brokerage: CENTURY 21 MYPRO REALTY
About this home
Unit 206, 99 The Donway, North York (Banbury-Don Mills), ON M3C 0N8
Luxury Condo In The High-Demand Shops At Don Mills! This Stunning 1+1 Bedroom, 2 Washroom Unit Offers 663 Sq. Ft. Of Thoughtfully Designed Living Space. The Spacious Den Features A Sliding Door, Making It A Perfect Second Bedroom Or Home Office. Enjoy A Beautiful West-Facing View With Abundant Natural Light. The Open-Concept Modern Kitchen Features Sleek Finishes, While Laminated Flooring Runs Throughout. The Primary Bedroom Boasts Large Window, Ample Closet Space, And Private Ensuite Bathroom. Exceptional Building Amenities Include 24/7 Security, A Rooftop Terrace With BBQs, Party Room, Fully Equipped Gym, And Theatre Room. Ample Underground Visitor Parking Is Available For Guests. Steps From The Renowned Shops At Don Mills, Featuring Restaurants, Bars, Cineplex VIP Theatre, LCBO, And More. Close To Top Schools - Norman Ingram PS & Don Mills CI (CyberARTS & Gifted Program), Libraries, Bond Park, Edward Gardens, And Scenic Trails. Enjoy Easy Access To DVP/401 For Convenient Commuting. One Underground Parking & One Locker Included.
Ask about this home
A HOMEH agent will answer your questions about this home.
Know more about Flaire Condos
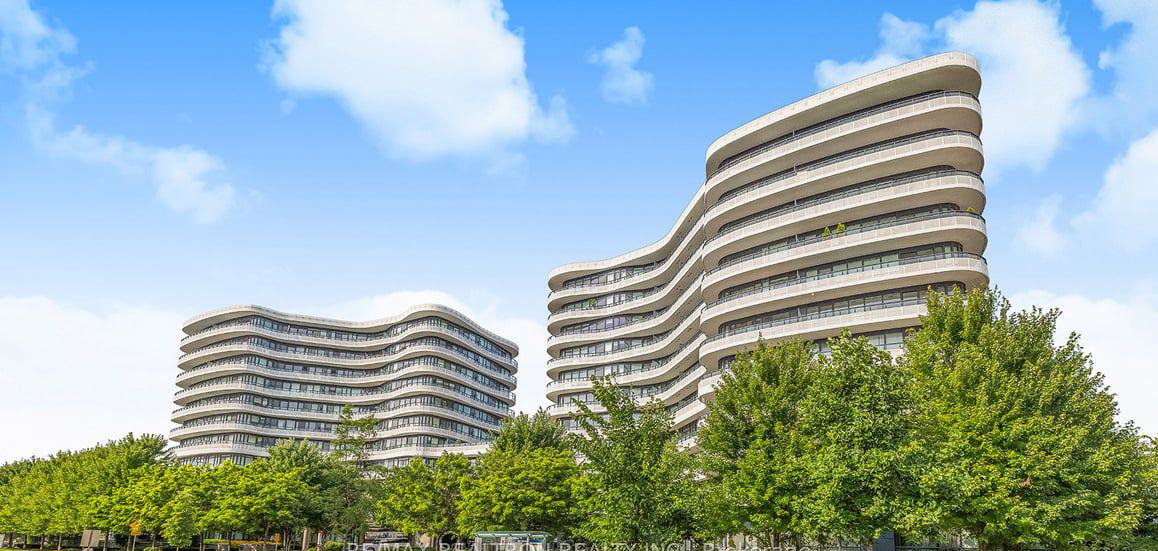
Condo building · 99 The Donway W
Flaire Condos is an 11-storey condo with 297 suites, built in 2017 by Cadillac Fairview Corporation Limited. Right now 5 for sale and 1 for rent are on the market here.
- 11storeys
- 297suites
- $772/sq ft
- 2017built
No similar units for sale in Flaire Condos right now.
Around this home
Daily convenience, out of 100, from the distances below
Schools nearby
School rating, out of 10.
Helpful calculators
Your HOMEH agent

"Priced 6% under the Hestimate. I would see it this week."