

Unit 515, 99 The Donway
Unit 515, 99 The Donway
 See all 33 photos
Property history
- $2,400TerminatedList: 2026-11-02|End: 2026-11-09|7 daysC14139860
Facts and features
- ExposureEast
- LaundryEnsuite, in-suite laundry, inside
- LockerOwned
- BalconyOpen
- Central air
- Concierge
- Gym
- Party room/meeting room
- Rooftop deck/garden
The homeCondo Apartment, Apartment, 600–699 sq ft
- TypeCondo Apartment
- StyleApartment
- Living space600–699 sq ft
- BasementNone
- ExposureEast
InsideWindow floor to ceiling, Ensuite, in-suite laundry, inside, Carpet free, storage, separate hydro meter
- FlooringWindow floor to ceiling
- LaundryEnsuite, in-suite laundry, inside
- FeaturesCarpet free, storage, separate hydro meter
- SecurityConcierge/security
- ElevatorYes
- Rooms above ground4
- Rooms in the basement1
- Bedrooms1 + 1 in the basement
- Bathrooms1
- Kitchens1
OutsideConcrete, Open, Landscaped
- ExteriorConcrete
- BalconyOpen
- FeaturesLandscaped
Parking and locker1 Parking, Underground, Parking type Owned
- Spaces1 Parking
- GarageUnderground
- Parking typeOwned
- DrivewayUnderground
- LockerOwned
- Locker unit116
- Locker levelC
BuildingFlaire condos, Storeys 11, Units 297
- NameFlaire condos
- Storeys11
- Units297
- Registered2017
- Condo corporation2620
- AmenitiesBike storage, concierge, gym, party room/meeting room, rooftop deck/garden
- PetsAllowed
Heating, water and powerForced air, gas, Central air
- HeatingForced air, gas
- CoolingCentral air
Rent and termsRent $2,400 a month, Entire property, Unfurnished
- Rent$2,400 a month
- Space for rentEntire property
- FurnishedUnfurnished
- Lease12 months
- PaidMonthly
- Rent includesBuilding insurance, building maintenance, common elements, heat, parking, water
- DepositRequired
- Credit checkRequired
- Employment letterRequired
- Rental applicationRequired
- ReferencesRequired
- Rental itemsN/a
IncludedN/a, N/a
- IncludedN/a
- Not includedN/a
NearbyHospital, library, park, public transit, ravine
- Close toHospital, library, park, public transit, ravine
Listing detailsC14139860, Terminated, Nov 2, 2026
- MLS® numberC14139860
- StatusTerminated
- Listed onNov 2, 2026
- Days on market7
- UpdatedNov 9, 2026
- PossessionImmediate
- Occupied byOwner
- Listing brokerageROYAL LEPAGE SIGNATURE REALTY
About this home
Unit 515, 99 The Donway, North York (Banbury-Don Mills), ON M3C 0N8
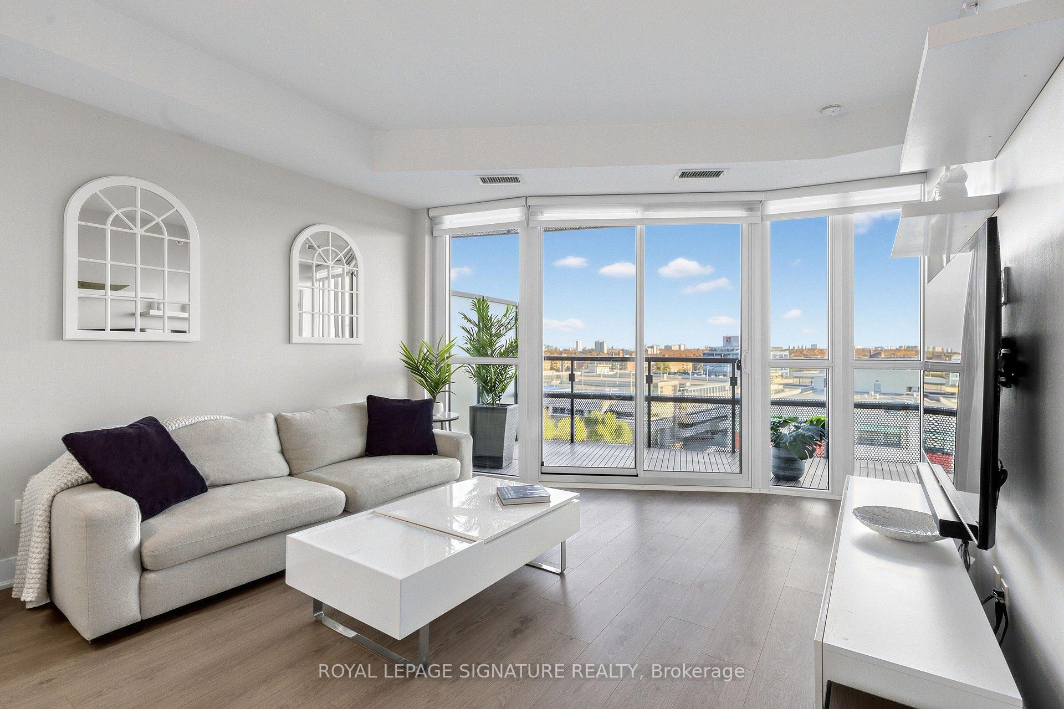
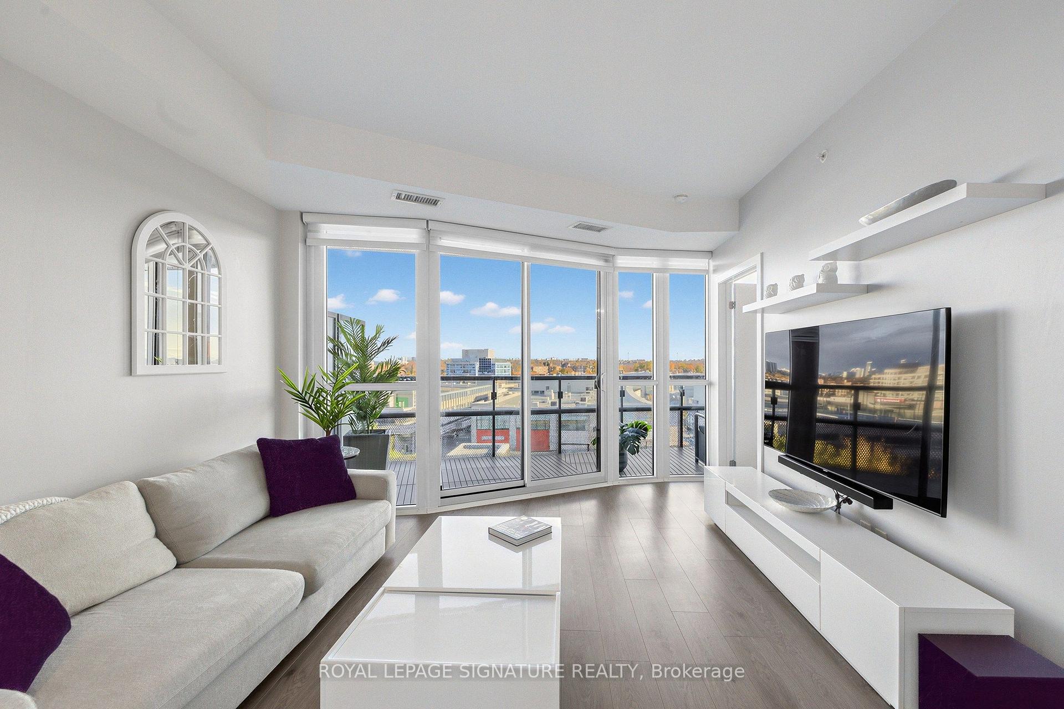
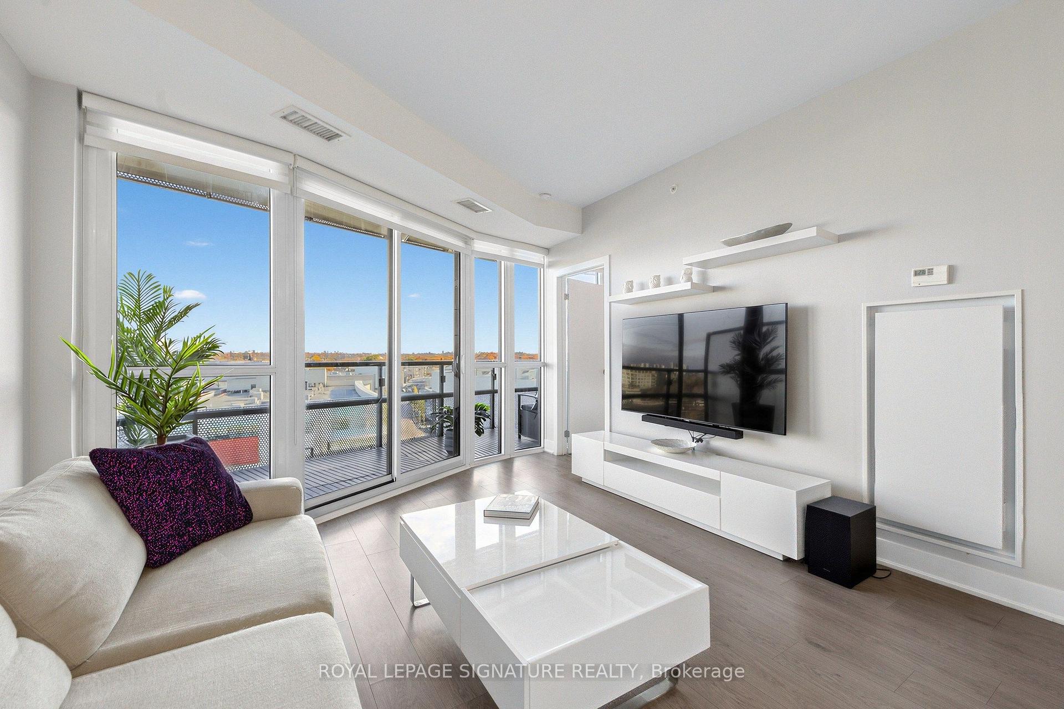
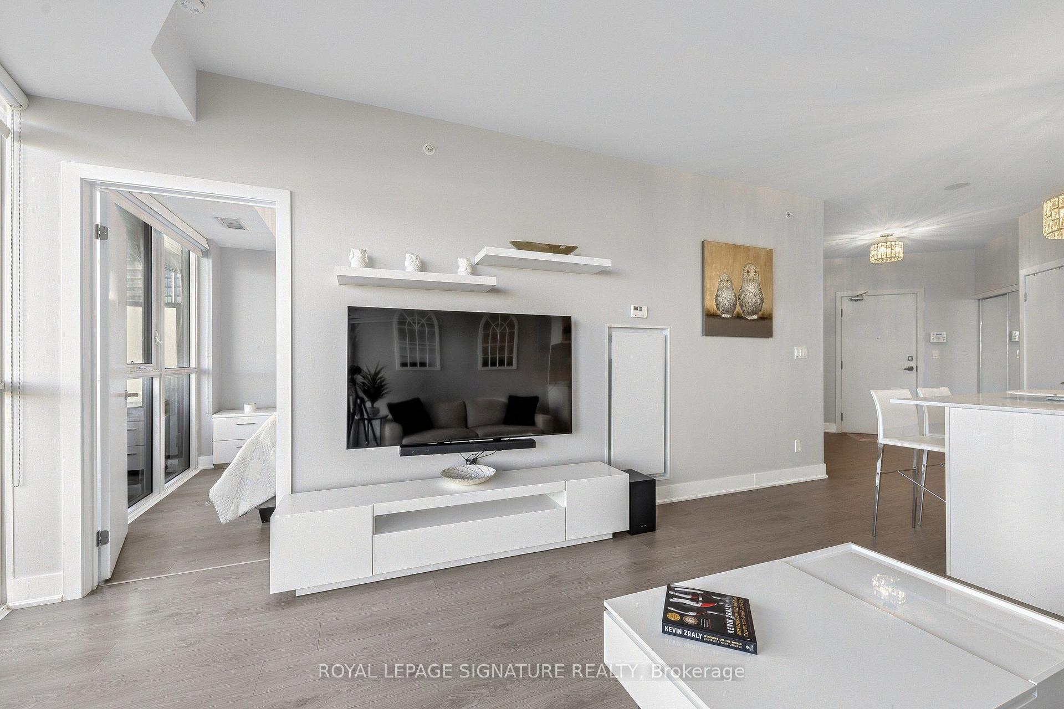
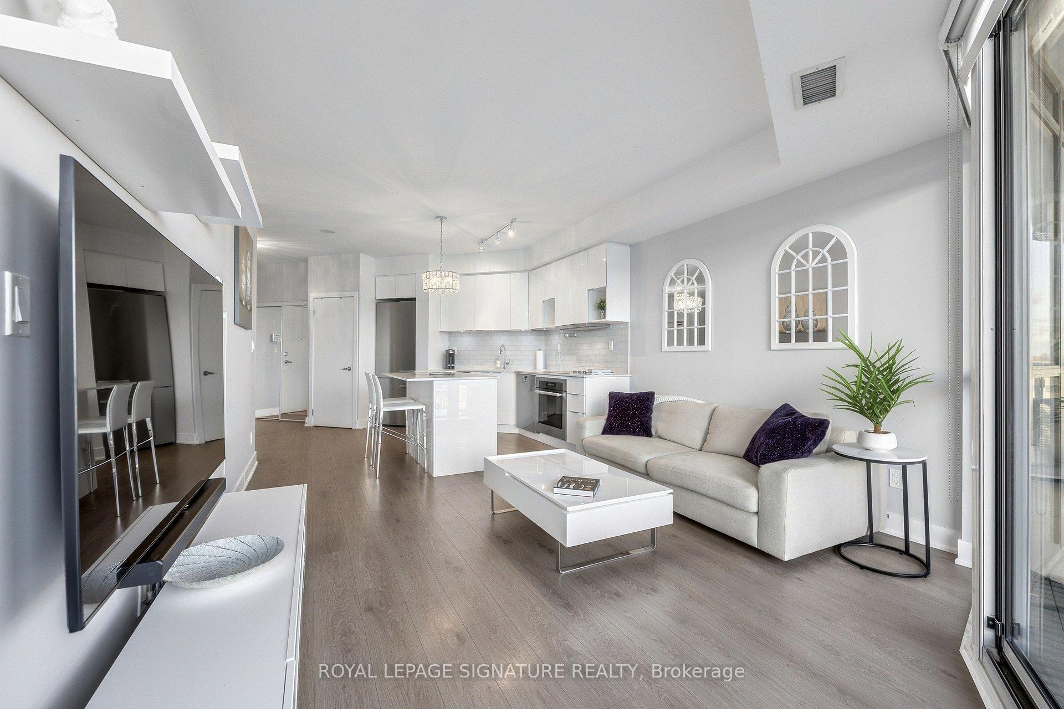
SUNNY SIDE UP AT THE SHOPS! Bright, beautiful and move-in ready! This spacious 644 sq. ft. suite has been thoughtfully upgraded with stylish finishes and clever extras that make all the difference. The gorgeous white kitchen features a fabulous centre island with additional storage and seating, perfect for everything from meal prep to entertaining. The open-concept den has been outfitted with lovely built-in closets, delivering exceptional storage, while custom lighting and a huge, private balcony with composite decking complete the package. Enjoy sunny, open views overlooking The Shops at Don Mills, with ensuite laundry, underground parking and a separate storage locker included. Building management and the amenities are equally impressive, with 24/7 concierge, an attractive lobby with billiards, party room, gym, theatre room, pet grooming room and a beautiful rooftop terrace with BBQs conveniently located on the same floor as the suite! And then there's the location. The Shops at Don Mills offers an incredible mix of restaurants, fabulous shopping, groceries, the VIP Cineplex, seasonal festivals and community events, all just steps from your door. Excellent transit connections and easy highway access make getting around a breeze. Offered vacant for $2,400, or with the option to lease furnished for an additional cost. Just unpack and enjoy!
Ask about this home
A HOMEH agent will answer your questions about this home.
Know more about Flaire Condos
Condo building · 99 The Donway W
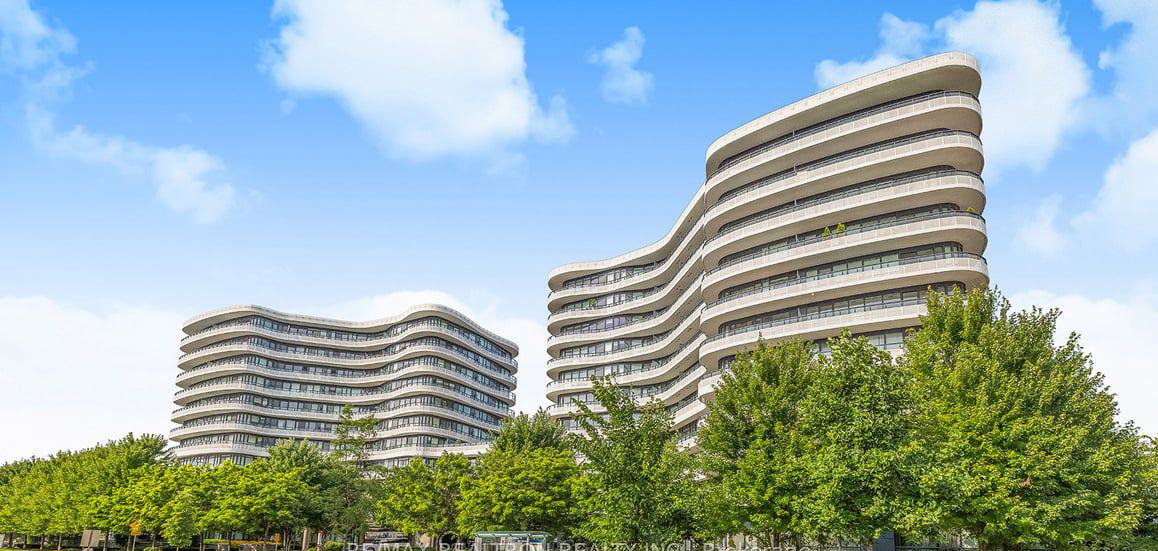
Flaire Condos is an 11-storey condo with 297 suites, built in 2017 by Cadillac Fairview Corporation Limited. Right now 5 for sale and 1 for rent are on the market here.
- 11storeys
- 297suites
- $772/sq ft
- 2017built
No similar units for rent in Flaire Condos right now.
Around this home
Daily convenience, out of 100, from the distances below
Schools nearby
School rating, out of 10.
Helpful calculators
Your HOMEH agent

"I would see it this week."