

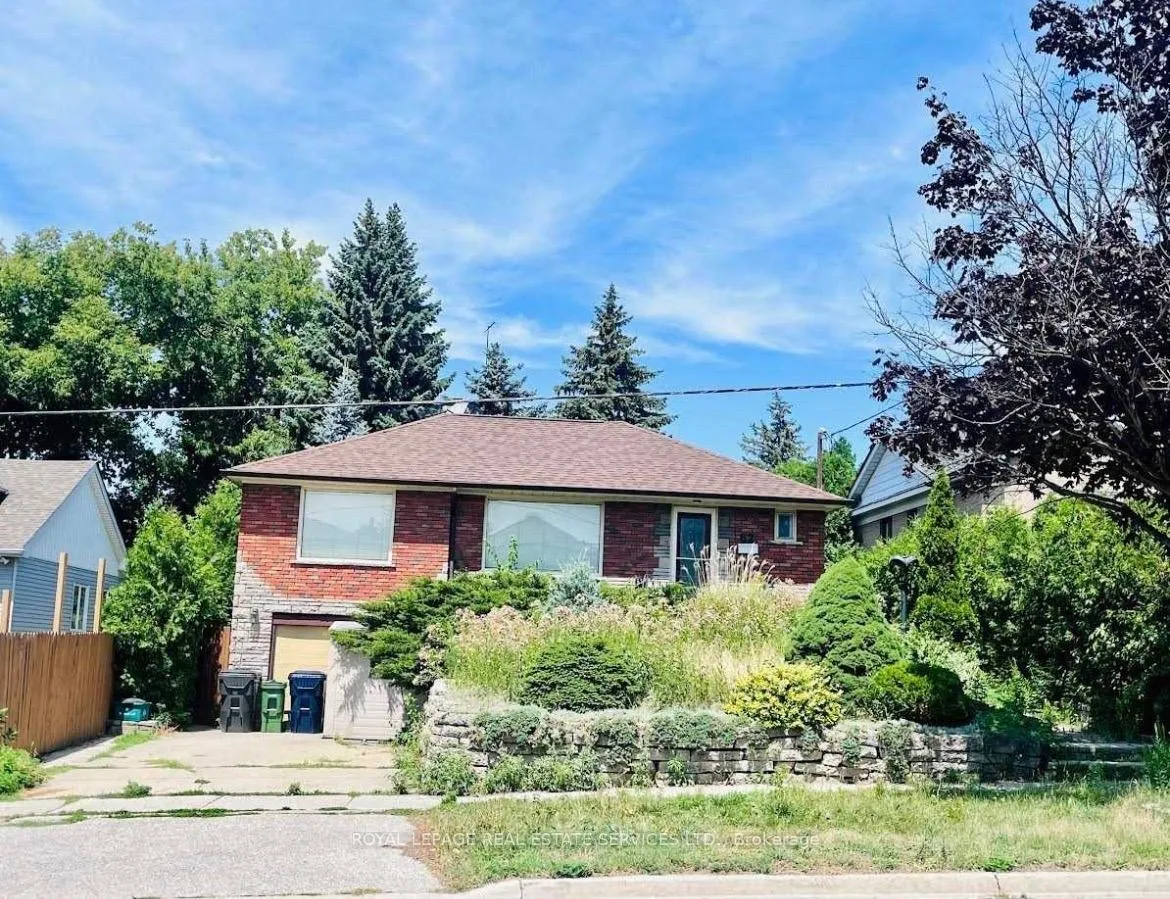
Unit 2, Bsmt 62 Bartley Drive
Detached Rented
1/12Unit 2, Bsmt 62 Bartley Drive
Detached Rented
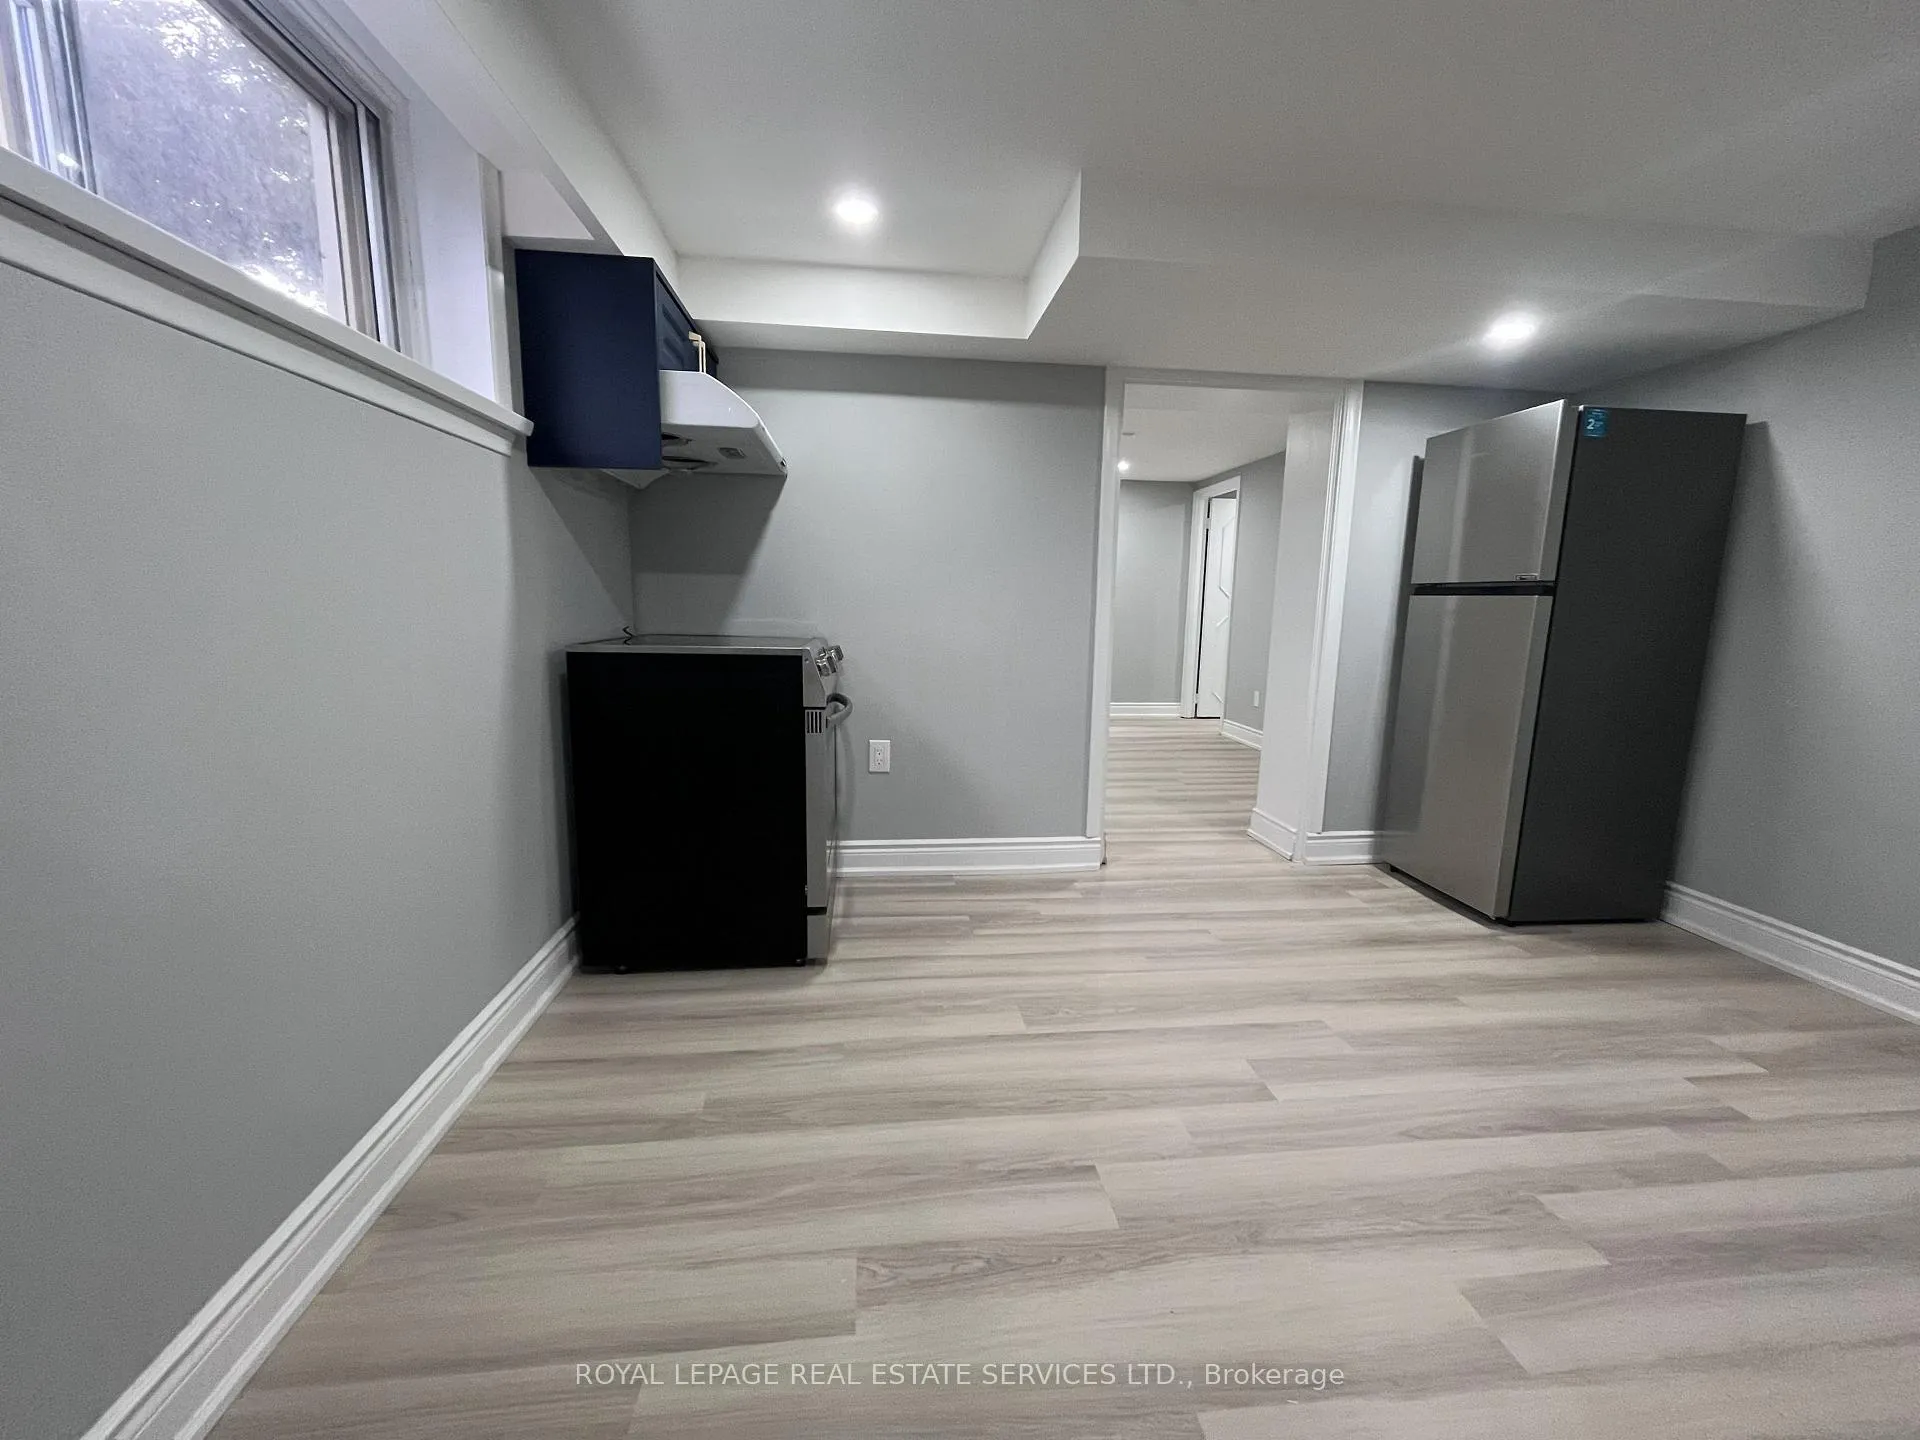 See all 12 photos
1 Bedroom
1 Bathroom
0 Garage
<700 sq.ft
Basement
— Unit
Property history
Facts and features
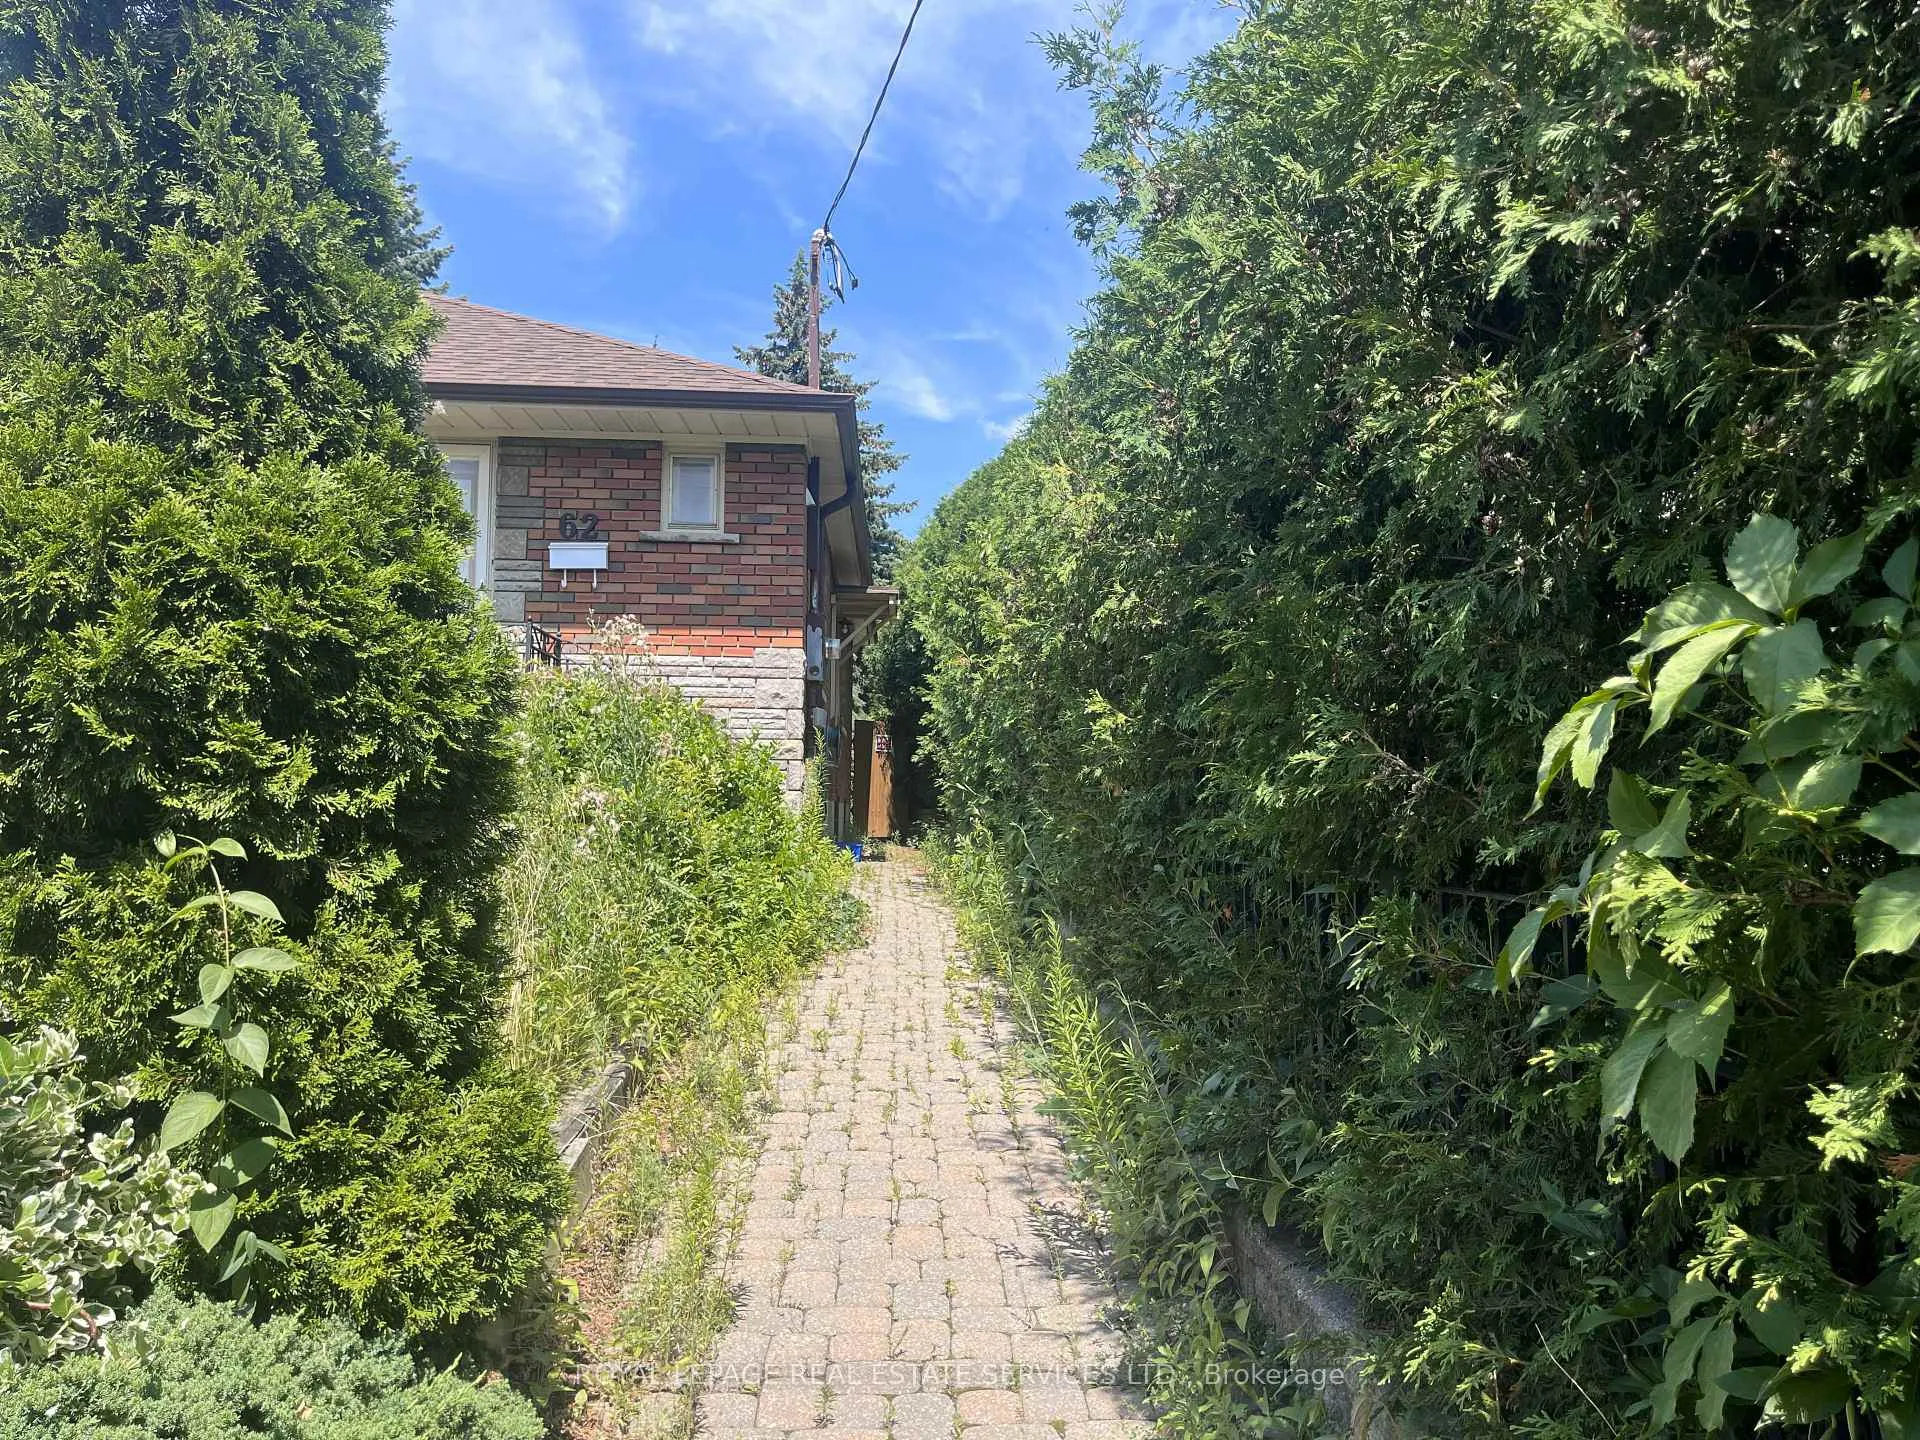
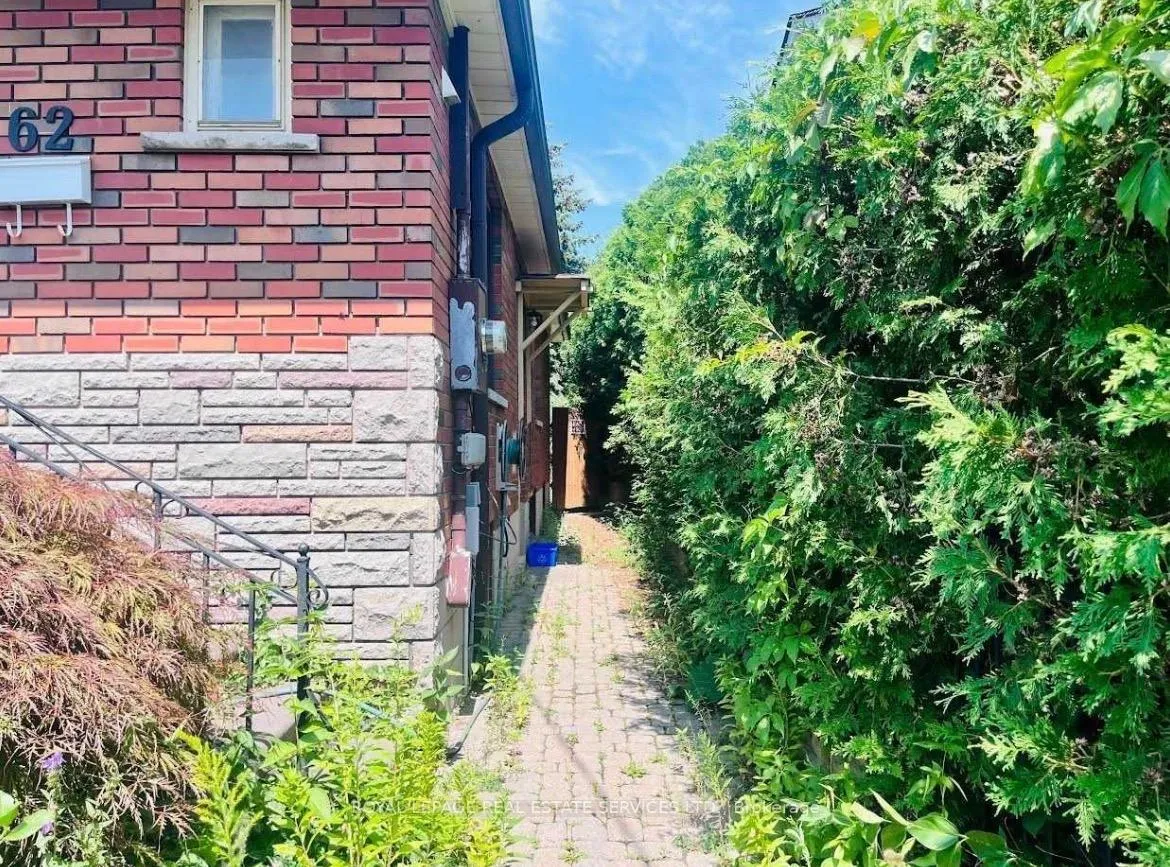
- BasementSeparate entrance
- Lease term12 months
- FurnishedUnfurnished
- LaundryShared
What stands out
- Separate entrance
- Central air
The homeDetached, Bungalow, Under 700 sq ft
- Type: Detached
- Style: Bungalow
- Living space: Under 700 sq ft
- Basement: Separate entrance
InsideShared, Other, Rooms above ground 4
- Laundry: Shared
- Features: Other
- Rooms above ground: 4
- Bedrooms: 1
- Bathrooms: 1
- Kitchens: 1
Outside and lotBrick, Shingles, Other
- Exterior: Brick
- Roof: Shingles
- Foundation: Other
Heating, water and powerForced air, gas, Central air, Municipal water
- Heating: Forced air, gas
- Cooling: Central air
- Water: Municipal water
- Sewer: Municipal sewer
Rent and termsRent $1,600 a month, Basement, Unfurnished
- Rent: $1,600 a month
- Space for rent: Basement
- Furnished: Unfurnished
- Lease: 12 months
- Paid: Monthly
- Rent includes: Central air conditioning, heat, hydro, water
- Deposit: Required
- Credit check: Required
- Employment letter: Required
- Rental application: Required
Listing detailsC12830706, Rented, Mar 1, 2026
- MLS® number: C12830706
- Status: Rented
- Listed on: Mar 1, 2026
- Days on market: 32
- Updated: Apr 2, 2026
- Possession: 2026-03-02 / Flexible
- Occupied by: Vacant
- Listing brokerage: ROYAL LEPAGE REAL ESTATE SERVICES LTD.
About this home
Unit 2, Bsmt 62 Bartley Drive, North York (Victoria Village), ON M4A 1C2
Other
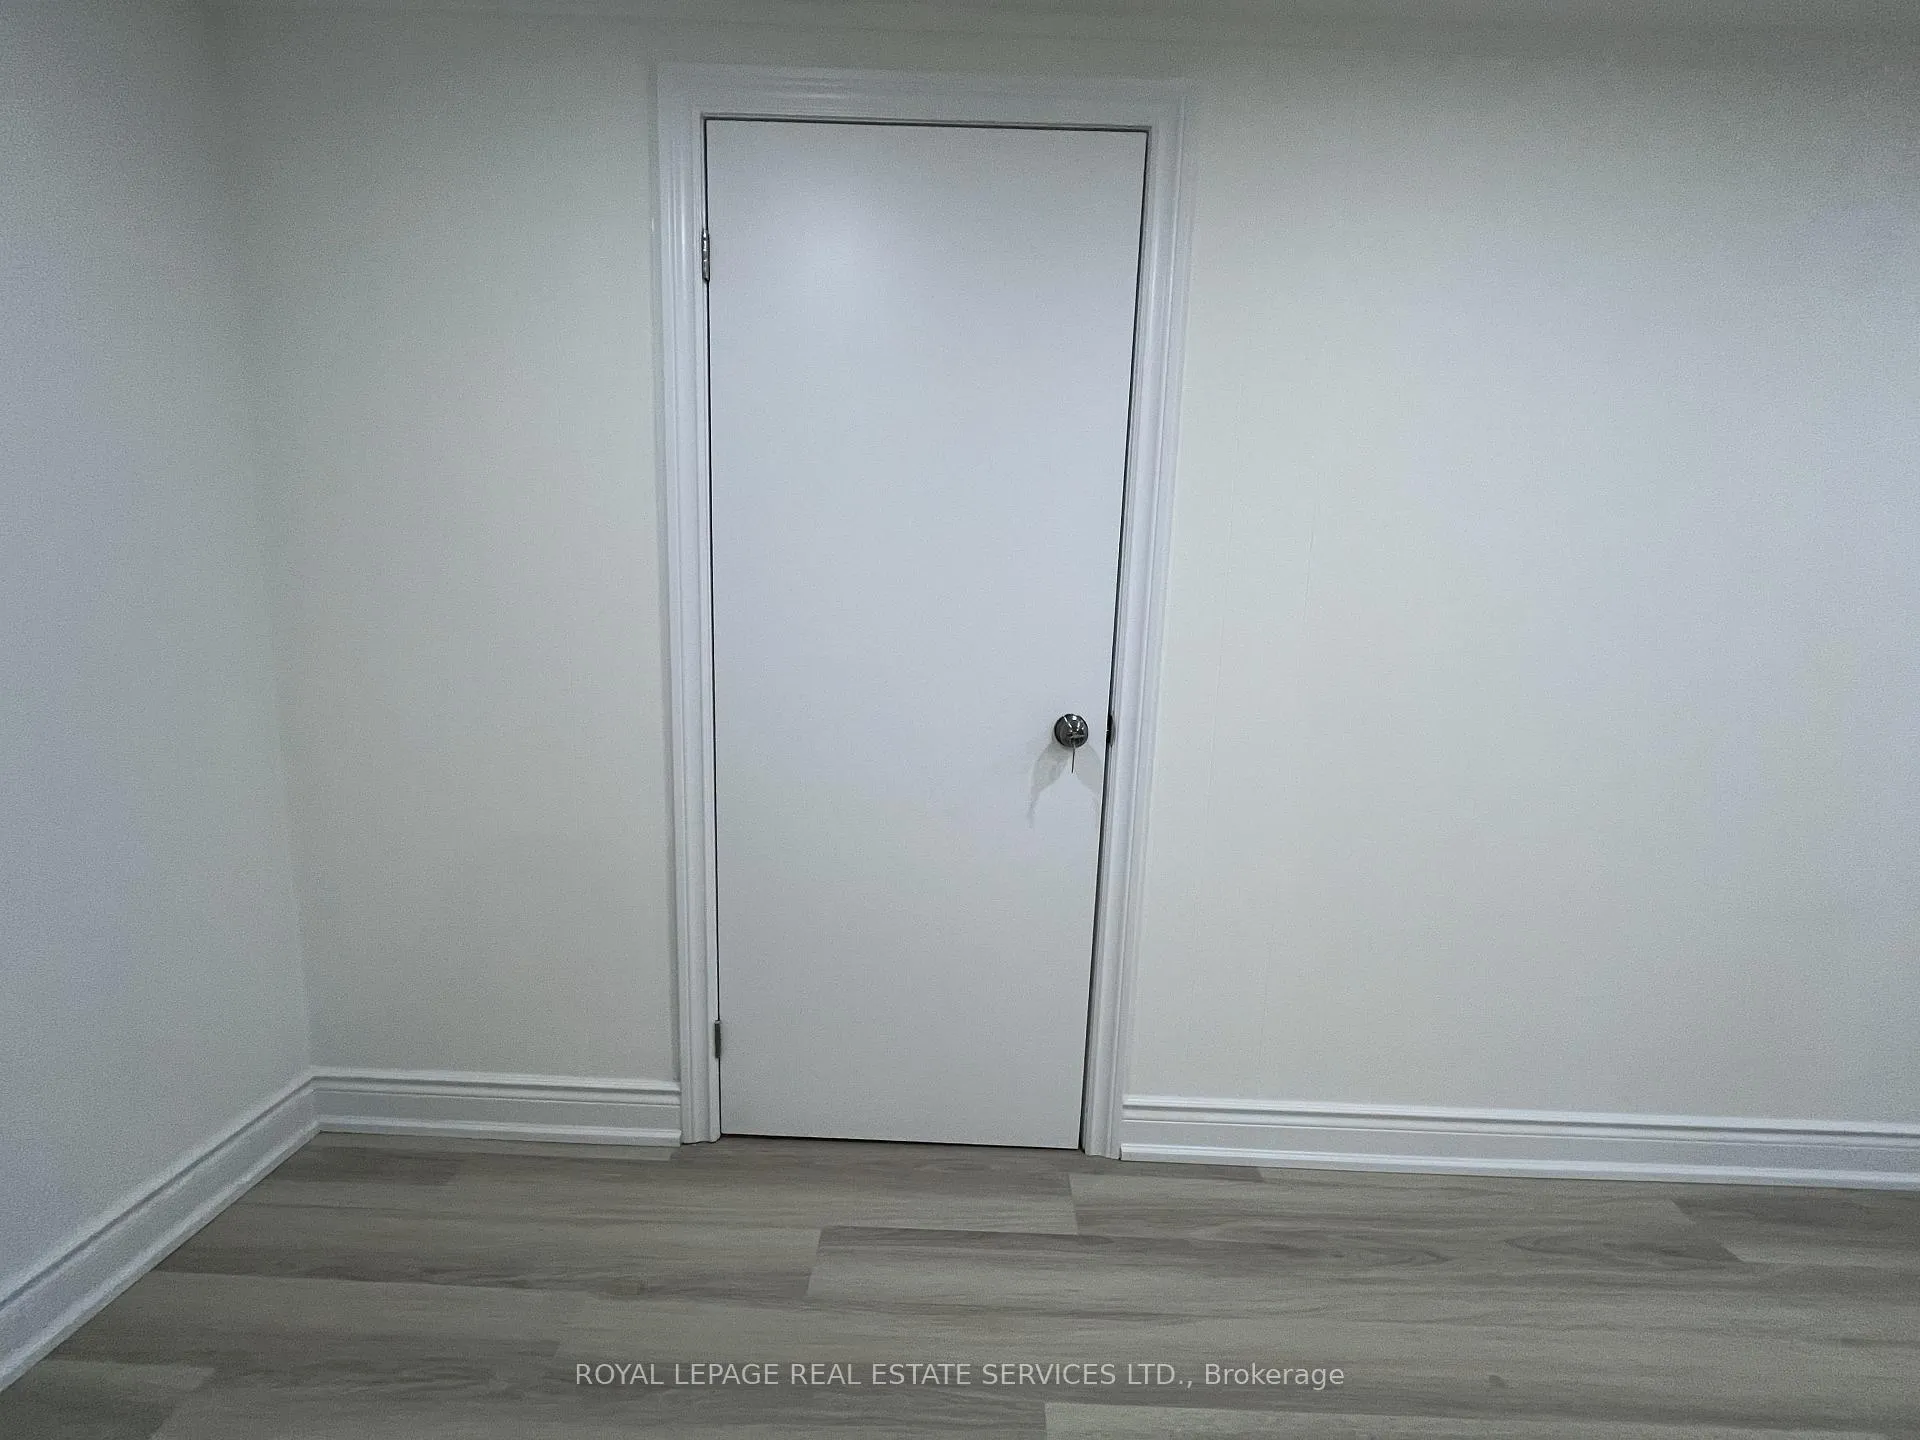
All Inclusive! Fully Renovated 1 Bedroom Unit, Centrally Located At Victoria Park & Eglinton, Close To Transit,Walking distance to O'connor Station, Shopping,DVP, Parks. Share Separate Entrance And Share Laundry Room With Another Unit.Rent Includes Hydro, Water, Heating and A/C, Internet. Cable TV Is Not Included.
Read more
Ask about this home
A HOMEH agent will answer your questions about this home.
Ask a question
Around this home
Victoria Park & Eglinton
Errands
Transit
Parks
Schools
Daily convenience, out of 100, from the distances below
ParkBartley Park · 7 within 1 km2 min walk146 m
GrocerySak's Fine Foods7 min walk419 m
SchoolO'Connor Public School10 min walk630 m
Train stationO'Connor8 min walk504 m
PharmacyShoppers Drug Mart9 min walk565 m
Cafés & foodSubway · 15 within 1 km5 min walk305 m
Gym & rec centreToronto Top Team Mixed Martial Arts3 min walk212 m
LibraryToronto Public Library - Eglinton Square10 min walk637 m
WalkDriveStraight-line distance, open map data
Grocery0.4 km
Park0.1 km
Coffee0.4 km
Dining0.4 km
Gym0.2 km
O'Connor0.5 km
Schools nearby
School rating, out of 10.
O'Connor Public Schoolelementary · Public · 0.6 km
—
Al Haadi Academyelementary · Private · 0.8 km
—
Clairlea Public Schoolelementary · Public · 1.0 km
6.2/10Fair
Contact agent
Helpful calculators
Rent vs buy
Affordability
Mortgage
Down payment
Stress test
CMHC insurance
Your HOMEH agent

KimHOMEH agent · North York
"I would see it this week."
Ask Kim