

106 Carter Road
106 Carter Road
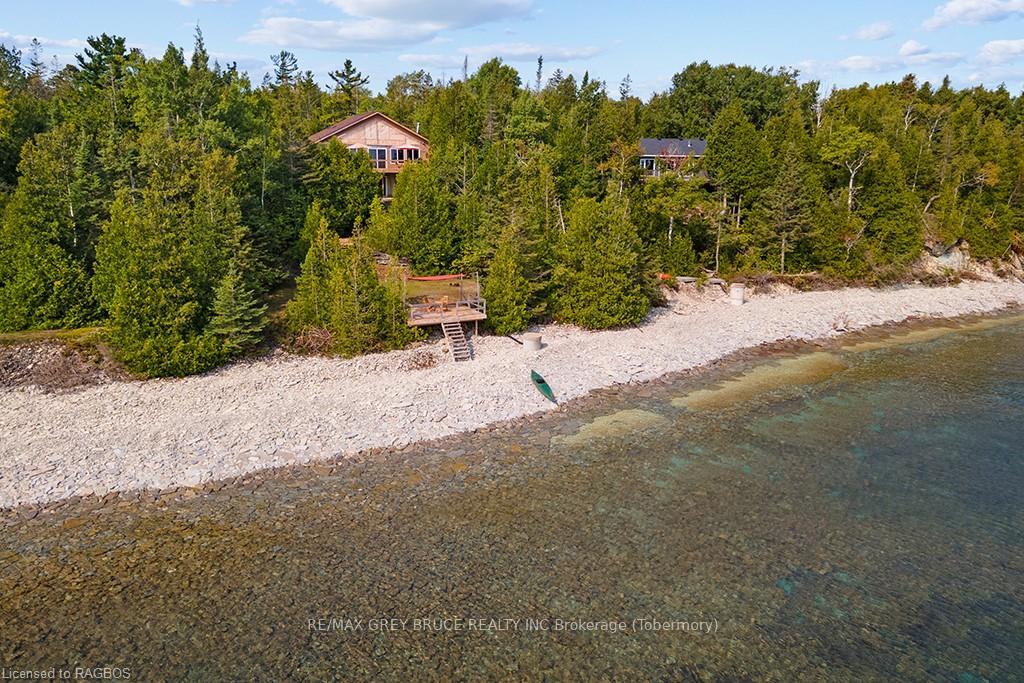 See all 40 photos
Property history
Facts and features
- BasementWalk-out
- Age of home16–30 years
- Water, sewerWell, septic
- HeatingForced air
- Fireplace
- Central air
- Waterfront
The homeDetached, 2-storey, Age 16–30 years
- Type: Detached
- Style: 2-storey
- Age: 16–30 years
- Living space: 2,000–2,500 sq ft
- Basement: Walk-out, finished
- View: Bay, water, lake, trees/woods
- Waterfront: Direct
InsideFireplace Yes, family room, Water heater owned, Rooms above ground 8
- Fireplace: Yes, family room
- Features: Water heater owned
- Rooms above ground: 8
- Rooms in the basement: 3
- Bedrooms: 3
- Bathrooms: 2
- Kitchens: 1
- Family room: Yes
Outside and lotOther, Asphalt shingle, Poured concrete
- Exterior: Other
- Roof: Asphalt shingle
- Foundation: Poured concrete
- Features: Deck, lighting, porch, privacy
- Size: 138 × 183.54 ft
- Zoning: R2-LMS
Parking2 Garage, Attached, Private double, other
- Spaces: 2 Garage
- Garage: Attached
- Driveway: Private double, other
Heating, water and powerForced air, propane, Central air, Well
- Heating: Forced air, propane
- Cooling: Central air
- Water: Well
- Sewer: Septic
Costs and taxesTaxes $5,417 a year, Propane tank
- Taxes, 2024: $5,417 a year
- Under contract: Propane tank
Included in the saleAll beds, kitchen items, outdoor furniture, leather couch, dishwasher, dryer, microwave, refrigerator, smoke detector, stove, washer, Dining table and chairs, personal items
- Included: All beds, kitchen items, outdoor furniture, leather couch, dishwasher, dryer, microwave, refrigerator, smoke detector, stove, washer
- Not included: Dining table and chairs, personal items
Listing detailsX10847982, Sold, Sep 17, 2024
- MLS® number: X10847982
- Status: Sold
- Listed on: Sep 17, 2024
- Days on market: 97
- Updated: Dec 23, 2024
- Possession: Flexible
- Occupied by: Owner
- Listing brokerage: RE/MAX GREY BRUCE REALTY INC Brokerage (Tobermory)
About this home
106 Carter Road, Northern Bruce Peninsula, ON N0H 1W0
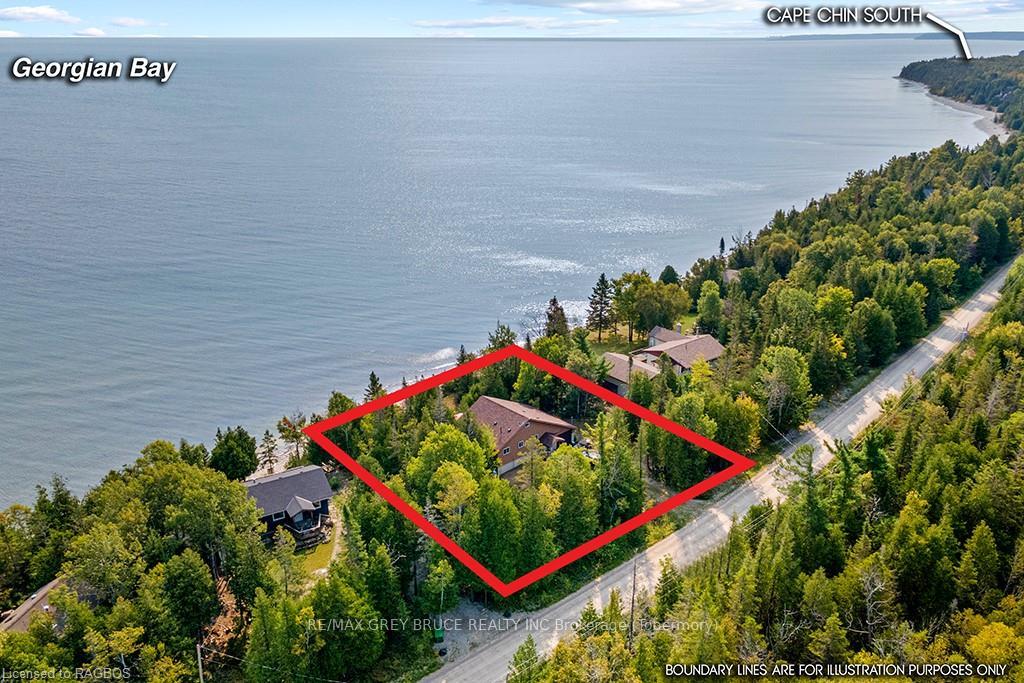
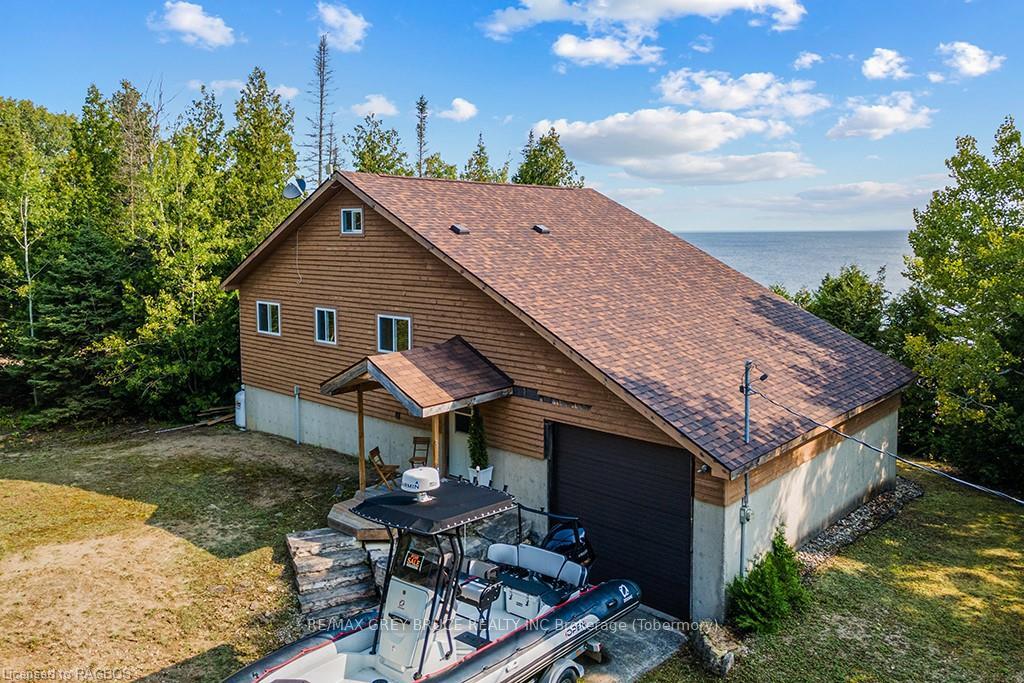
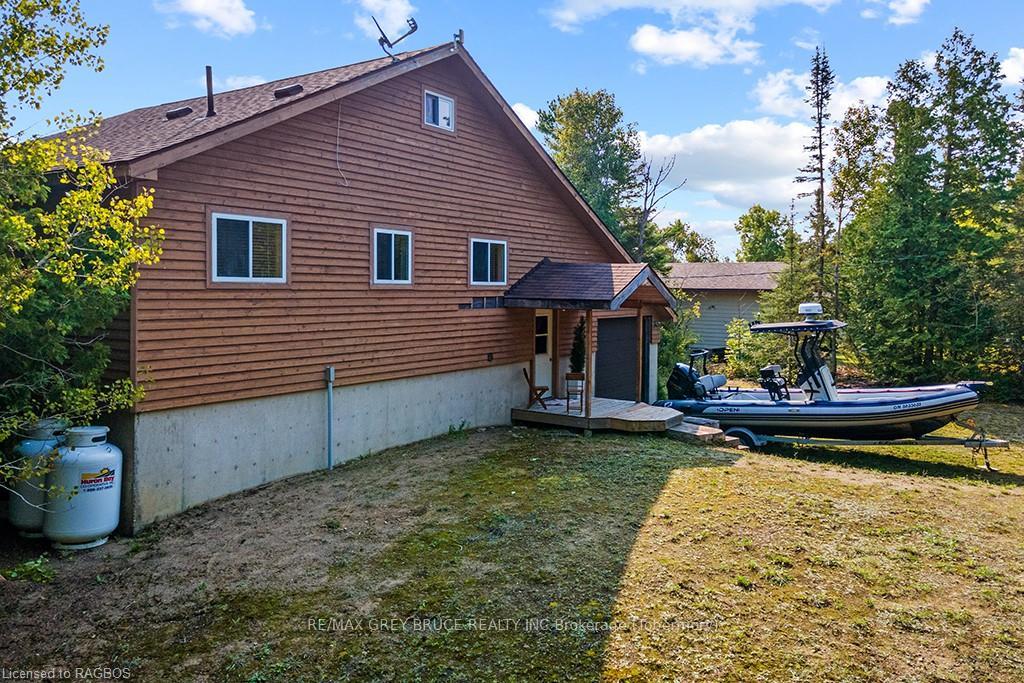
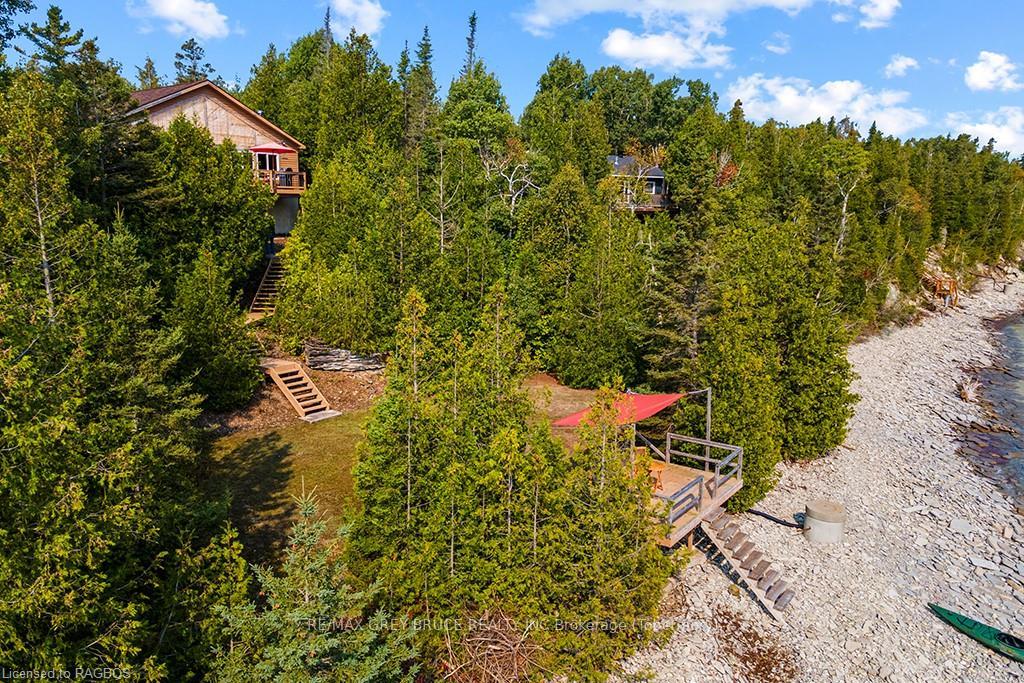
This 3-bedroom, 2-bathroom home or cottage offers an exceptional ~2,200sqft of living space and 138ft of private Georgian Bay shoreline. Providing the perfect setting for those looking to embrace waterfront living in a quiet, serene, and sought-after location! Upon entering, you’ll be greeted by a bright open space with cathedral ceilings and light beaming in through the windows which also offer panoramic views of Georgian Bay. This large open area also boasts a charming wood-burning fireplace where the stones for the hearth were picked right from the shoreline itself! There is also a large loft room just above with lots of possibilities. Step out onto the waterside balcony where you can enjoy outdoor meals or simply take in the peaceful surroundings with the backdrop of Georgian Bay. The spacious kitchen and dining area flow seamlessly into the main living spaces, creating an ideal setup for entertaining! Main bathroom features an oversized walk-in shower with double shower heads! Downstairs offers endless potential with a whopping 35ft by 14ft open flex-space and walkout feature that leads to the waterfront, giving you even more living space and easy access to outdoor activities. Whether you choose to turn it into a games room, family room, or extra living quarters, the possibilities are vast. As you make your way to the shoreline the stairs guide you down the escarpment ledge which is a beautiful feature on its own! Additionally there is a large open grass area near the shoreline, perfect for the kids or any activity! The property also boasts an oversized attached garage featuring a 10ft door, perfect for accommodating larger vehicles, boats, or additional storage. Located on a quiet road this home offers privacy and proximity to nature making it a haven for outdoor enthusiasts and those seeking a peaceful, private retreat! *Main level wall on the waterside had water leak, reframed, newer windows/sliding door, but unfinished*
Ask about this home
A HOMEH agent will answer your questions about this home.
Around this home
Helpful calculators
Your HOMEH agent

"I would see it this week."