
107 Tekiah Road
Northern Bruce Peninsula107 Tekiah Road
Northern Bruce Peninsula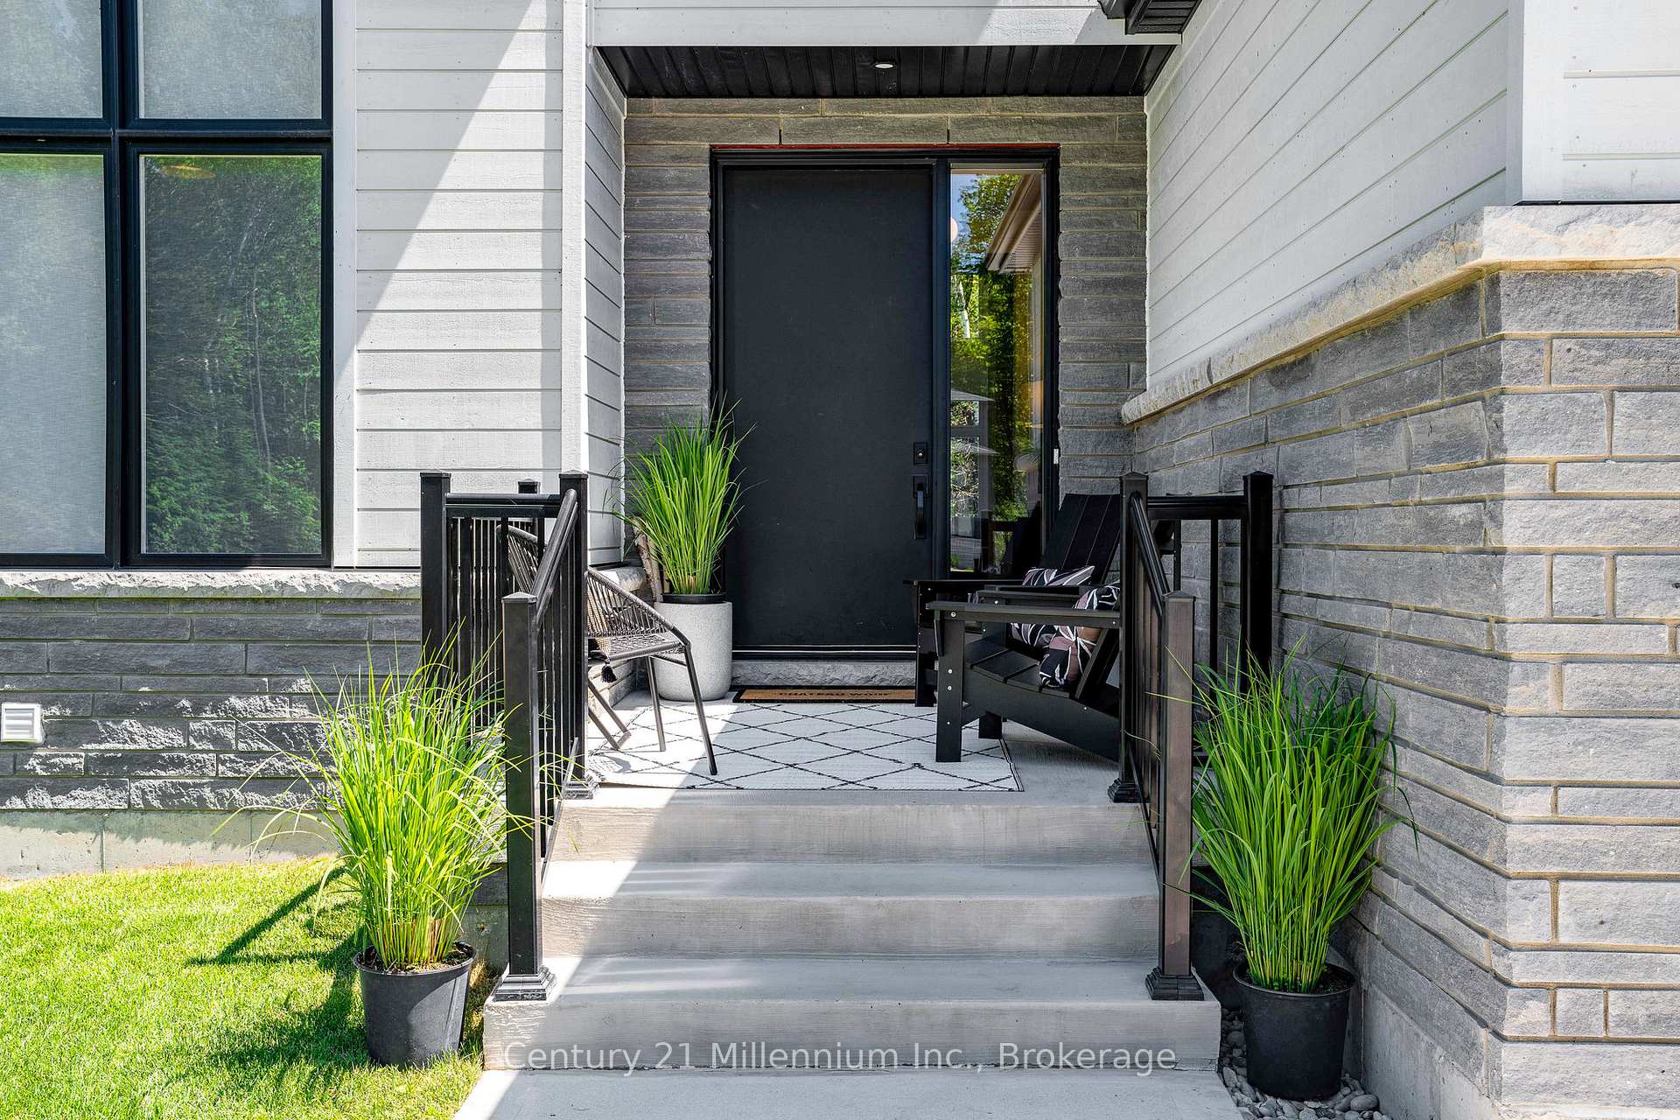
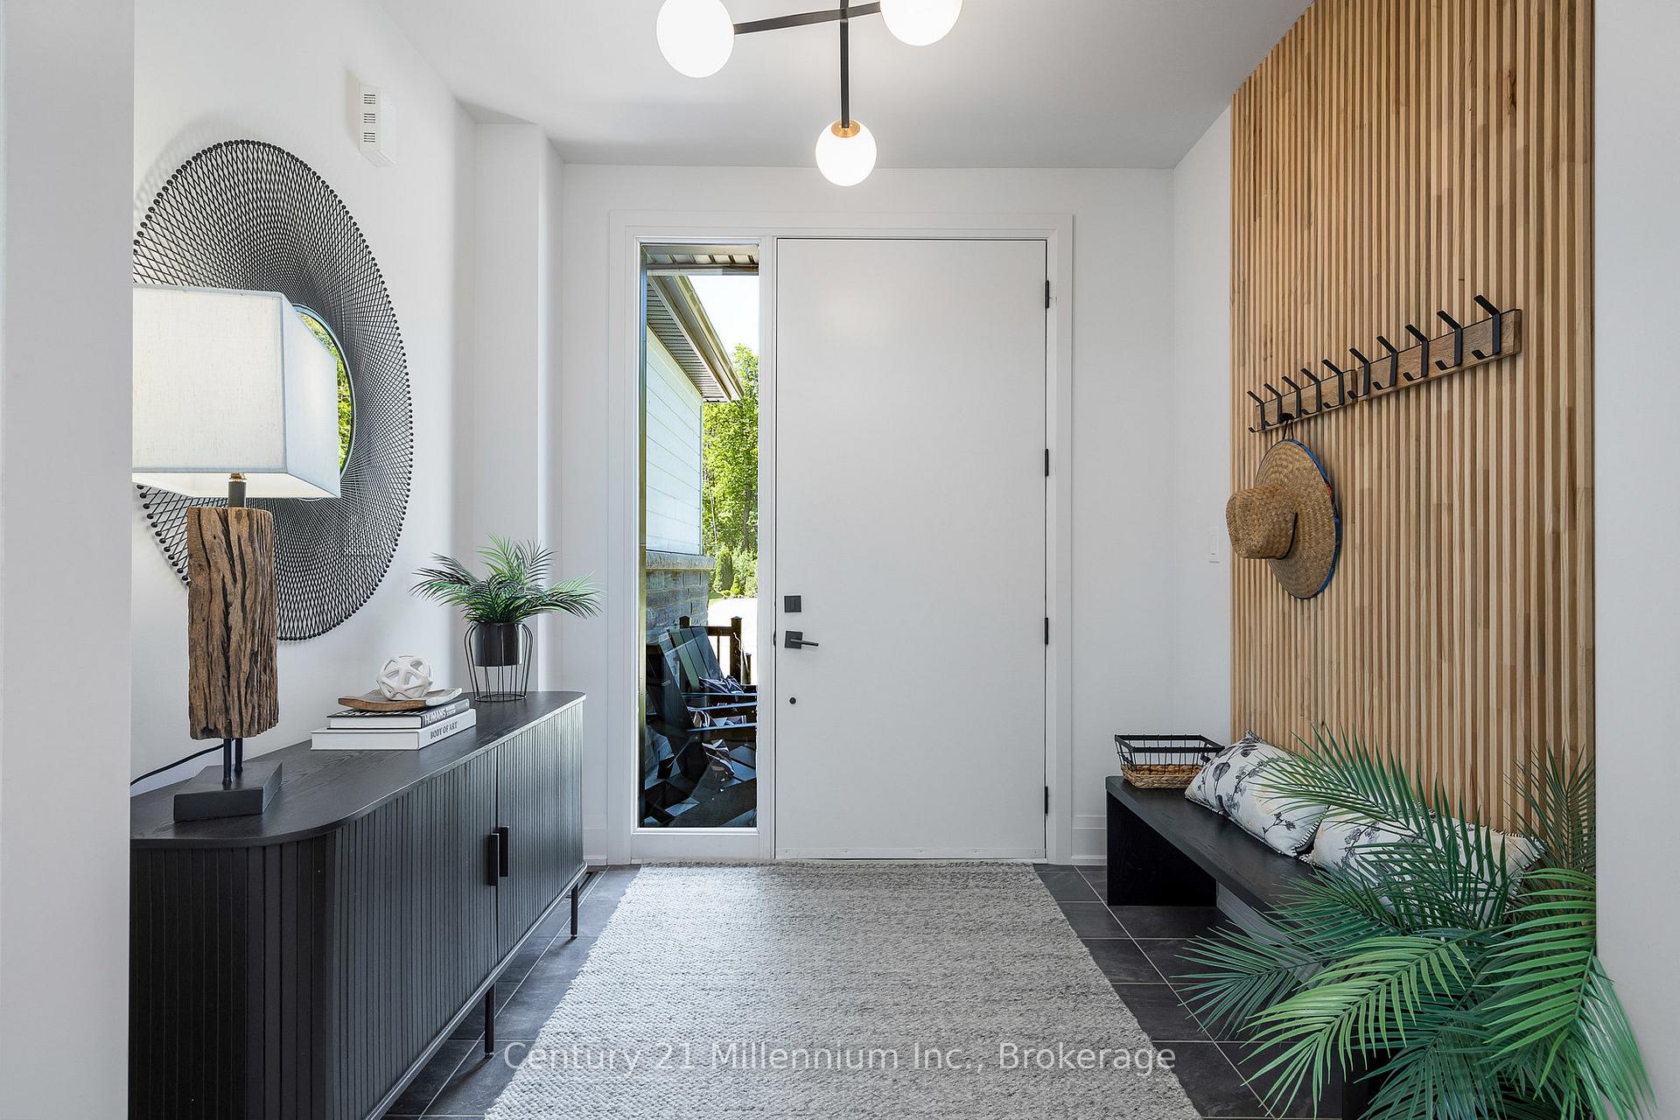 See all 40 photos
Property history

This listing has ended. It is no longer available.
Property not available for sale or for rent.
Ask about this home
A HOMEH agent will answer your questions about this home.Ask HOMEH
About this home
107 Tekiah Road, Northern Bruce Peninsula
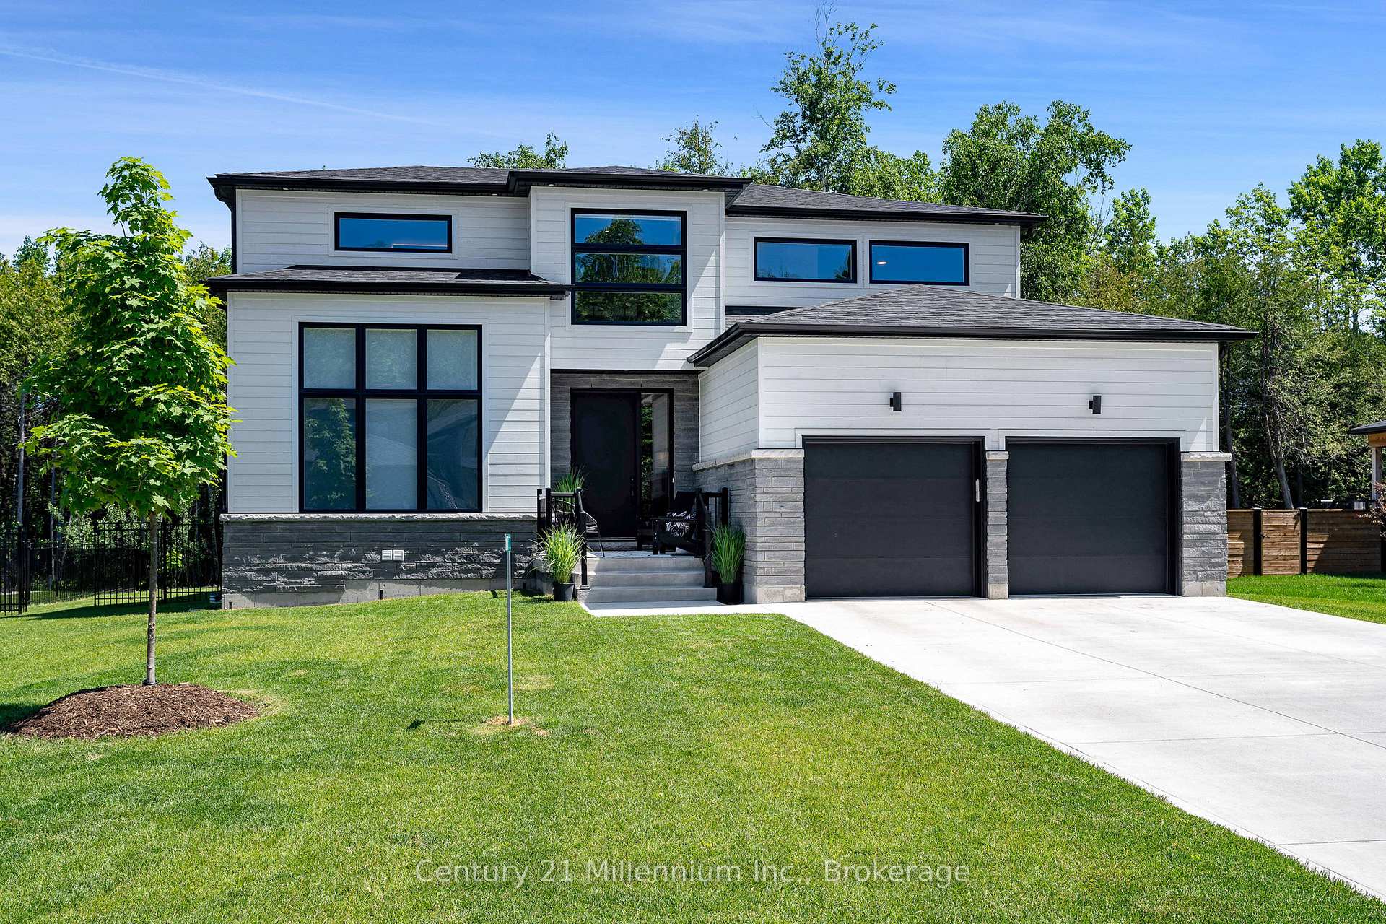
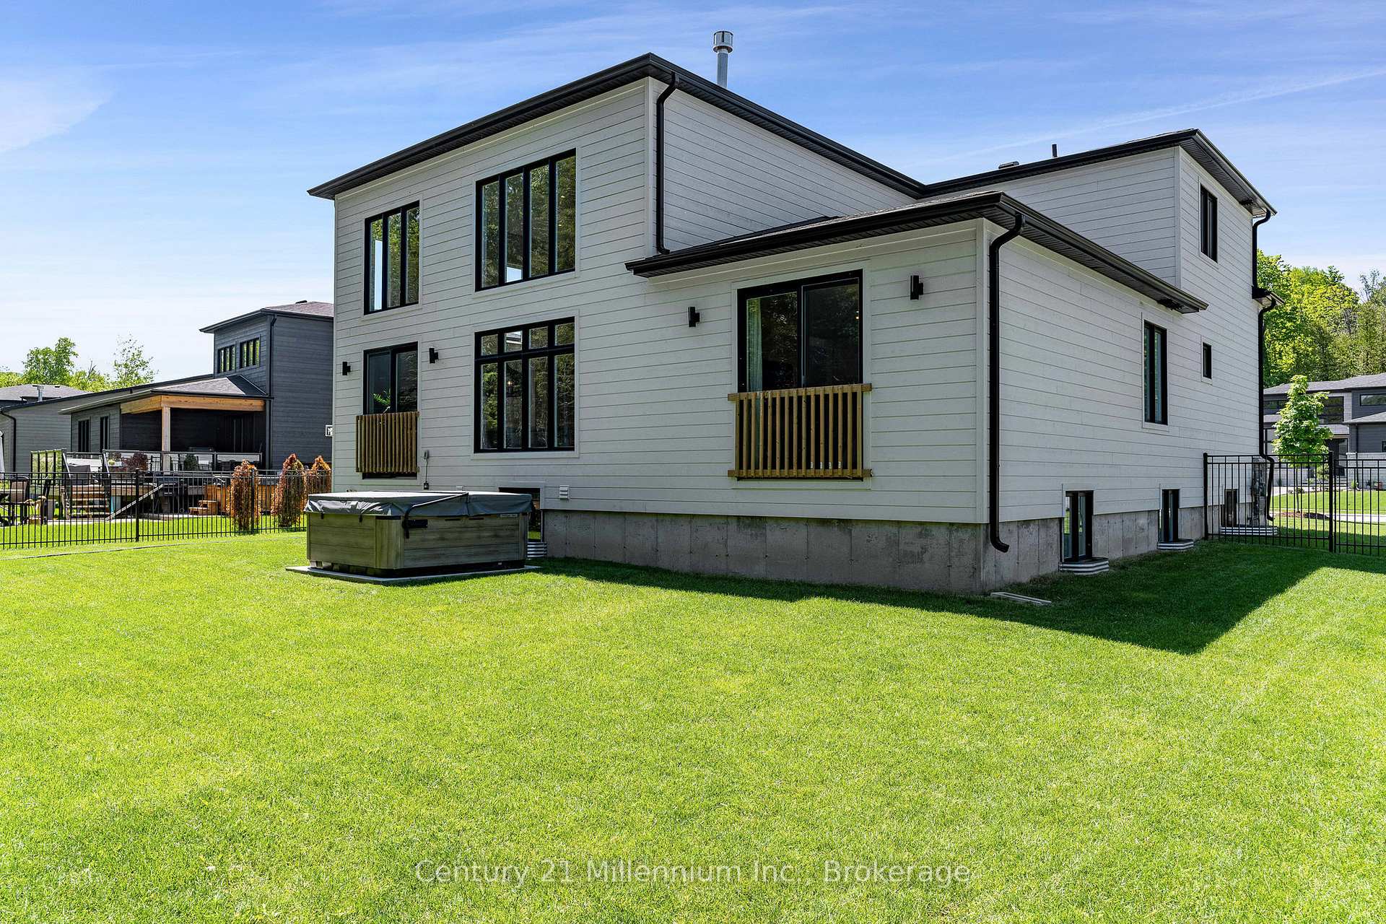
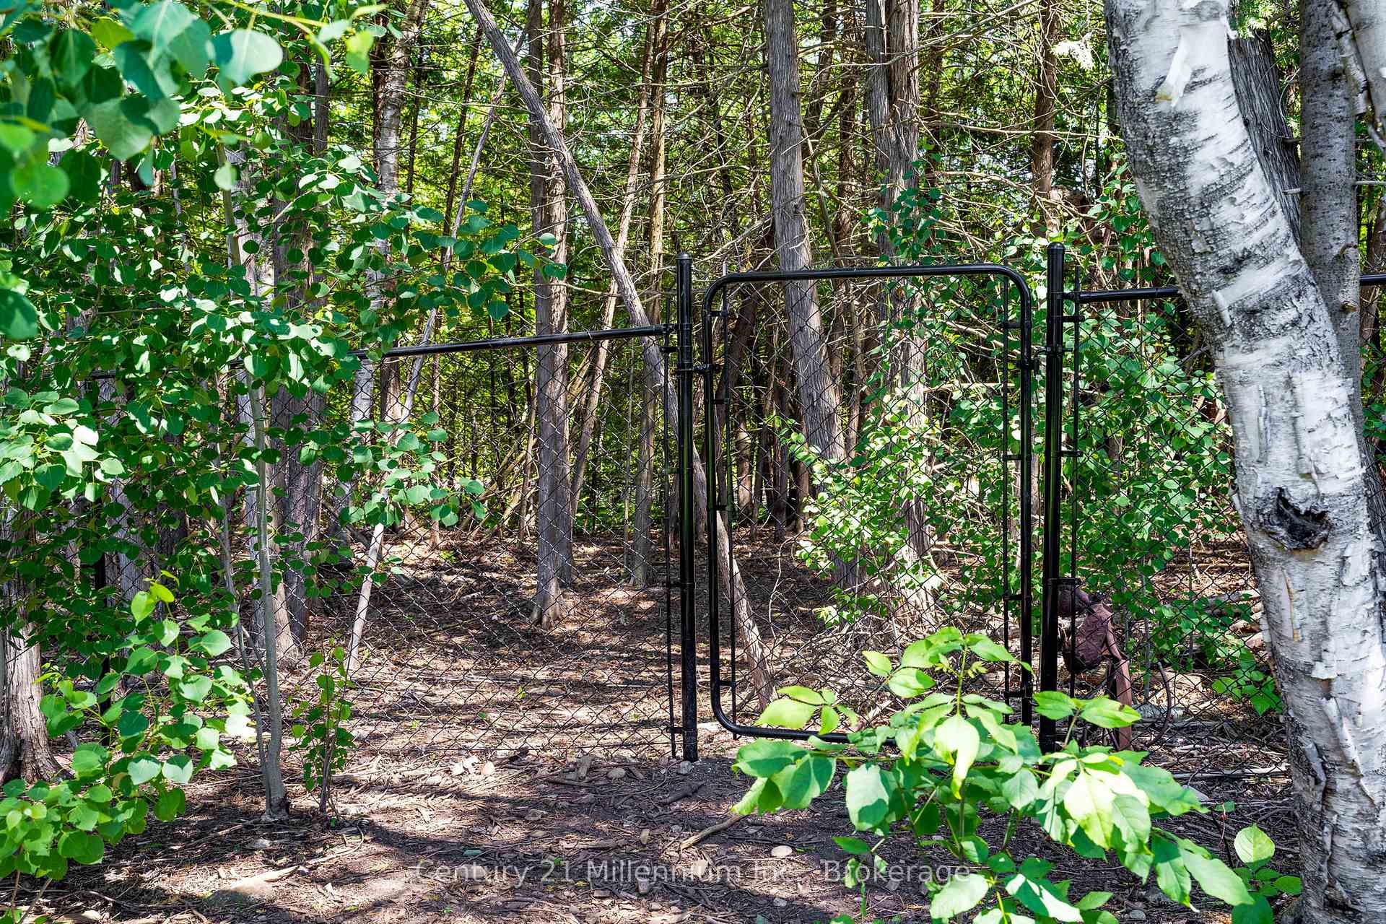
THE PRESTIGOUS BAYSIDE COMMUNITY is where you want to reside. This beautifully appointed ALTA model consist of 2287 square feet above grade plus another 1393 Square feet below grade, includes an open concept kitchen dining area with soaring ceilings and fireplace, it has a main floor primary bedroom as well as a main floor guest room that could also be used as a den or office. The laundry mud room entrance from the garage is a wonderful asset to have. The upper floors consist of two more bedrooms and loft area. The finished lower level adds another two bedrooms to the home and a large family room with fireplace. The six bedroom 4 bathroom home has many upgrades! The home backs onto green space allowing privacy in the back yard. The home is located steps from Council Beach and Georgian Bay as well as the Georgian Trail and you are only minutes from Georgian Peaks Ski Club. Bike along the Georgian Trail or drive to the charming Town of Thornbury which offers many fine dining establishments as well as all the amenities for your immediate needs. Great opportunity to get into this brand new community and enjoy its location and all it has to offer. **EXTRAS** Golf simulator parts including screen, projector and mat. Reverse osmosis water treatment in kitchen
Facts & features
Ask about this home
A HOMEH agent will answer your questions about this home.
Rooms
12 rooms · 4 bathrooms
- Great room14′6″ × 13′9″199 sq.ft.
- Dining room11′7″ × 13′9″159 sq.ft.
- Kitchen19′6″ × 10′11″213 sq.ft.
- Primary bedroom15′5″ × 15′5″238 sq.ft.
- Bedroom 214′6″ × 12′1″175 sq.ft.
- Laundry7′6″ × 7′4″55 sq.ft.
- Bedroom 315′5″ × 11′8″180 sq.ft.
- Bedroom 410′2″ × 13′5″136 sq.ft.
- Loft8′6″ × 19′9″168 sq.ft.
- Family room38′3″ × 23′2″886 sq.ft.
- Bedroom 514′6″ × 12′3″177 sq.ft.
- Bedroom13′6″ × 11′1″150 sq.ft.
Around this home
Listing details
Helpful tools
Your HOMEH agent
"I would see it this week."
Ask HOMEH about this home
Price, neighbourhood, monthly cost. Ask anything.
HOMEH Intelligent Agent is an AI, not a licensed representative. Check anything important with your agent.