
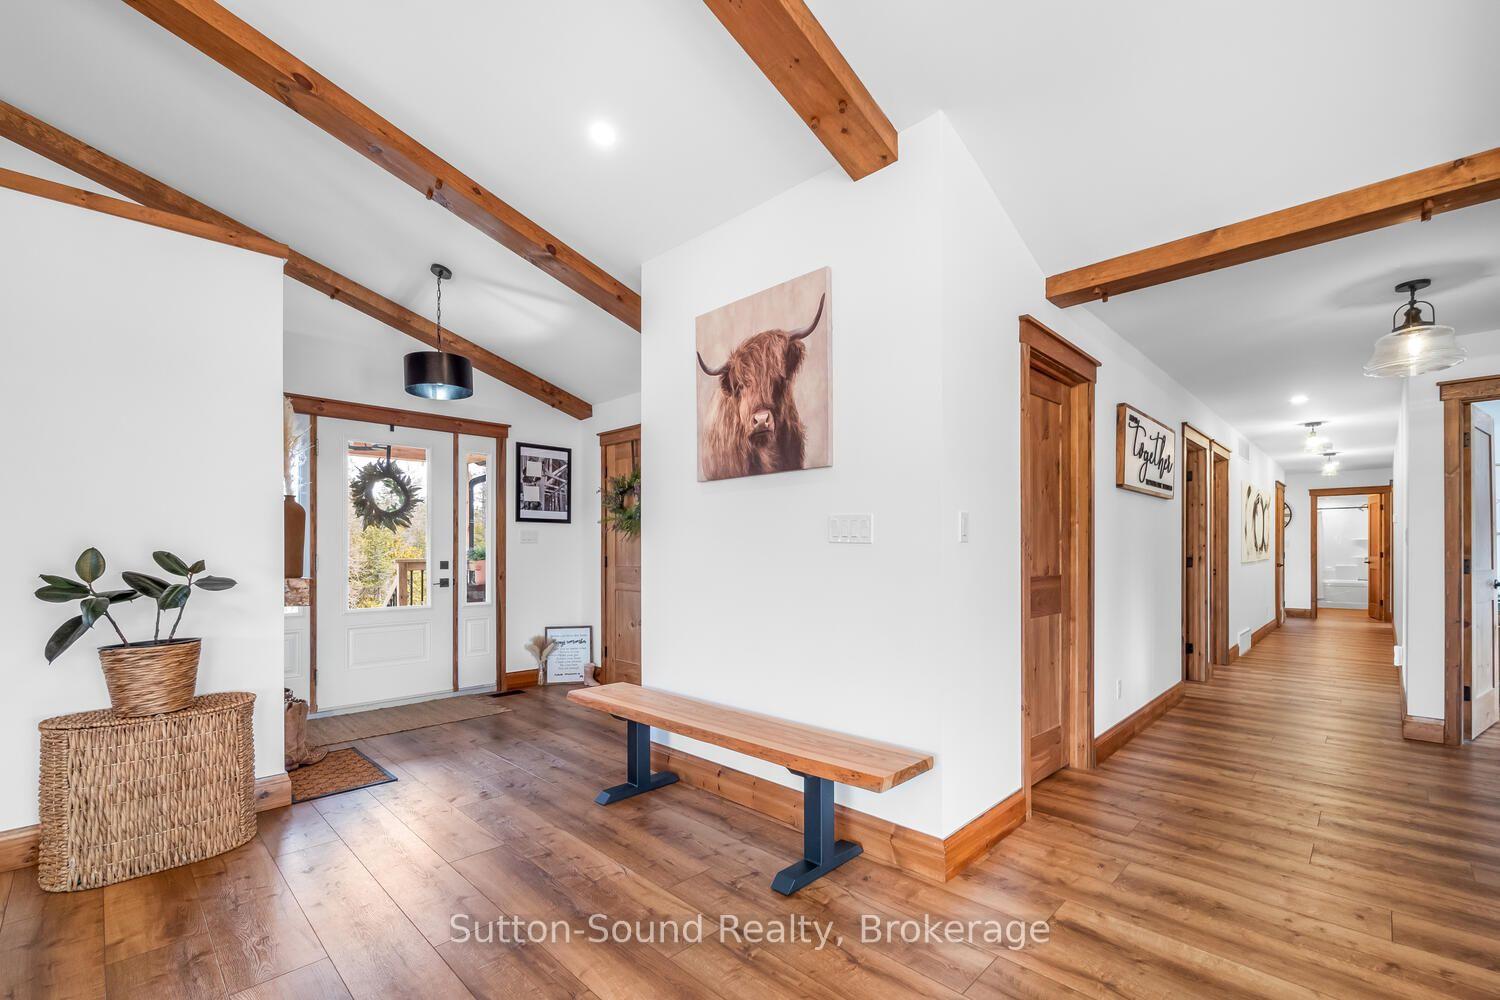
 See all 37 photos
Book a viewing
Ask HOMEH
About this home
107 Whiskey Harbour Road, Northern Bruce Peninsula
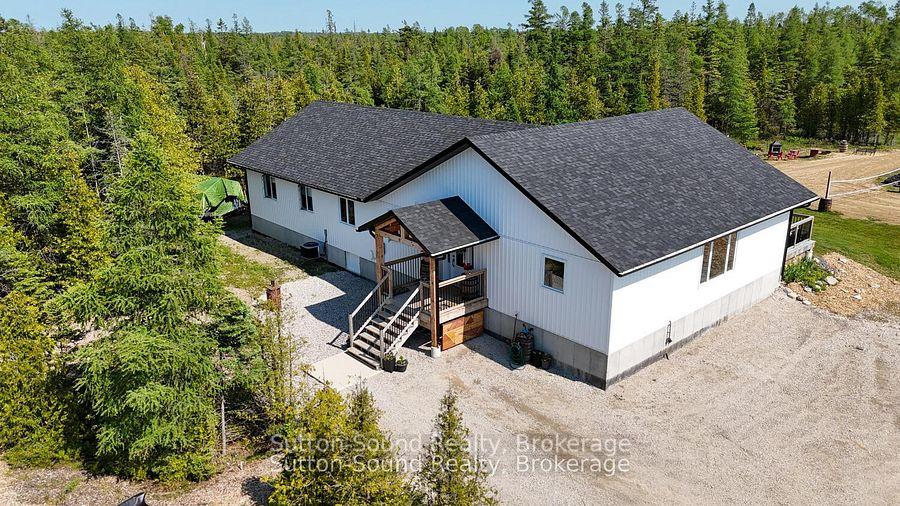
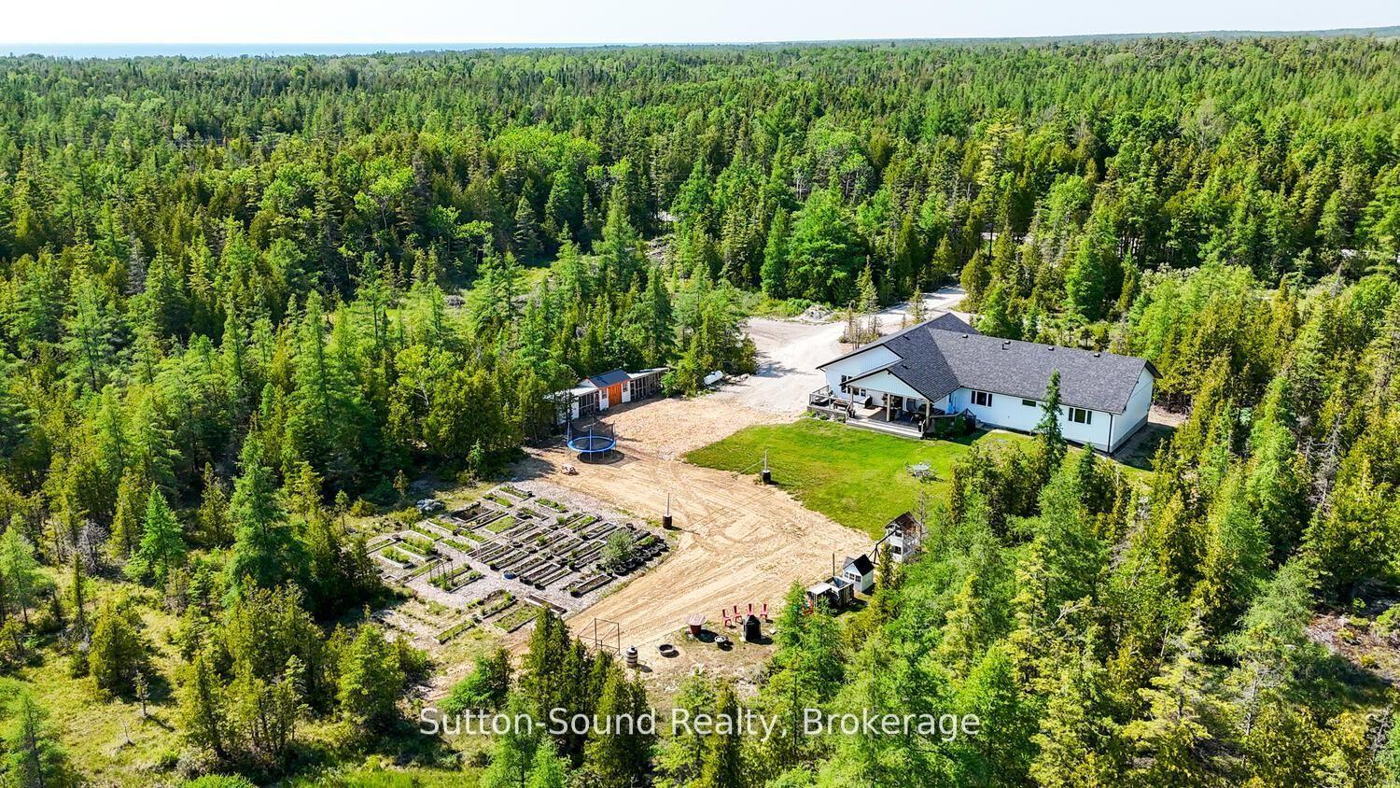
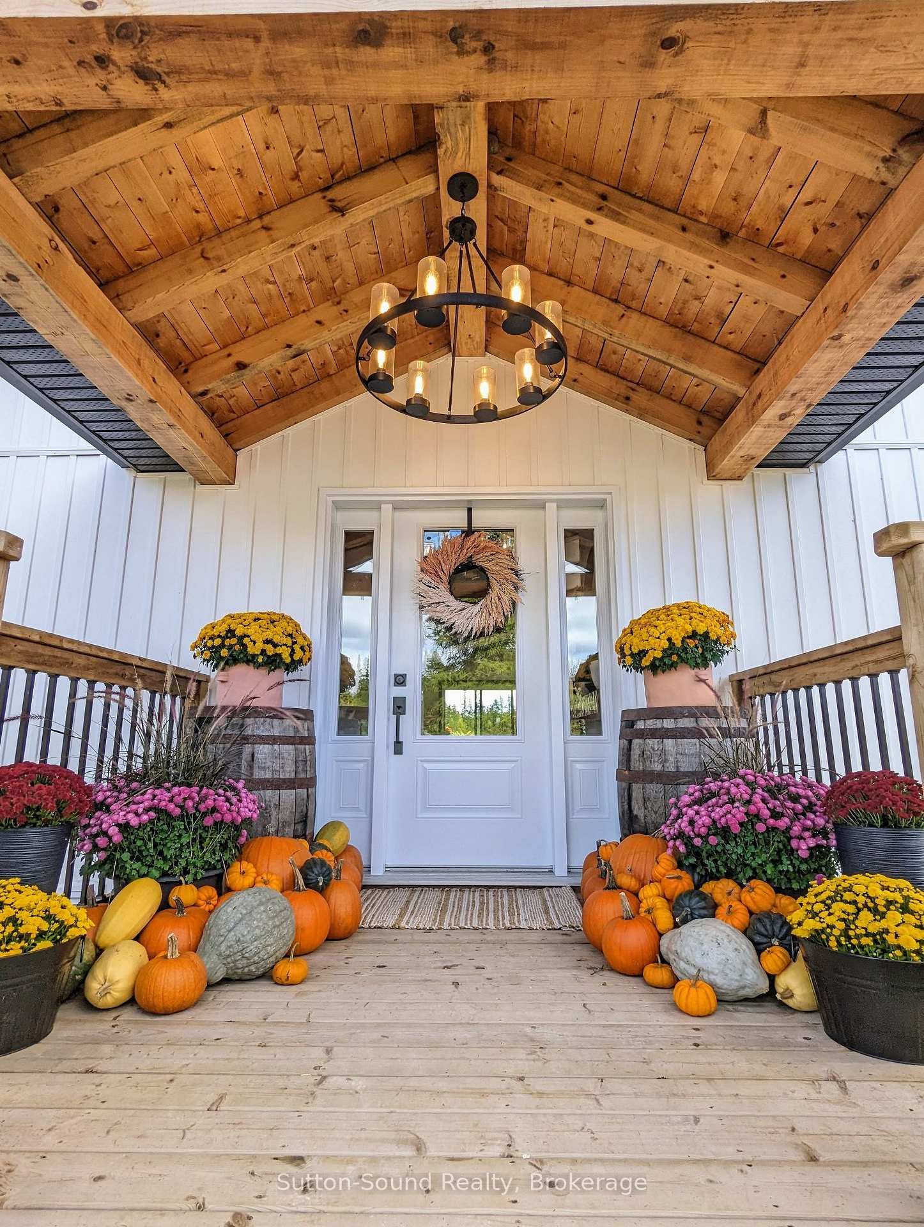
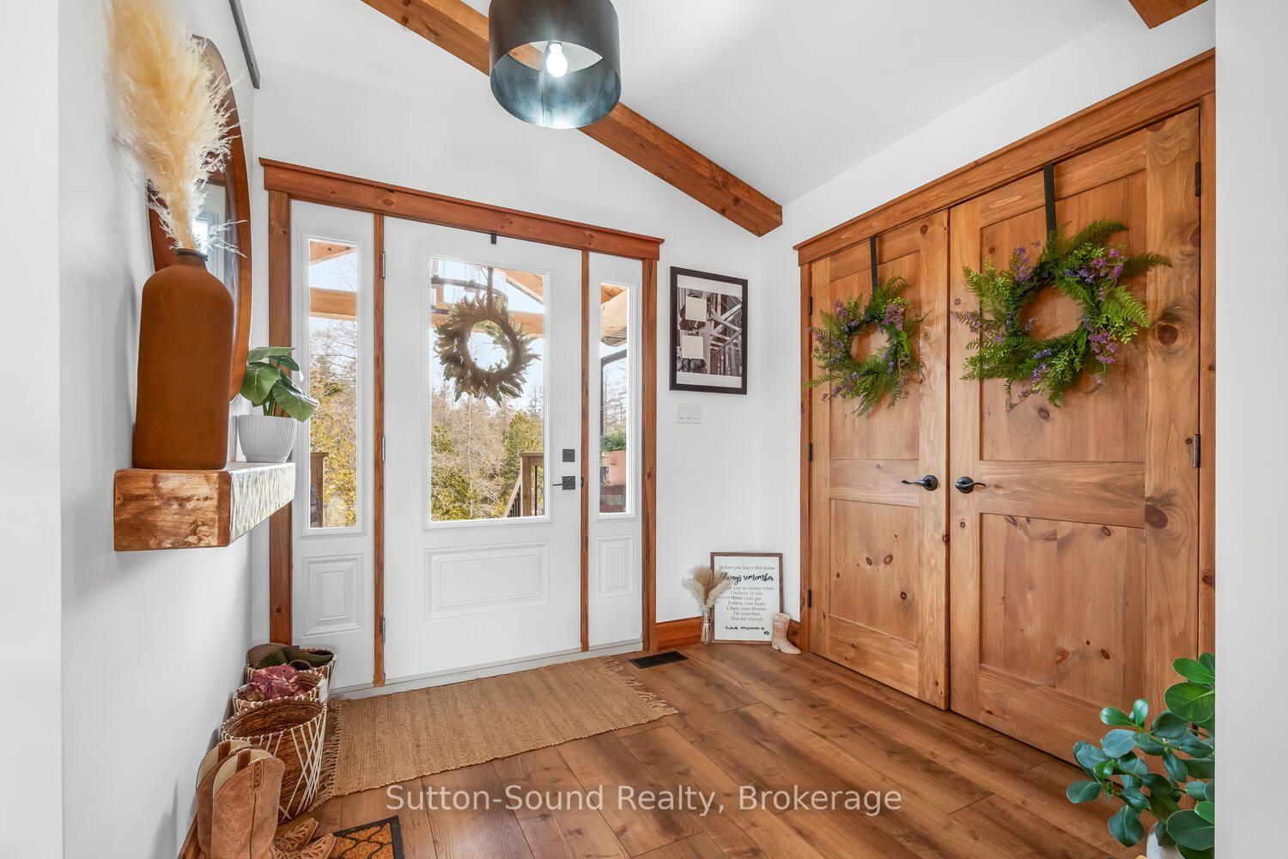
Set on 5 private acres on the beautiful Bruce Peninsula, this custom-built modern farmhouse offers an exceptional blend of privacy, natural beauty and refined country living. Surrounded by panoramic forest views and private trails, this thoughtfully designed home offers both everyday comfort and effortless entertaining.Featuring 6 bedrooms and 2.5 bathrooms, the bright open-concept interior showcases soaring vaulted ceilings, exposed wood beams, solid wood doors and locally milled finishes that add warmth and character throughout. The heart of the home is the impressive chef's kitchen, complete with an 8-burner built-in propane range with double ovens, Canadian-made cabinetry, oversized walk-in pantry, custom live-edge shelving and bar, plus plenty of functional storage.The spacious primary suite is a peaceful retreat with a walk-in closet and spa-inspired ensuite featuring a relaxing soaker tub. A versatile laundry room and office offer additional functionality, with walkout access to the beautiful covered back porch - ideal for family gatherings, entertaining or simply enjoying the surrounding forest and acreage.Outside, private trails, expansive green space and room to create a future detached garage or shop provide endless possibilities. High-speed internet allows for seamless modern living while enjoying the privacy and tranquility of the countryside.Located close to the stunning shores of Lake Huron and just minutes from Whiskey Harbour and Pike Bay access, you'll have endless opportunities to enjoy beaches, nature and breathtaking sunsets. Approximately 15 minutes to Lions Head, 20 minutes to Wiarton and 45 minutes to Tobermory.A truly special property offering the perfect balance of modern luxury, privacy and Bruce Peninsula living.
Facts & features
Book a viewing
Rooms
14 rooms · 3 bathrooms
- Bedroom 513′5″ × 14′10″198 sq.ft.
- Room10′7″ × 11′116 sq.ft.
- Bedroom 310′ × 13′130 sq.ft.
- Bedroom 513′5″ × 14′10″198 sq.ft.
- Kitchen20′ × 22′4″446 sq.ft.
- Foyer5′2″ × 4′11″26 sq.ft.
- Bedroom 210′ × 13′130 sq.ft.
- Bathroom5′ × 5′10″29 sq.ft.
- Living room15′9″ × 18′284 sq.ft.
- Bathroom8′ × 9′2″74 sq.ft.
- Bedroom10′ × 13′130 sq.ft.
- Primary bedroom15′2″ × 12′5″188 sq.ft.
- Bathroom11′ × 6′5″70 sq.ft.
- Laundry8′ × 15′10″127 sq.ft.
Around this home
Listing details
Helpful tools
Your HOMEH agent

"Priced 8% over our estimate. I would see it this week."
Ask HOMEH about this home
Price, neighbourhood, monthly cost. Ask anything.
HOMEH Intelligent Agent is an AI, not a licensed representative. Check anything important with your agent.