
116 Addison Street
Northern Bruce Peninsula116 Addison Street
Northern Bruce Peninsula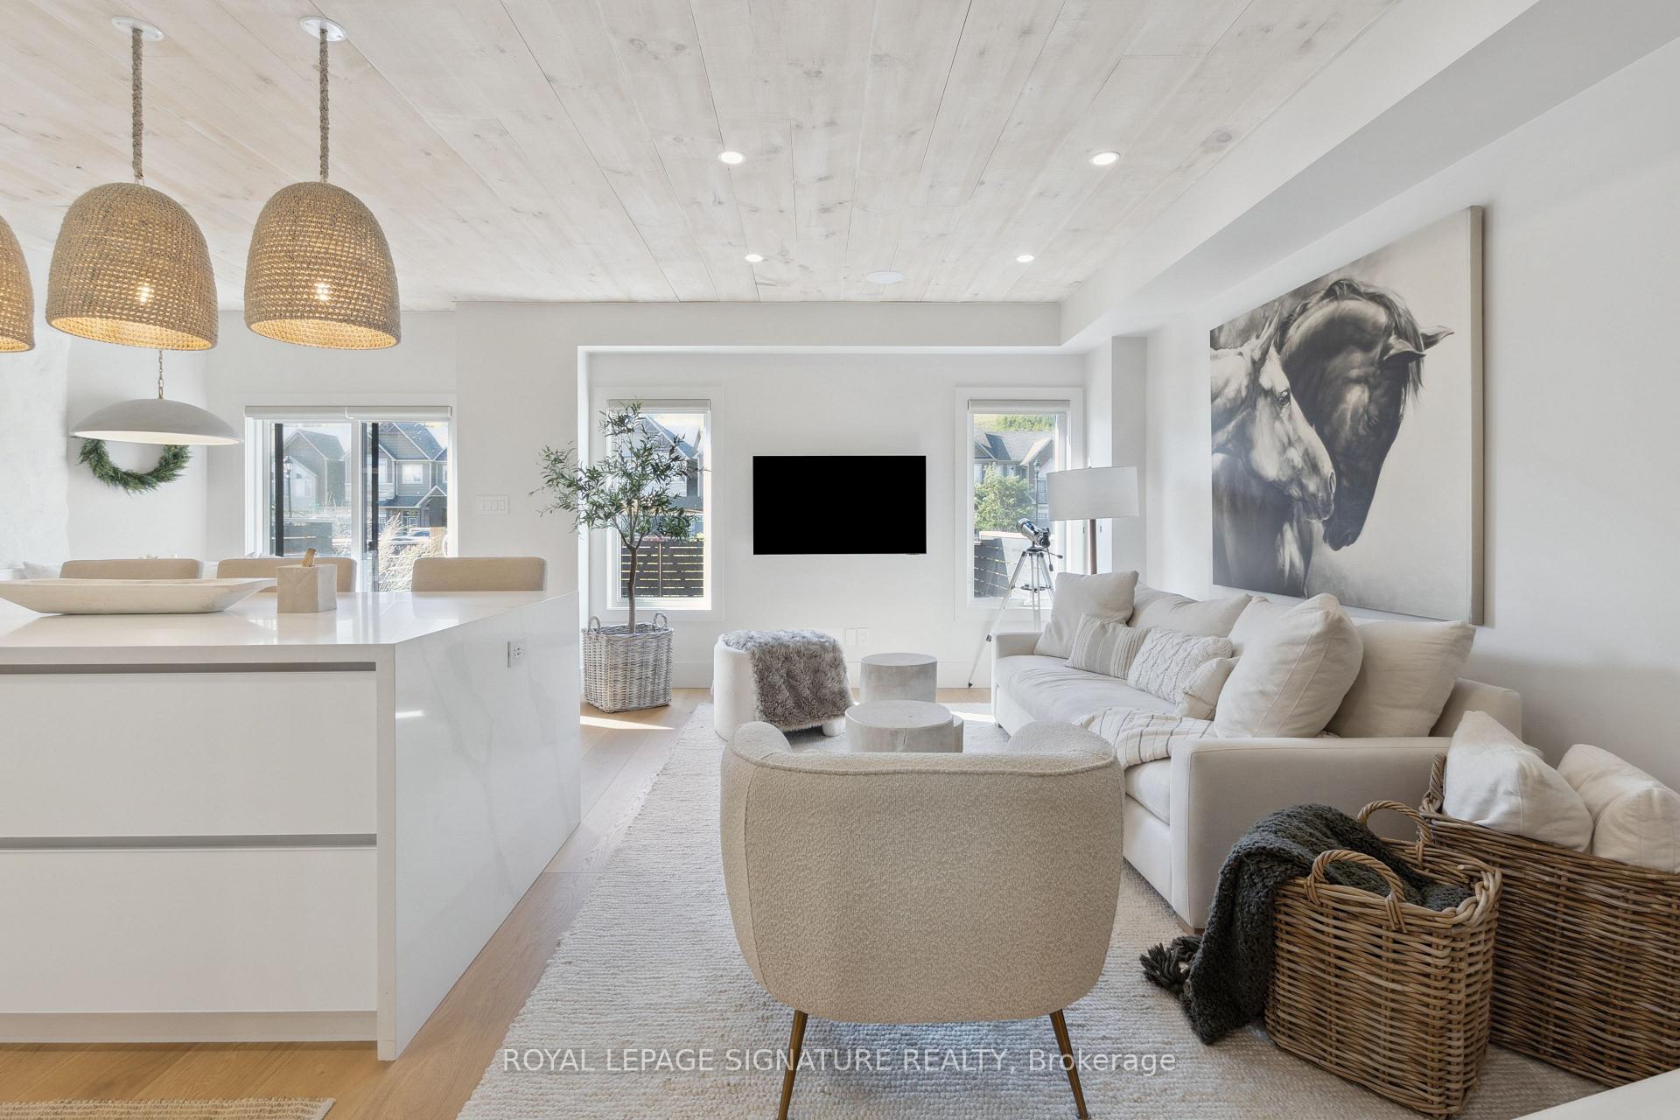
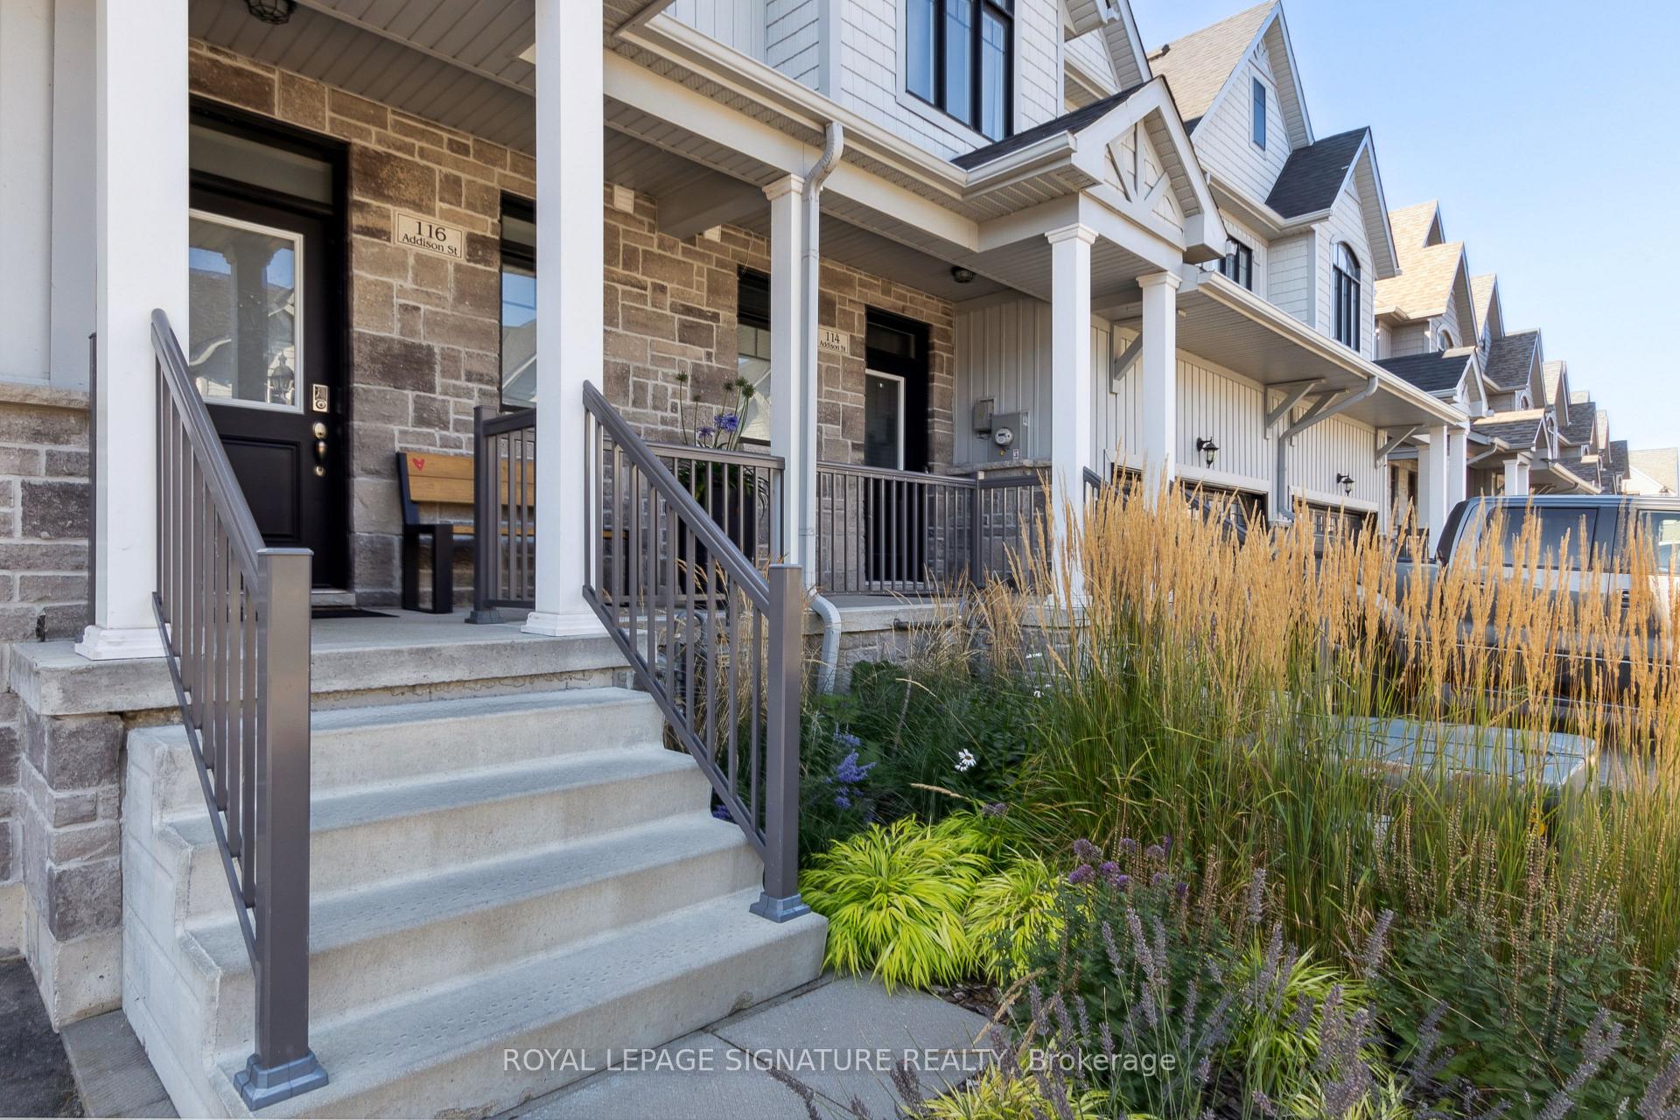 See all 39 photos
Property history

This listing has ended. It is no longer available.
Property not available for sale or for rent.
Ask about this home
A HOMEH agent will answer your questions about this home.Ask HOMEH
About this home
116 Addison Street, Northern Bruce Peninsula
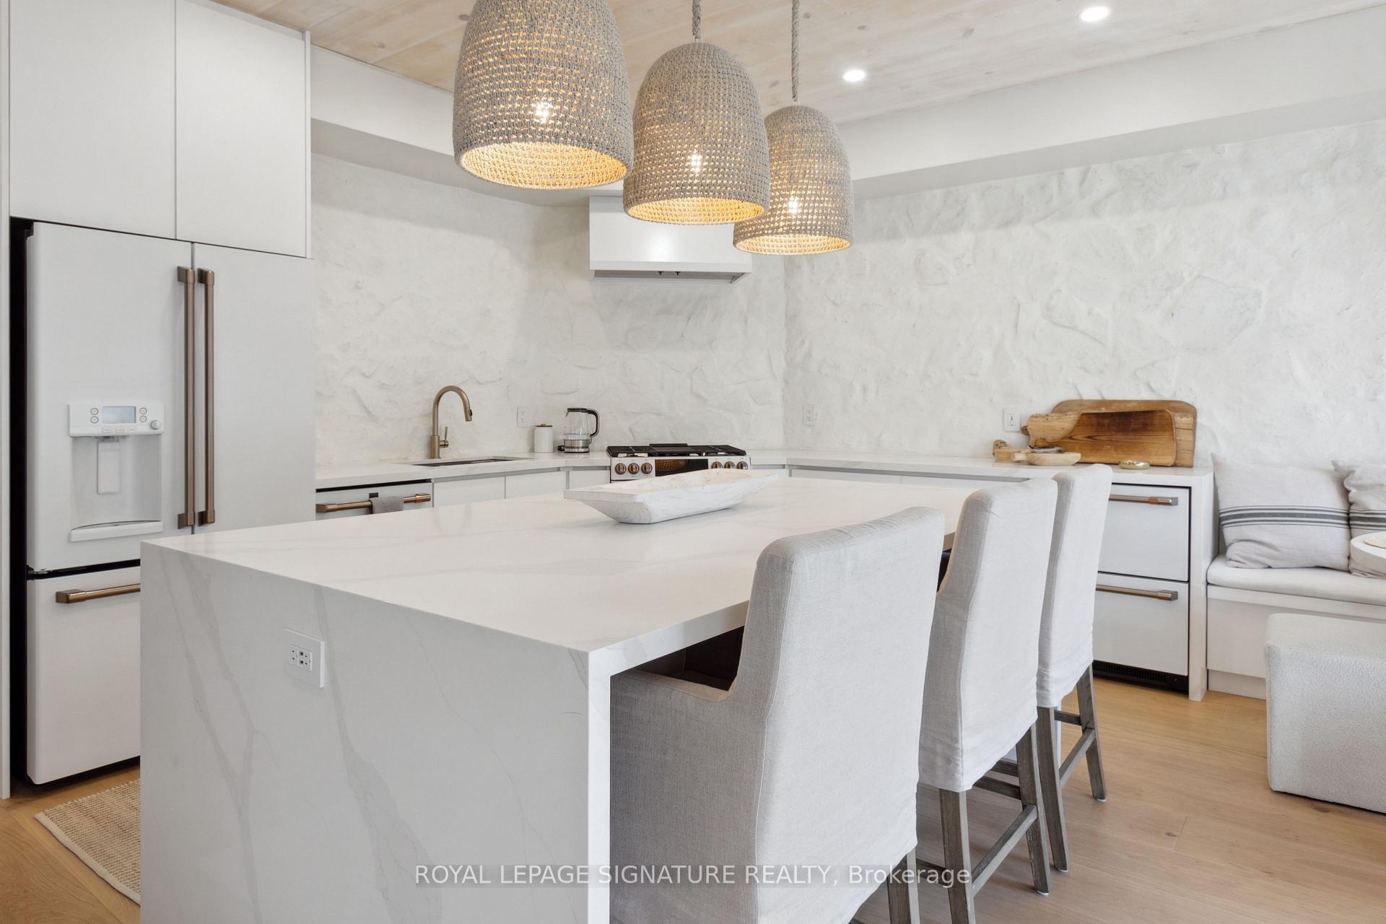
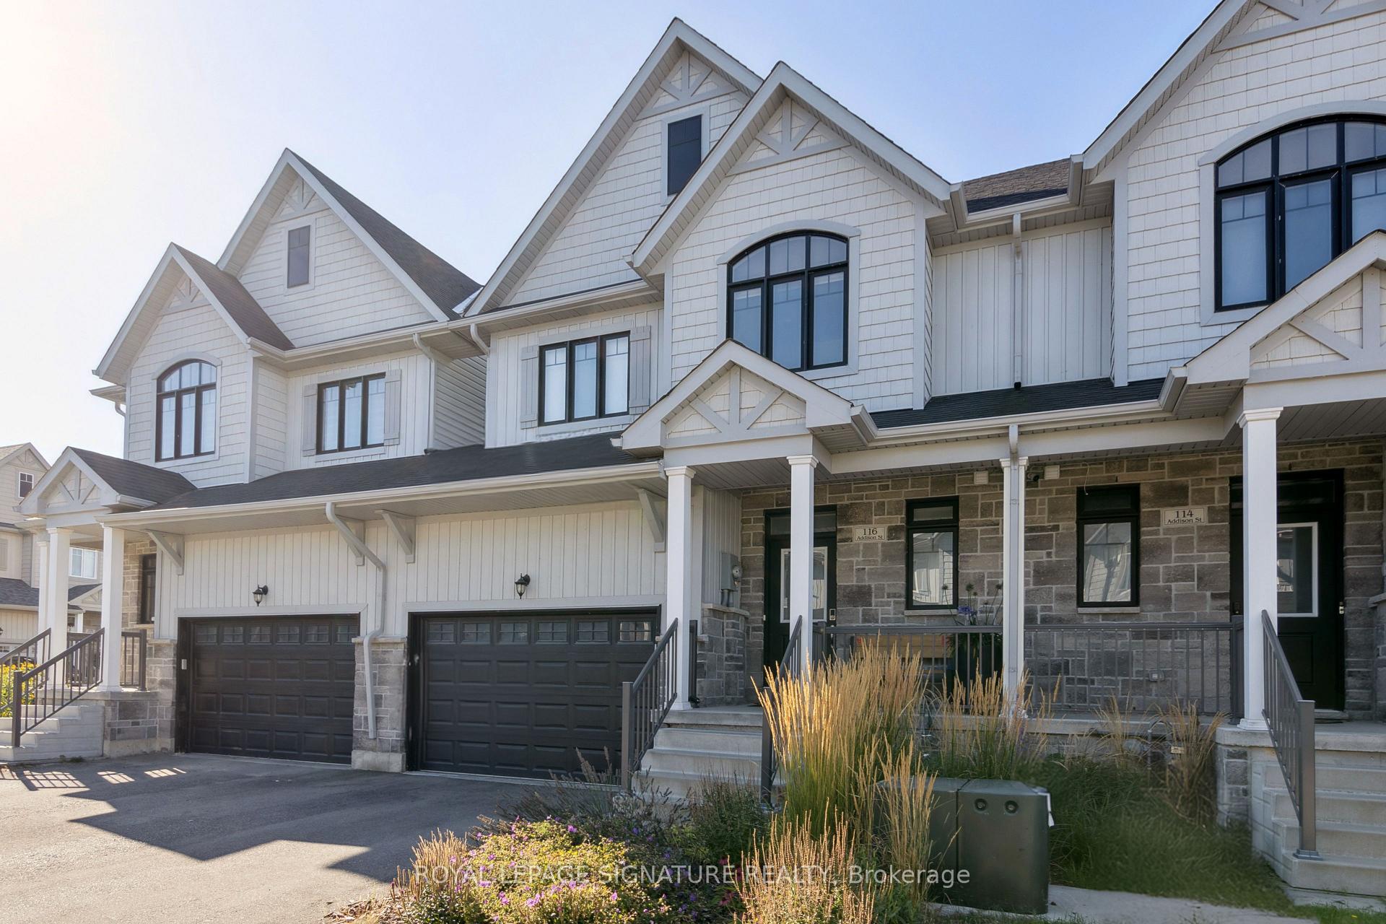
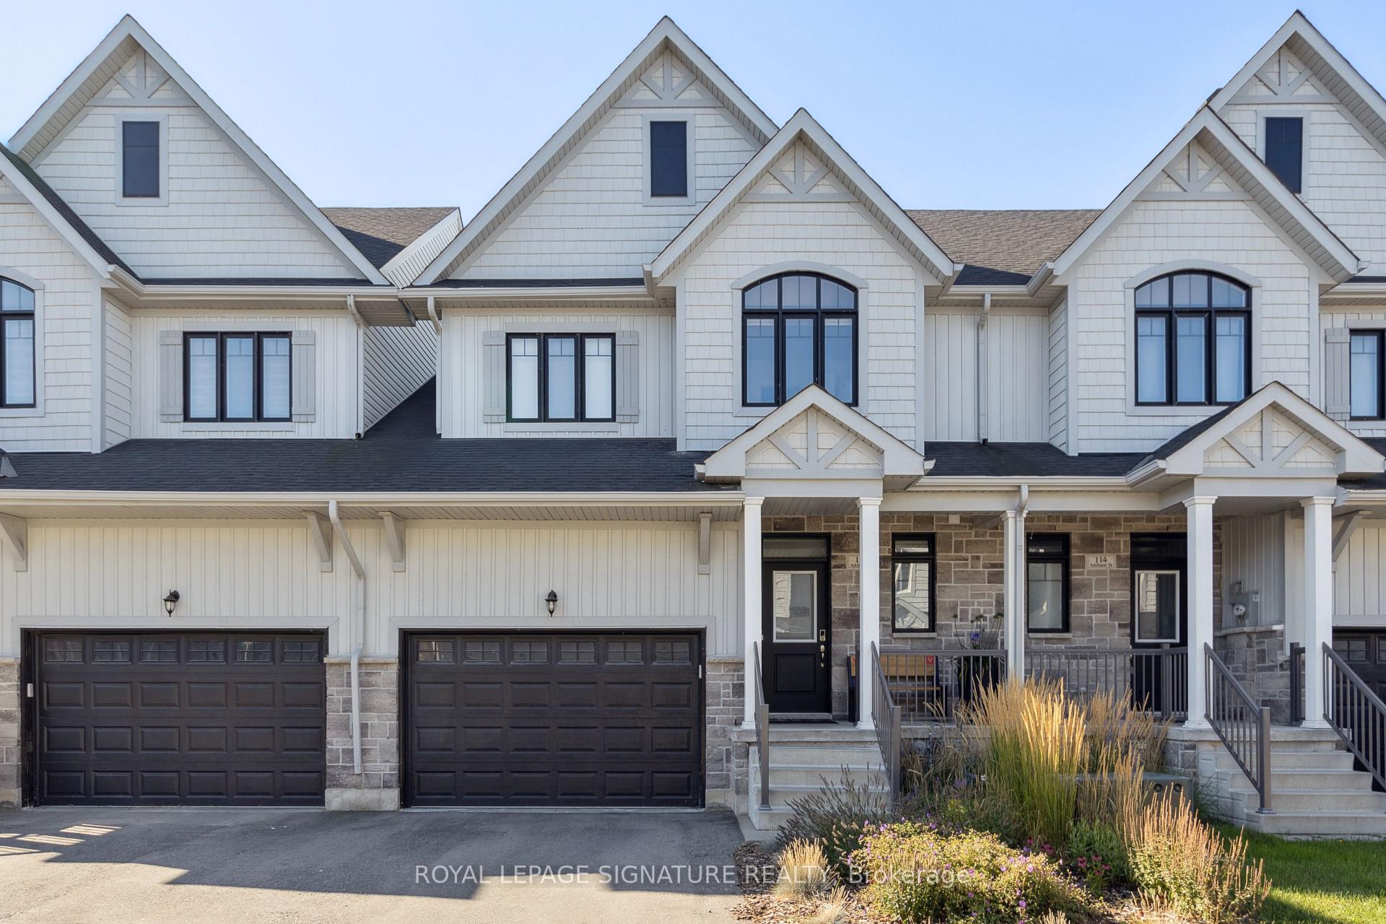
FULLY RENOVATED FURNISHED TOWNHOME STEPS TO GEORGIAN PEAKS SKI CLUB. Discover the perfect blend of luxury and location with this beautifully renovated 3-bedroom, 2.5-bathroom townhome, nestled within walking distance to both Georgian Peaks Ski Club and the stunning shores of Georgian Bay. This isn't your typical builder's townhome-every detail has been meticulously upgraded to create a truly exceptional living experience. Step inside to find an open-concept main floor with gleaming hardwood floors throughout. The chef's kitchen is the heart of the home, featuring an oversized waterfall-edge island, high-end appliances, and a striking stone backsplash. A built-in banquette in the dining area offers the perfect spot for cozy dinners or entertaining guests. The finished basement provides additional space for recreation, whether it's a family game night or a home gym setup. Upstairs, the primary retreat is your personal oasis with breathtaking views of Georgian Peaks and an incredible spa-like ensuite that invites you to unwind and relax. Step outside to a private, fenced backyard-a beautifully landscaped paradise with a pergola and stone patio thats perfect for summer evenings. Enjoy stunning escarpment views from every rear window, creating a picturesque backdrop year-round. With its unbeatable location, high-end finishes, and thoughtful design, this townhome is a rare gem in The Blue Mountains. Don't miss the opportunity to make it your own!
Facts & features
Ask about this home
A HOMEH agent will answer your questions about this home.
Rooms
12 rooms · 3 bathrooms
- Kitchen10′1″ × 10′4″104 sq.ft.
- Dining room10′1″ × 7′4″74 sq.ft.
- Living room15′2″ × 10′152 sq.ft.
- Foyer15′2″ × 10′152 sq.ft.
- Bathroom5′7″ × 6′1″34 sq.ft.
- Bedroom14′4″ × 10′2″146 sq.ft.
- Bedroom 28′8″ × 10′5″90 sq.ft.
- Bathroom8′8″ × 6′4″55 sq.ft.
- Primary bedroom12′8″ × 13′2″167 sq.ft.
- Bathroom8′8″ × 13′2″114 sq.ft.
- Laundry6′7″ × 3′9″25 sq.ft.
- Recreation20′1″ × 17′8″354 sq.ft.
Around this home
Listing details
Helpful tools
Your HOMEH agent
"I would see it this week."
Ask HOMEH about this home
Price, neighbourhood, monthly cost. Ask anything.
HOMEH Intelligent Agent is an AI, not a licensed representative. Check anything important with your agent.