

116 Dove Drive
116 Dove Drive
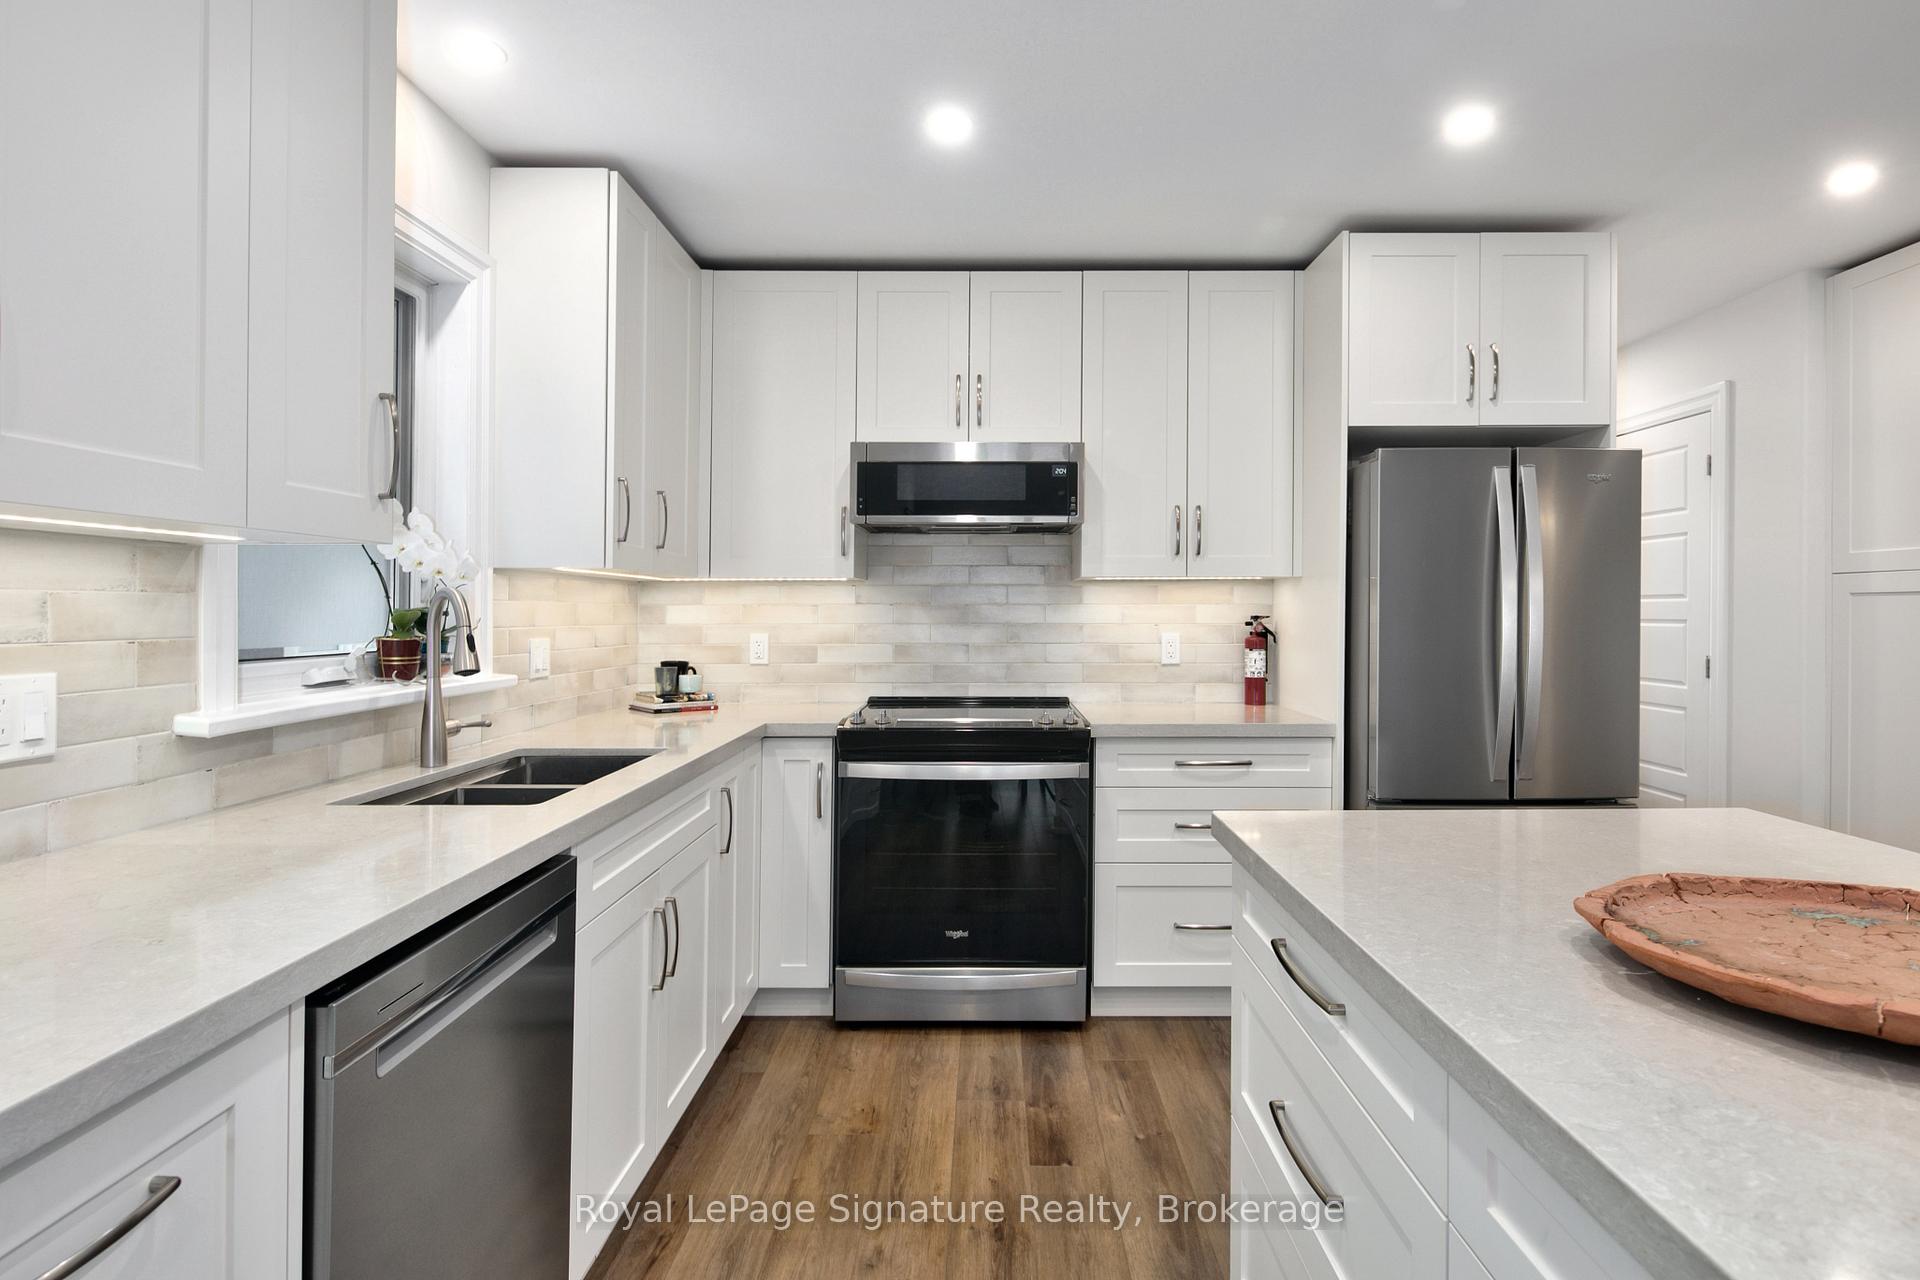 See all 23 photos
Property history
Facts and features
- BasementNone
- Age of home0–5 years
- Water, sewerMunicipal
- HeatingForced air
- Fireplace
- Central air
The homeDetached, Bungaloft, Age 0–5 years
- Type: Detached
- Style: Bungaloft
- Age: 0–5 years
- Living space: 1,500–2,000 sq ft
- Basement: None
- Special designation: Landlease
InsideFireplace Yes, living room, natural gas, Main level, Auto garage door remote, primary bedroom - main floor, water heater
- Fireplace: Yes, living room, natural gas
- Laundry: Main level
- Features: Auto garage door remote, primary bedroom - main floor, water heater
- Security: Carbon monoxide detectors, smoke detector
- Rooms above ground: 6
- Bedrooms: 2
- Bathrooms: 3
- Kitchens: 1
Outside and lotStone, wood, Asphalt shingle, Poured concrete
- Exterior: Stone, wood
- Roof: Asphalt shingle
- Foundation: Poured concrete
Parking1 Garage, Attached, Private
- Spaces: 1 Garage
- Garage: Attached
- Driveway: Private
Heating, water and powerForced air, gas, Central air, Municipal water
- Heating: Forced air, gas
- Cooling: Central air
- Water: Municipal water
- Sewer: Municipal sewer
- Natural gas: Yes
- Hydro: Yes
- Cable: Yes
Costs and taxesHST included in the price, Hot water heater
- HST: HST included in the price
- Rental items: Hot water heater
Included in the saleRefrigerator, dishwasher, stove, microwave, washer, dryer, window coverings, light fixtures, and fans, garage door opener, 200 amp in garage, central air, gas fireplace,, All studio chattles and fixtures in the garage - including the kiln and kiln hardware.
- Included: Refrigerator, dishwasher, stove, microwave, washer, dryer, window coverings, light fixtures, and fans, garage door opener, 200 amp in garage, central air, gas fireplace,
- Not included: All studio chattles and fixtures in the garage - including the kiln and kiln hardware.
NearbyGolf, library, marina, park, rec./commun.centre, skiing
- Close to: Golf, library, marina, park, rec./commun.centre, skiing
Listing detailsX12656870, Sold, Jan 2, 2026
- MLS® number: X12656870
- Status: Sold
- Listed on: Jan 2, 2026
- Days on market: 136
- Updated: May 18, 2026
- Possession: 2026-05-28 / 90+ days
- Occupied by: Owner
- Listing brokerage: ROYAL LEPAGE SIGNATURE REALTY
About this home
116 Dove Drive, Northern Bruce Peninsula, ON N0H 2P0
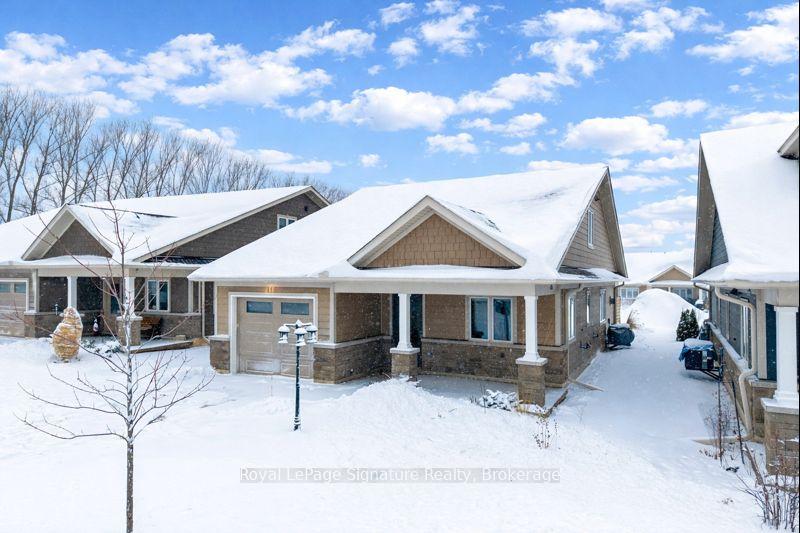
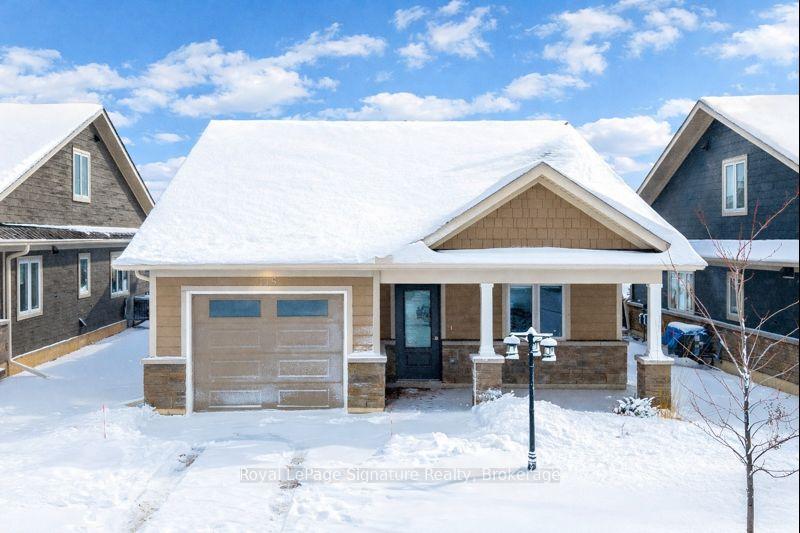
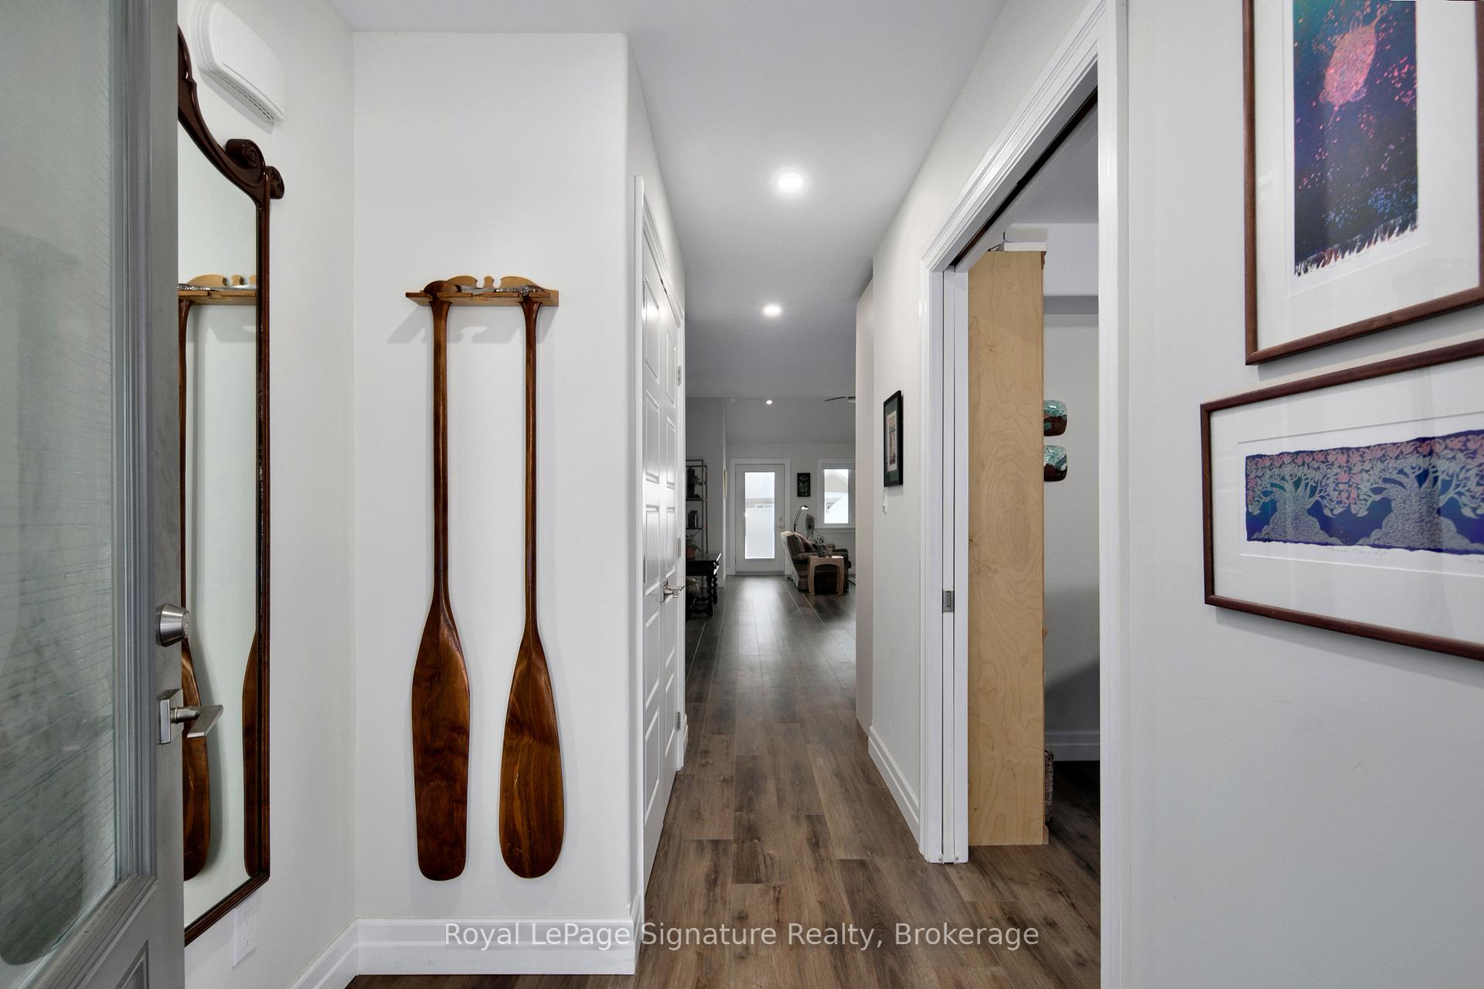
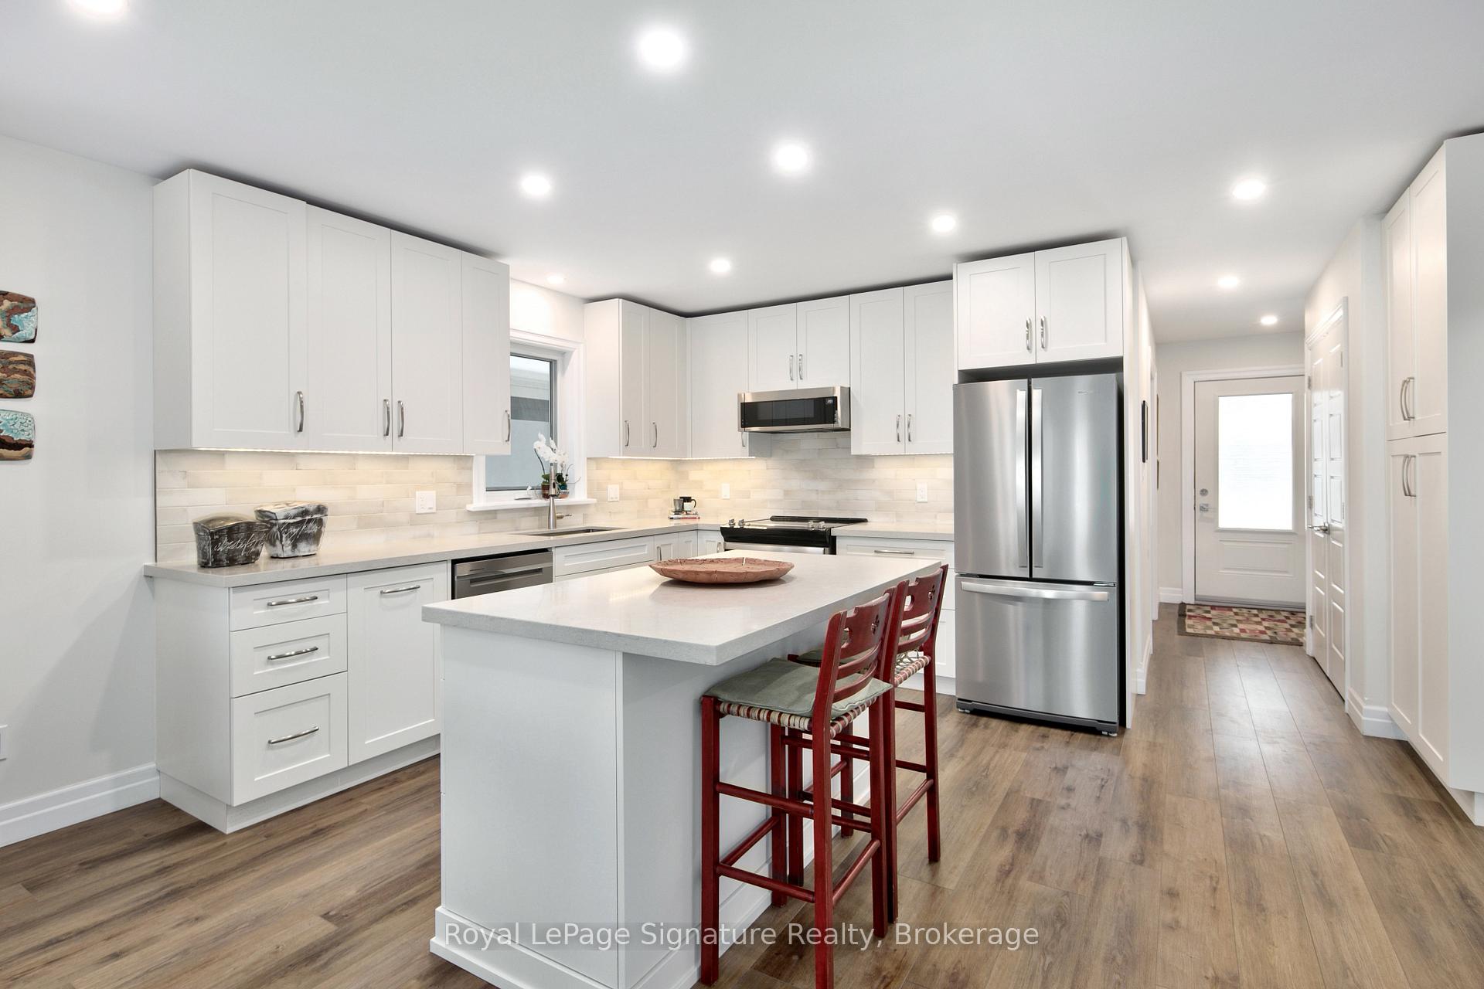
Welcome to 116 Dove Drive in the sought-after Thornbury Meadows, a welcoming 55+ land-lease community known for its peaceful surroundings and carefree lifestyle. This light-filled DETACHED bungaloft offers an inviting open-concept layout designed for comfort and ease of living. The main floor primary bedroom features a 3-piece ensuite, complemented by a convenient main-level den-ideal for a home office or hobby space-and a 2-piece powder room off the laundry room with access to the garage. Large clean & warm crawl space,. The airy living and dining area is warmed by a gas fireplace and flows seamlessly into the bright kitchen, perfect for everyday living and entertaining. Upstairs, you'll find a spacious second bedroom and a 4-piece bathroom, offering privacy for guests or family. Additional highlights include a single-car garage with a window, ample natural light throughout, Front and back covered porch, the back porch has an extended patio, all backing onto open gardens, perfect for relaxing outdoors in any season. A wonderful opportunity to enjoy low-maintenance living in a friendly, well-established community close to Thornbury's amenities, trails, and Georgian Bay.
Ask about this home
A HOMEH agent will answer your questions about this home.
Around this home
Helpful calculators
Your HOMEH agent

"Priced 4% over the Hestimate. I would see it this week."