

12 Birchwood Drive
12 Birchwood Drive
 See all 49 photos
Property history
- $1,699,000TerminatedList: 2024-06-24|End: 2024-12-15|174 daysX10847243
Facts and features
- BasementNone
- Age of home0–5 years
- Price per sq ft~$618
- Water, sewerSeptic
- Fireplace
- Waterfront
The homeDetached, 1 1/2 storey, Age 0–5 years
- Type: Detached
- Style: 1 1/2 storey
- Age: 0–5 years
- Living space: 2,500–3,000 sq ft
- Basement: None
- Exposure: South
- View: Lake
- Waterfront: Direct
InsideFireplace Yes, Ventilation system, other, separate heating controls, upgraded insulation, water treatment, on demand water heater, water heater owned, air exchanger, water softener, Rooms above ground 11
- Fireplace: Yes
- Features: Ventilation system, other, separate heating controls, upgraded insulation, water treatment, on demand water heater, water heater owned, air exchanger, water softener
- Rooms above ground: 11
- Rooms in the basement: 0
- Bedrooms: 4
- Bathrooms: 2
- Kitchens: 1
Outside and lotVinyl siding, Asphalt shingle, Poured concrete
- Exterior: Vinyl siding
- Roof: Asphalt shingle
- Foundation: Poured concrete
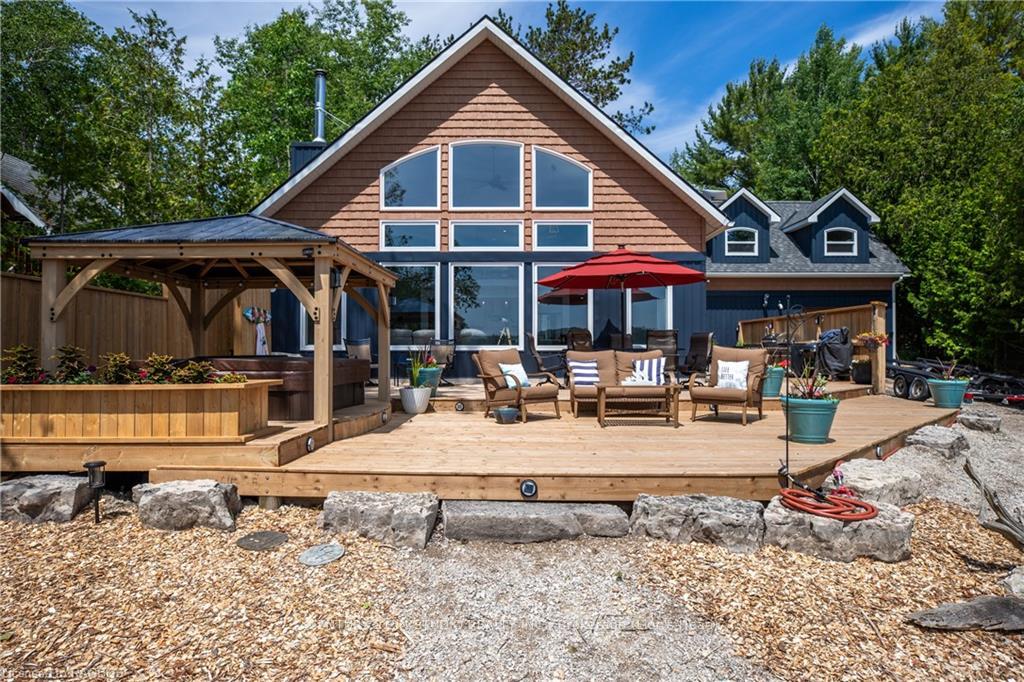
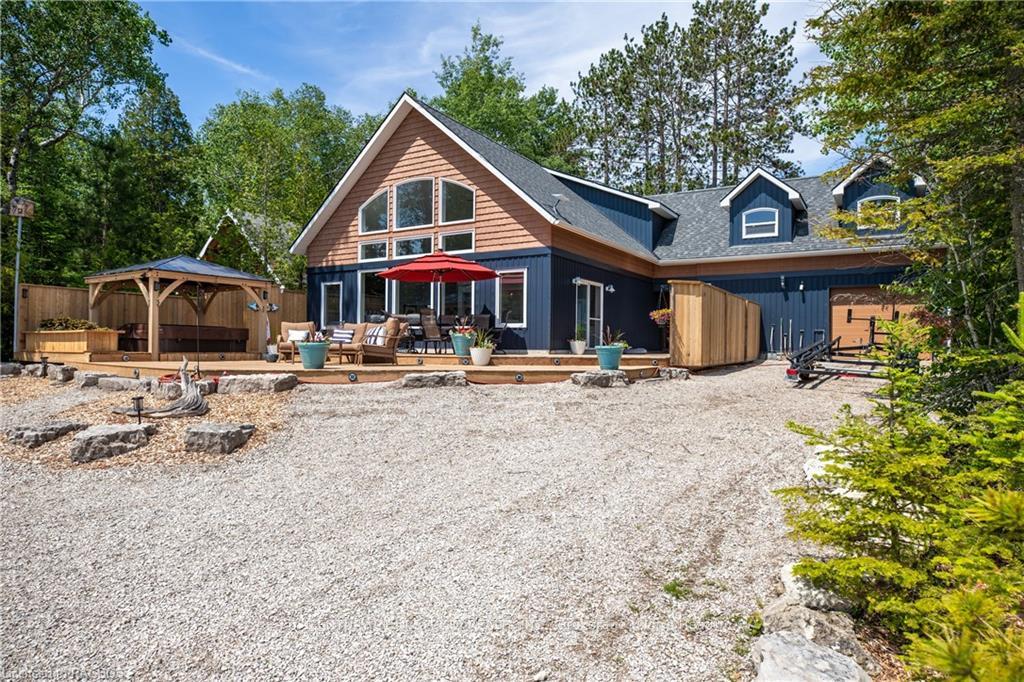
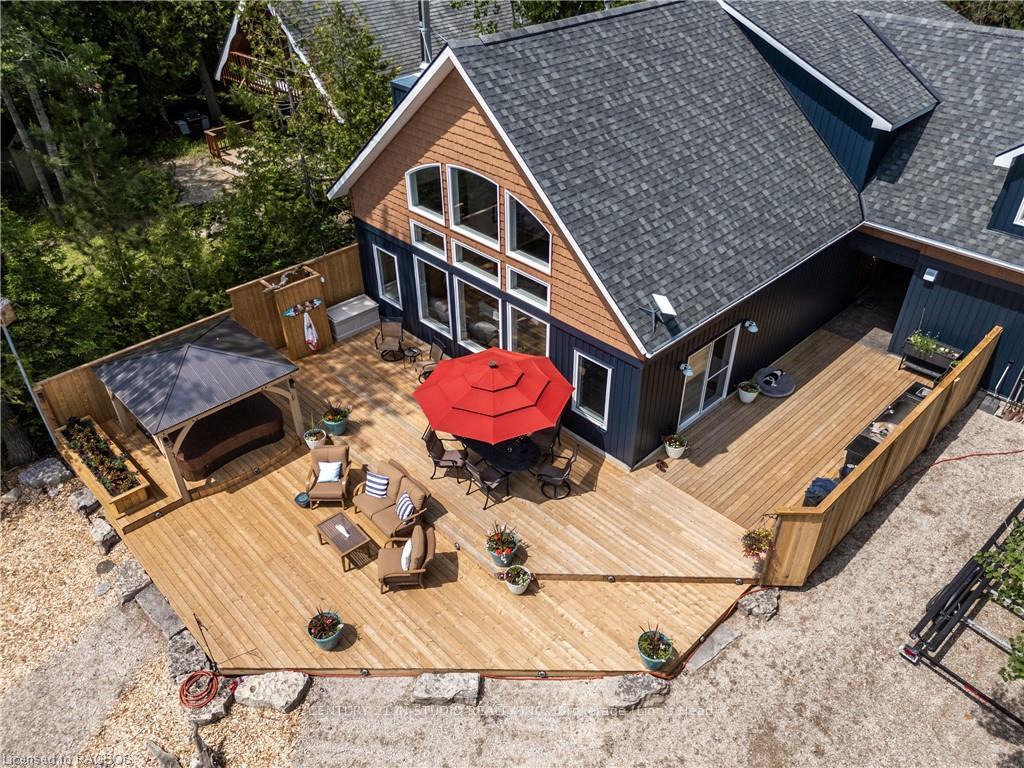
- Features: Deck, hot tub, privacy, year round living
- Size: 80 × 205 ft
- Zoning: R2-lms
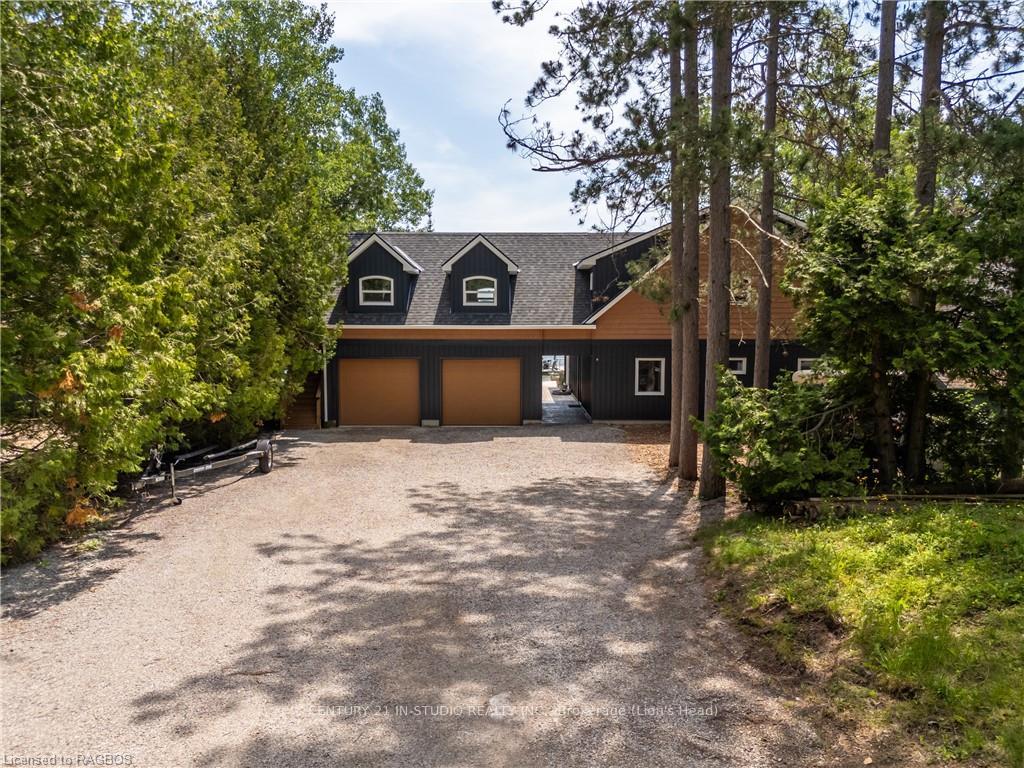
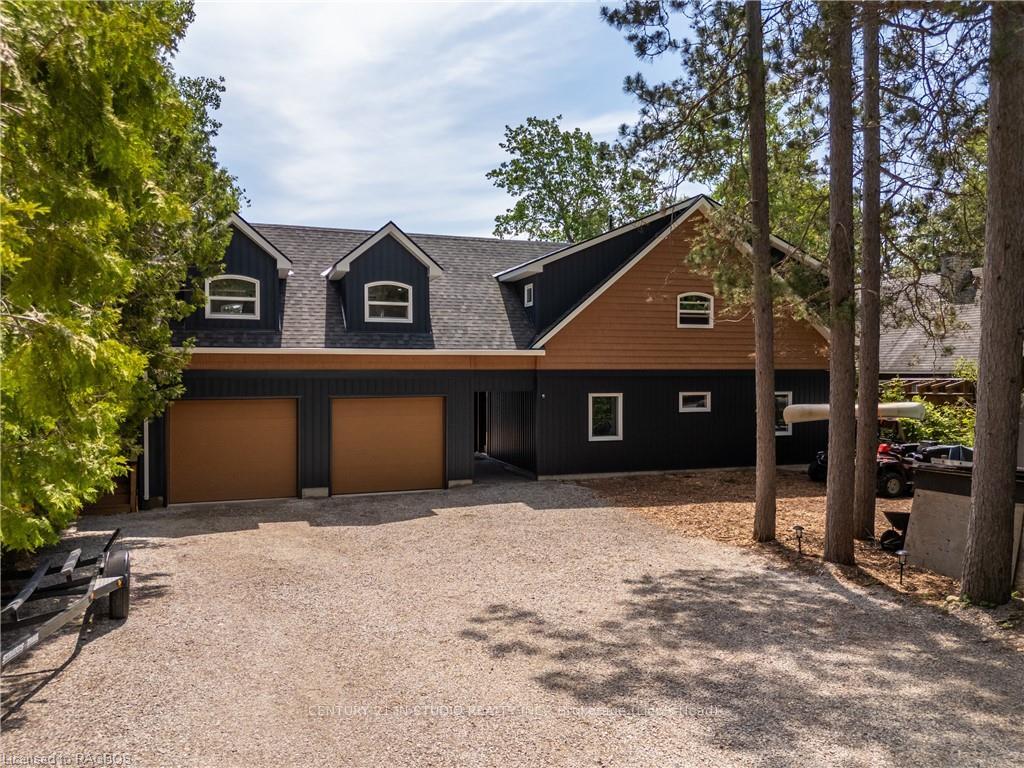
Parking2 Garage, Attached, Private double, other
- Spaces: 2 Garage
- Garage: Attached
- Driveway: Private double, other
Heating, water and powerRadiant, propane, Septic
- Heating: Radiant, propane
- Sewer: Septic
Costs and taxesTaxes $6,287 a year, Propane tank
- Taxes, 2024: $6,287 a year
- Under contract: Propane tank
Included in the saleRange top, built in oven, garden boxes, dock & boat lift, hottub, (furniture inside & outside are negotiable), built-in microwave, dishwasher, dryer, rangehood, refrigerator, washer, hot water tank owned, wine cooler
- Included: Range top, built in oven, garden boxes, dock & boat lift, hottub, (furniture inside & outside are negotiable), built-in microwave, dishwasher, dryer, rangehood, refrigerator, washer, hot water tank owned, wine cooler
Listing detailsX10847243, Terminated, Jun 24, 2024
- MLS® number: X10847243
- Status: Terminated
- Listed on: Jun 24, 2024
- Days on market: 174
- Updated: Dec 15, 2024
- Possession: 30-59 days
- Occupied by: Owner
- Listing brokerage: CENTURY 21 IN-STUDIO REALTY INC., Brokerage (Lion's Head)
About this home
12 Birchwood Drive, Northern Bruce Peninsula, ON N0H 2R0
Welcome to your dream waterfront home, a contemporary 4-bedroom masterpiece built in 2023, nestled on the pristine sand bottom shores of Cameron Lake. This sought-after location offers unparalleled access to the natural beauty of nearby Cyprus Lake and the renowned Grotto, and it's just a short drive to the charming town of Tobermory. Step inside to discover an inviting open-concept living space, where the living, dining, and kitchen areas blend seamlessly. The heart of the home is a light and bright chef’s kitchen, featuring a wine bar and ample space for culinary adventures. The grand fireplace in the living area provides a cozy focal point, while the glass-railed loft above offers stunning lake views. The impressive primary bedroom is a private retreat with a walk-in closet and a luxurious ensuite bathroom. The home boasts in-floor heating, with R33 walls and R60 ceilings, ensuring low-cost, energy-efficient comfort year-round. Stamped concrete floors throughout match the local natural rock, with an exquisite compass design at the rear entrance, adding a touch of elegance and a nod to the home's beautiful surroundings. Outdoor living is equally impressive, with 746 square feet of deck space, perfect for entertaining or simply soaking in the serene lake views. Enjoy the hot tub, outdoor grill, and wet bar area, making this space a true outdoor oasis. The drive-through double car garage allows for easy boat launching, enhancing the convenience of waterfront living. Every detail of this home has been thoughtfully designed to blend luxury and functionality, creating a perfect sanctuary for those seeking a tranquil lakeside lifestyle. Don’t miss the opportunity to make this exceptional property your own.
Ask about this home
A HOMEH agent will answer your questions about this home.
Around this home
Helpful calculators
Your HOMEH agent

"I would see it this week."