
120 McKague Road
Northern Bruce Peninsula120 McKague Road
Northern Bruce Peninsula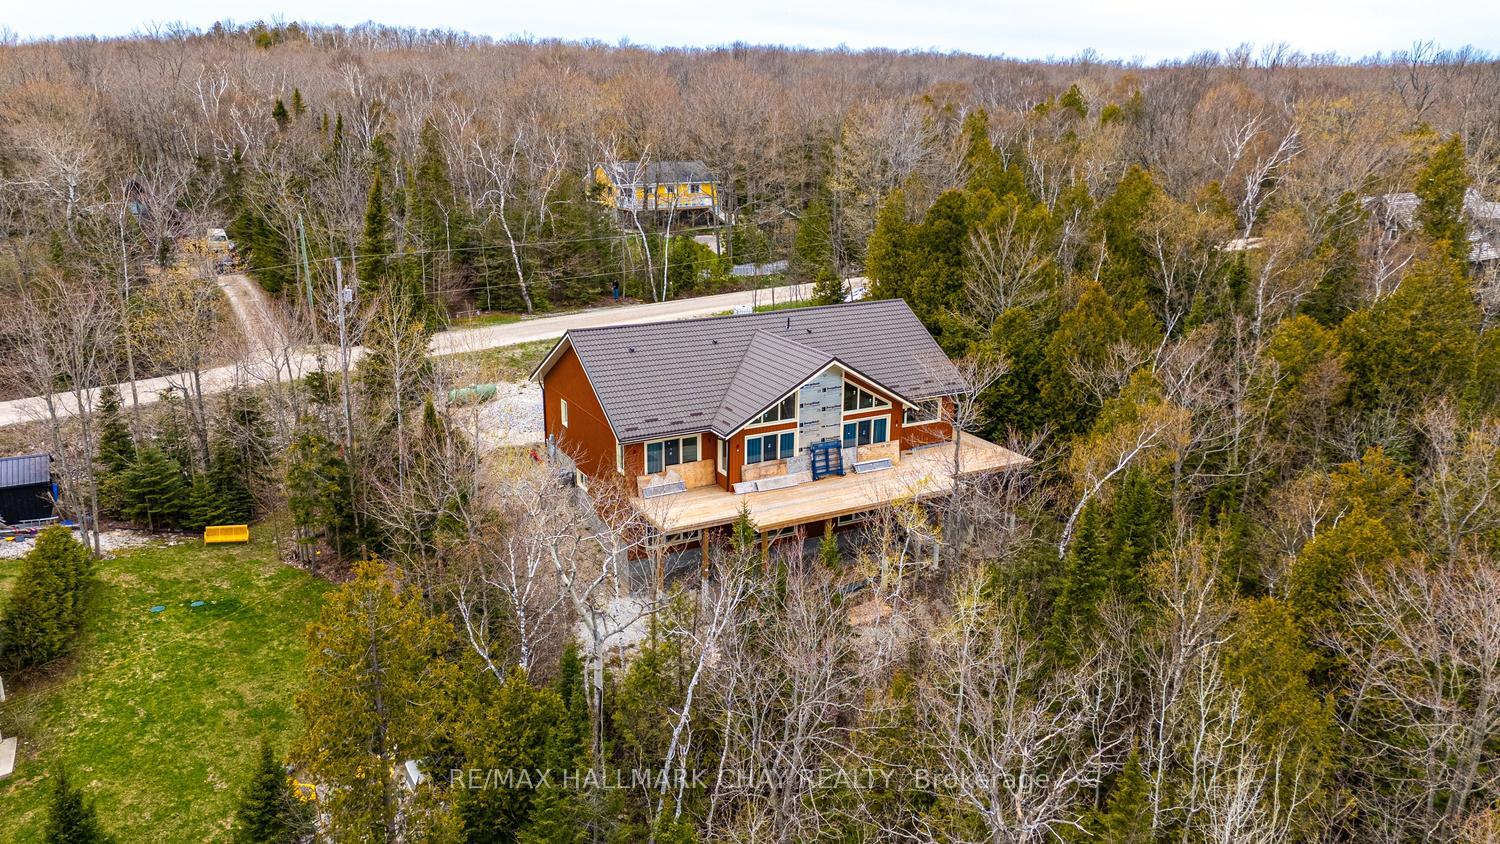
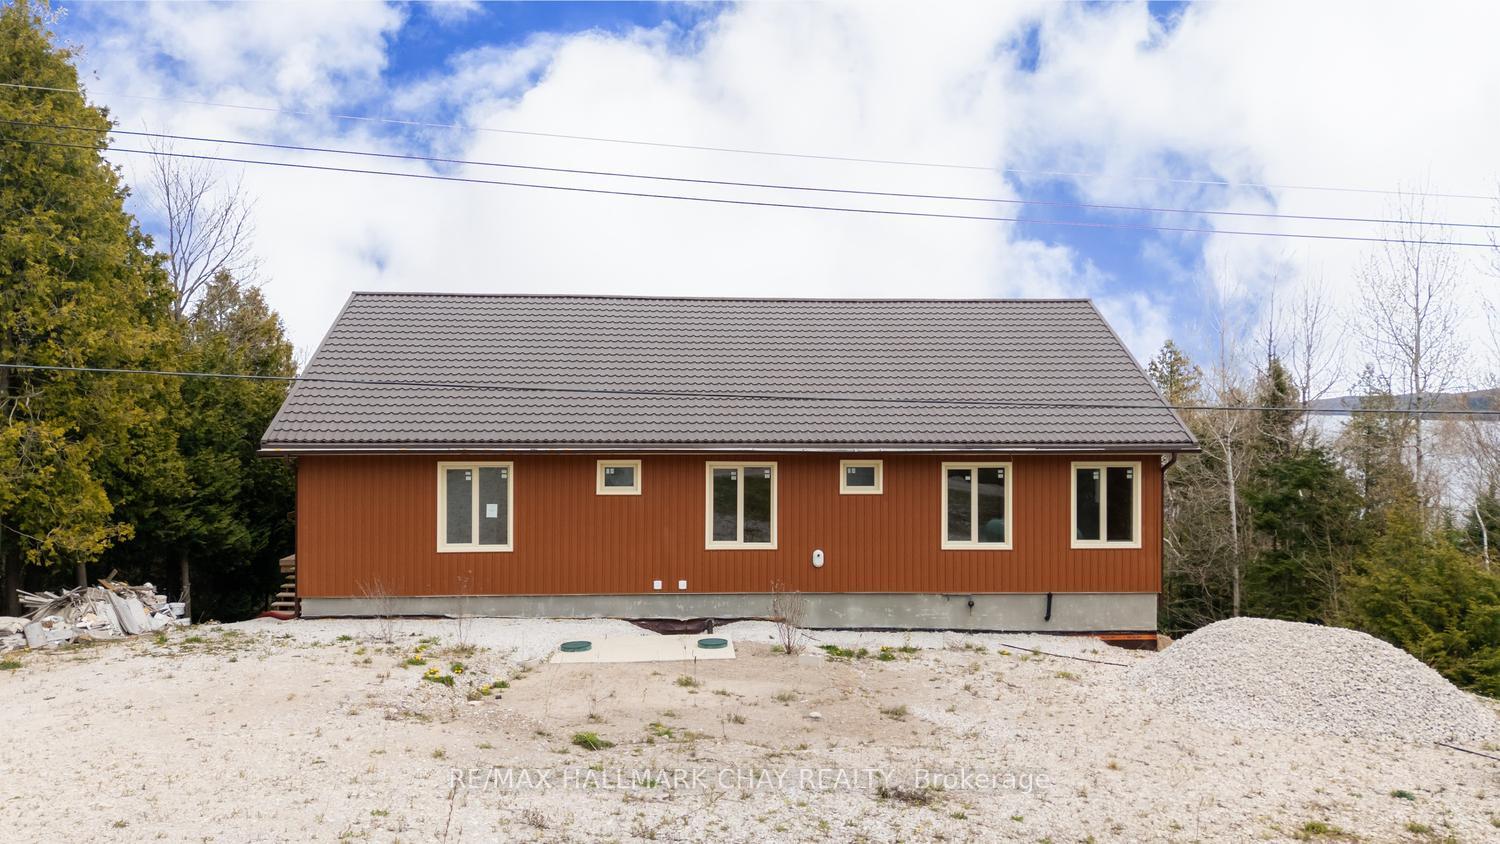 See all 6 photos
Property history

This listing has ended. It is no longer available.
Property not available for sale or for rent.
Ask about this home
A HOMEH agent will answer your questions about this home.Ask HOMEH
About this home
120 McKague Road, Northern Bruce Peninsula
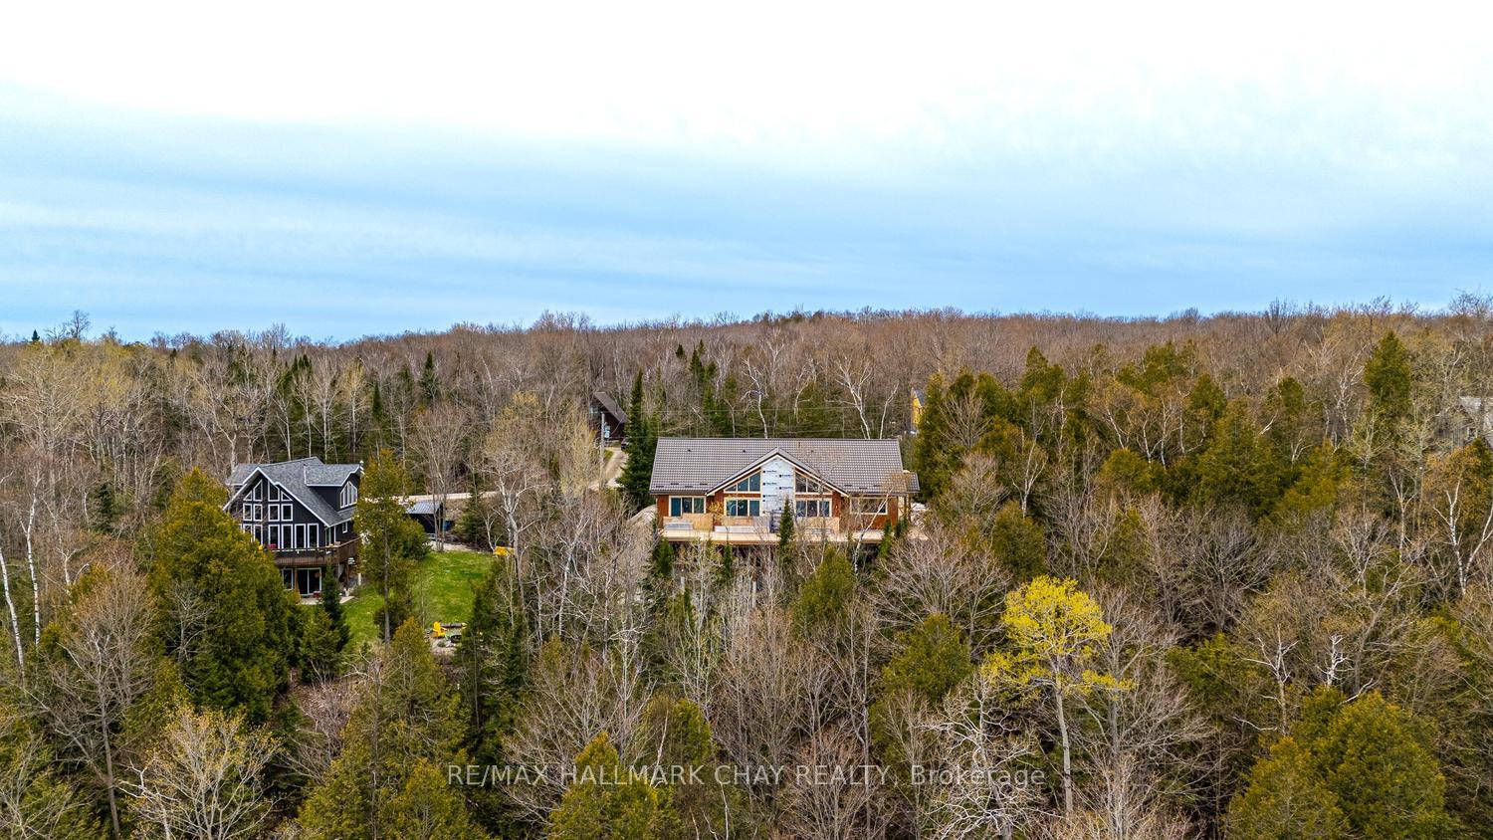
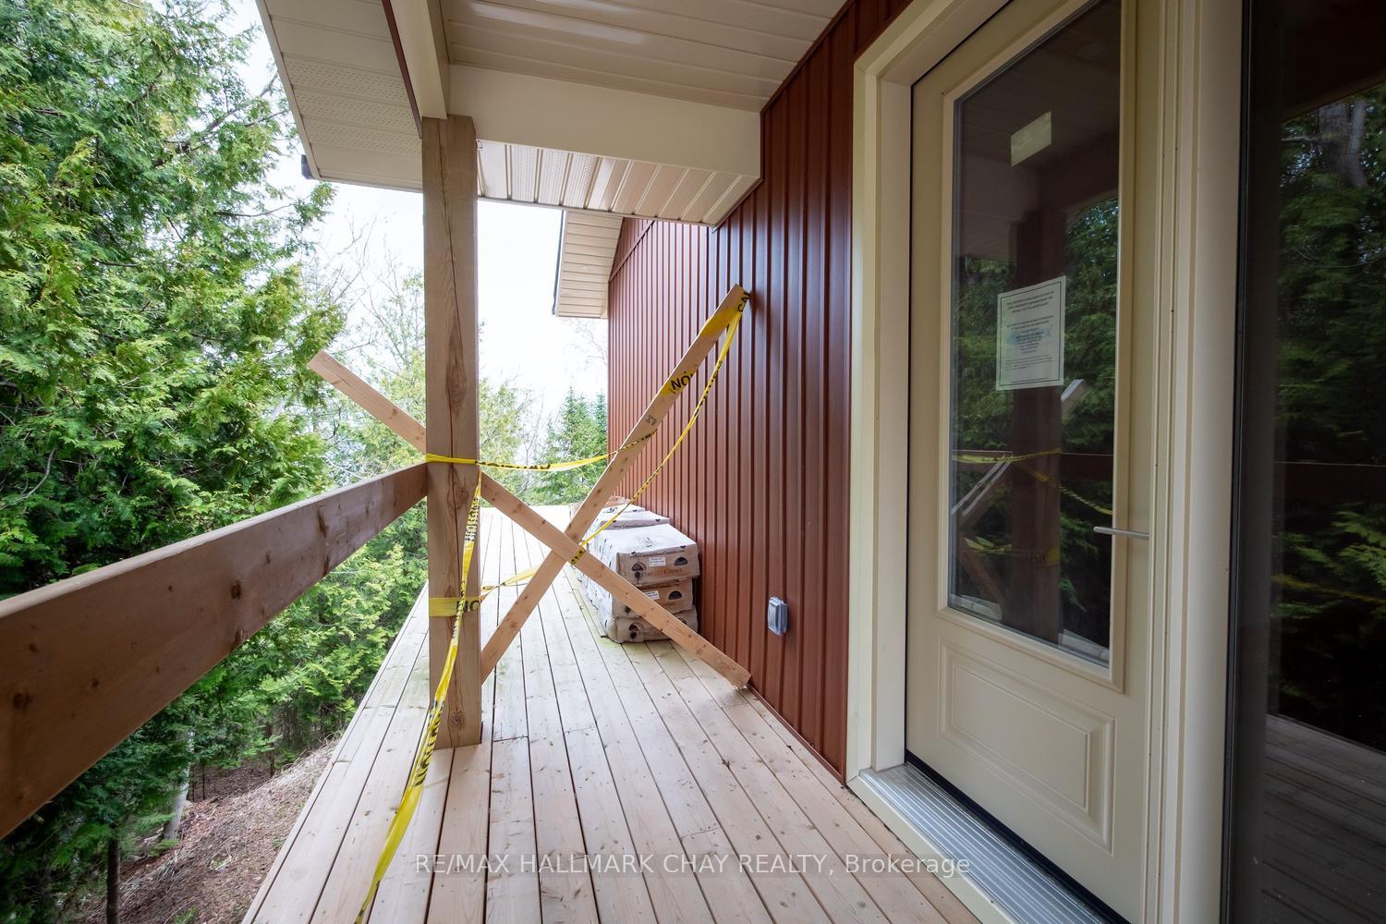
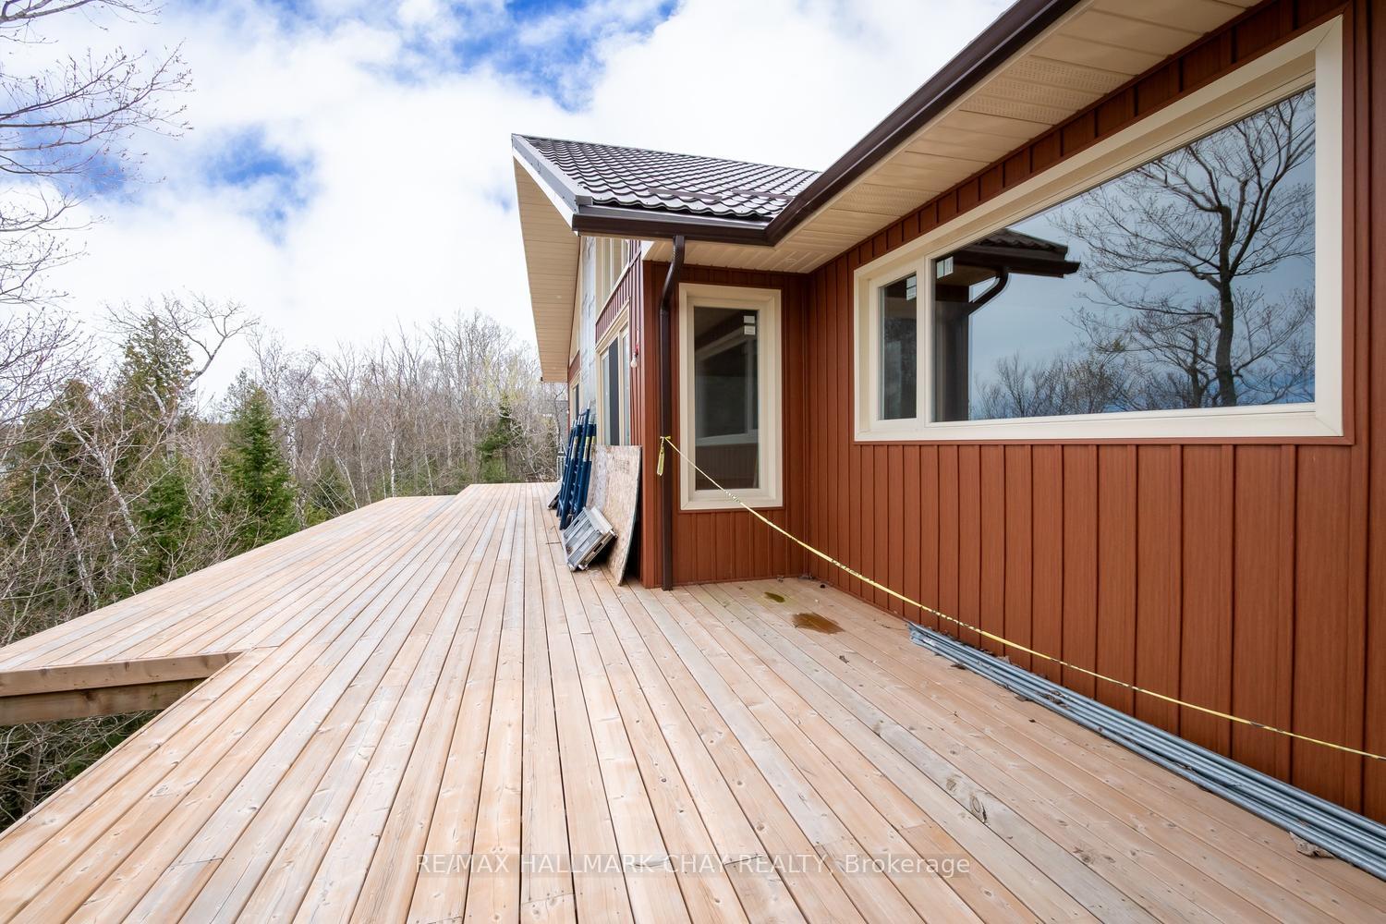
Discover the remarkable potential of this custom-built residence in Northern Bruce Peninsula, offered under Power of Sale and presenting a rare chance to complete a luxury home in one of the region's most captivating settings. Positioned on a quiet, lightly travelled road, this property enjoys exceptional privacy and showcases sweeping, unobstructed views of Georgian Bay-an inspiring backdrop visible from multiple principal rooms. With over 4,200 sq. ft. of thoughtfully planned living space, the home blends modern design with natural surroundings. The open-concept kitchen features custom cabinetry and generous prep areas, creating an ideal hub for cooking, entertaining, and gathering with family and friends. The adjoining dining and living spaces are framed by expansive windows that draw in natural light and highlight the water views, enhancing the home's bright, airy atmosphere. Soaring ceilings and heated floors throughout the main areas add to the sense of comfort and craftsmanship. Designed to be a true retreat, offering panoramic Bay vistas, ample space, and the framework for a spa-inspired ensuite. Additional bedrooms and flexible living areas provide plenty of room for extended family, guests, home offices, or recreational spaces-perfect for tailoring the layout to suit your lifestyle. With major structural elements already in place, the remaining finishing touches allow you to personalize the home exactly to your taste and standards. This is a unique chance to secure a substantial, custom-built property in a prime Bruce Peninsula location-an extraordinary blend of potential, privacy, and natural beauty.
Facts & features
Ask about this home
A HOMEH agent will answer your questions about this home.
Rooms
15 rooms · 3 bathrooms
- Kitchen14′10″ × 14′2″210 sq.ft.
- Bedroom13′ × 13′1″170 sq.ft.
- Foyer19′7″ × 14′2″276 sq.ft.
- Bedroom 313′ × 10′11″142 sq.ft.
- Primary bedroom12′8″ × 13′4″169 sq.ft.
- Living room19′2″ × 18′3″350 sq.ft.
- Bedroom 213′ × 10′7″137 sq.ft.
- Dining room19′3″ × 11′1″213 sq.ft.
- Bedroom 513′5″ × 13′3″177 sq.ft.
- Bedroom14′10″ × 13′10″205 sq.ft.
- Utility room9′ × 7′5″67 sq.ft.
- Other9′ × 6′10″61 sq.ft.
- Other21′1″ × 13′4″281 sq.ft.
- Recreation29′10″ × 39′1162 sq.ft.
- Laundry9′ × 7′5″67 sq.ft.
Around this home
Listing details
Helpful tools
Your HOMEH agent
"Priced 12% over our estimate. I would see it this week."
Ask HOMEH about this home
Price, neighbourhood, monthly cost. Ask anything.
HOMEH Intelligent Agent is an AI, not a licensed representative. Check anything important with your agent.