
120 Tammy's Cove Road
Northern Bruce Peninsula120 Tammy's Cove Road
Northern Bruce Peninsula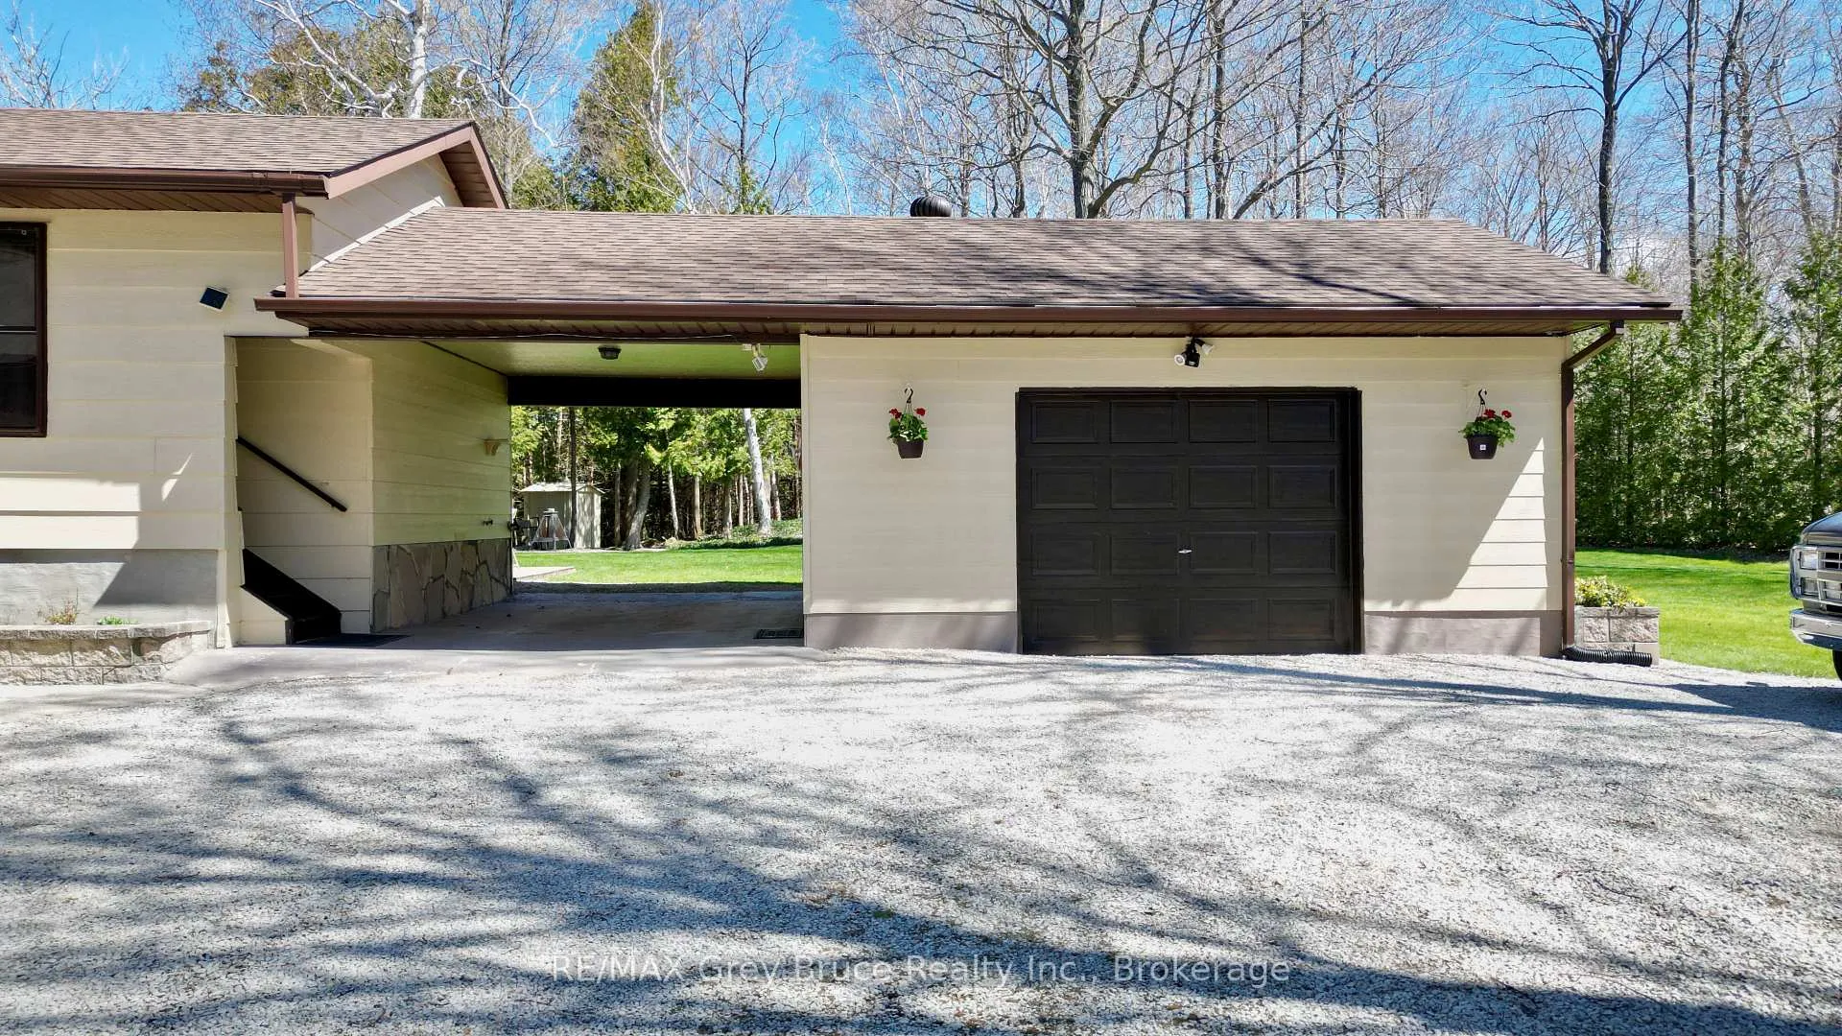
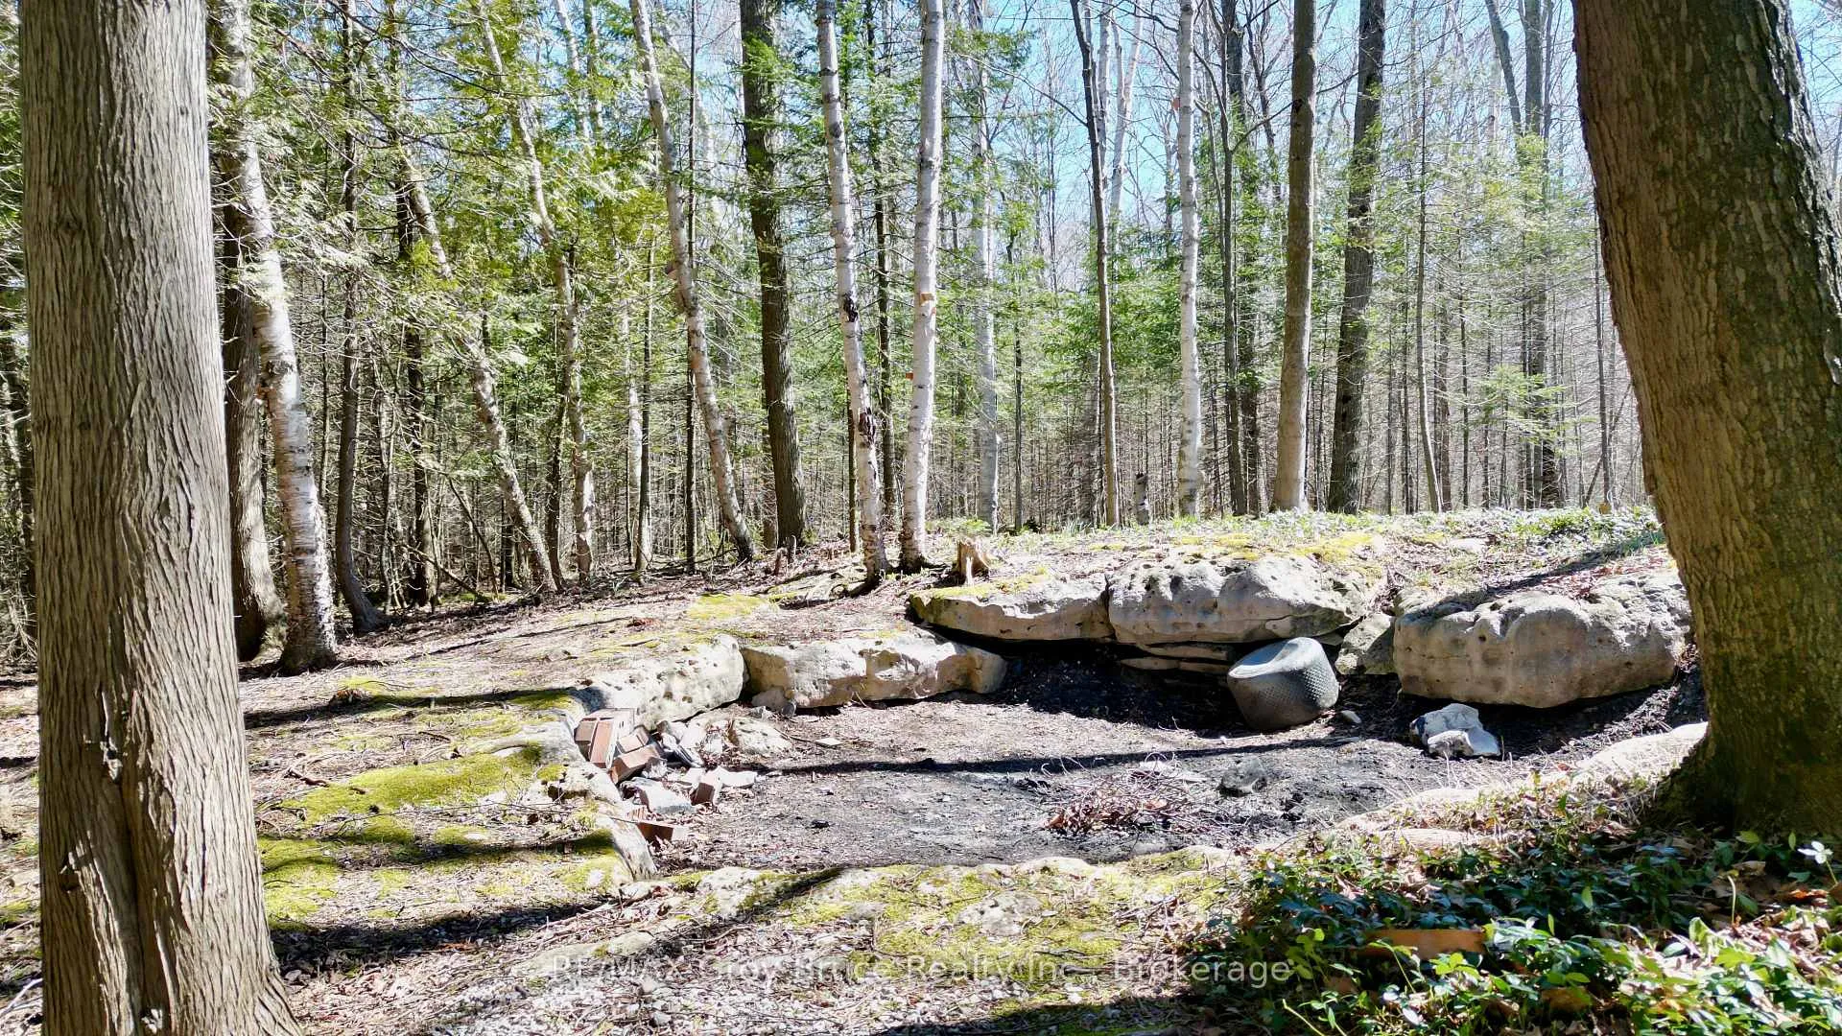 See all 50 photos
Book a viewing
Ask HOMEH
About this home
120 Tammy's Cove Road, Northern Bruce Peninsula
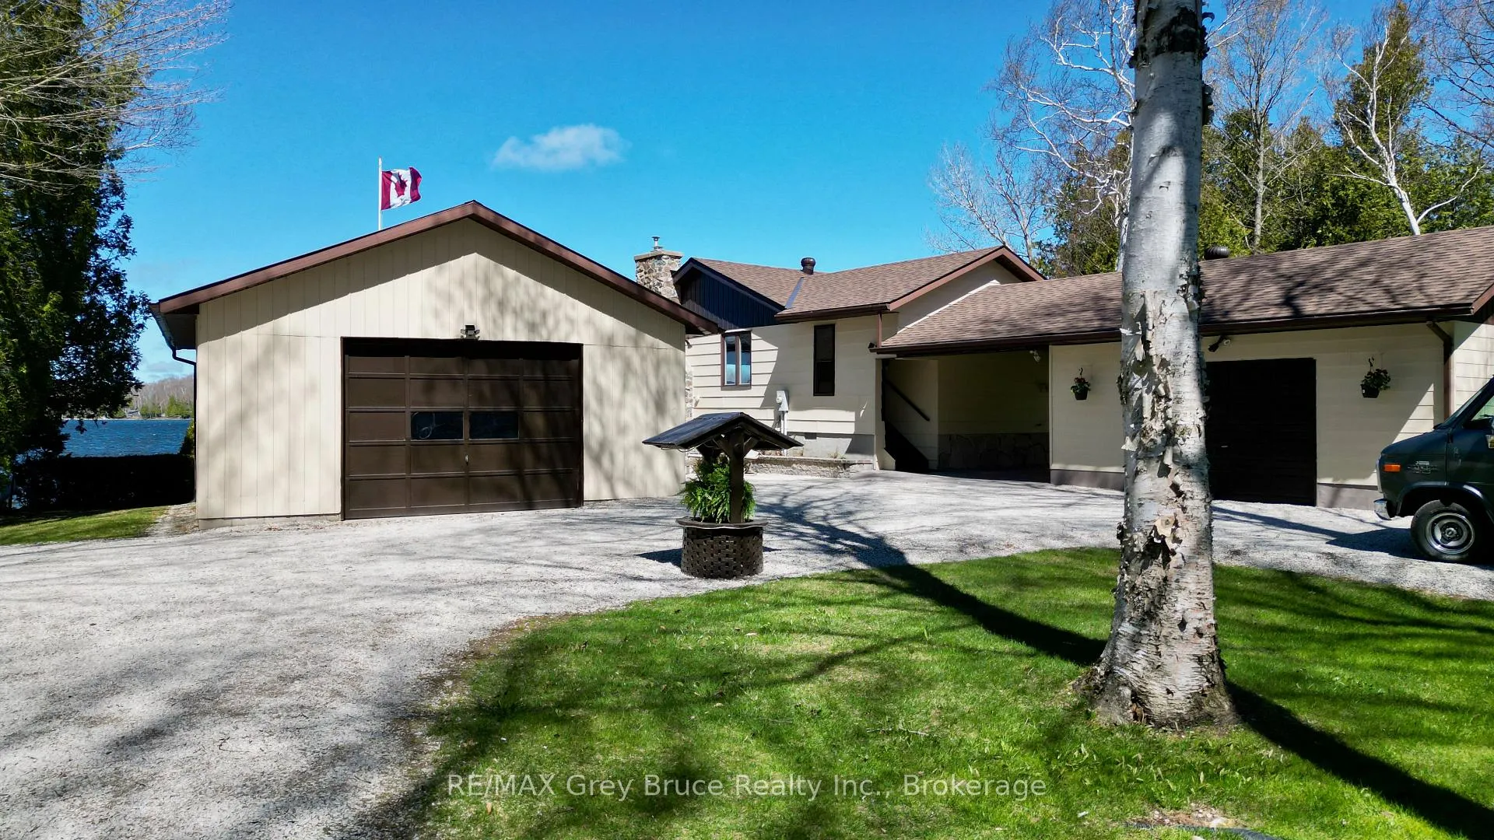
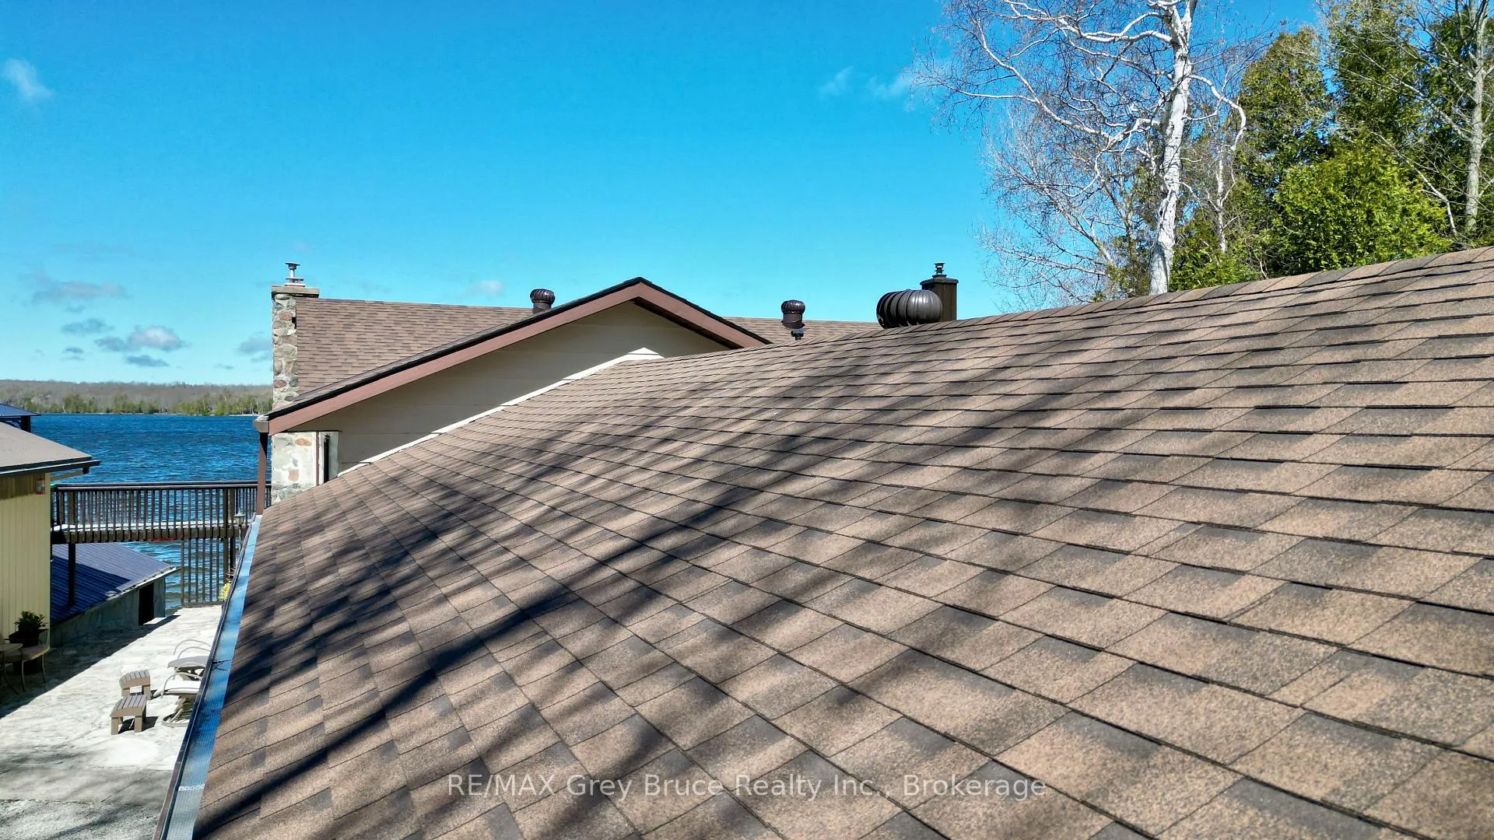
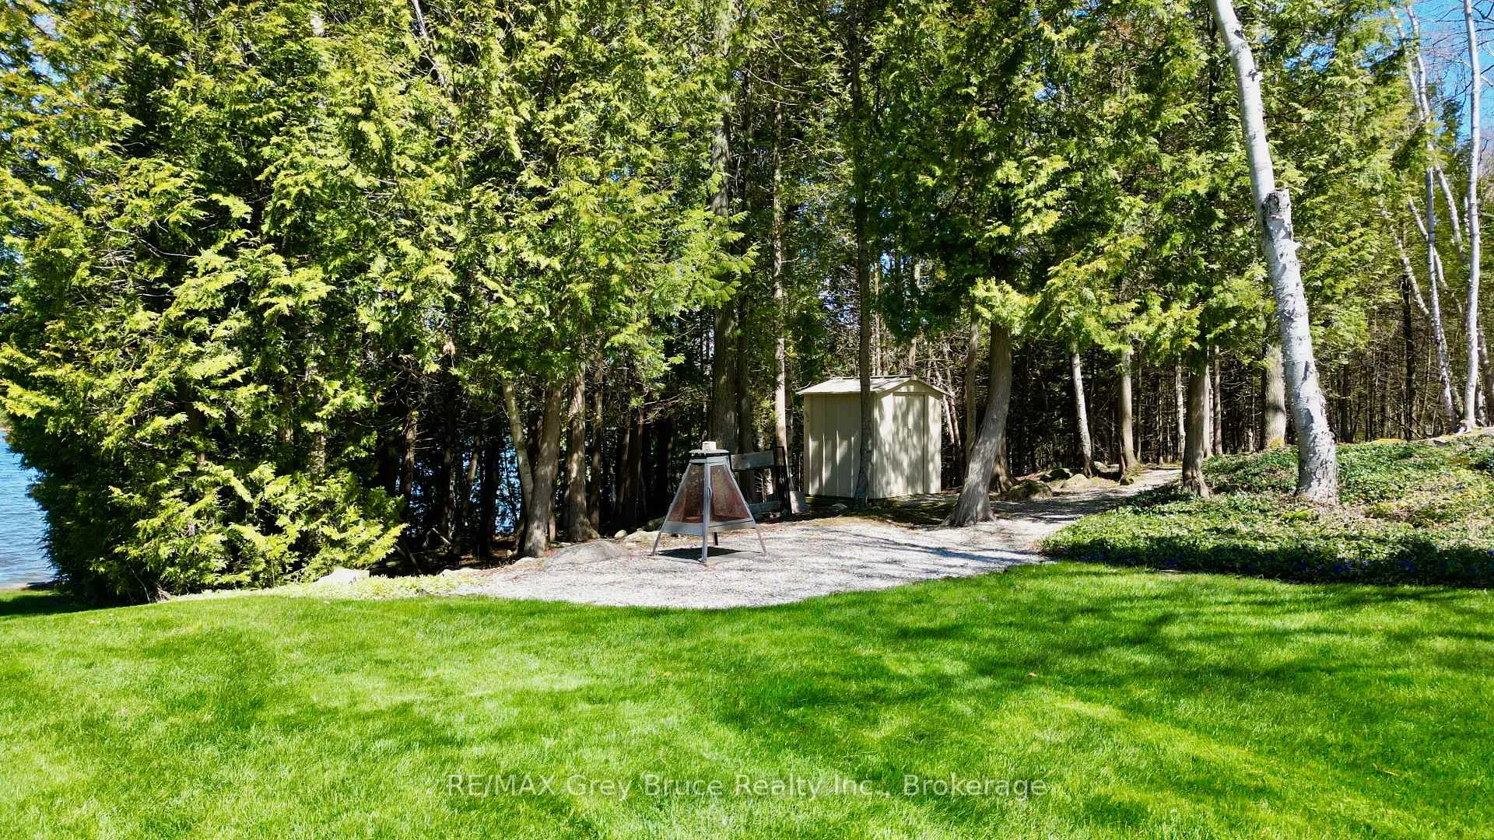
This well cared for prime waterfront three bedroom home on beautiful Miller Lake! The waterfront is exceptional - great for all summer recreational activities, from swimming, fishing, and boating. The boathouse (18' x 30') is right at the water's edge to store your water craft. The views over the lake are amazing! Inside the home on the main floor, is a living room with a propane fireplace, large windows with views overlooking the lake; kitchen and dining, primary bedroom, with a four piece bathroom, a second bedroom, laundry, foyer and a three piece bathroom. The lower has a good size family/recreational room that also has a propane fireplace, a third bedroom, office/computer room, and a two piece bath/utility room. There is a walkout to patio from the lower level. Updates include roof shingles, newer flooring, windows throughout and carpet in the lower level. Central vac. There is a breezeway and garage (18' x 20') and a large detached garage (24' x 30') to park the vehicles, etc. There are also a couple of sheds. Plenty of storage. The property is beautifully landscaped with gardens, flagstone walkways, patios, seating areas and a cedar hedge. The covered porch offers some shelter and the gazebo is great for spending time enjoying the fabulous views over the lake! Property is over an acre in size. Property has been the family home for many years where fond memories have been made and now it's waiting for the next family! Located on a year round municipal road. Rural services available such as garbage and recycling pickup. Taxes: $5146.44 for 2026. Come and have a closer look. Book your appointment to see this immaculate property.
Facts & features
Book a viewing
Rooms
12 rooms · 3 bathrooms
- Foyer16′5″ × 5′8″93 sq.ft.
- Bedroom 210′6″ × 9′7″101 sq.ft.
- Laundry6′1″ × 6′36 sq.ft.
- Bathroom9′1″ × 5′45 sq.ft.
- Kitchen11′3″ × 11′1″124 sq.ft.
- Primary bedroom19′6″ × 9′7″187 sq.ft.
- Living room23′ × 12′2″279 sq.ft.
- Bathroom7′5″ × 6′3″46 sq.ft.
- Office9′9″ × 8′4″81 sq.ft.
- Bathroom8′6″ × 8′4″71 sq.ft.
- Bedroom 313′1″ × 11′2″146 sq.ft.
- Family room24′3″ × 22′1″537 sq.ft.
Around this home
Listing details
Helpful tools
Your HOMEH agent

"Priced 7% over our estimate. I would see it this week."
Ask HOMEH about this home
Price, neighbourhood, monthly cost. Ask anything.
HOMEH Intelligent Agent is an AI, not a licensed representative. Check anything important with your agent.