

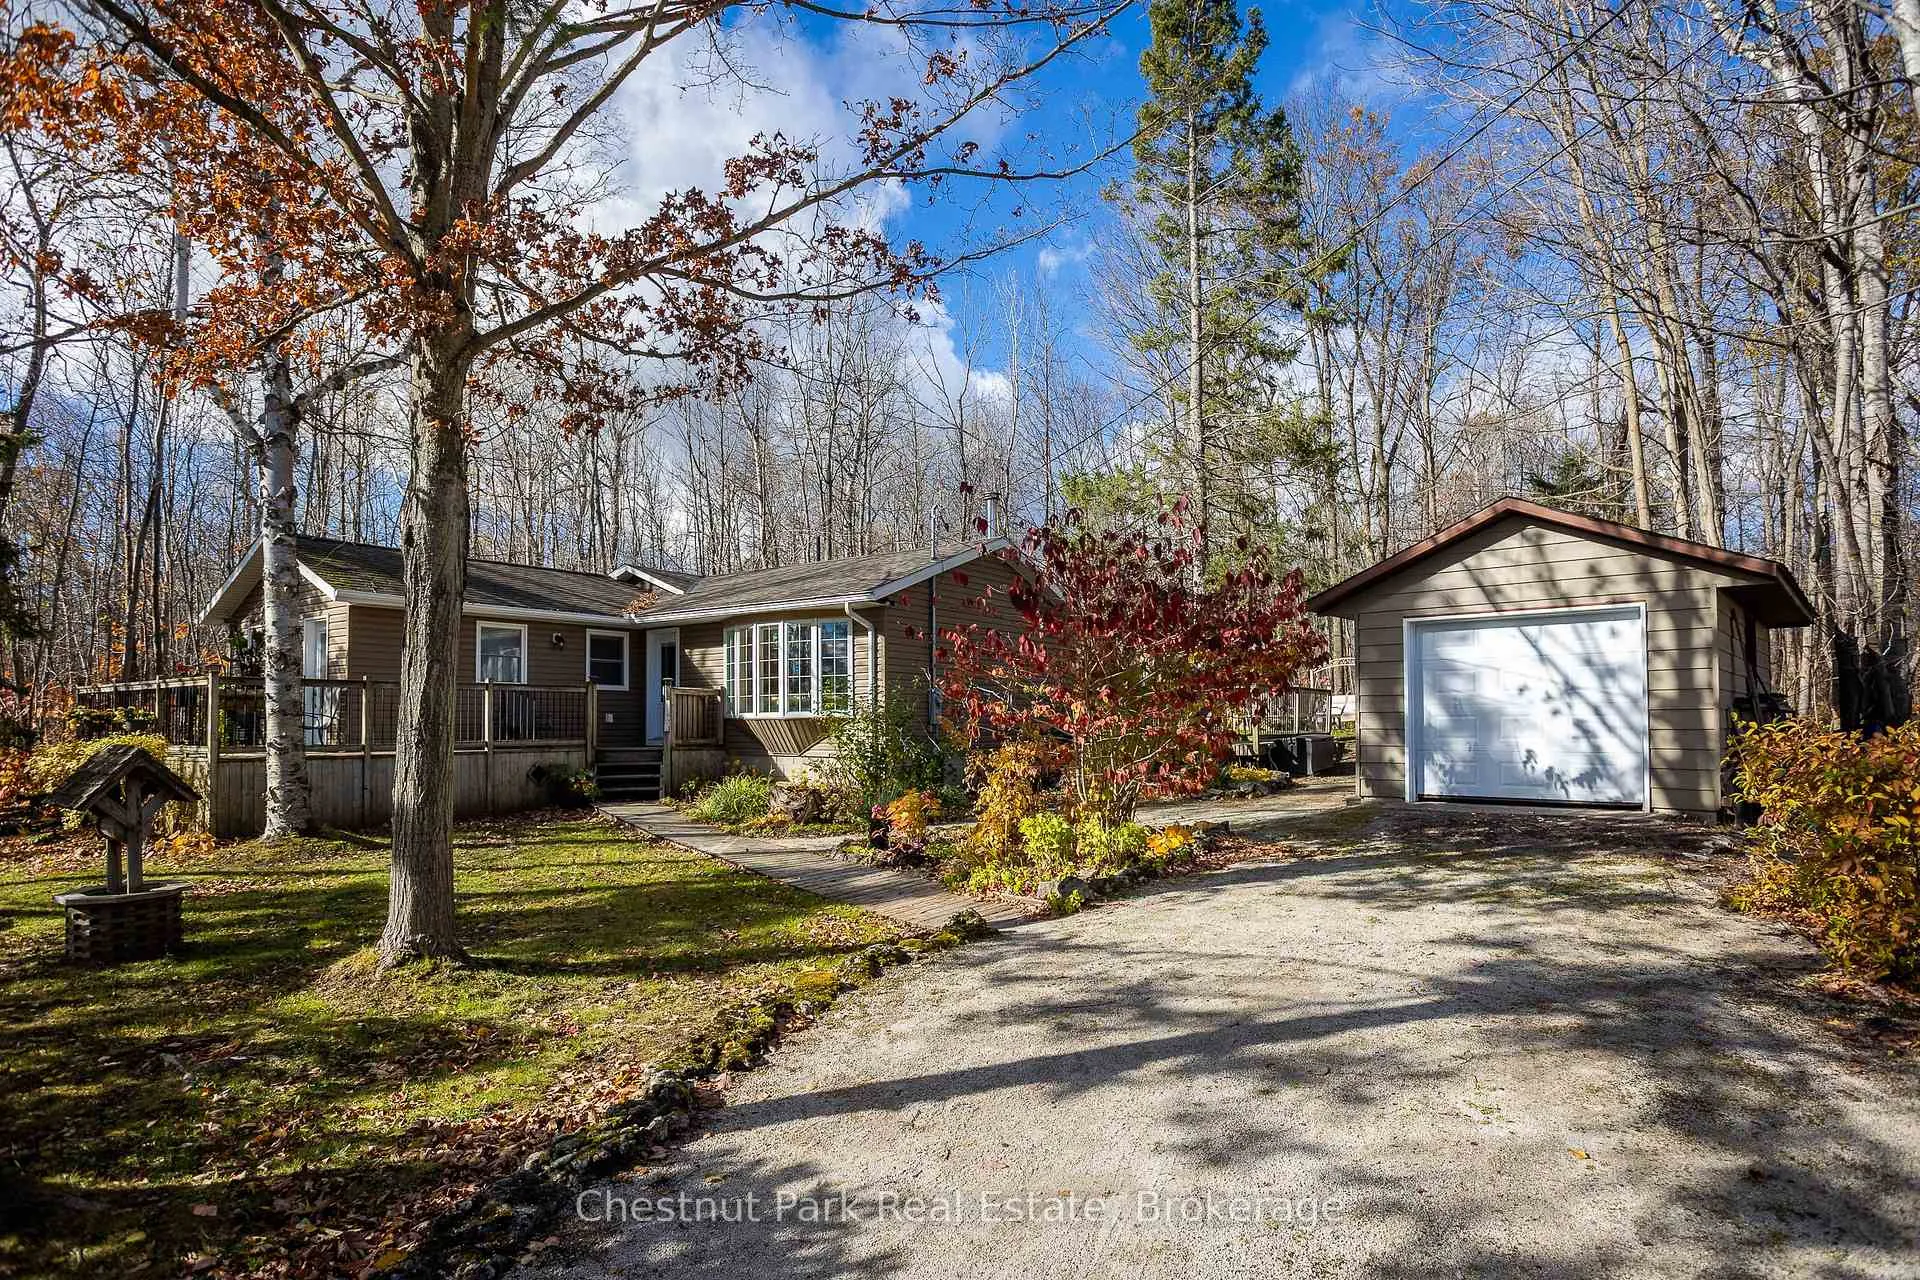
129 Miller Lake Shore Road
129 Miller Lake Shore Road
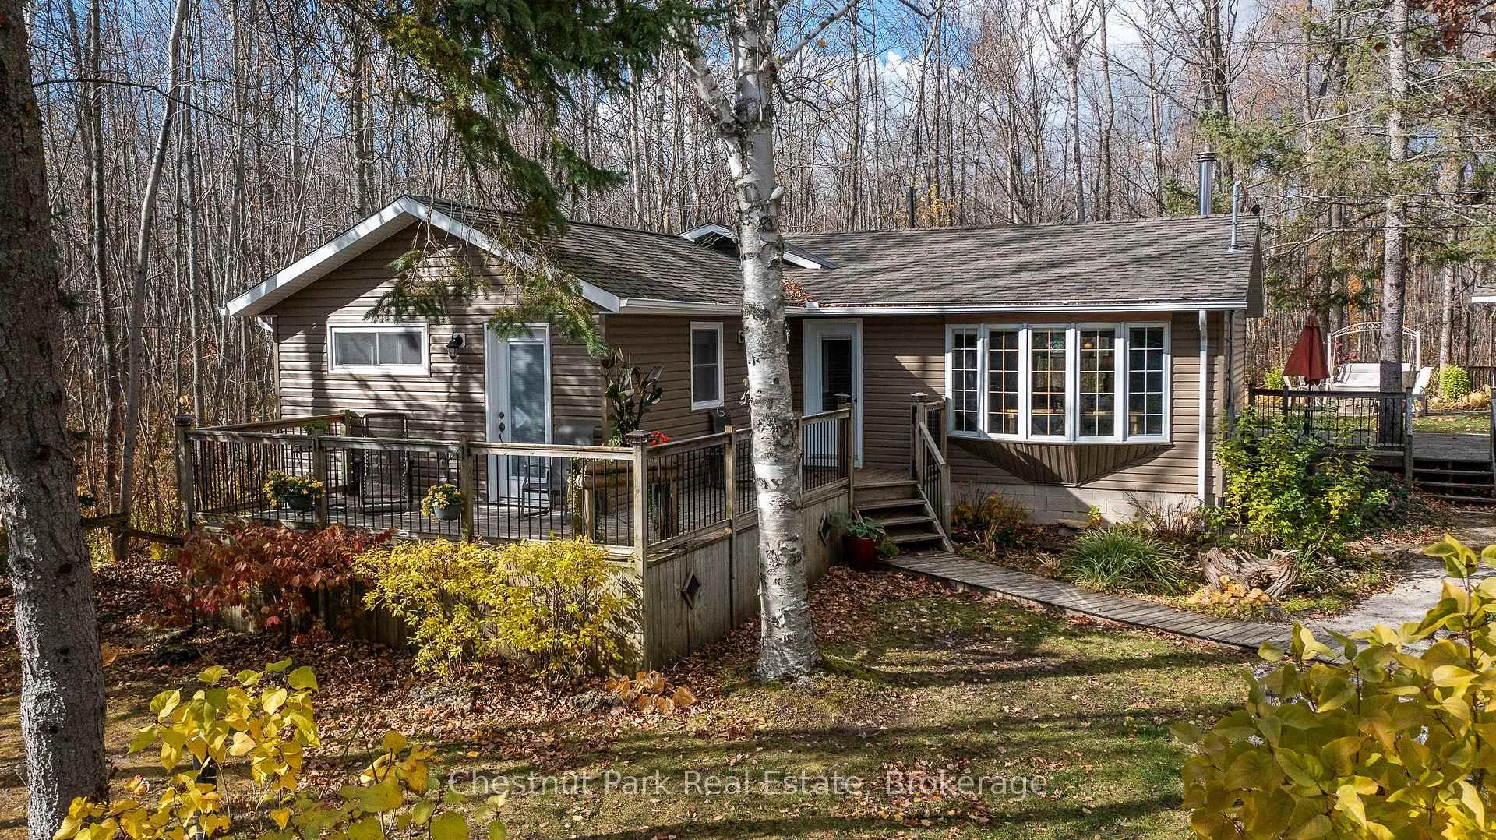
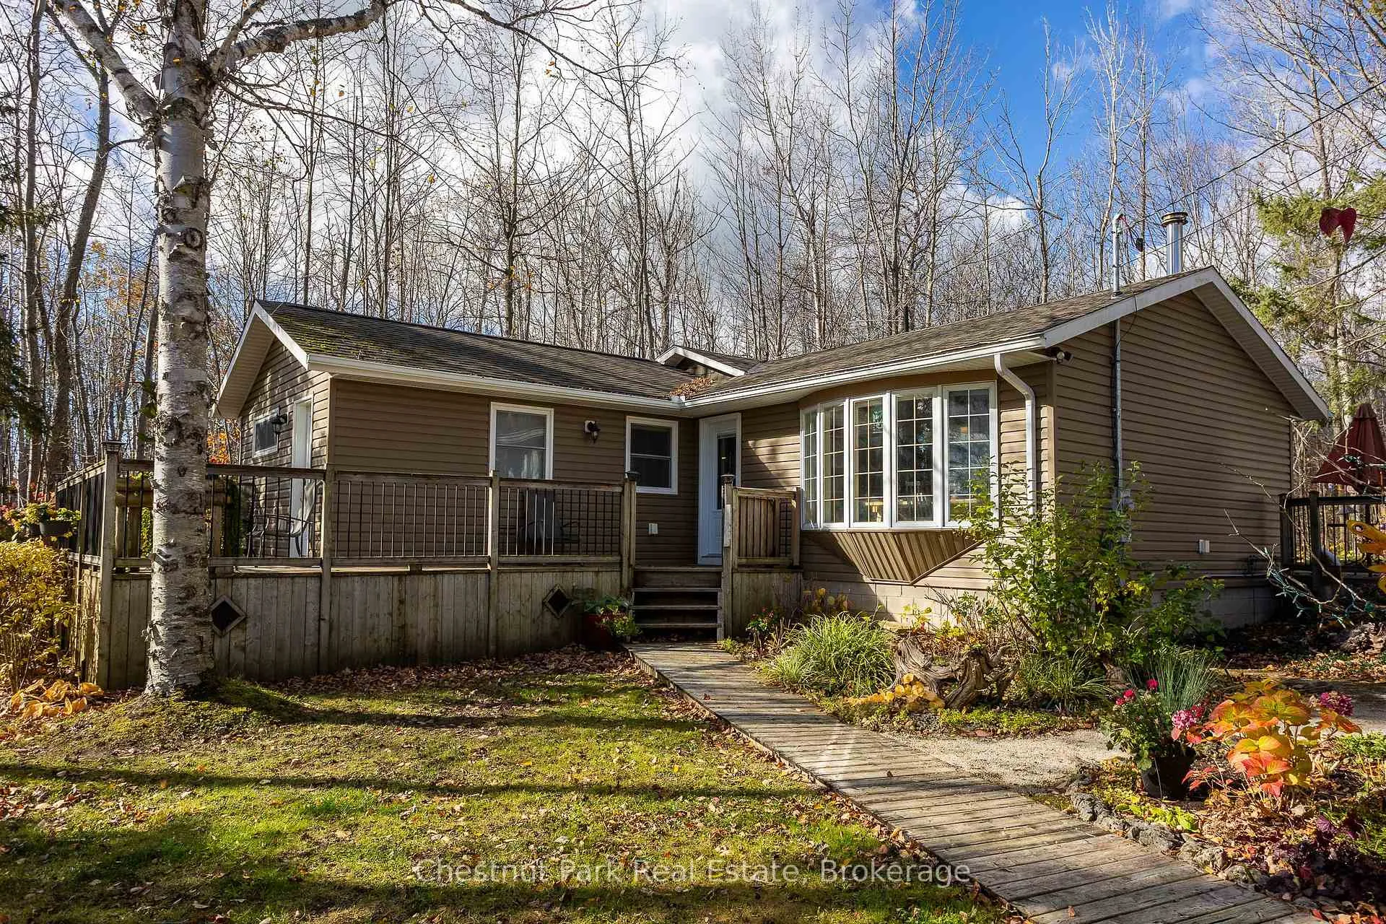
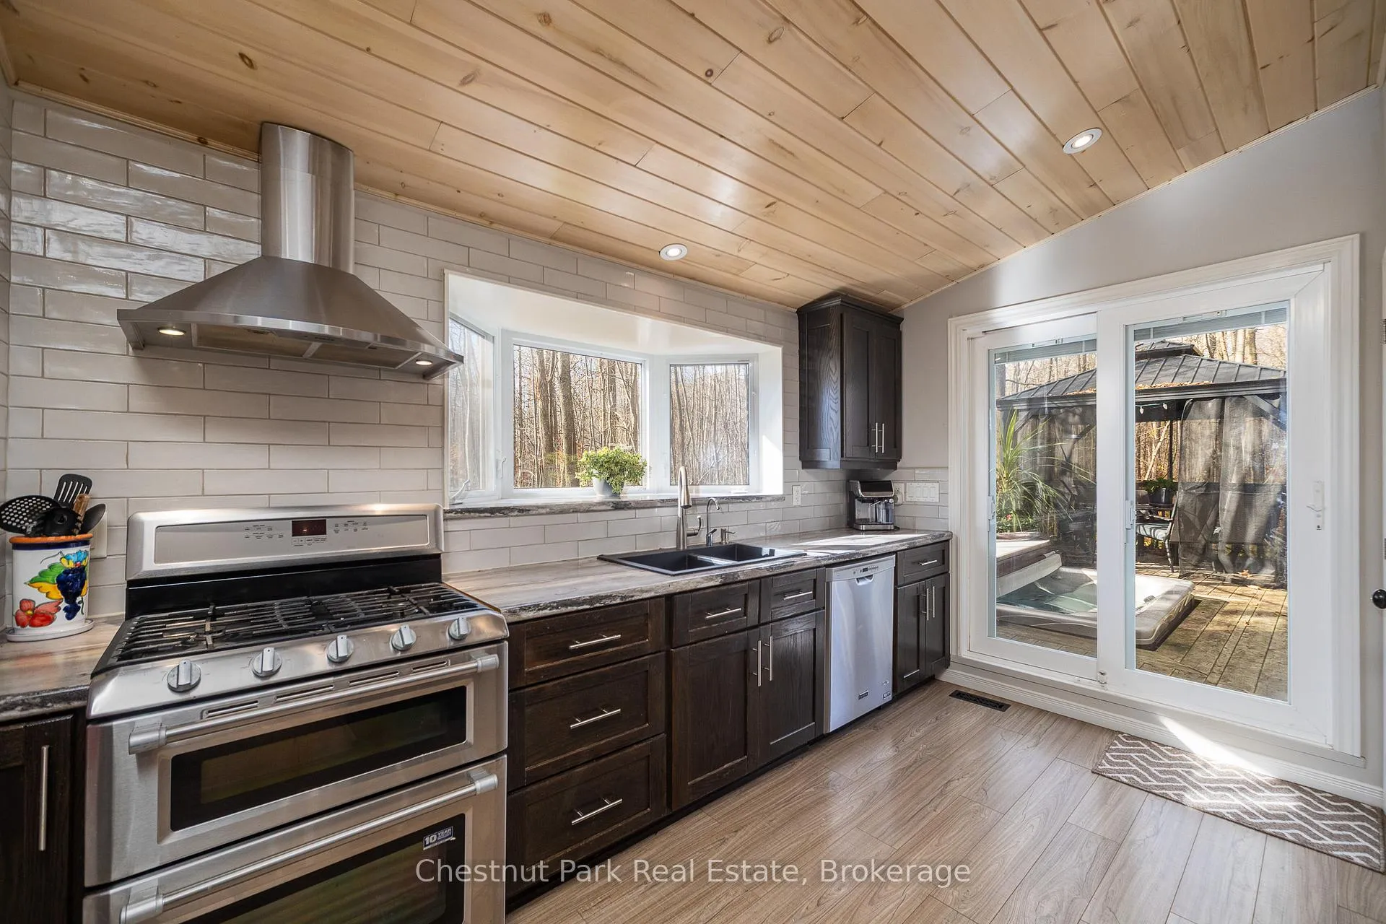
 See all 50 photos
Property history
- $524,900TerminatedList: 2025-11-06|End: 2026-05-16|191 daysX12516724
Facts and features
- BasementUnfinished
- Age of home31–50 years
- Price per sq ft~$583
- Water, sewerWell, septic
- Fireplace
The homeDetached, Bungalow-raised, Age 31–50 years
- Type: Detached
- Style: Bungalow-raised
- Age: 31–50 years
- Living space: 700–1,100 sq ft
- Basement: Crawl space, unfinished
- View: Lake, trees/woods
InsideFireplace Yes, wood stove, Main level, On demand water heater, primary bedroom - main floor, propane tank, water purifier, water softener
- Fireplace: Yes, wood stove
- Laundry: Main level
- Features: On demand water heater, primary bedroom - main floor, propane tank, water purifier, water softener
- Security: Carbon monoxide detectors, smoke detector
- Rooms above ground: 5
- Bedrooms: 2
- Bathrooms: 2
- Kitchens: 1
Outside and lotVinyl siding, Asphalt shingle, Concrete block
- Exterior: Vinyl siding
- Roof: Asphalt shingle
- Foundation: Concrete block
- Features: Deck, hot tub, landscaped, porch, year round living
- Other structures: Out buildings, shed
- Size: 99.58 × 124.94 ft
- Shape: Rectangular
- Zoning: R2
Parking1 Garage, Detached, Private
- Spaces: 1 Garage
- Garage: Detached
- Driveway: Private
Heating, water and powerForced air, propane, Well, Septic
- Heating: Forced air, propane
- Water: Well
- Sewer: Septic
Costs and taxesTaxes $1,997 a year, HST included in the price, Propane tank.
- Taxes, 2025: $1,997 a year
- HST: HST included in the price
- Rental items: Propane tank.
- Under contract: Propane tank
Included in the saleFridge, stove, range hood, dishwasher, bar stools, washer, dryer, dbl bunks & mattress's in 2nd bedroom, bunky upper single mattress's, hot tub (as is), hard top gazebo, chairs at firepit, swing seat, firewood in shed. bbq, Furnishings, personal belongings, garage contents,
- Included: Fridge, stove, range hood, dishwasher, bar stools, washer, dryer, dbl bunks & mattress's in 2nd bedroom, bunky upper single mattress's, hot tub (as is), hard top gazebo, chairs at firepit, swing seat, firewood in shed. bbq
- Not included: Furnishings, personal belongings, garage contents,
NearbyBeach, campground, lake access, school bus route, wooded/treed
- Close to: Beach, campground, lake access, school bus route, wooded/treed
Listing detailsX12516724, Terminated, Nov 6, 2025
- MLS® number: X12516724
- Status: Terminated
- Listed on: Nov 6, 2025
- Days on market: 191
- Updated: May 16, 2026
- Possession: 2025-12-31 / Flexible
- Occupied by: Owner
- Listing brokerage: Chestnut Park Real Estate
About this home
129 Miller Lake Shore Road, Northern Bruce Peninsula, ON N0H 1Z0
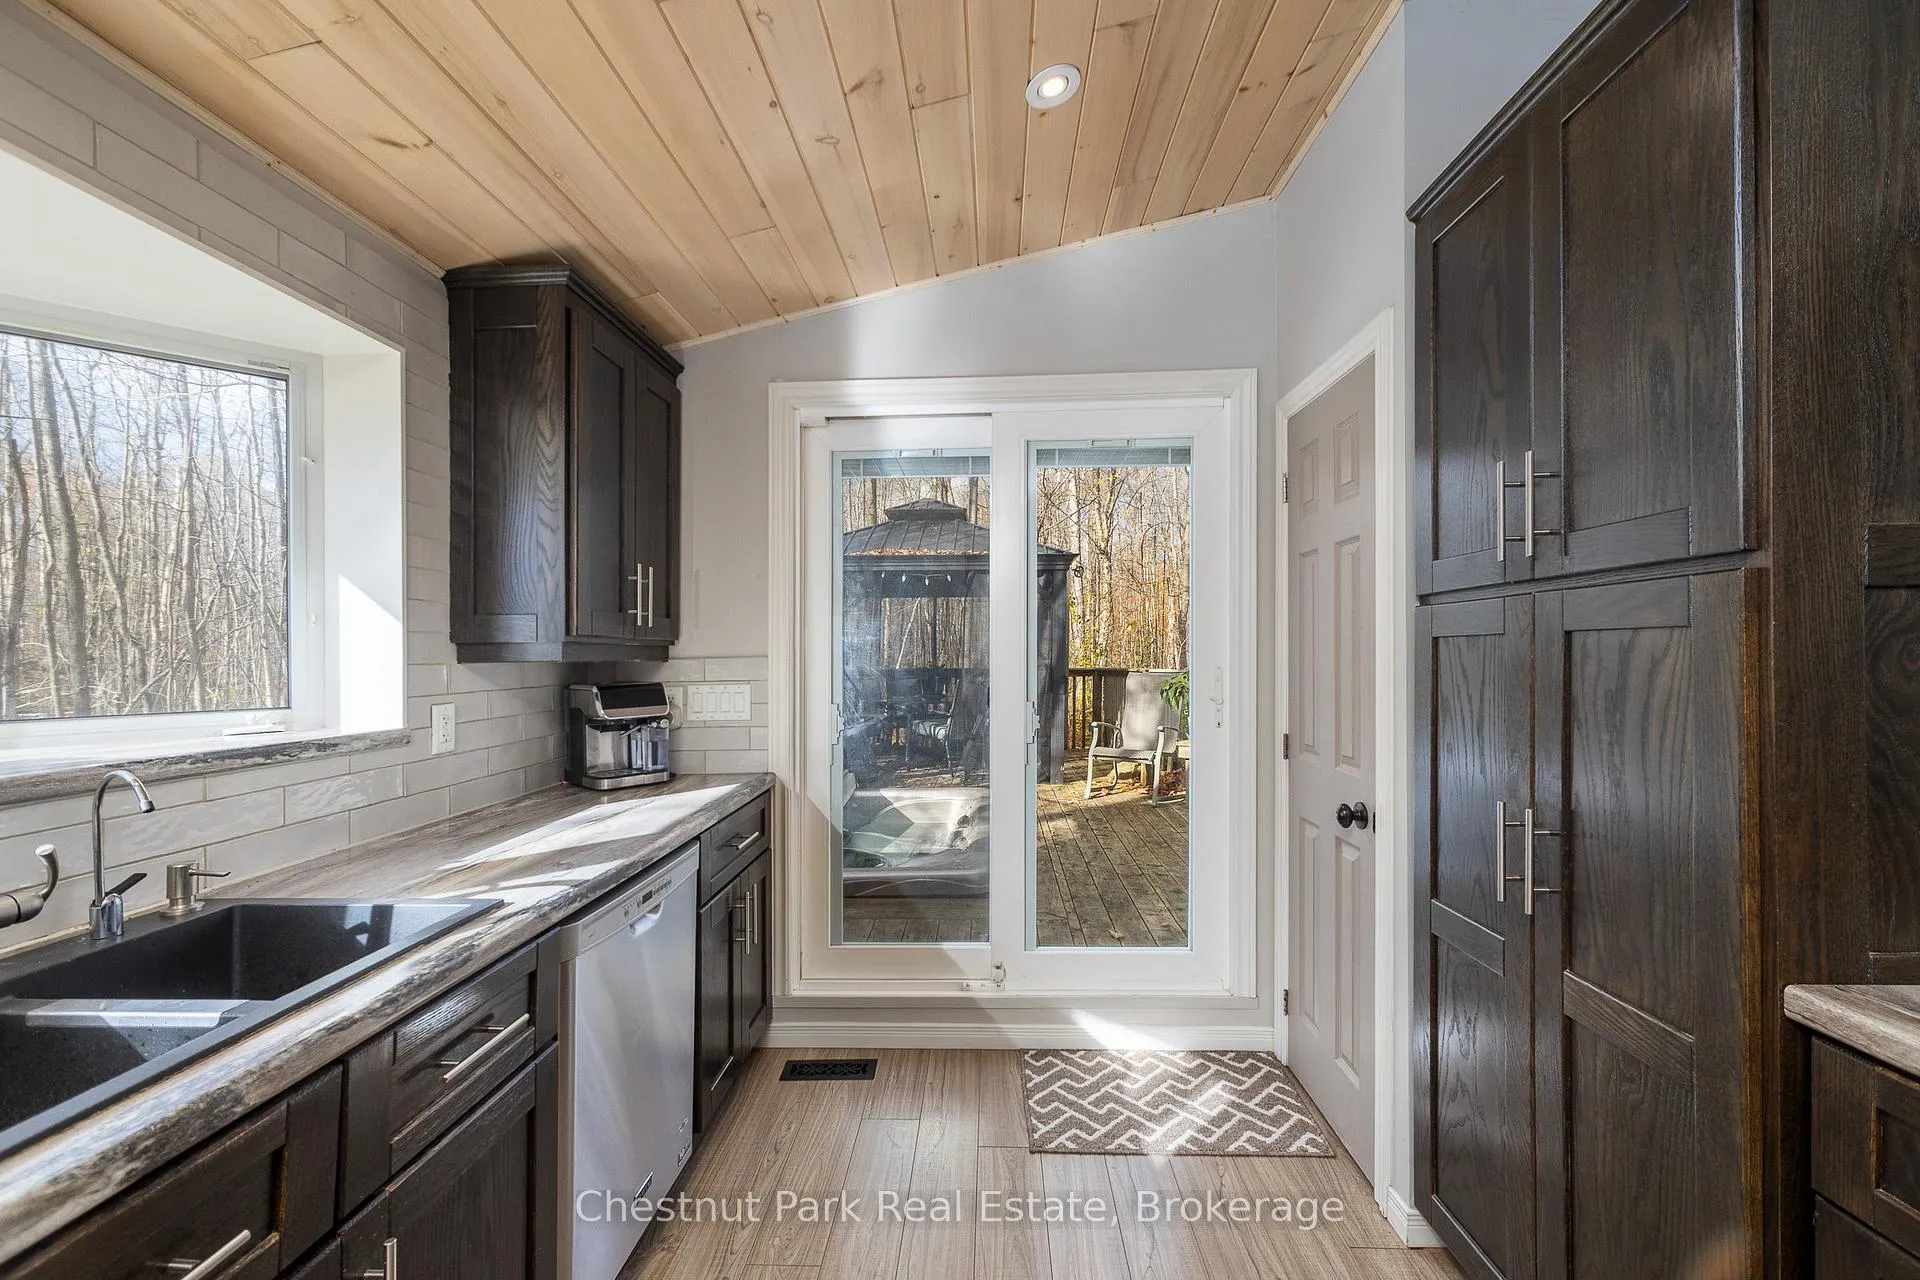
Charming Year-Round Home or Cottage Just Steps from Miller Lake! This beautifully renovated year-round retreat offers the perfect blend of comfort, craftsmanship, and convenience--ideally located just 100 feet from public lake access. Set on a hardwood tree-lined lot, this home has been substantially updated between 2016 and 2018, inside and out. The bright open-concept living area features vaulted pine ceilings, new flooring, and a cozy wood stove accented by custom stonework. The chef's kitchen is a true highlight, showcasing handcrafted Mennonite cabinetry with soft-close drawers and pull-outs, granite double sink, peninsula with bar seating, and stainless appliances including a propane convection double oven. The home provides two spacious bedrooms, including a primary suite with a 2-piece ensuite and walkout to the deck. The second bedroom features custom-built double bunk beds and double insulation for privacy. Additional features include a modern stackable washer/dryer, hallway cabinetry with built-in desk, propane furnace, on-demand hot water, and custom insulated blinds. Enjoy outdoor living at its best with a forest lined deck and hot tub, screened-in hard-roof gazebo, and professionally landscaped yard with gardens, stonework, and dedicated firepit area. A detached garage/workshop offers plenty of storage, while the insulated two-storey bunky--finished in pine with pot lights, ceiling fan, and space to sleep up to six--provides a great space for guests. Meticulously maintained and move-in ready, this charming property is perfect for full-time living or as a four-season getaway. Experience the beauty and tranquility of Miller Lake living--just minutes from boating, fishing, and exploring the wonders of the Bruce Peninsula!
Ask about this home
A HOMEH agent will answer your questions about this home.
Around this home
Helpful calculators
Your HOMEH agent

"Priced 17% over the Hestimate. I would see it this week."