

15 Georgian Drive
15 Georgian Drive
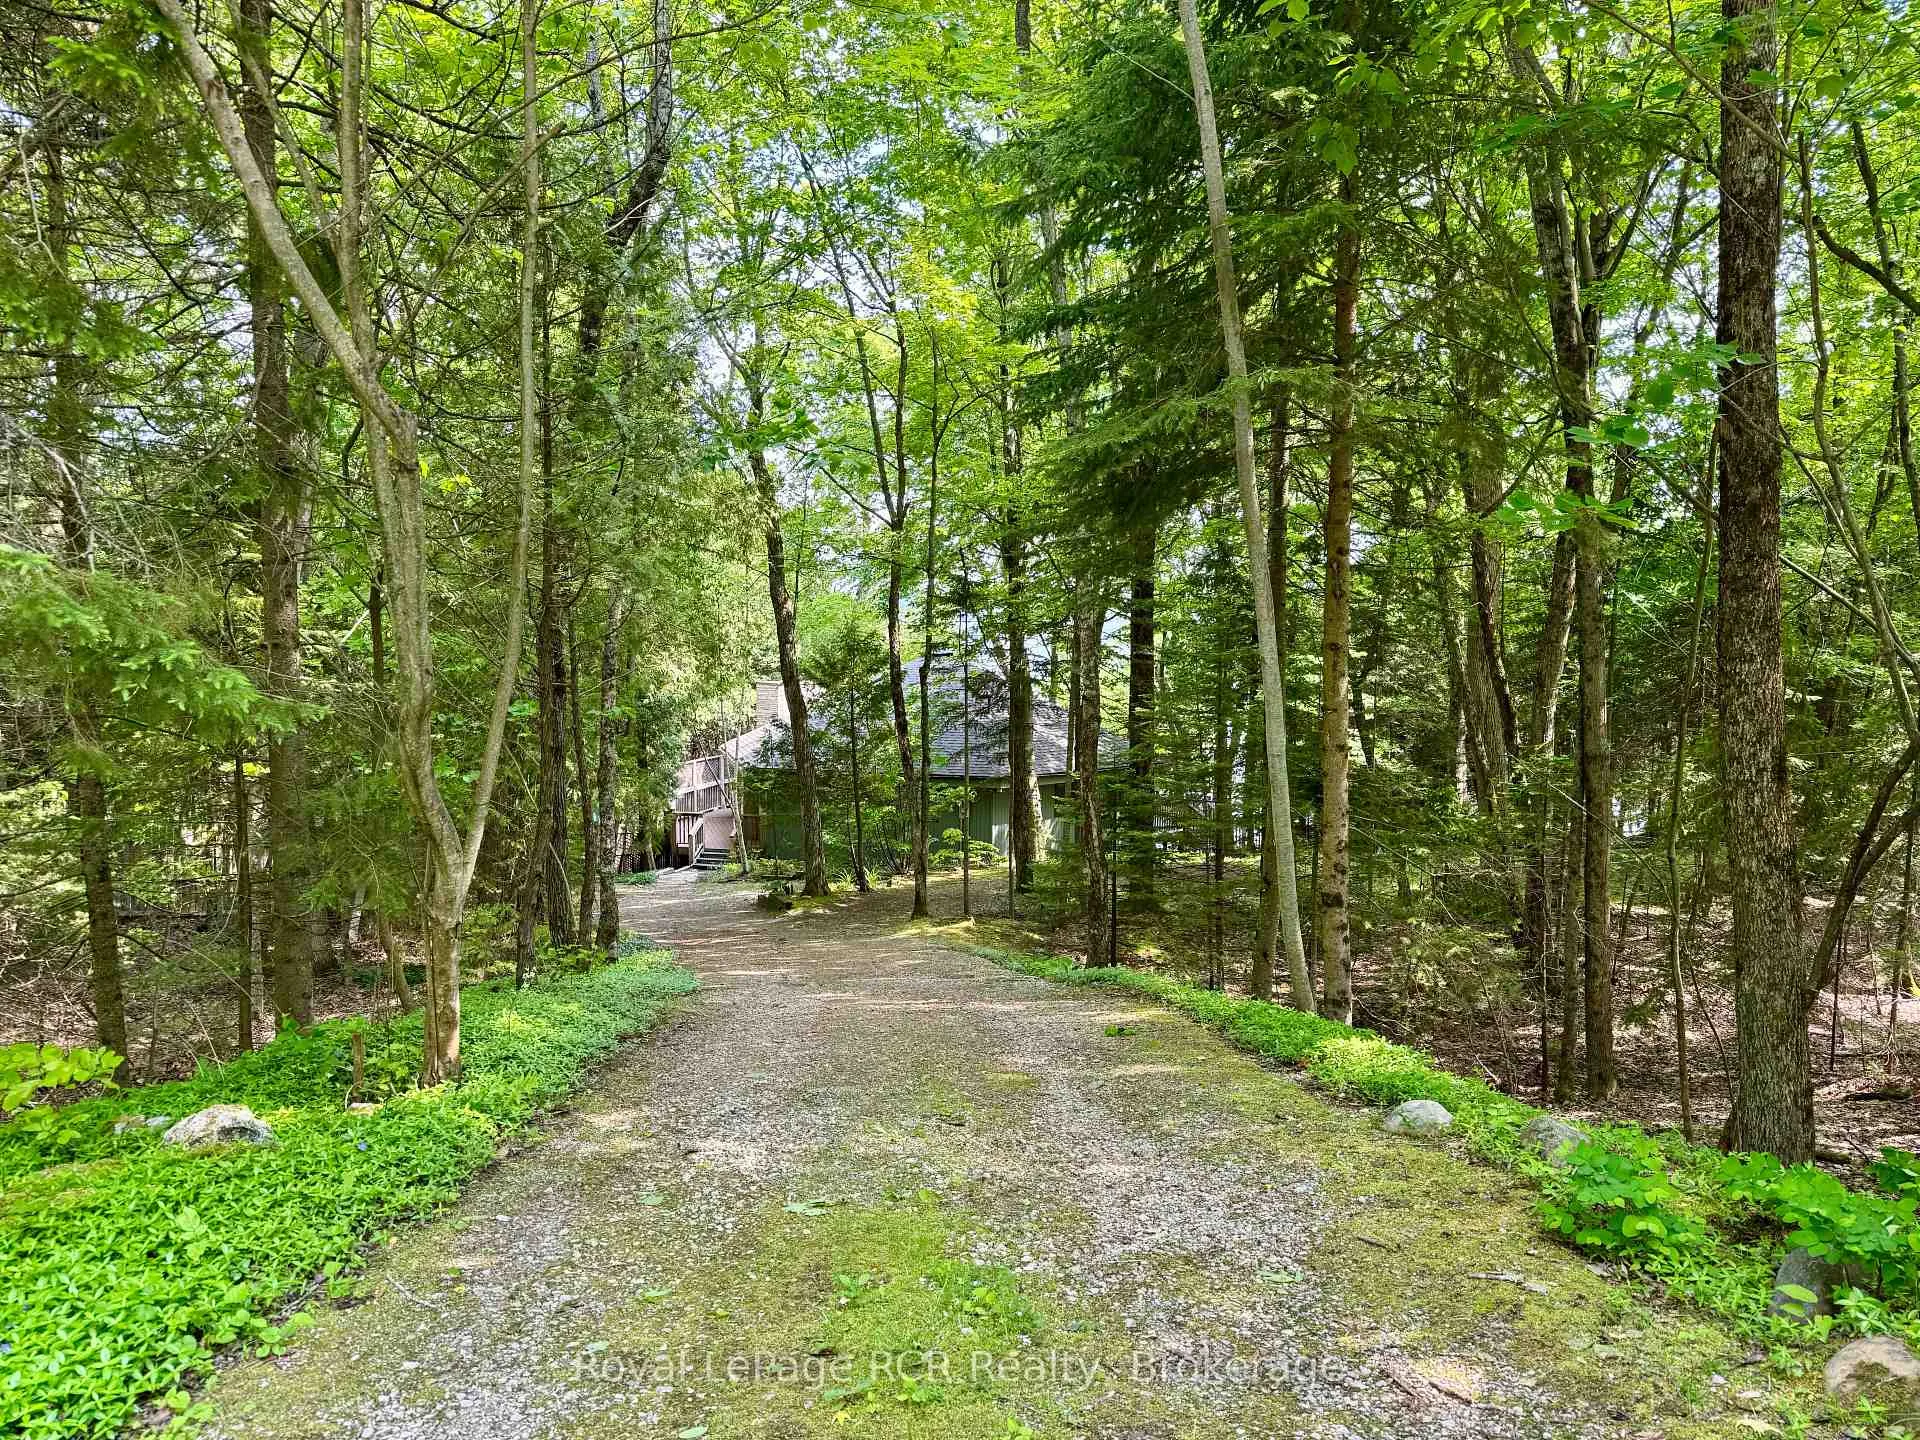 See all 50 photos
Property history
Facts and features
- BasementFinished
- Age of home31–50 years
- Water, sewerWell, septic
- Lot shapePie
- Fireplace
- Waterfront
The homeDetached, Bungalow-raised, Age 31–50 years
- Type: Detached
- Style: Bungalow-raised
- Age: 31–50 years
- Living space: 1,100–1,500 sq ft
- Basement: Finished, full
- View: Bay, forest, water, trees/woods
- Waterfront: Direct
InsideFireplace Yes, living room, wood, Tile, Lower level
- Fireplace: Yes, living room, wood
- Flooring: Tile
- Laundry: Lower level
- Features: Central vacuum, separate heating controls, primary bedroom - main floor, storage, water heater owned, water purifier, water treatment
- Security: Carbon monoxide detectors, smoke detector
- Rooms above ground: 8
- Rooms in the basement: 6
- Bedrooms: 3 + 1 in the basement
- Bathrooms: 3
- Kitchens: 1
- Family room: Yes
Outside and lotWood, Asphalt shingle, Concrete
- Exterior: Wood
- Roof: Asphalt shingle
- Foundation: Concrete
- Features: Canopy, deck, hot tub, landscaped, patio, privacy, recreational area, year round living
- Other structures: Out buildings, shed
- Size: 85 × 228.5 ft
- Shape: Pie
- Zoning: R2
Parking5 Parking, Attached, Private
- Spaces: 5 Parking
- Garage: Attached
- Driveway: Private
Heating, water and powerBaseboard, electric, Well, Septic
- Heating: Baseboard, electric
- Water: Well
- Sewer: Septic
- Hydro: Yes
- Telephone: Yes
Costs and taxesTaxes $5,539 a year, HST included in the price
- Taxes, 2025: $5,539 a year
- HST: HST included in the price
Included in the saleRefrigerator, stove, dishwasher, microwave, range hood, dryer, washer, 2nd refrigerator, central vac accessories, window coverings, hot tub, iron filter, uv system, firewood, Sellers personal items
- Included: Refrigerator, stove, dishwasher, microwave, range hood, dryer, washer, 2nd refrigerator, central vac accessories, window coverings, hot tub, iron filter, uv system, firewood
- Not included: Sellers personal items
NearbyClear view, greenbelt/conservation, school bus route, waterfront, wooded/treed
- Close to: Clear view, greenbelt/conservation, school bus route, waterfront, wooded/treed
Listing detailsX12974622, Sold, Apr 9, 2026
- MLS® number: X12974622
- Status: Sold
- Listed on: Apr 9, 2026
- Days on market: 20
- Updated: Apr 29, 2026
- Possession: 1-29 days
- Occupied by: Vacant
- Listing brokerage: Royal LePage RCR Realty
About this home
15 Georgian Drive, Northern Bruce Peninsula, ON N0H 1W0
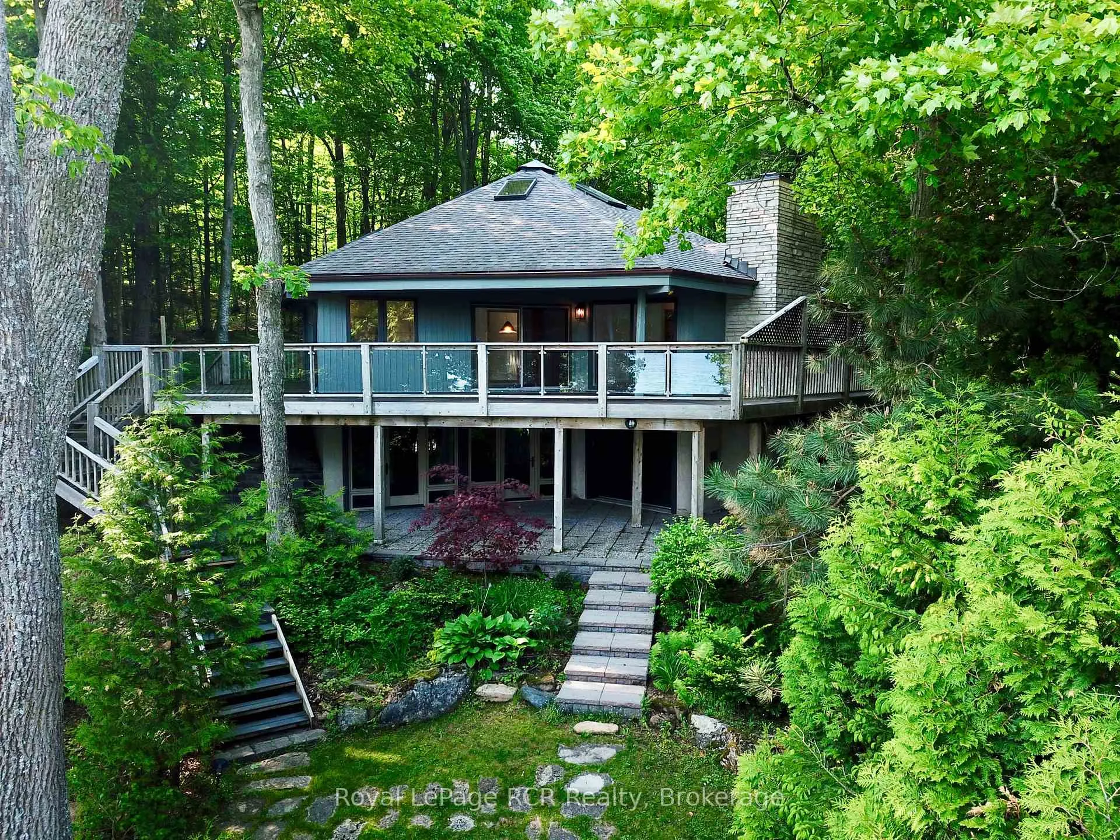
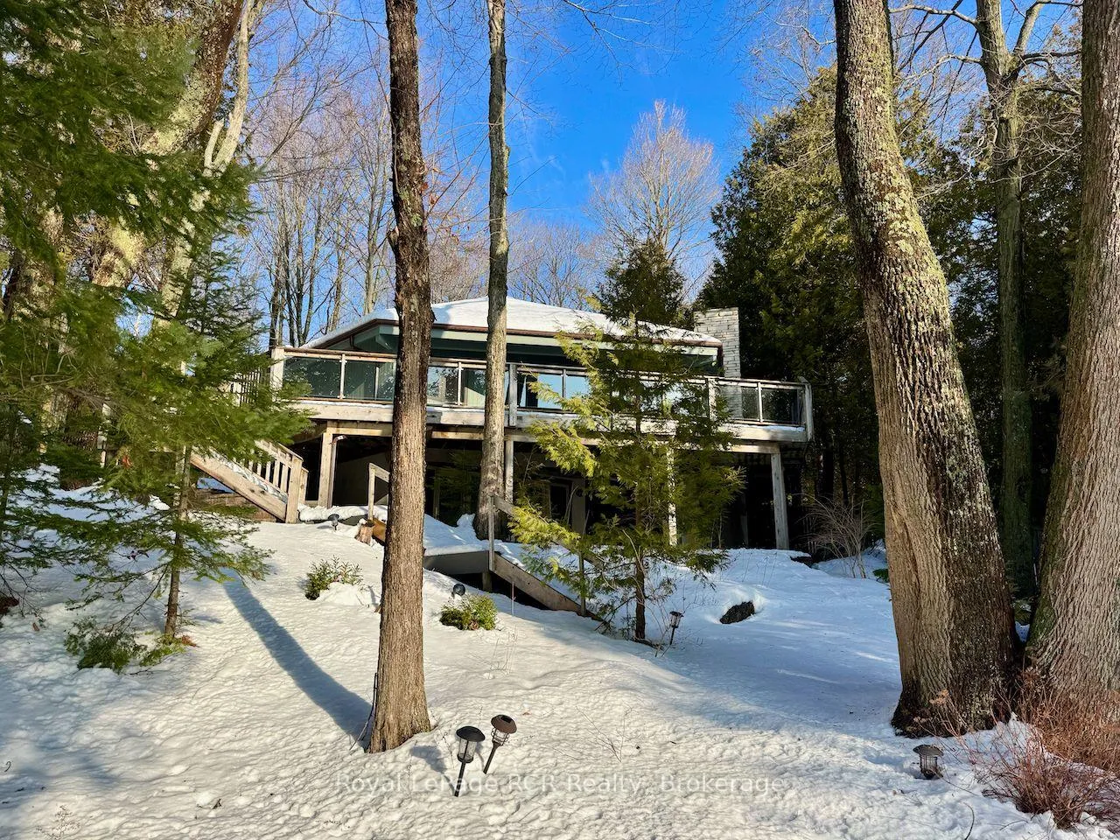
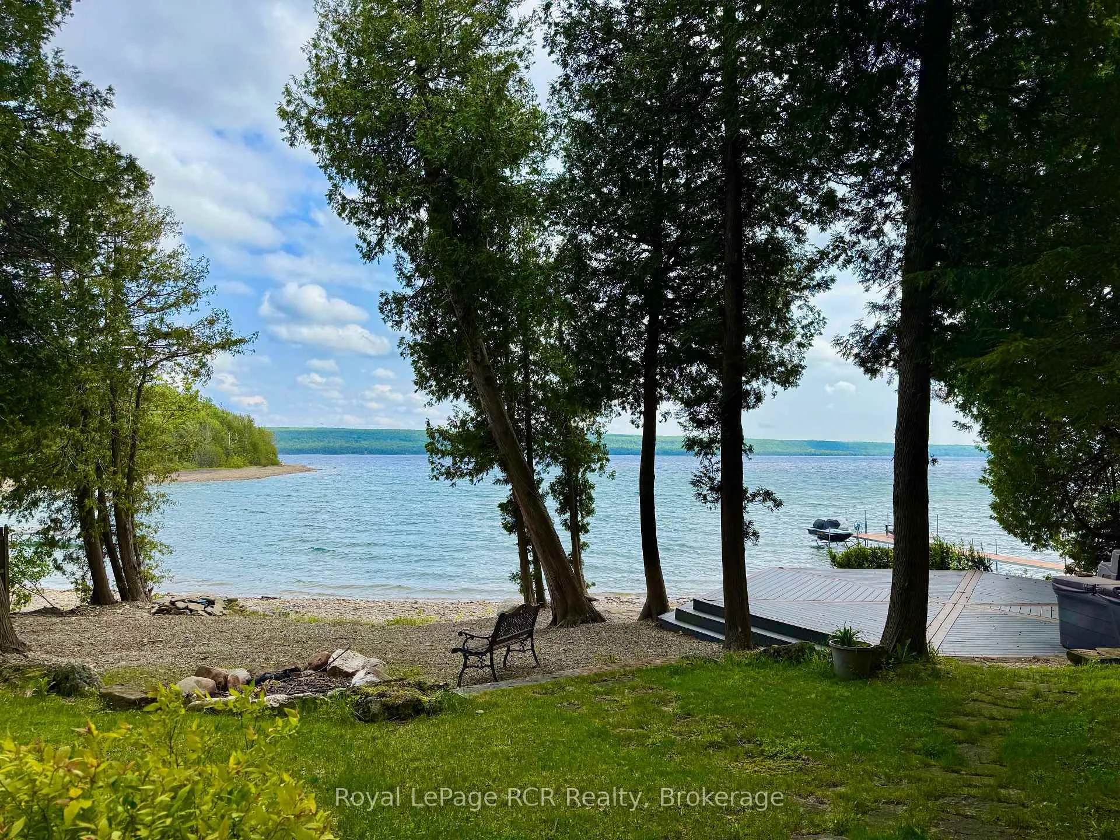
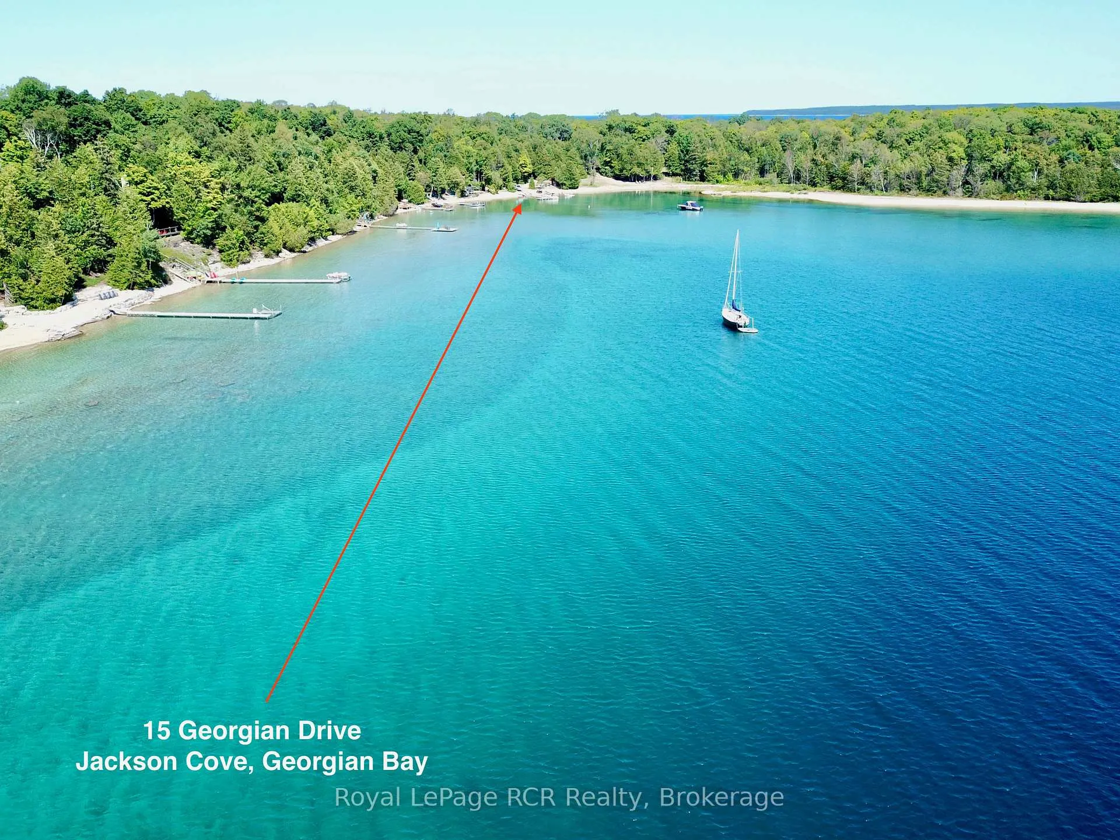
Architecturally UNIQUE, custom 4-SEASON WATERFRONT PROPERTY in EXCLUSIVE JACKSON COVE on Georgian Bay. This HEXAGON-INSPIRED Contemporary Design offers 4 bedrooms, 3 bathrooms, OPEN-CONCEPT LIVING SPACE featuring a CUSTOM VAULTED WOOD CEILING with skylights and simply stunning TIMBER FRAME structure. Natural Stone fireplace in full view of living room, dining room & kitchen areas. Updated MODERN KITCHEN with granite counters, breakfast bar & water views. MASTER with ENSUITE and WALKOUT to private patio. Lower Level walkout with Circular Staircase & Custom Tin Ceilings offers separate living space, including Family Room & 4th bedroom with water views, finished laundry room & 3pc bathroom. HUGE INSULATED STORAGE area with overhead door to waterside, 2,300+ sq ft of living space on two levels. Outside, this 3/4 ACRE property offers ELEVATED DECKING w/COVERED OUTDOOR LIVING SPACE, composite decking w/glass wall railings. BEAUTIFULLY LANDSCAPED w/stone walkways, many mature trees for AMAZING PRIVACY, and 94 FT OF PRIVATE GEORGIAN BAY SHORELINE in Jackson Cove! A CUSTOM HEXAGONAL WATERSIDE DECK w/cabana & HOT TUB. Incredible, crystal-clear waters protected from open Georgian Bay wave allow for seasonal BOAT DOCKING and A SAFE WATERFRONT for all types of WATER ACTIVITIES. Jackson Cove offers STUNNING NIAGARA ESCARPMENT VIEWS, walk to BRUCE TRAIL w/300ft high lookouts above the Cove... simply no better location on the Bruce Peninsula! 10min drive to Lions Head (shopping, hospital, marina, school etc), 45min to Tobermory, 35 min to Sauble Beach and less than 3hrs from GTA & Southern Ontario. This is truly a SPECIAL WATERFRONT PROPERTY that MUST BE SEEN to truly appreciate.
Ask about this home
A HOMEH agent will answer your questions about this home.
Around this home
Helpful calculators
Your HOMEH agent

"I would see it this week."