

157 Zorra Drive
157 Zorra Drive
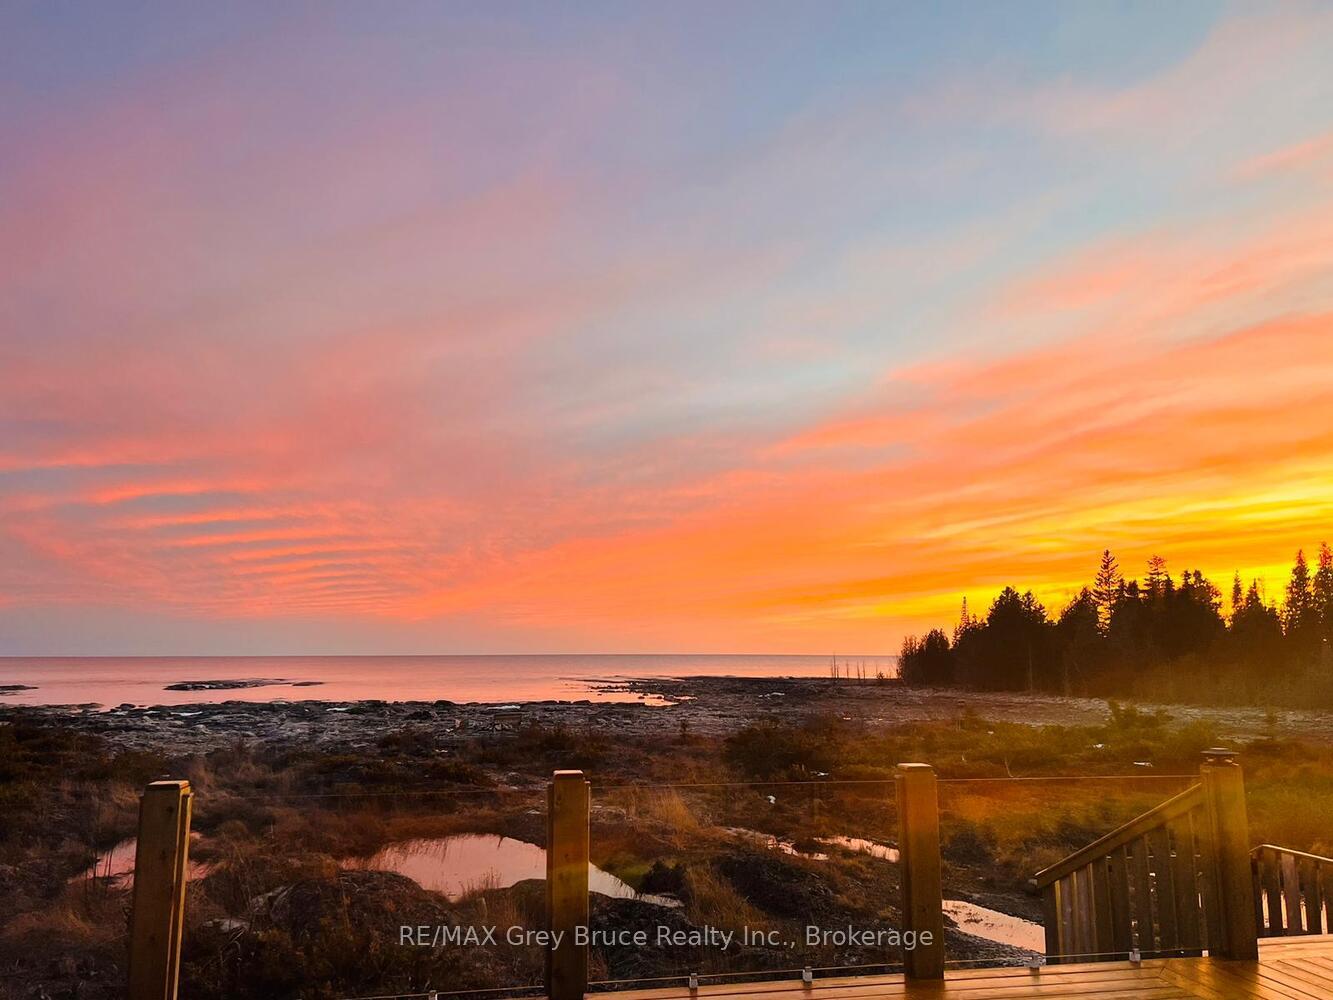 See all 50 photos
Property history
Facts and features
- BasementUnfinished
- Age of home31–50 years
- Water, sewerWell, septic
- Lot shapeIrregular
- Fireplace
- Waterfront
The homeDetached, Bungalow, Age 31–50 years
- Type: Detached
- Style: Bungalow
- Age: 31–50 years
- Living space: 1,100–1,500 sq ft
- Basement: Crawl space, unfinished
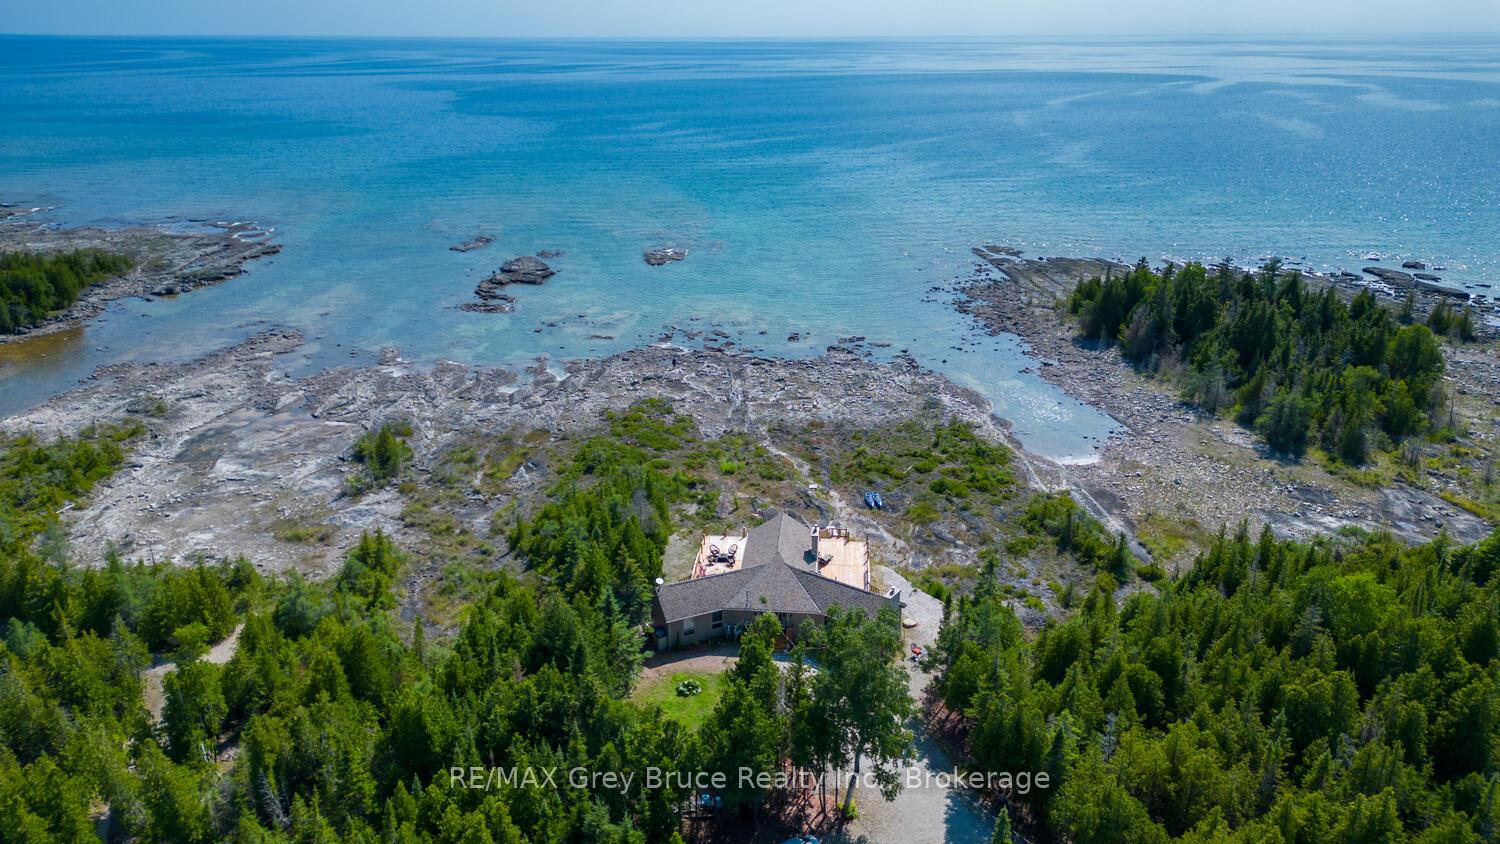
- View: Clear, lake, panoramic, trees/woods, water
- Waterfront: Direct
InsideFireplace Yes, living room, other, propane, Tile, Bar fridge, carpet free, countertop range, generator - partial, other, built-in oven, primary bedroom - main floor, propane tank, separate heating controls, water heater owned, water treatment
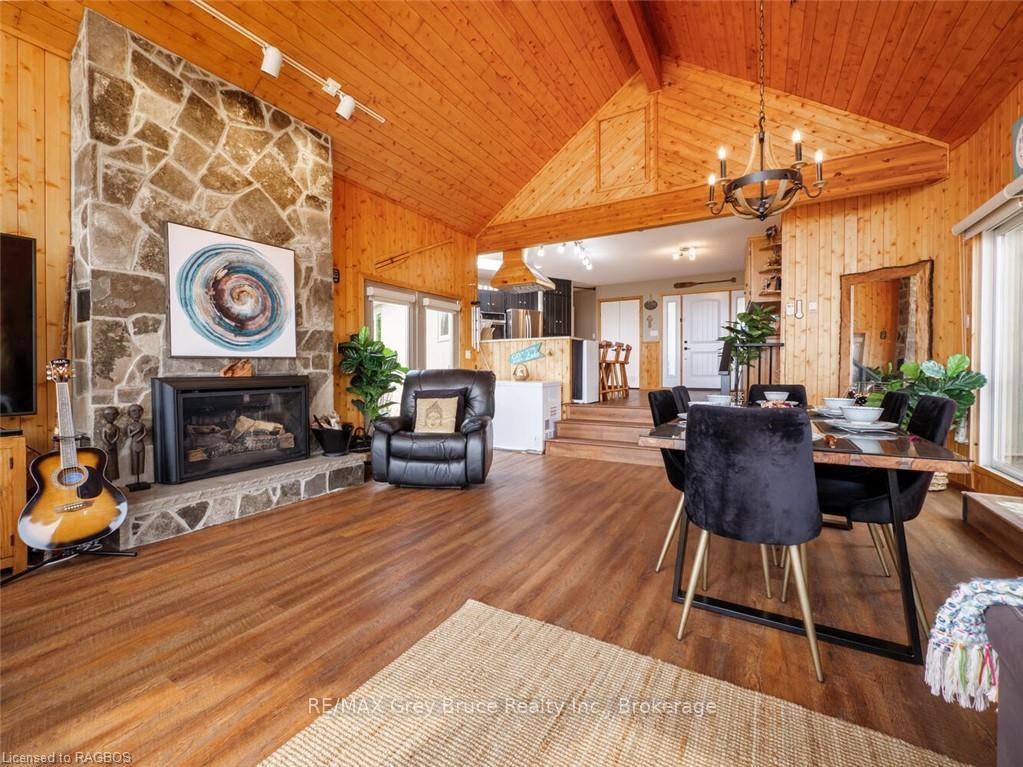
- Fireplace: Yes, living room, other, propane
- Flooring: Tile
- Features: Bar fridge, carpet free, countertop range, generator - partial, other, built-in oven, primary bedroom - main floor, propane tank, separate heating controls, water heater owned, water treatment
- Security: Carbon monoxide detectors, smoke detector
- Rooms above ground: 7
- Bedrooms: 3
- Bathrooms: 2
- Kitchens: 1
Outside and lotStone, vinyl siding, Asphalt shingle, Concrete block
- Exterior: Stone, vinyl siding
- Roof: Asphalt shingle
- Foundation: Concrete block
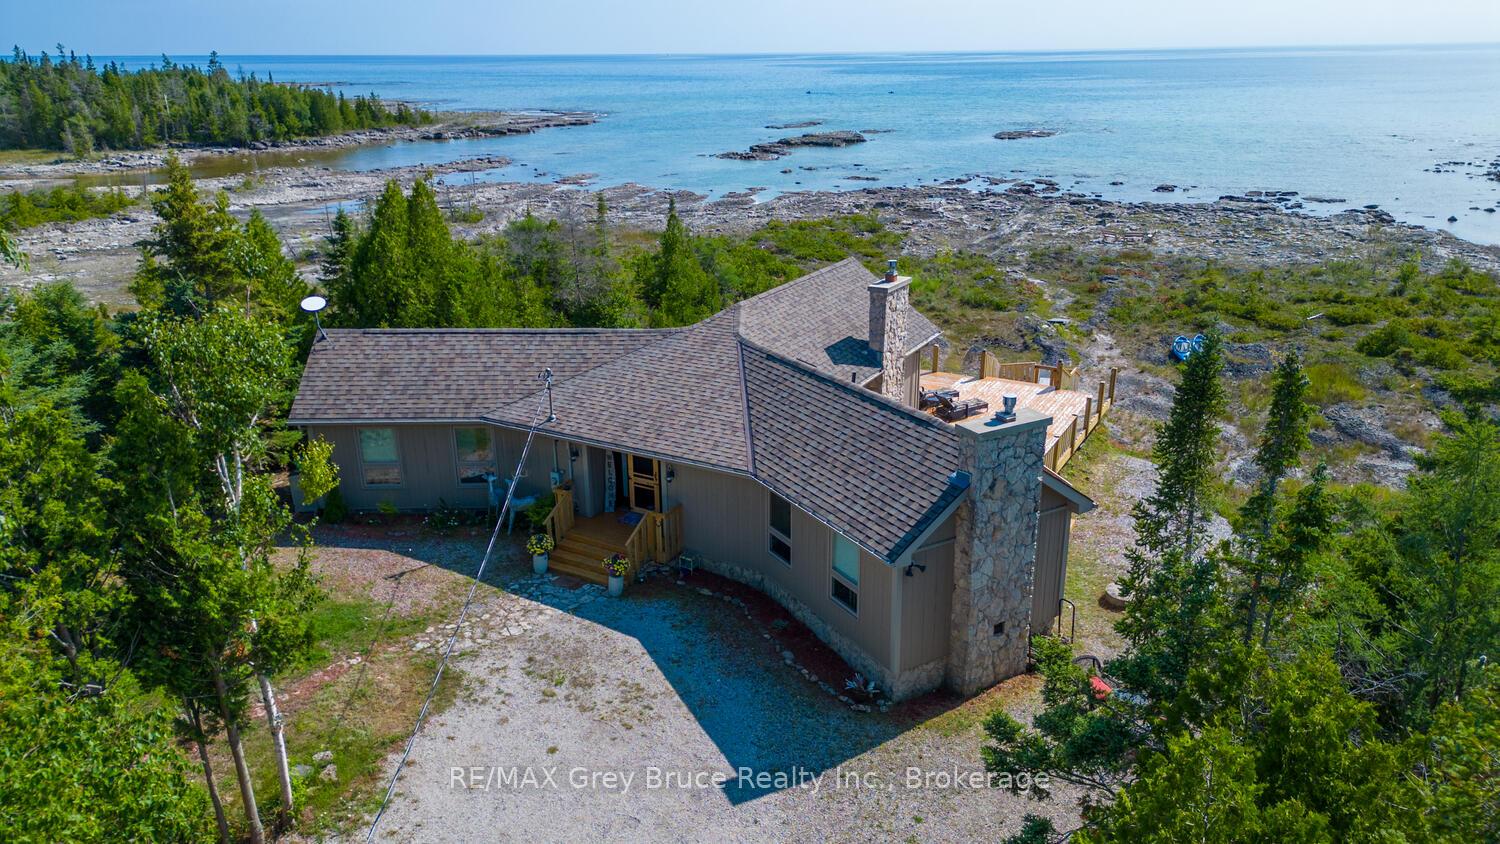
- Features: Deck, privacy, recreational area, seasonal living, year round living
- Accessibility: Hard/low nap floors, open floor plan
- Size: 113.05 × 270 ft
- Shape: Irregular
- Zoning: R2/EH
Parking6 Parking, Private
- Spaces: 6 Parking
- Driveway: Private
Heating, water and powerBaseboard, propane, Other, Well
- Heating: Baseboard, propane
- Cooling: Other
- Water: Well
- Sewer: Septic
- Natural gas: No
- Hydro: Yes
- Cable: No
- Telephone: Available
Costs and taxesTaxes $5,359 a year, HST No HST, Propane tank
- Taxes, 2025: $5,359 a year
- HST: No HST
- Rental items: Propane tank
Included in the saleGarbage bin, starlink internet system - all items on property are included except for those in the coverall and crawl space., carbon monoxide detector, dishwasher, dryer, furniture, refrigerator, smoke detector, stove, washer, hot water tank owned, window coverings and rods, Chattels not included are those stored in the coverall and crawl space.
- Included: Garbage bin, starlink internet system - all items on property are included except for those in the coverall and crawl space., carbon monoxide detector, dishwasher, dryer, furniture, refrigerator, smoke detector, stove, washer, hot water tank owned, window coverings and rods
- Not included: Chattels not included are those stored in the coverall and crawl space.
NearbyClear view, cul de sac/dead end, lake access, lake/pond, waterfront, wooded/treed
- Close to: Clear view, cul de sac/dead end, lake access, lake/pond, waterfront, wooded/treed
Listing detailsX12331929, Sold, Aug 7, 2025
- MLS® number: X12331929
- Status: Sold
- Listed on: Aug 7, 2025
- Days on market: 54
- Updated: Sep 30, 2025
- Possession: Flexible
- Occupied by: Owner
- Listing brokerage: RE/MAX Grey Bruce Realty Inc.
About this home
157 Zorra Drive, Northern Bruce Peninsula, ON N0H 2R0
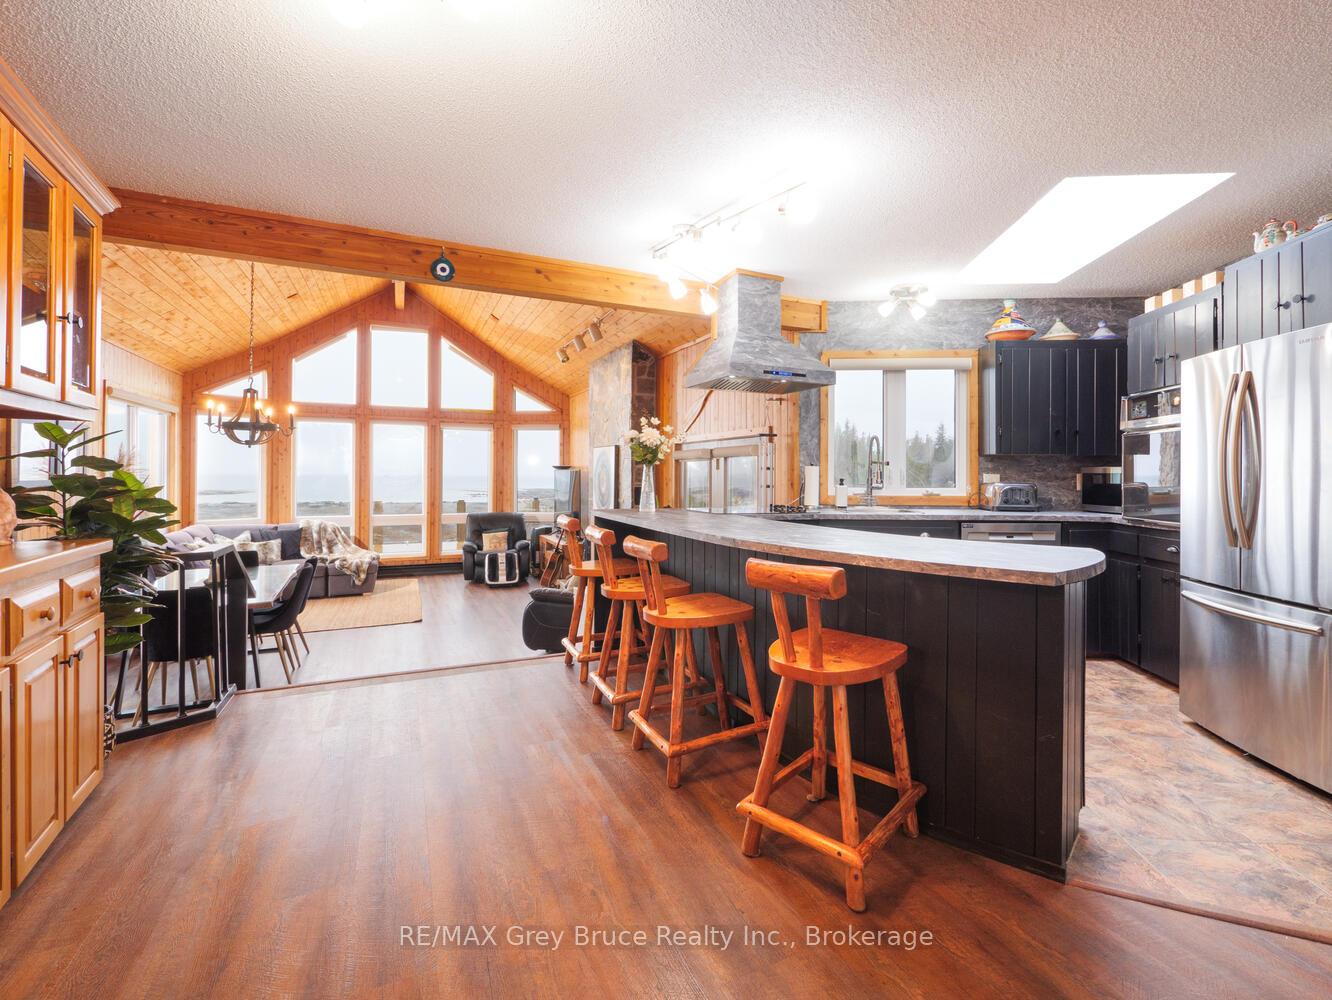
It's time to make your dream of owning a waterfront property a reality. On your arrival to this waterfront oasis, the views are sure to take your breath away as you marvel at the unobstructed ocean-like vistas. Imagine the breathtaking sunsets while relaxing on over 1,600 sq. ft. of waterside decking, with glass railing, perfect for outdoor entertaining, dining, and stargazing in this incredible dark sky community. The views continue as you step inside the house through the covered front porch, where you will be greeted by open concept living and a magnificent wall of windows in the sunken great room/dining room, featuring vaulted ceilings, a cozy propane fireplace and two walkouts to the wrap around deck. The kitchen offers ample storage space, built-in appliances plus a skylight and a window overlooking the lake, allowing natural light to flood the space. The primary bedroom resides in one wing and is a true retreat, boasting vaulted ceilings, a propane fireplace, scenic water views, and a 3-piece bath with a glass shower. Two additional bedrooms are located in the other wing. Each bedroom offers water views, and convenient access to a 4-piece bathroom. This very private property, nestled along the coastline, provides ample parking and a carport, and is conveniently located just minutes from Tobermory for easy access to amenities, recreational activities, the ferry, and more. The shed offers storage for garden tools, lawn games or your water toys! The property which comes turn-key with everything you could need to enjoy life on the Bruce, holds tremendous potential as a great year-round home, a vacation rental with attractive income possibilities, or a cherished cottage where unforgettable memories are made. Come have a look.
Ask about this home
A HOMEH agent will answer your questions about this home.
Around this home
Helpful calculators
Your HOMEH agent

"I would see it this week."