

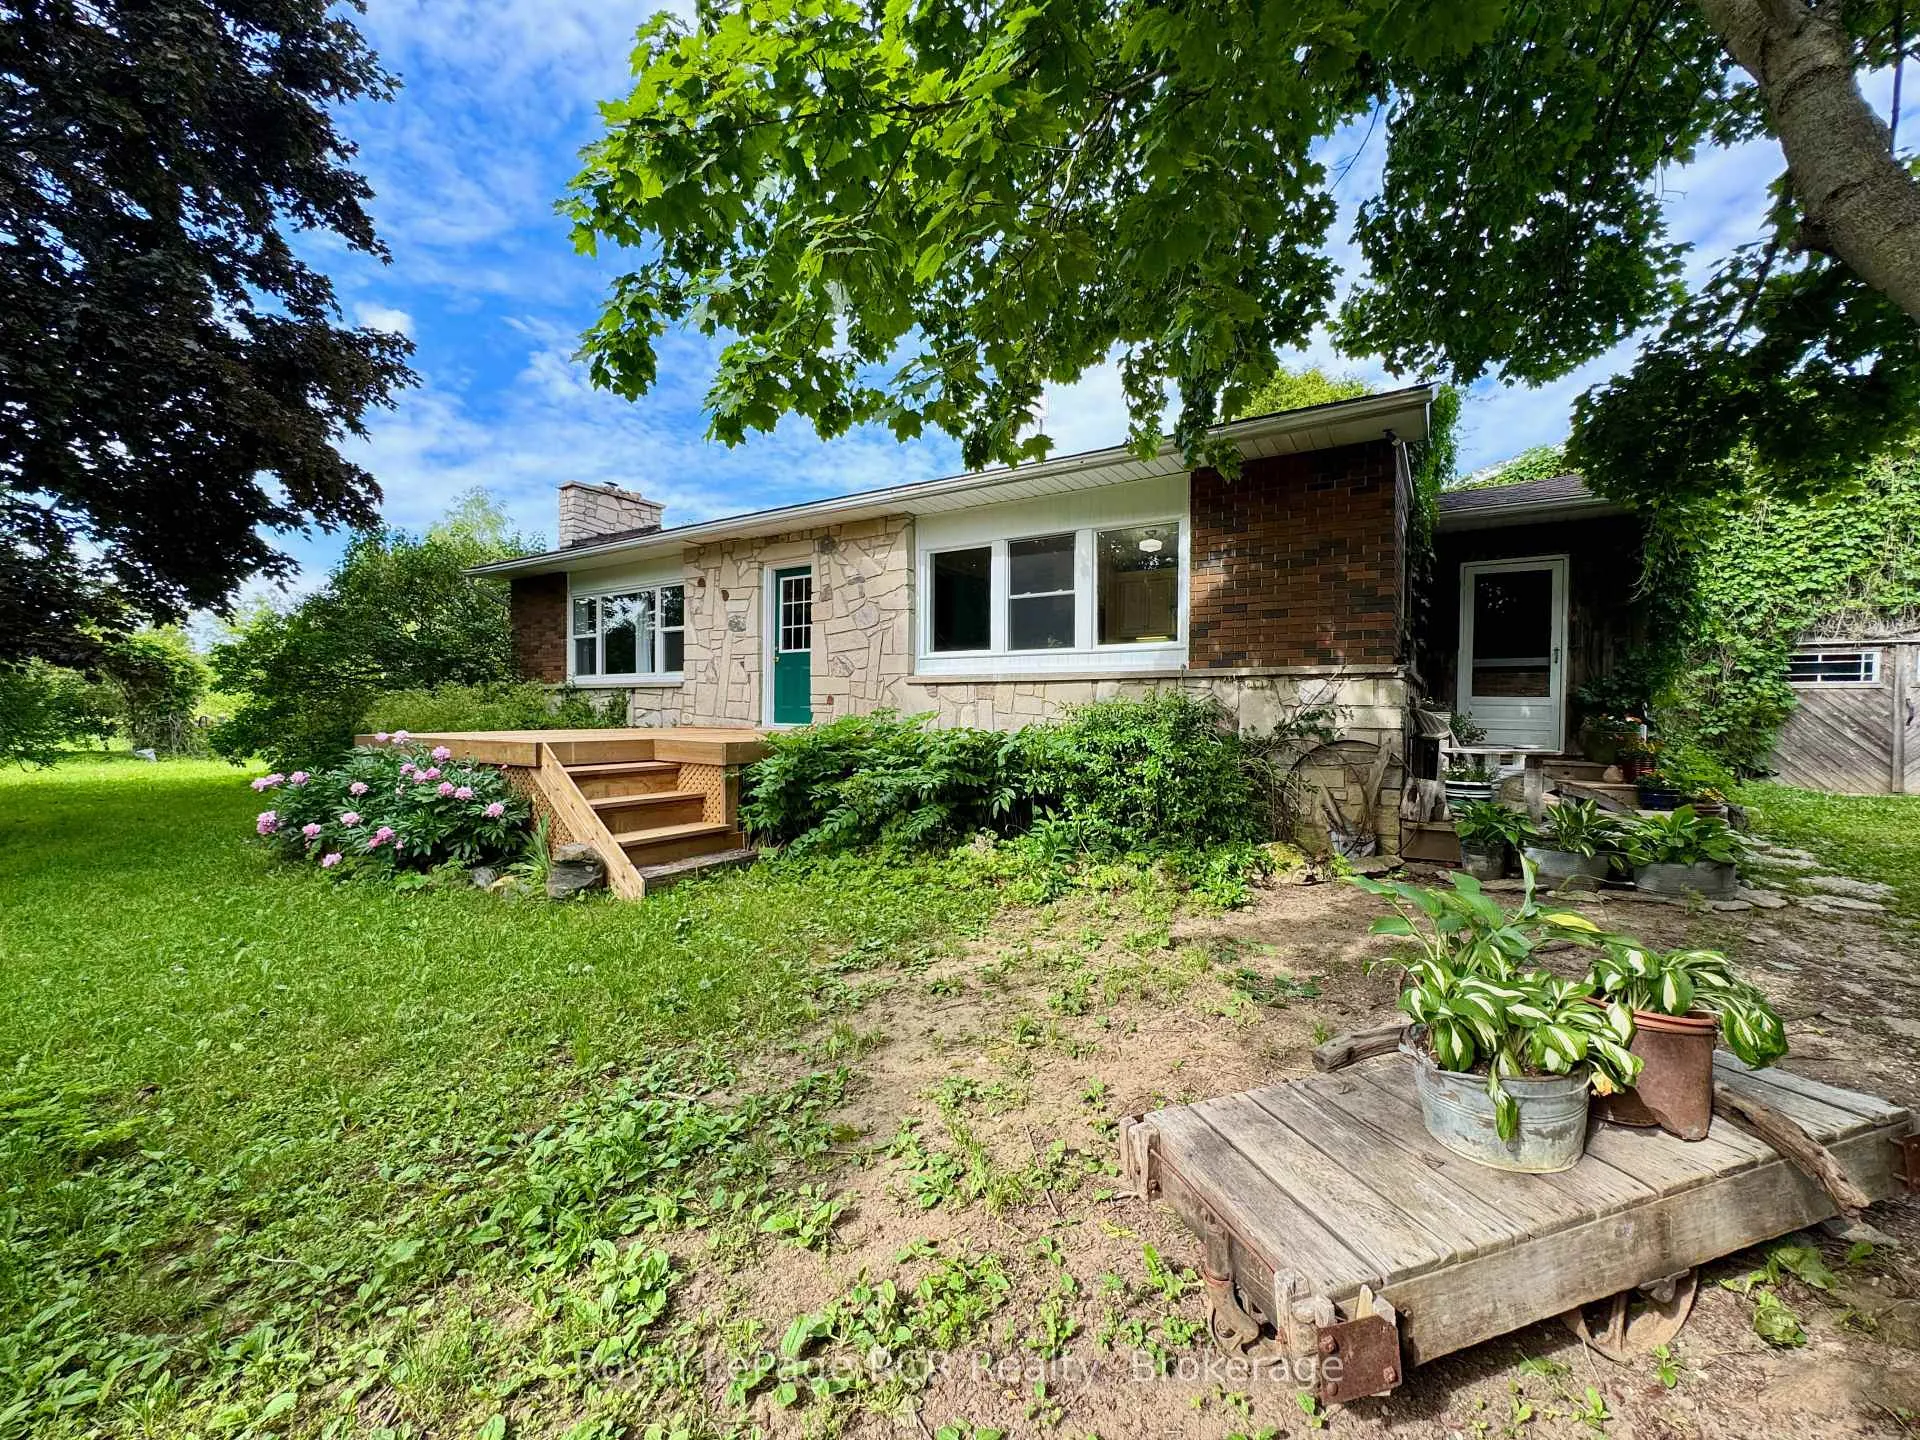
158 Forty Hills Road
158 Forty Hills Road
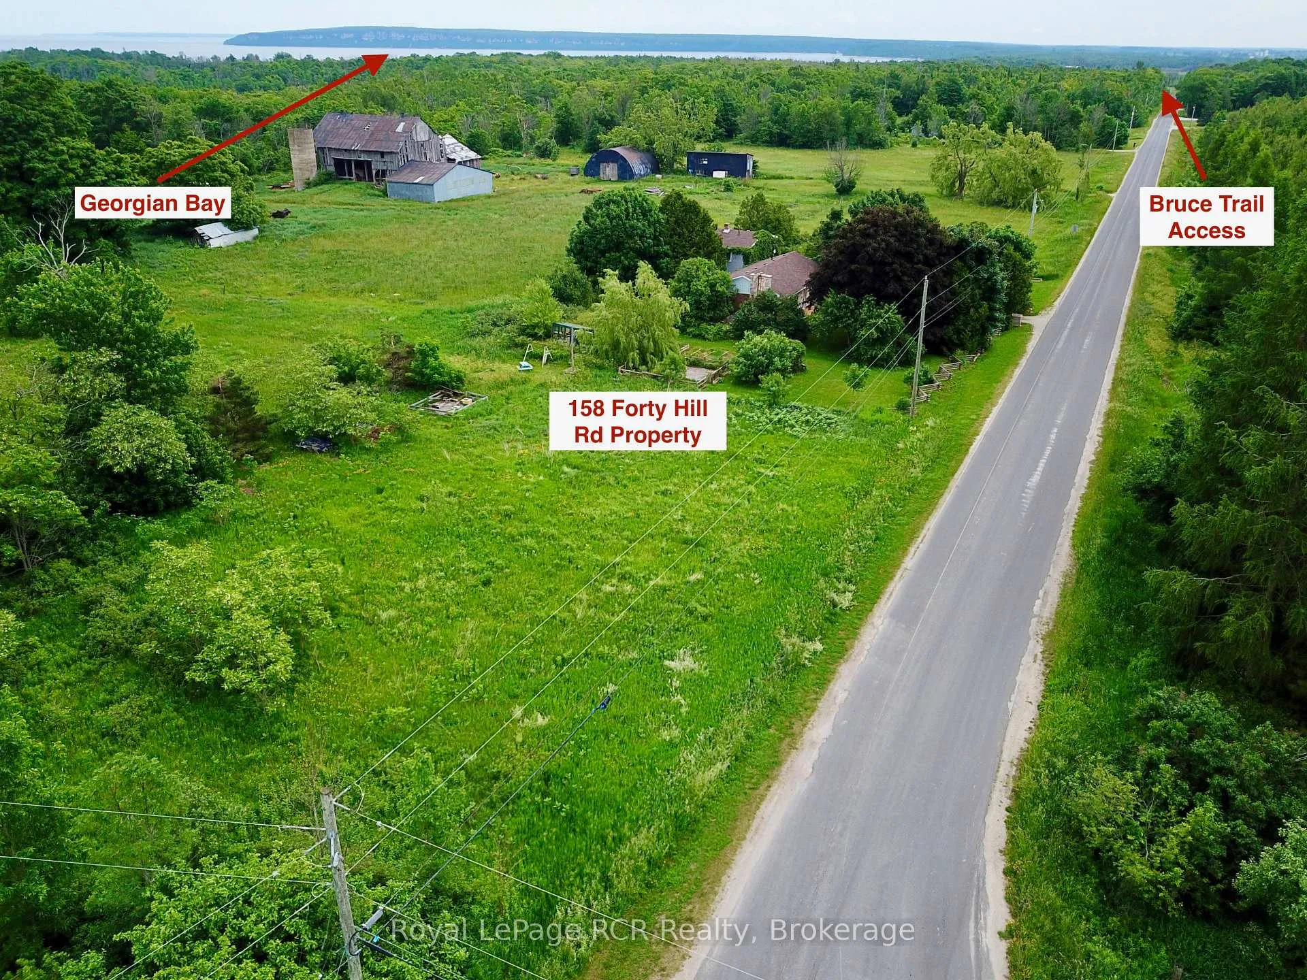
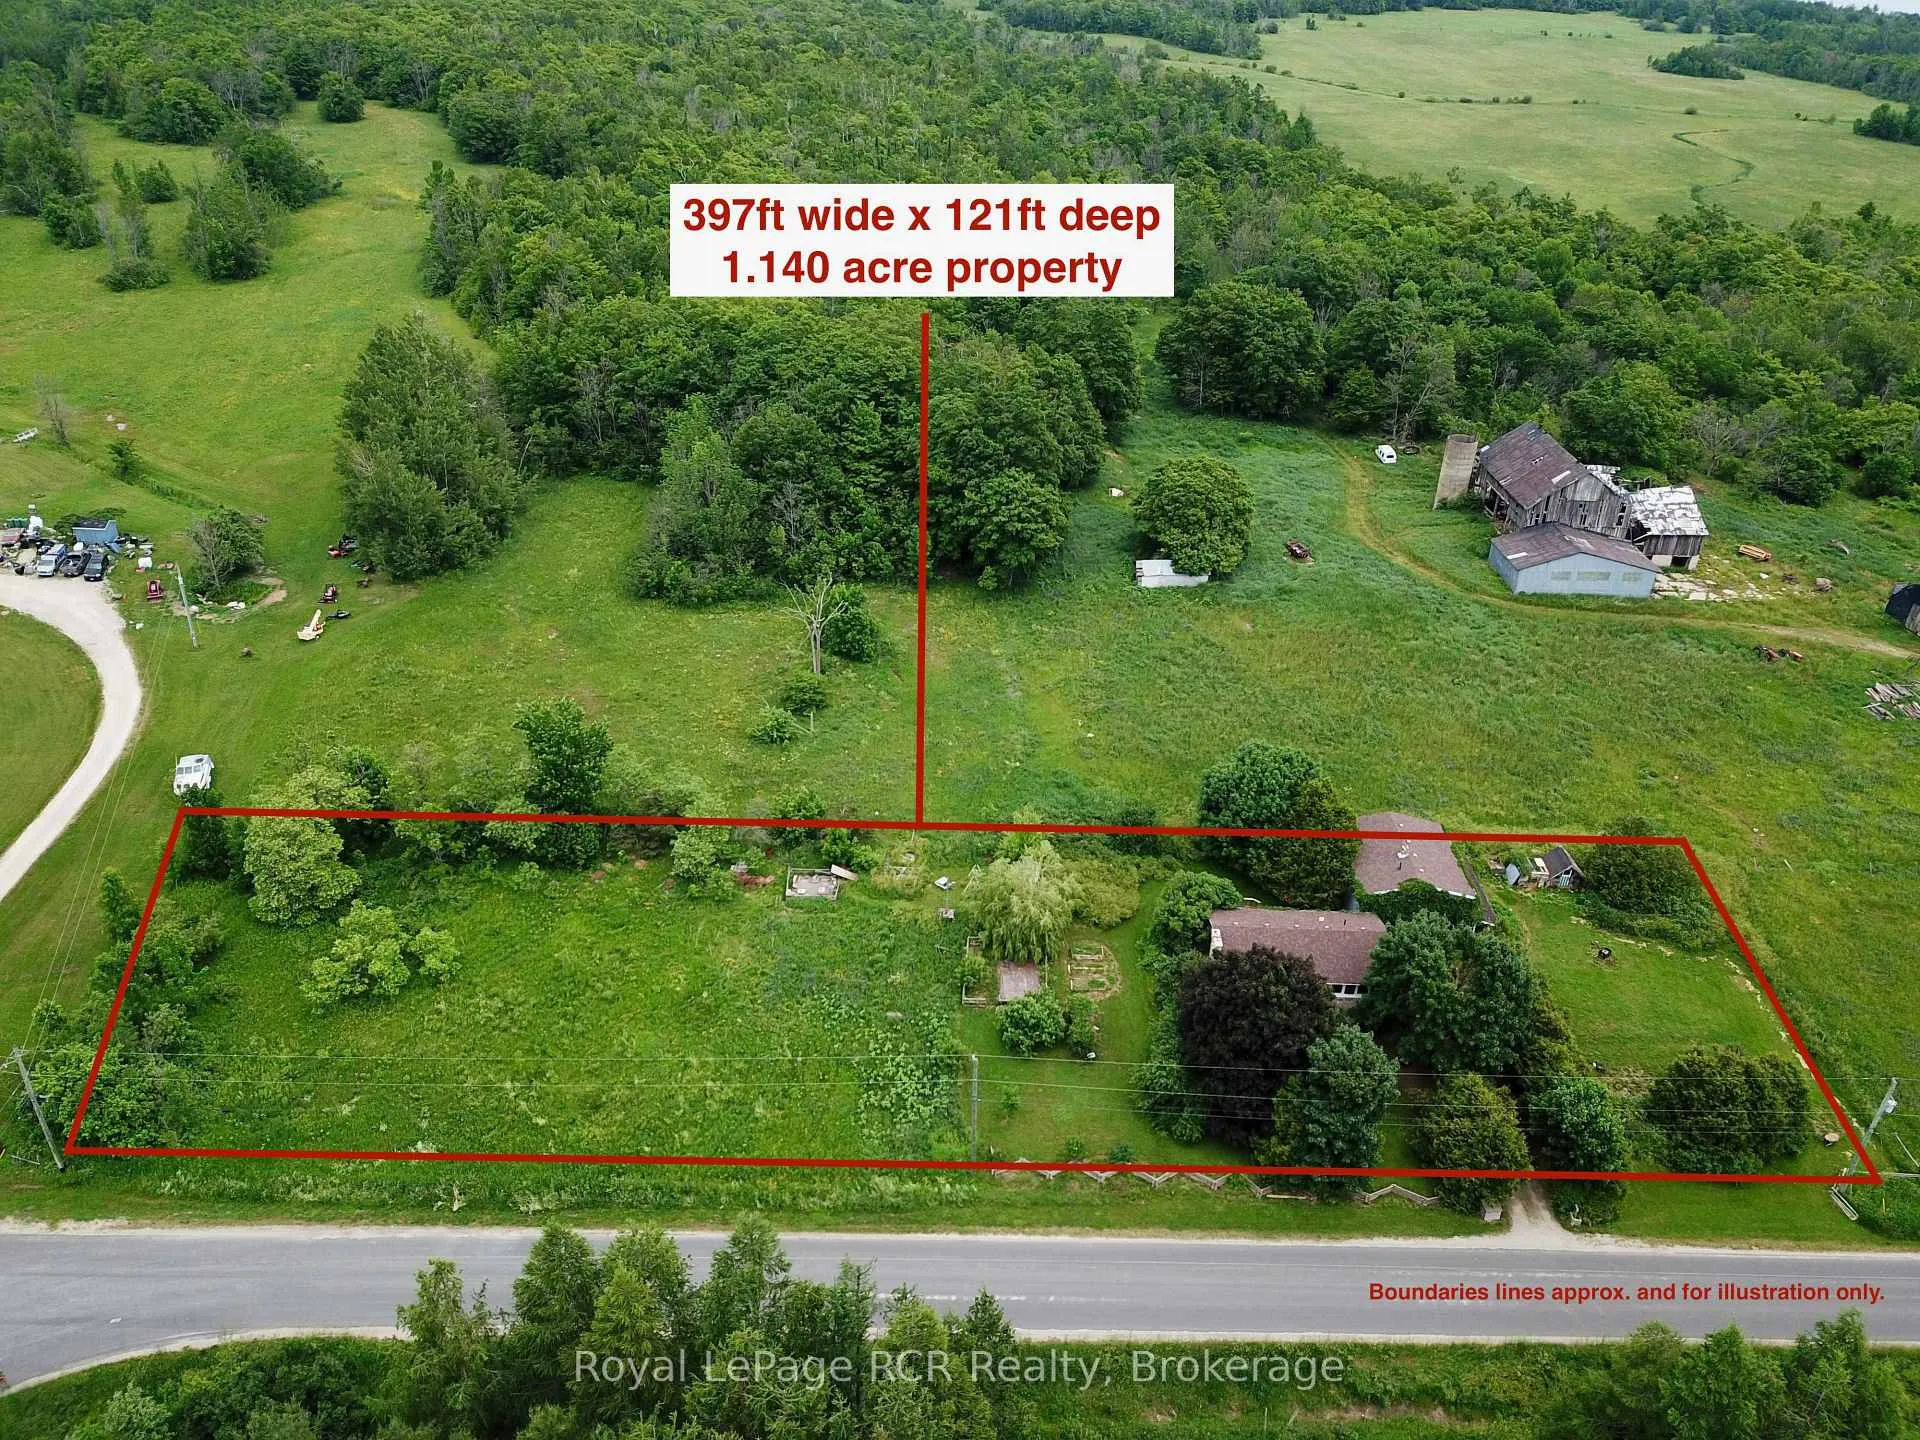
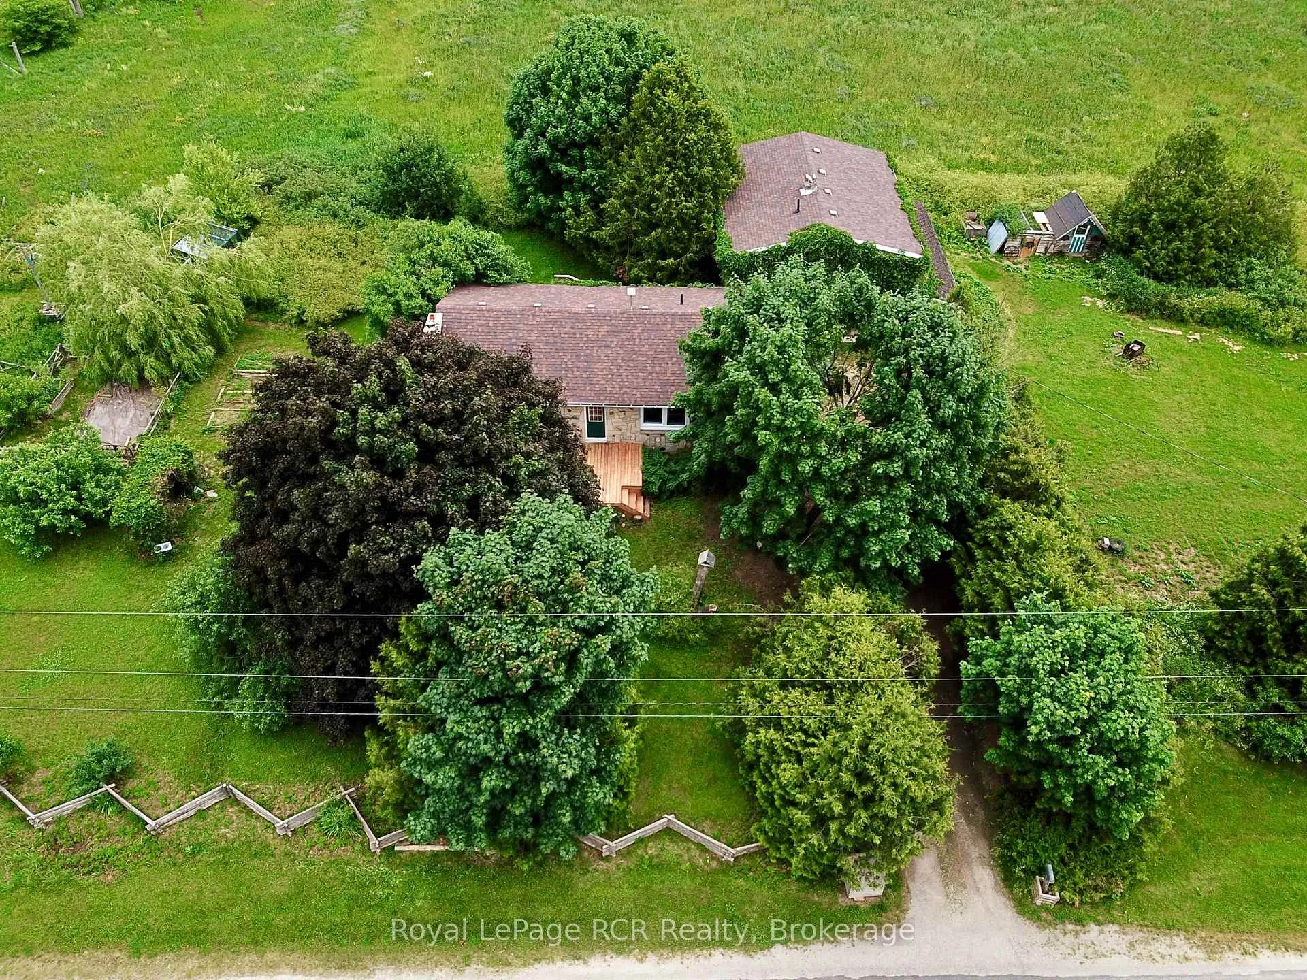
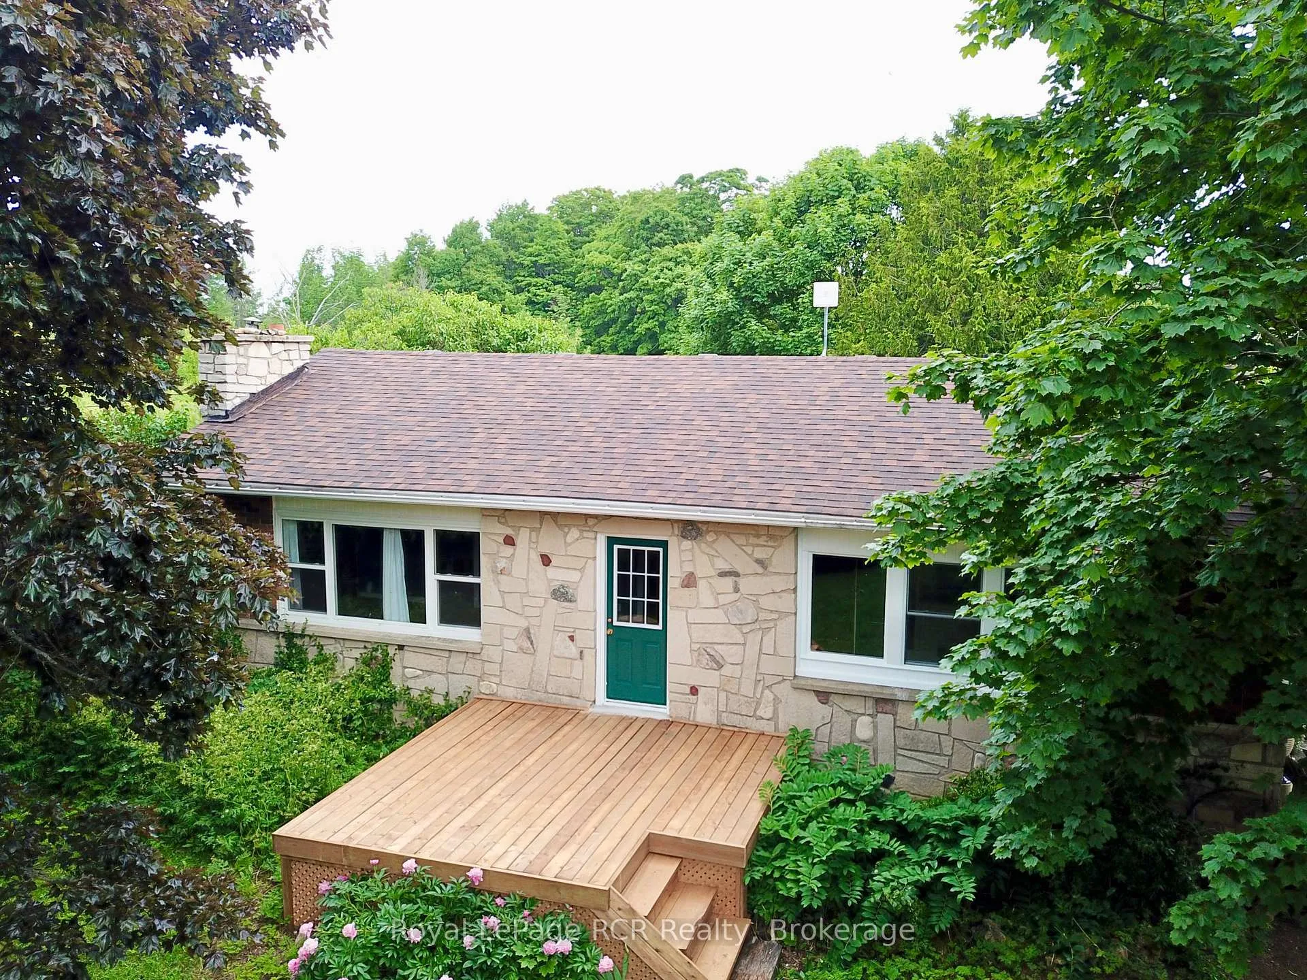 See all 50 photos
Property history
Facts and features
- BasementUnfinished
- Age of home51–99 years
- Water, sewerWell, septic
- Lot shapeRectangular
- Hardwood floors
- Fireplace
The homeDetached, Bungalow-raised, Age 51–99 years
- Type: Detached
- Style: Bungalow-raised
- Age: 51–99 years
- Living space: 1,100–1,500 sq ft
- Basement: Unfinished
- View: Meadow, forest, trees/woods
- Special designation: Other
InsideFireplace Yes, fireplace insert, Stone, Hardwood, Limestone flooring, Main level
- Fireplace: Yes, fireplace insert
- Flooring: Stone, Hardwood, Limestone flooring
- Laundry: Main level
- Features: Primary bedroom - main floor, separate heating controls, sump pump, water heater owned, storage
- Rooms above ground: 7
- Bedrooms: 2
- Bathrooms: 1
- Kitchens: 1
Outside and lotBrick, stone, Asphalt shingle, Block
- Exterior: Brick, stone
- Roof: Asphalt shingle
- Foundation: Block
- Features: Landscaped, deck, privacy
- Other structures: Garden shed, storage, workshop
- Size: 400 × 125 ft
- Shape: Rectangular
- Zoning: DC
Parking2 Garage, Detached, Private double
- Spaces: 2 Garage
- Garage: Detached
- Driveway: Private double
Heating, water and powerBaseboard, electric, Well, Septic
- Heating: Baseboard, electric
- Water: Well
- Sewer: Septic
Costs and taxesTaxes $1,984 a year, HST included in the price
- Taxes, 2024: $1,984 a year
- HST: HST included in the price
Included in the saleRefrigerator, stove, dishwasher, microwave, washer, dryer, dehumidifier, hutch in kitchen, outdoor tub, firewood in garage., All staging furniture in home, all items up stairs in garage, some live edge wood in garage, posters, tools antique wooden carts, flower pots and knickknacks. riding lawnmower maybe negotiable.
- Included: Refrigerator, stove, dishwasher, microwave, washer, dryer, dehumidifier, hutch in kitchen, outdoor tub, firewood in garage.
- Not included: All staging furniture in home, all items up stairs in garage, some live edge wood in garage, posters, tools antique wooden carts, flower pots and knickknacks. riding lawnmower maybe negotiable.
NearbyGreenbelt/conservation, hospital, lake access, marina, school bus route, wooded/treed
- Close to: Greenbelt/conservation, hospital, lake access, marina, school bus route, wooded/treed
Listing detailsX12452762, Sold, Oct 8, 2025
- MLS® number: X12452762
- Status: Sold
- Listed on: Oct 8, 2025
- Days on market: 188
- Updated: Apr 14, 2026
- Possession: 1-29 days
- Occupied by: Vacant
- Listing brokerage: Royal LePage RCR Realty
About this home
158 Forty Hills Road, Northern Bruce Peninsula, ON N0H 1W0
A HIDDEN GEM only fully appreciated with a VISIT! This ONE-FLOOR LIVING HOME or 4-SEASON VACATION RETREAT + a 2,100+ SQ FT GARAGE/SHOP set on a 1+ ACRE PROPERTY surrounded by lush pasture farmland & forest, and steps to BRUCE TRAIL ACESS! Entire property shows MODERN RUSTIC COUNTRY charm! The real hidden gem is apparent from the moment you enter the mudroom foyer with bold nautical blue colour, CUSTOM STONE-TILE floor and WOOD BUILT-INS. Step further into this home, you see a MODERN FINISH LAUNDRY ROOM including LIVE-EDGE WOOD folding counter and shelving, OPEN CONCEPT KITCHEN-DINING with NEWER CABINETRY and MODERN APPLIANCES, living room offers WIDE-PLANK WOOD FLOORING, BARN-BOARD FEATURE-WALL and stone fireplace w/EFFICIENT AIR-TIGHT WOOD INSERT. Two large, bright bedrooms with built-ins and PAINTED T&G WOOD CEILINGS, a 'SHOW STOPPER' CUSTOM FINISH BATHROOM w/mix of WOOD & NATURAL-STONE FLOORING, wood counter & COPPER SINK & HARDWARE.... this raised bungalow offers 1,100+ sq ft of COMPLETE UNIQUENESS + 700+ SQ FT of DECKING! 1+ acre of property with 400ft of frontage and LUSH GREEN SPACE FOR PRIVACY. A fully INSULATED GARAGE-SHOP with 2,100+ SQ FT of extra work-living space ON TWO LEVELS w/200amp power & plumbing rough-in would make a perfect STUDIO or SEPARATE RESIDENCE! A great 'country' setting on paved road less than 10mins to the QUANT VILLAGE of Lions Head (shopping, hospital w/24hr emerg, health clinic, library, post office, marina & sand beach), 22 mins to National Park/Grotto, 30mins to Tobermory! This unique property offers PRIVACY and is SURROUNDED BY NATURE... definitely WORTH BOOKING A VIEWING!!
Ask about this home
A HOMEH agent will answer your questions about this home.
Around this home
Helpful calculators
Your HOMEH agent

"Priced 10% over the Hestimate. I would see it this week."