

Unit 7, 18 Maple Golf Crescent
Unit 7, 18 Maple Golf Crescent
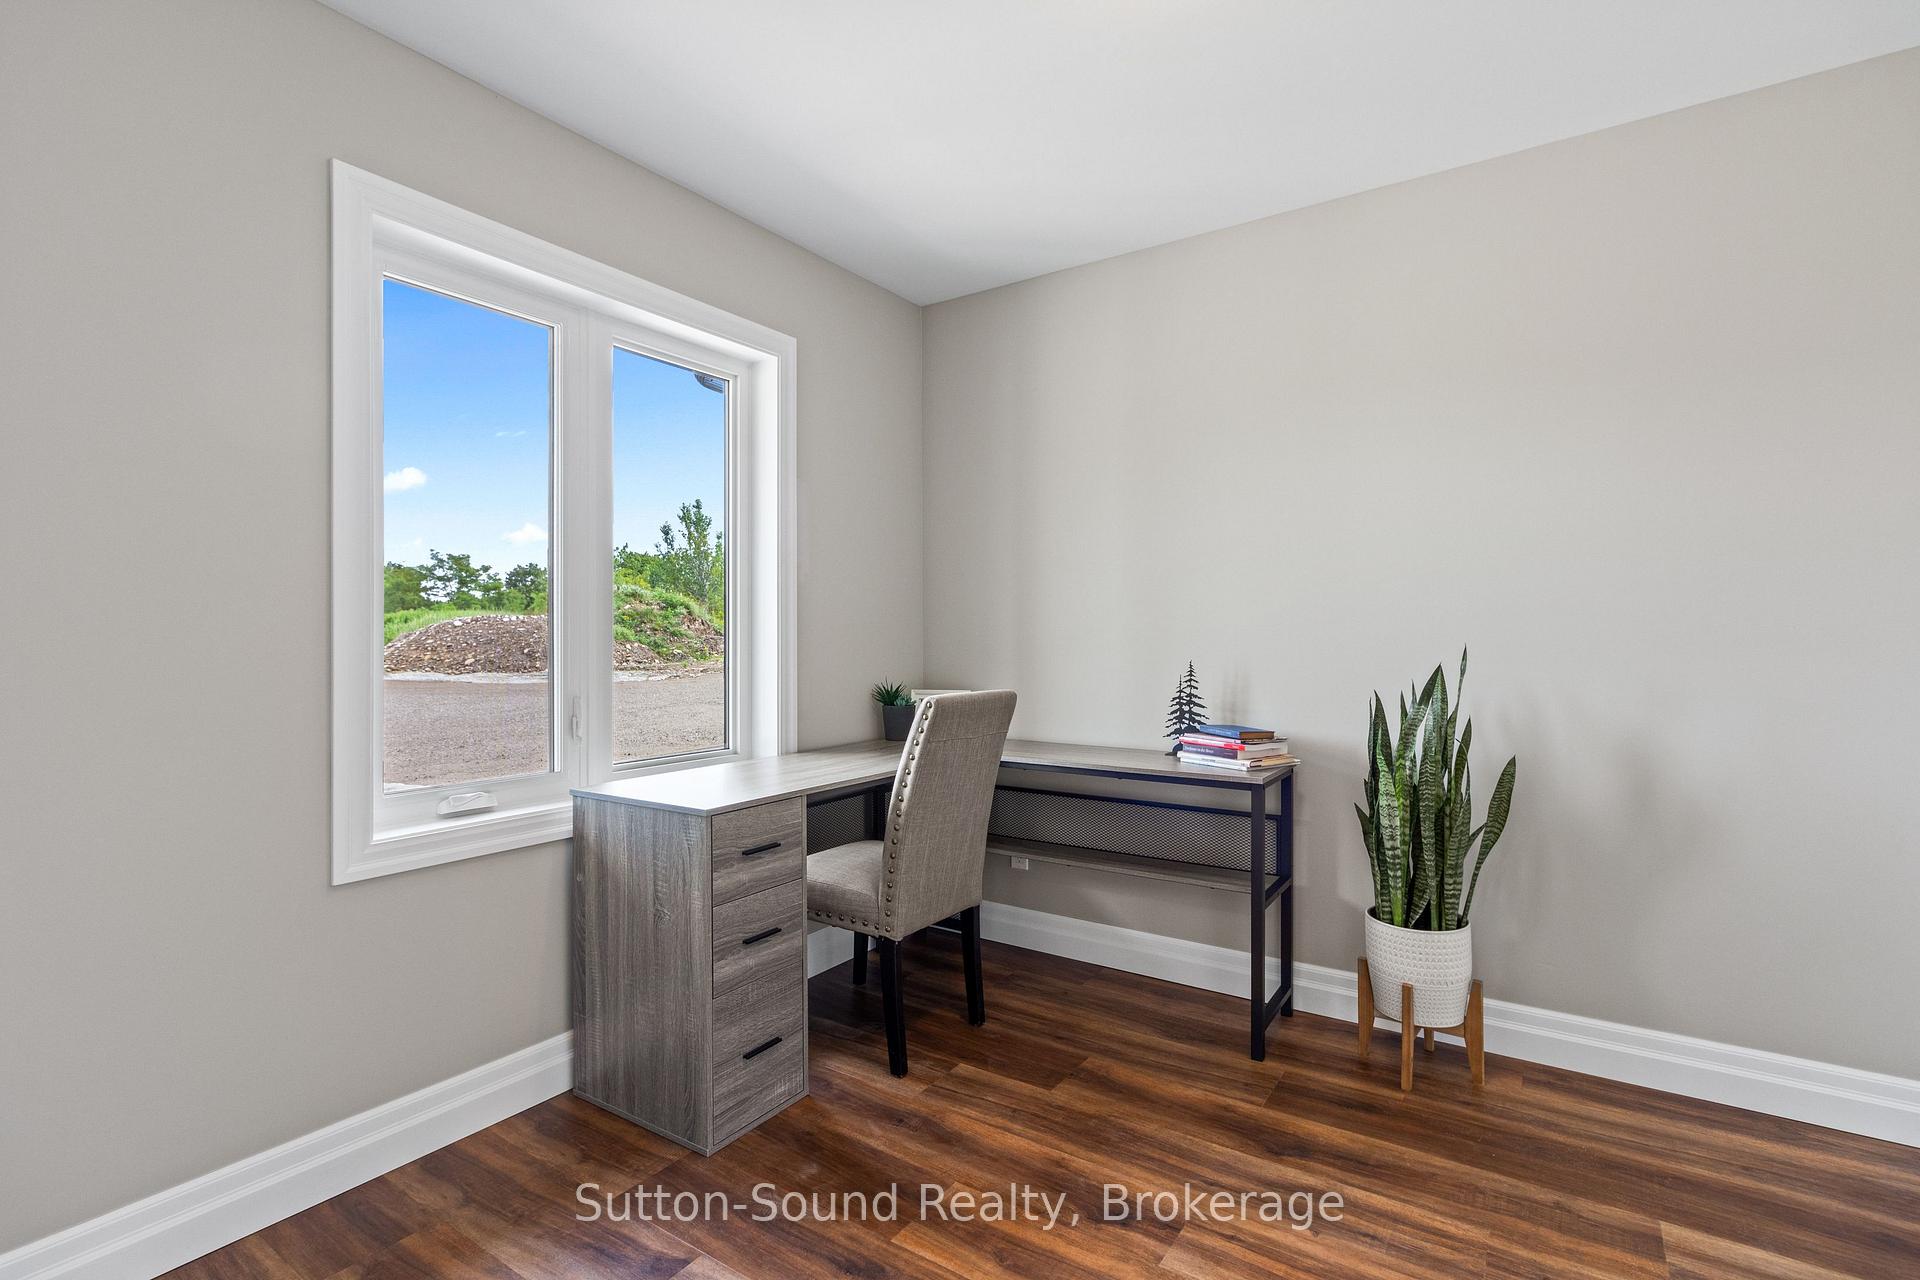 See all 39 photos
Property history
- $2,175TerminatedList: 2026-01-05|End: 2026-03-27|81 daysX12660266
Facts and features
- BasementNone
- Lease term12 months
- FurnishedUnfurnished
- Age of homeNew
The homeFreehold Townhouse, Bungalow, New
- Type: Freehold Townhouse
- Style: Bungalow
- Age: New
- Living space: 700–1,100 sq ft
- Basement: None
InsideIn bathroom, main level, Primary bedroom - main floor, Carbon monoxide detectors, smoke detector
- Laundry: In bathroom, main level
- Features: Primary bedroom - main floor
- Security: Carbon monoxide detectors, smoke detector
- Rooms above ground: 3
- Bedrooms: 2
- Bathrooms: 1
- Kitchens: 1
Outside and lotVinyl siding, stone, Metal, Concrete
- Exterior: Vinyl siding, stone
- Roof: Metal
- Foundation: Concrete
- Features: Patio
- Accessibility: 32 inch min doors, hard/low nap floors, multiple entrances
Parking1 Garage, Attached, Reserved/assigned
- Spaces: 1 Garage
- Garage: Attached
- Driveway: Reserved/assigned
Heating, water and powerRadiant, propane, Wall unit(s), Well
- Heating: Radiant, propane
- Cooling: Wall unit(s)
- Water: Well
- Sewer: Septic
- Hydro: Yes
- Telephone: Available
Rent and termsRent $2,175 a month, Main, Unfurnished
- Rent: $2,175 a month
- Space for rent: Main
- Furnished: Unfurnished
- Lease: 12 months
- Paid: Monthly
- Rent includes: Building maintenance, grounds maintenance, exterior maintenance, heat, parking, private garbage removal, snow removal, water heater, water
- Deposit: Required
- Credit check: Required
- Rental application: Required
- References: Required
Listing detailsX12660266, Terminated, Jan 5, 2026
- MLS® number: X12660266
- Status: Terminated
- Listed on: Jan 5, 2026
- Days on market: 81
- Updated: Mar 27, 2026
- Possession: 2027-10-01 / Flexible
- Occupied by: Vacant
- Listing brokerage: Sutton-Sound Realty
About this home
Unit 7, 18 Maple Golf Crescent, Northern Bruce Peninsula, ON N0H 2R0
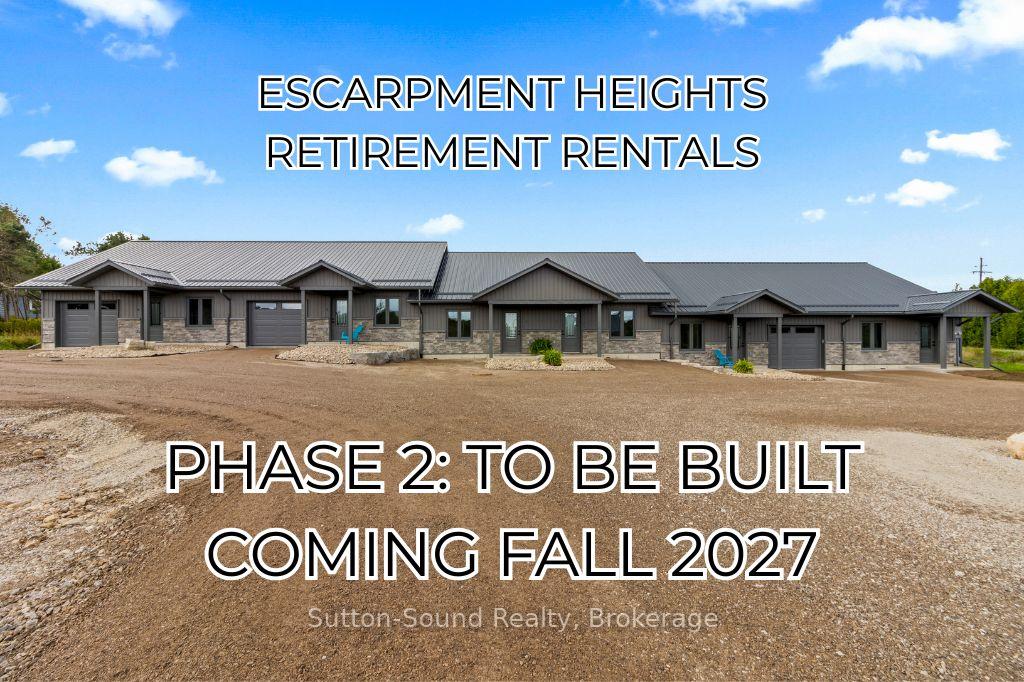
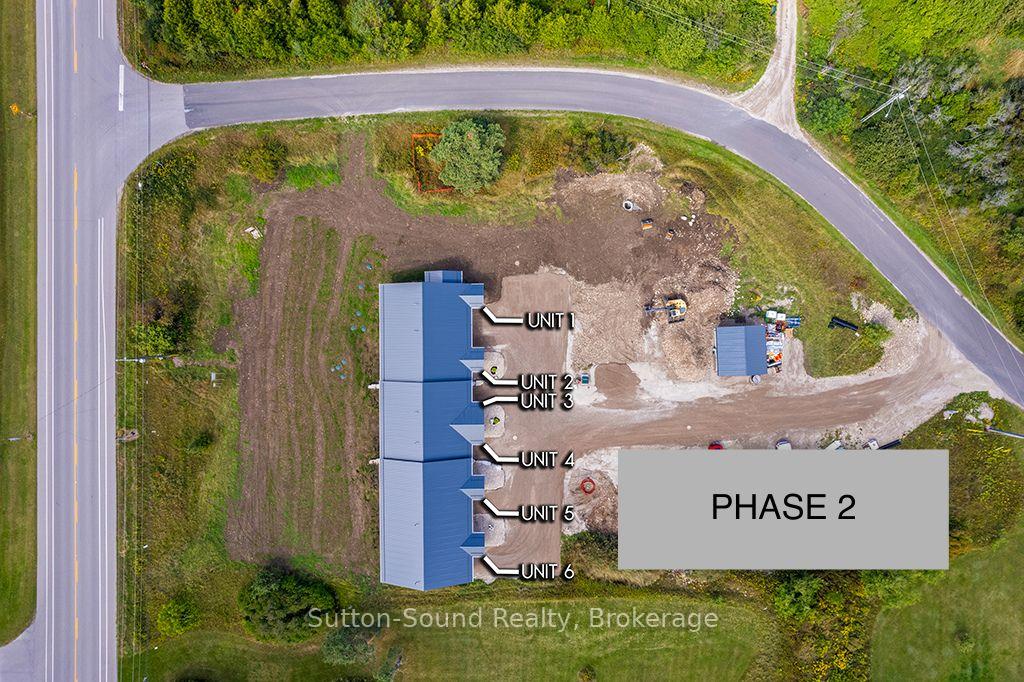
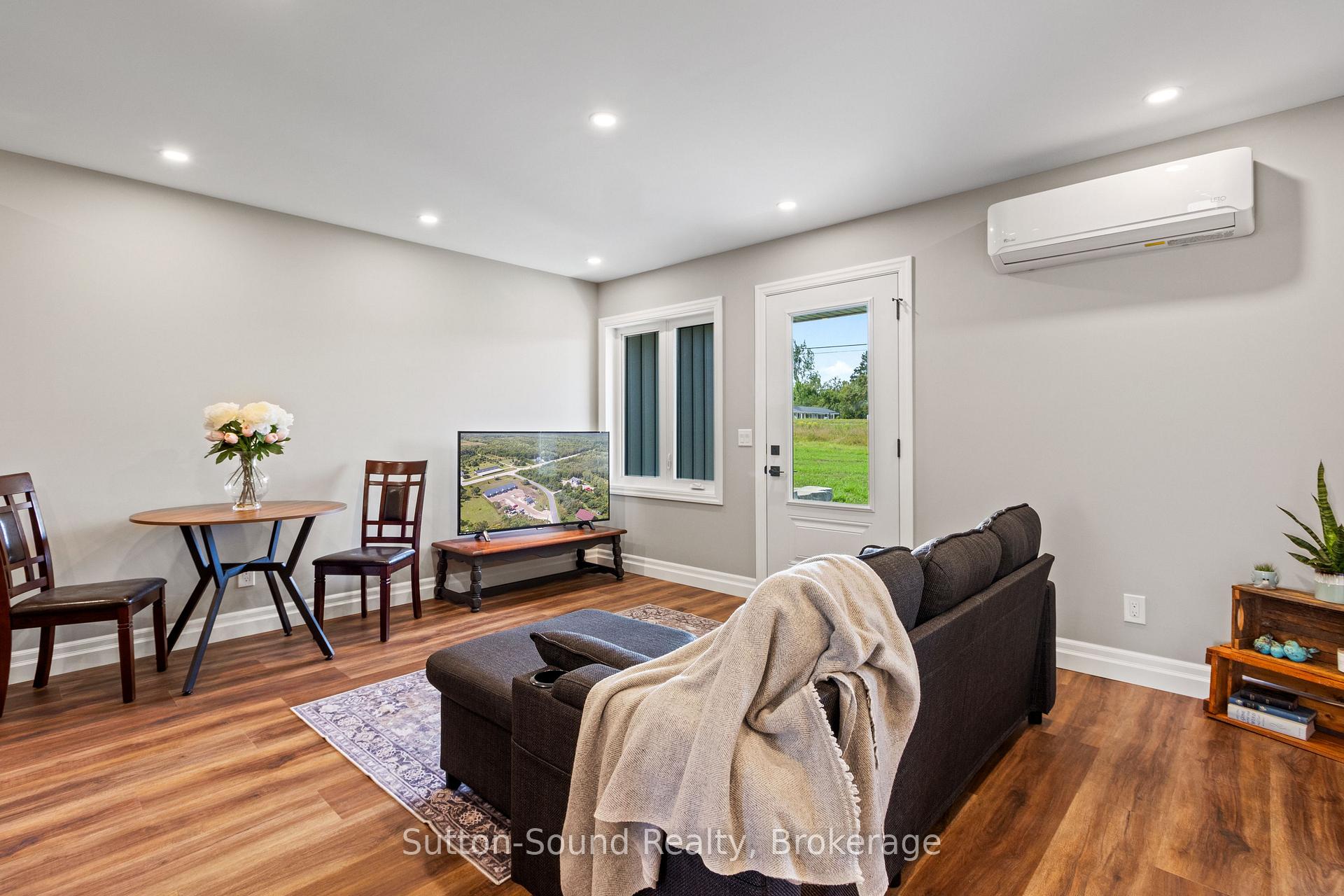
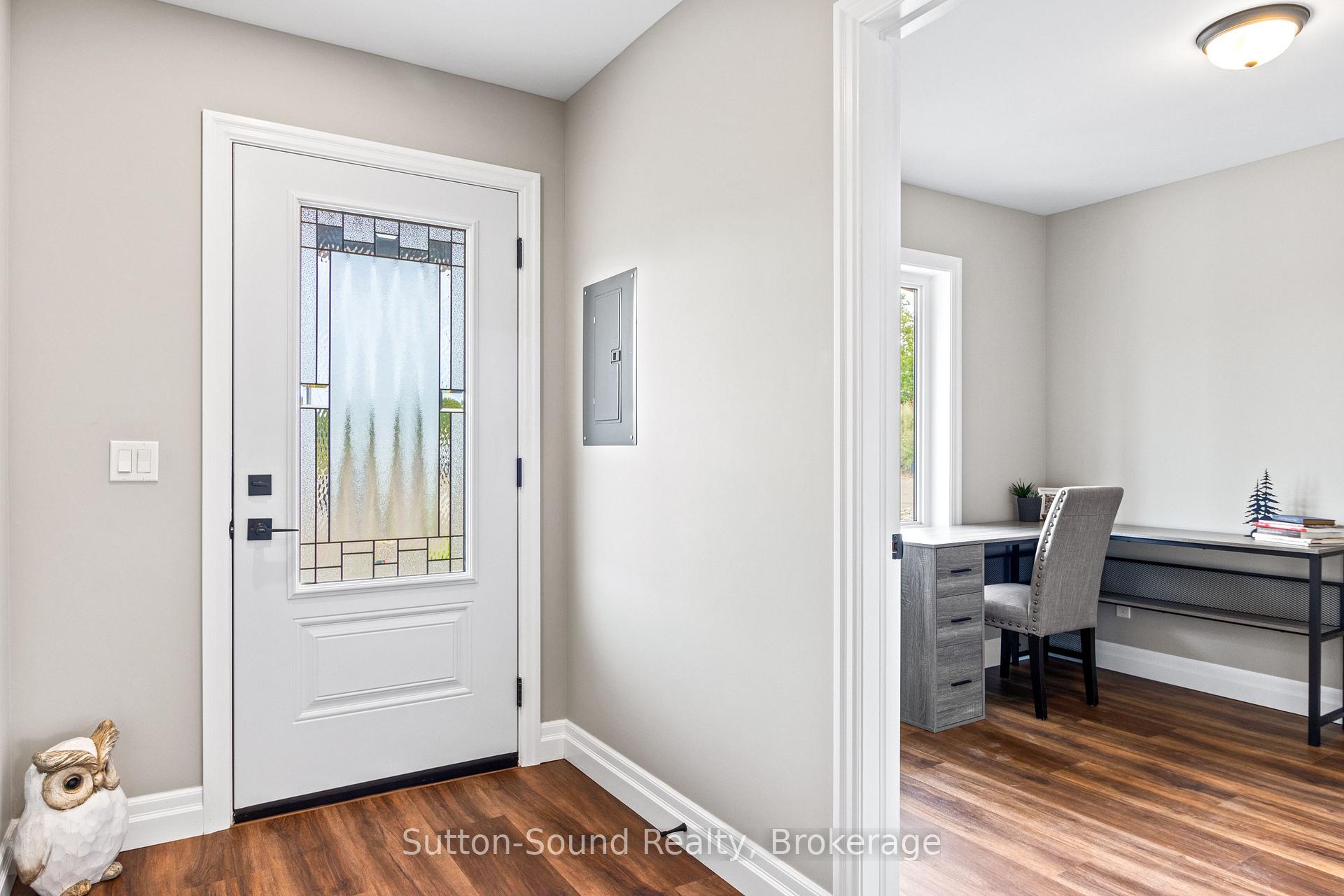
NOW ACCEPTING RESERVATIONS - PHASE 2 COMING FALL 2027! Welcome to Escarpment Heights, a thoughtfully designed retirement rental community in the heart of Tobermory. This Deluxe One-Bedroom Unit is part of Phase 2 and is to be built, with anticipated completion in Fall 2027. Secure your future rental home now while reservations are being accepted. These townhome-style apartments are perfect for year-round living or seasonal residents who enjoy summers here and winters away. With lawn care and snow removal included, you can lock up and leave with confidence knowing your home is well cared for. Each unit is designed with comfort and quality in mind, featuring open-concept layouts, paved driveways, covered entrances, private outdoor spaces, in-floor heating, air conditioning, and 36" door widths for accessibility. Every home includes stainless steel appliances - fridge, stove, dishwasher, microwave, washer, and dryer. The Deluxe One-Bedroom offers 1,072 sq. ft. of bright living space with an attached one-car garage, a den, walk-in closet in the primary suite, and a flowing kitchen, dining, and living area ideal for everyday living or entertaining. Rent is $2,175/month plus hydro, with in-floor heating, water, property taxes, lawn maintenance, and snow removal included. Escarpment Heights offers secure, low-maintenance retirement living surrounded by the natural beauty of the Bruce Peninsula. Contact me today to learn more about Phase 2 or to reserve your to-be-built home. **Please note** - Photos are of Phase 1 units to show layouts and finishes - Phase 2 may differ slightly.
Ask about this home
A HOMEH agent will answer your questions about this home.
Around this home
Daily convenience, out of 100, from the distances below
Schools nearby
School rating, out of 10.
Helpful calculators
Your HOMEH agent

"I would see it this week."