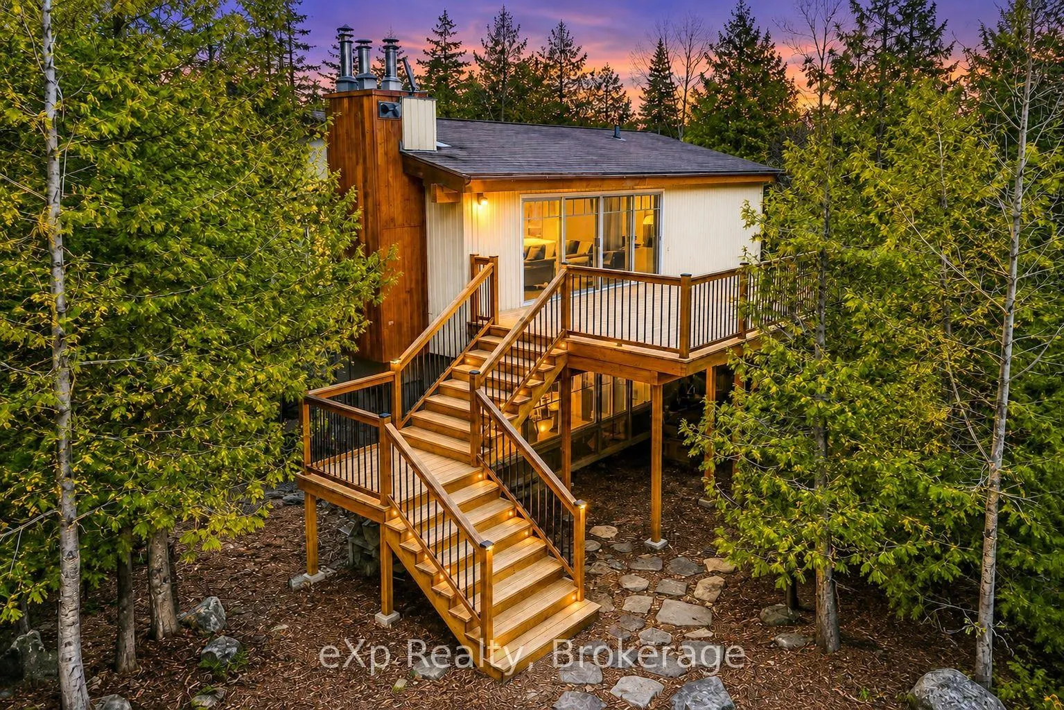
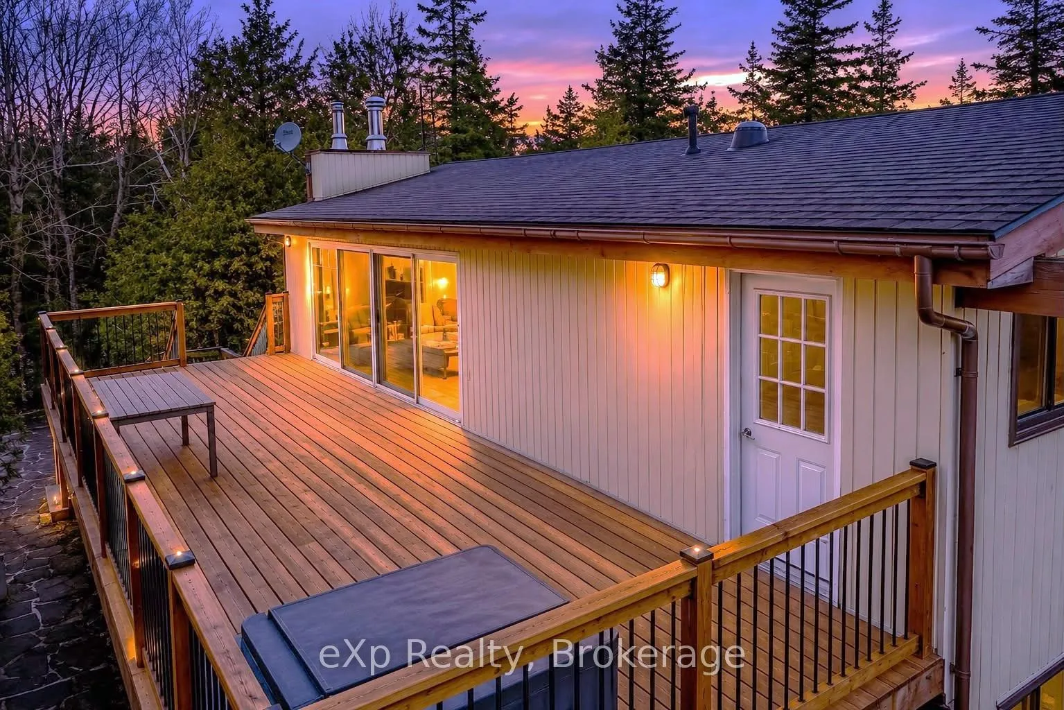
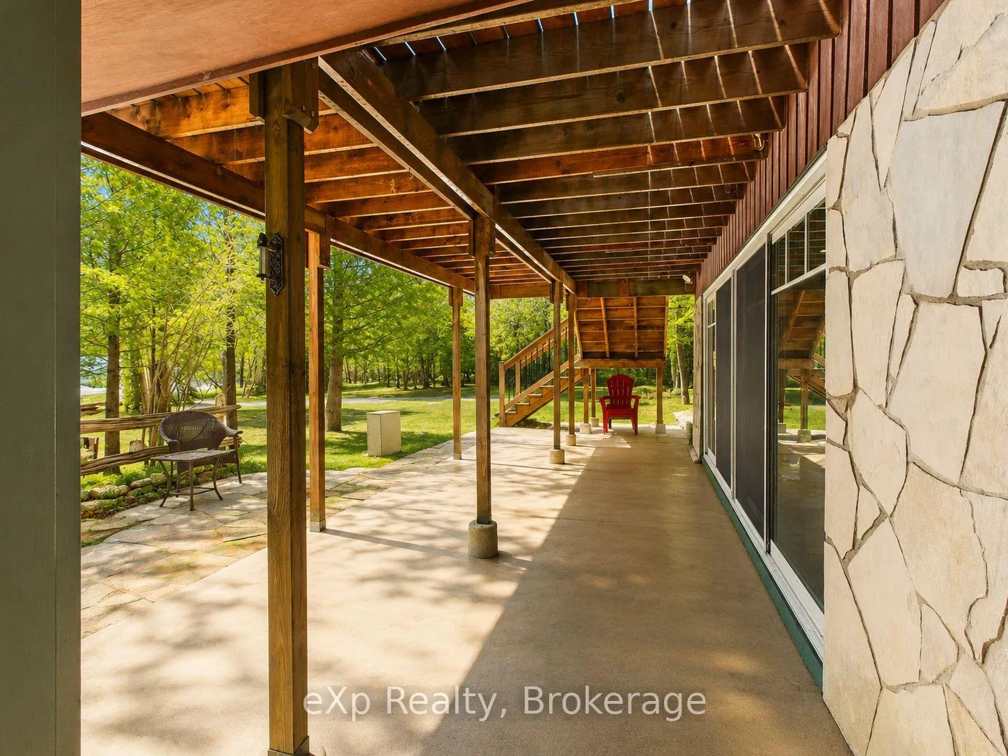
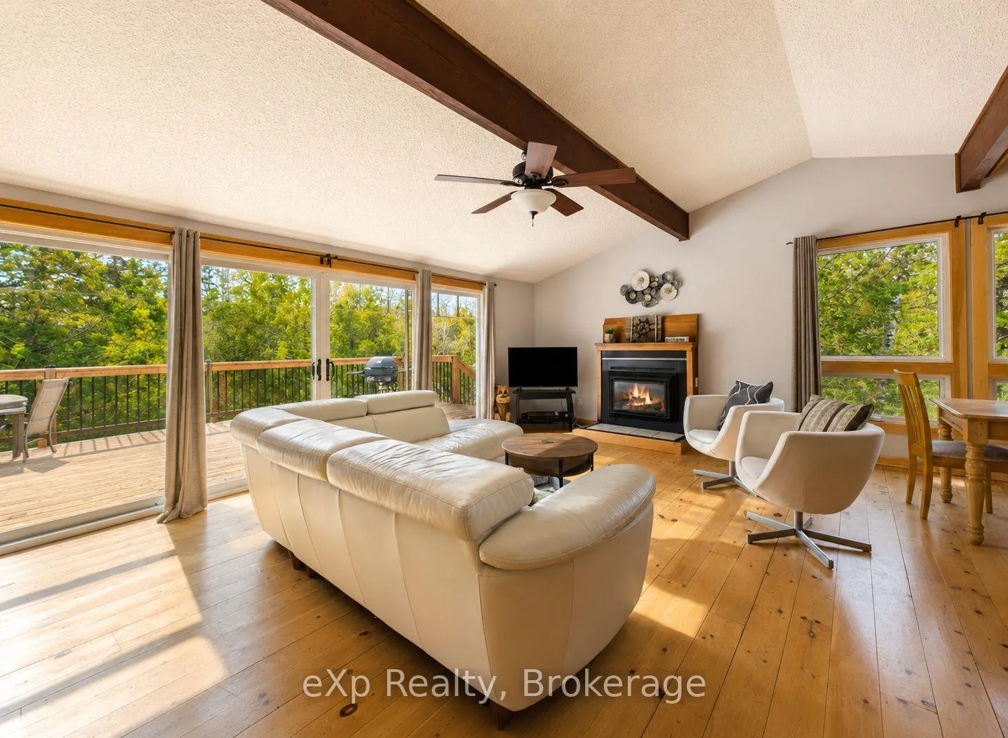
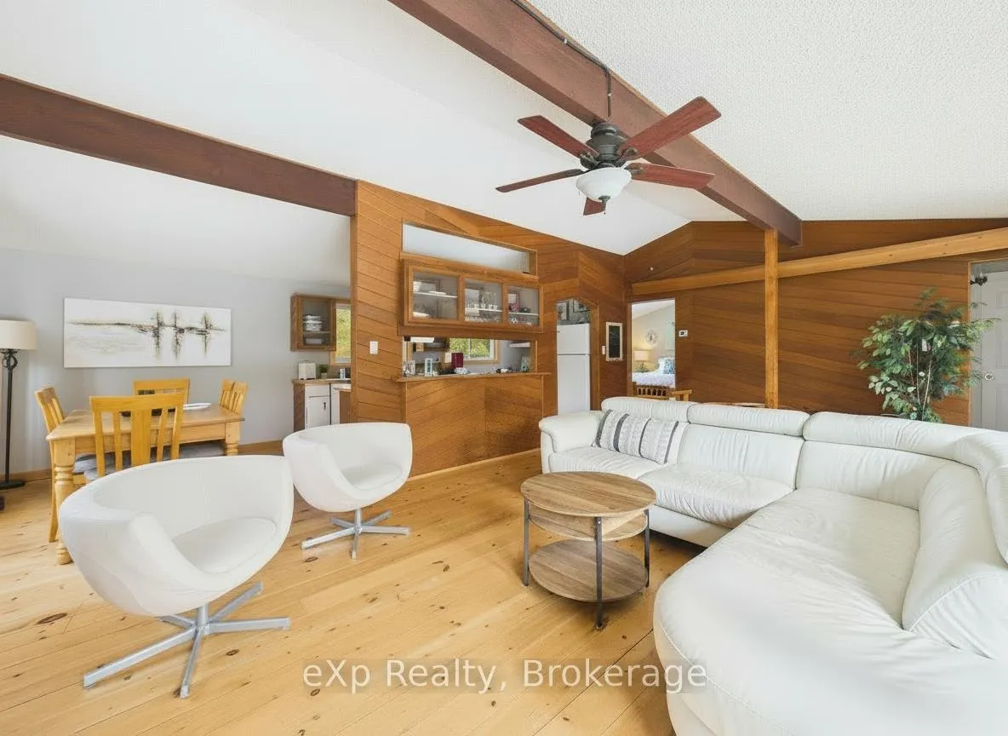
Nestled on a peaceful lot in one of Tobermory's most desirable neighbourhoods, this charming home sits just 1 km from the heart of the village - a short walk to Little Tub Harbour, the Chi-Cheemaun ferry dock, waterfront dining, diving outfitters, and boat tour operators. That unbeatable location is a big part of what makes this property a proven, licensed Short Term Accommodation under the Northern Bruce Peninsula Municipality - a turnkey income-generating asset ready to perform from day one, or an equally inviting full-time or seasonal family retreat. Step in from the upper deck into a bright, open-concept main living area that immediately feels like a getaway. Vaulted ceilings, warm pine floors, rich wood accents, an open kitchen, and a cozy propane fireplace set the tone, while floor-to-ceiling windows on both levels flood the space with natural light. The upper deck extends your living space outdoors - ideal for entertaining, outdoor dining, or simply unwinding with a drink in hand. The upper level also features a generous primary bedroom with walk-in closet and a full 4-piece bath. Head down the eye-catching spiral staircase and you'll find two additional bedrooms, a 2-piece bath, a second propane fireplace, and a fantastic games room that guests consistently love. A covered lower patio offers a quiet, shaded retreat - perfect for morning coffee while deer and birds move through the trees. Set on a full acre, the property transfers with furnishings included on both levels, making it as easy as it gets to step in and start enjoying - or start hosting. With the Bruce Trail minutes away and Georgian Bay launch points for kayaking and paddleboarding close at hand, the outdoor appeal is endless. 26 Elgin Street is a rare find that truly has to be seen to be fully appreciated.
Read more
Water Heater OwnedForestGardenTrees/WoodsWooded/TreedMarina
Facts & features
TypeDetached
Style2-storey
Size1.5K~2K Sq.Ft.
Lot130 x 338.23 ft
Tax$2,647 (2025)
HeatingBaseboard, electric
Parking6 drive
WaterWell
FireplaceYes
Book a viewing
Wed28Oct
Thu29Oct
Fri30Oct
Sat31Oct
Sun1Nov
Pick a time
Rooms
12 rooms · 2 bathrooms
Main floor12 rooms
Kitchen13′4″ × 7′4″98 sq.ft.
Dining room7′10″ × 8′10″69 sq.ft.
Bedroom13′4″ × 11′4″151 sq.ft.
Bedroom11′3″ × 14′9″167 sq.ft.
Living room23′3″ × 15′5″359 sq.ft.
Bathroom7′10″ × 5′4″42 sq.ft.
Foyer8′3″ × 7′8″63 sq.ft.
Laundry12′10″ × 14′3″183 sq.ft.
Family room23′10″ × 10′10″258 sq.ft.
Bedroom 210′9″ × 11′10″127 sq.ft.
Bedroom 310′10″ × 8′10″96 sq.ft.
Bathroom6′10″ × 4′3″29 sq.ft.
Bathrooms2
4-pcMain3-pcMain
Around this home
West
Listing details
MLS® numberX13428852
Listed onJun 10, 2026
Days on market140
UpdatedAug 20, 2026
Listing brokerageeXp Realty
Possession2026-06-30 / Flexible
Helpful tools
Mortgage calculator
Closing costs
Land transfer tax
Buyer guide
Your HOMEH agent
KimHOMEH agent · Northern Bruce Peninsula
"Priced 17% under our estimate. I would see it this week."
Ask Kim
Ask HOMEH about this home
Price, neighbourhood, monthly cost. Ask anything.
HOMEH Intelligent Agent is an AI, not a licensed representative. Check anything important with your agent.

 See all 23 photos
