

31 Trillium
31 Trillium
 See all 10 photos
Property history
- $749,000ExpiredList: 2024-07-26|End: 2024-11-29|126 daysX10846256
Facts and features
- BasementUnfinished
- Age of homeNew
- Price per sq ft~$428
- Water, sewerSeptic
The homeDetached, Bungalow, New
- Type: Detached
- Style: Bungalow
- Age: New
- Living space: 1,500–2,000 sq ft
- Basement: Unfinished, full
- Exposure: East
- View: Trees/woods
- Waterfront: None
InsideSewage pump, water heater owned, sump pump, Rooms above ground 10, Rooms in the basement 0
- Features: Sewage pump, water heater owned, sump pump
- Rooms above ground: 10
- Rooms in the basement: 0
- Bedrooms: 3
- Bathrooms: 2
- Kitchens: 1
Outside and lotVinyl siding, Asphalt shingle, Poured concrete
- Exterior: Vinyl siding
- Roof: Asphalt shingle
- Foundation: Poured concrete
- Size: 146.35 × 325 ft
- Zoning: R1
Parking1 Garage, Attached, Private double
- Spaces: 1 Garage
- Garage: Attached
- Driveway: Private double
Heating, water and powerForced air, propane, Septic
- Heating: Forced air, propane
- Sewer: Septic
Costs and taxesTaxes $371 a year
- Taxes, 2024: $371 a year
Included in the saleGarage door opener, smoke detector, hot water tank owned
- Included: Garage door opener, smoke detector, hot water tank owned
Listing detailsX10846256, Expired, Jul 26, 2024
- MLS® number: X10846256
- Status: Expired
- Listed on: Jul 26, 2024
- Days on market: 126
- Updated: Nov 29, 2024
- Possession: Other
- Occupied by: Vacant
- Listing brokerage: Royal LePage RCR Realty
About this home
31 Trillium, Northern Bruce Peninsula, ON N0H 1W0
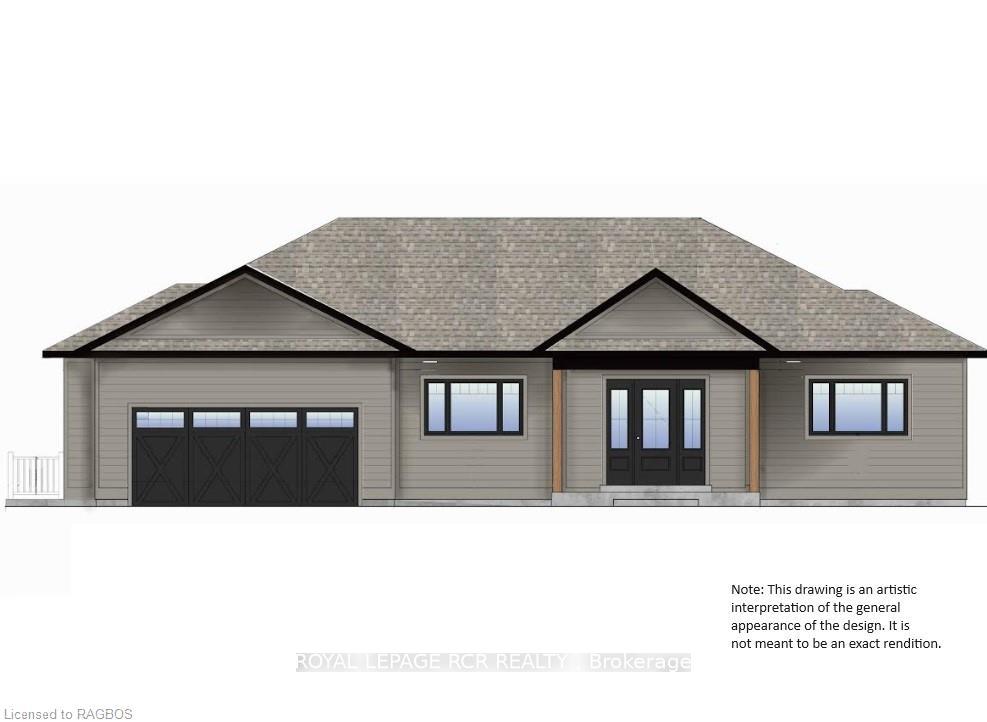
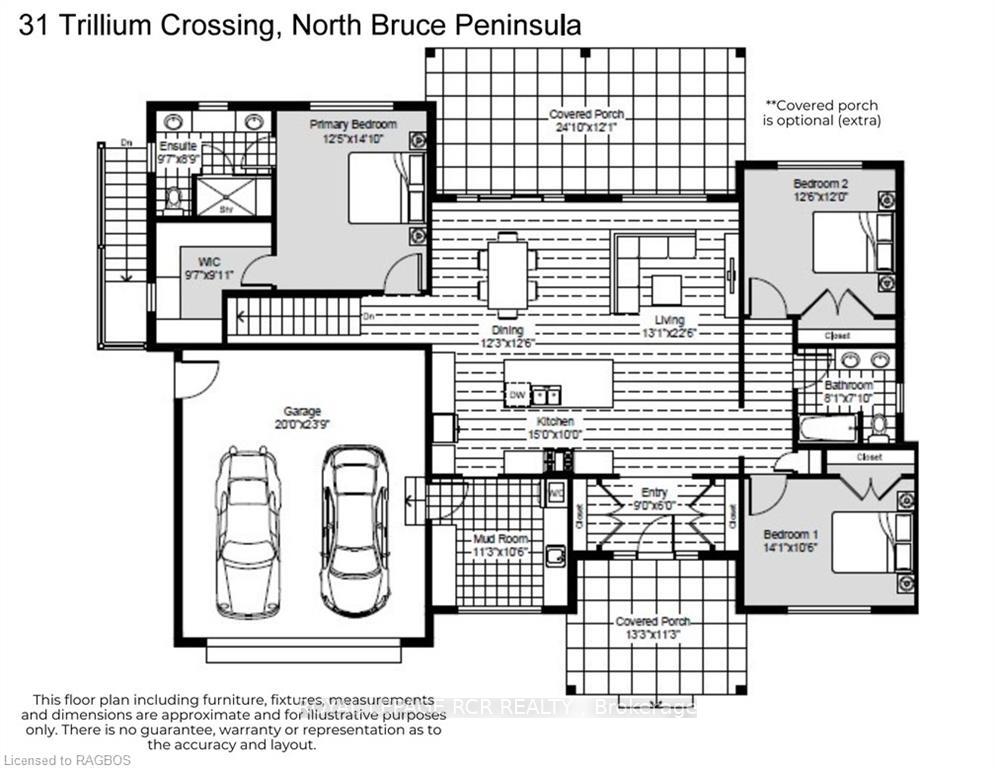
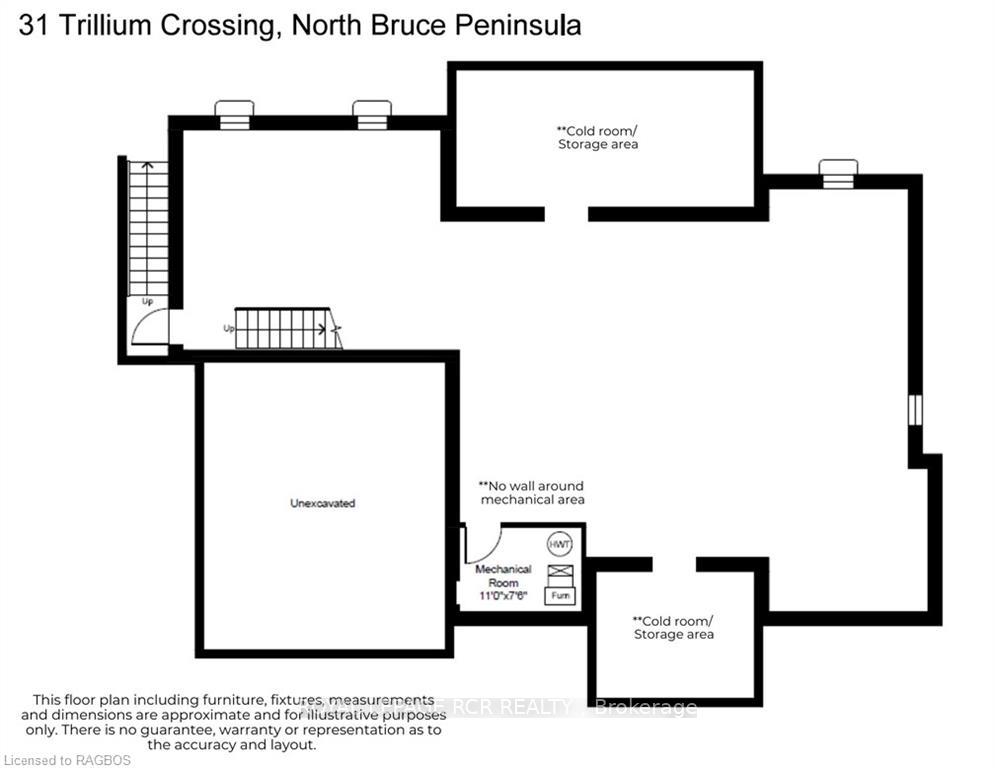
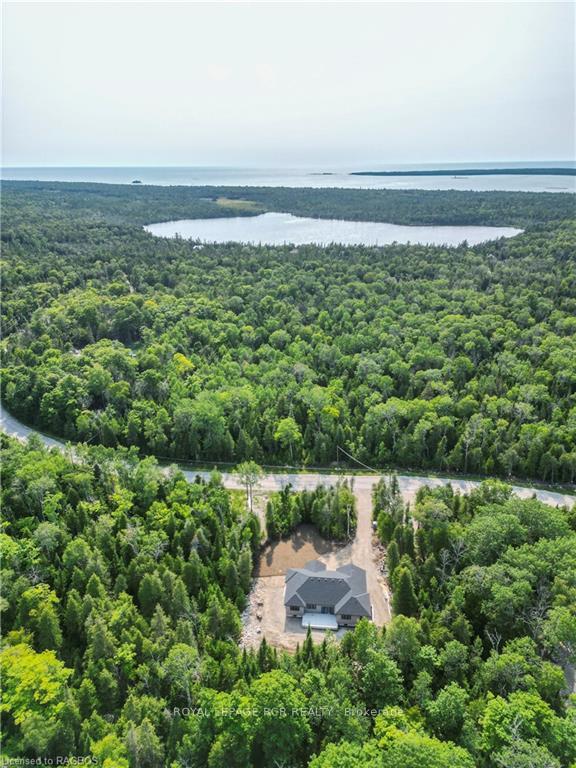
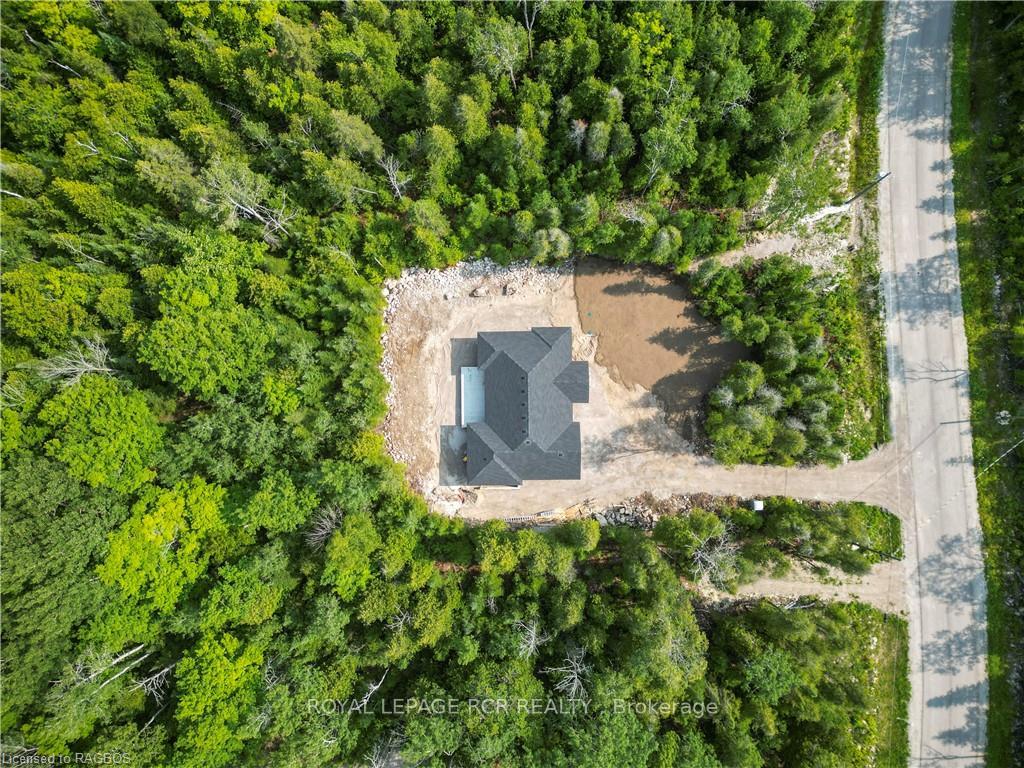
31 Trillium Crossing is located in the highly desirable Lakewood Community, surrounded by mature trees, trails, and access to West Little Lake! This three bedroom, two bathroom bungalow is situated on just over 1 Acre of land, only three lots away from a trail taking you directly to West Little Lake. The upscale neighborhood of Lakewood, brings you the privacy and tranquility of rural life, all while still conveniently located near Wiarton, Lions Head and Lake Huron! When you arrive at this custom built home, you will be greeted by a sizable covered porch & entry way; perfect for your morning coffee! Make your way inside to the foyer, constructed with two closets, and conveniently designed with the space in mind to allow a multitude of guests to enter comfortably (without tripping over each other- a dream for many!). This home features a large open concept kitchen, dining & living area with lots of natural light! Access the large concrete patio through the dining room. Continuing your tour, you will find two sizable bedrooms and the main bathroom at the south end of the home, and of course, the Primary bedroom with ensuite favorably located at the opposite end of the home (north side). This home has no shortage of space with a large mudroom/laundry, a 20 x 23 fully insulated and drywalled garage, and a full size unfinished basement (with two large cold rooms). The basement can be accessed through the home, and has a separate walk up entrance from outside- so much potential! Come see this custom built home! November closing possible. *Talk to your Agent about the HST Rebate, which could cover up to a maximum of $24,000 on the purchase of a new home, for those that qualify* *Rear covered porch is optional, at an added expense*
Ask about this home
A HOMEH agent will answer your questions about this home.
Around this home
Helpful calculators
Your HOMEH agent

"I would see it this week."