
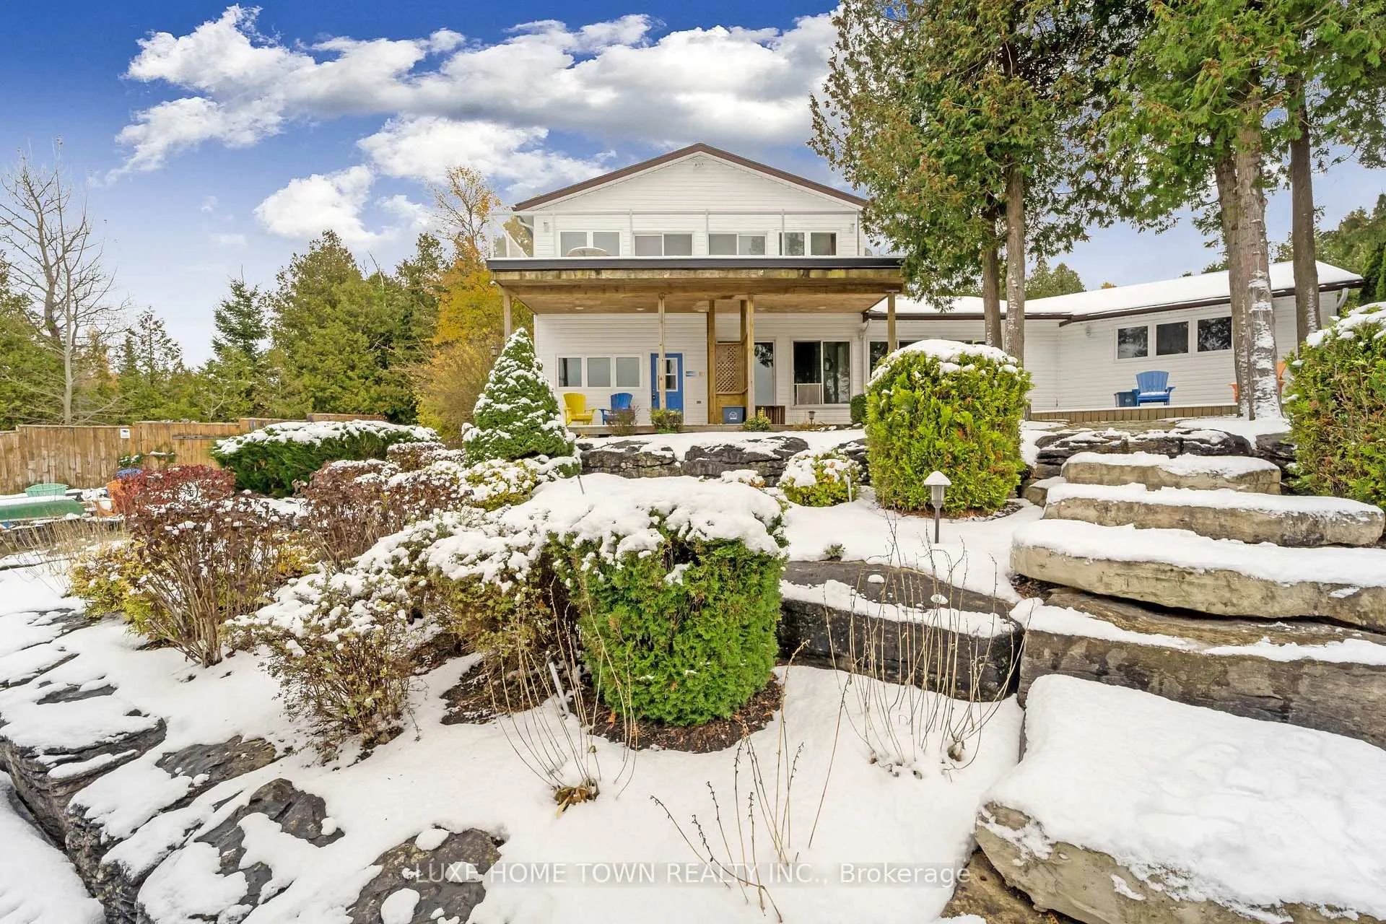
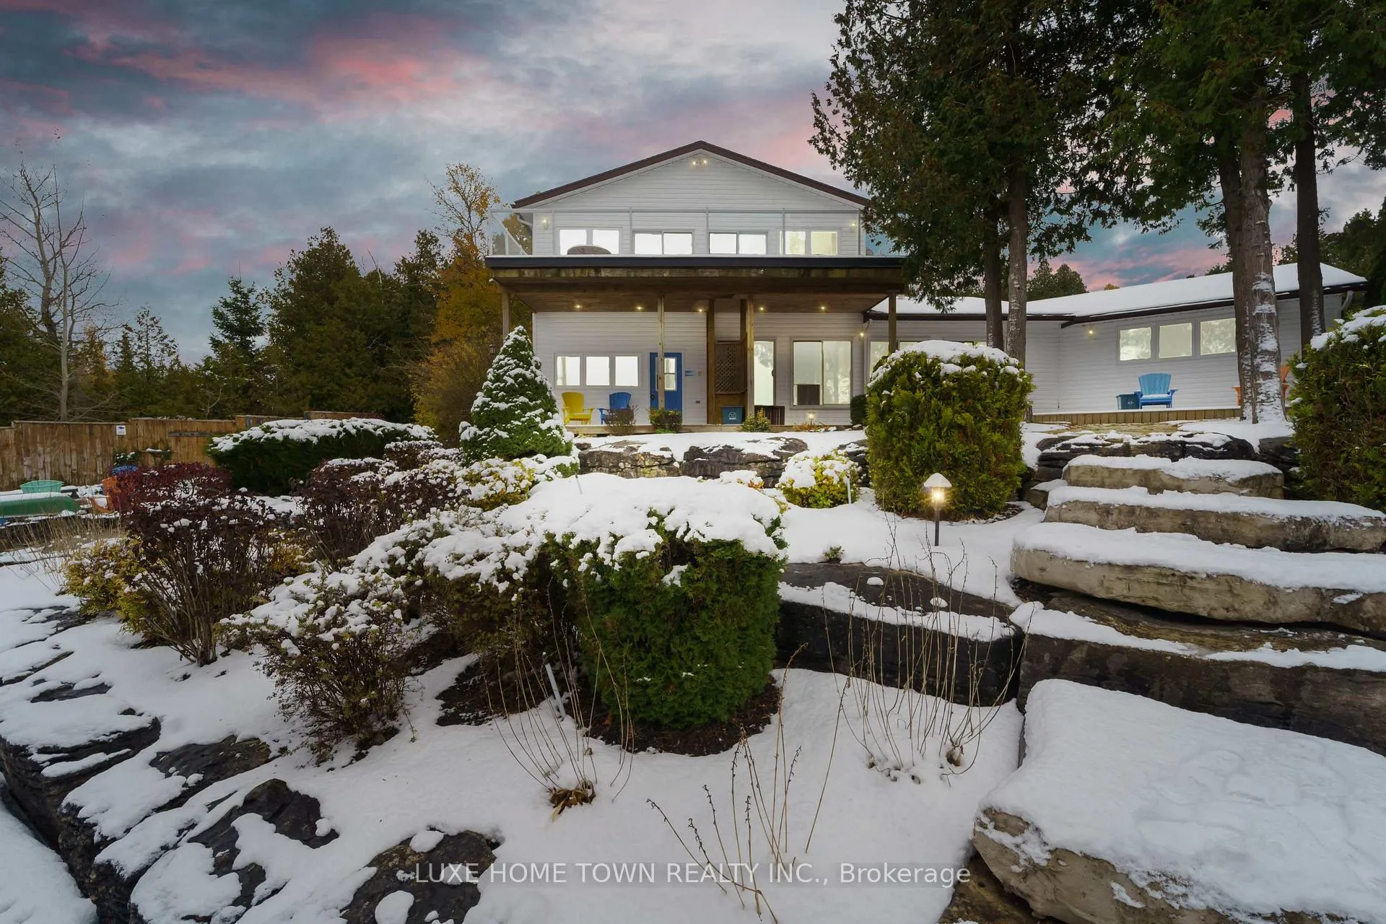
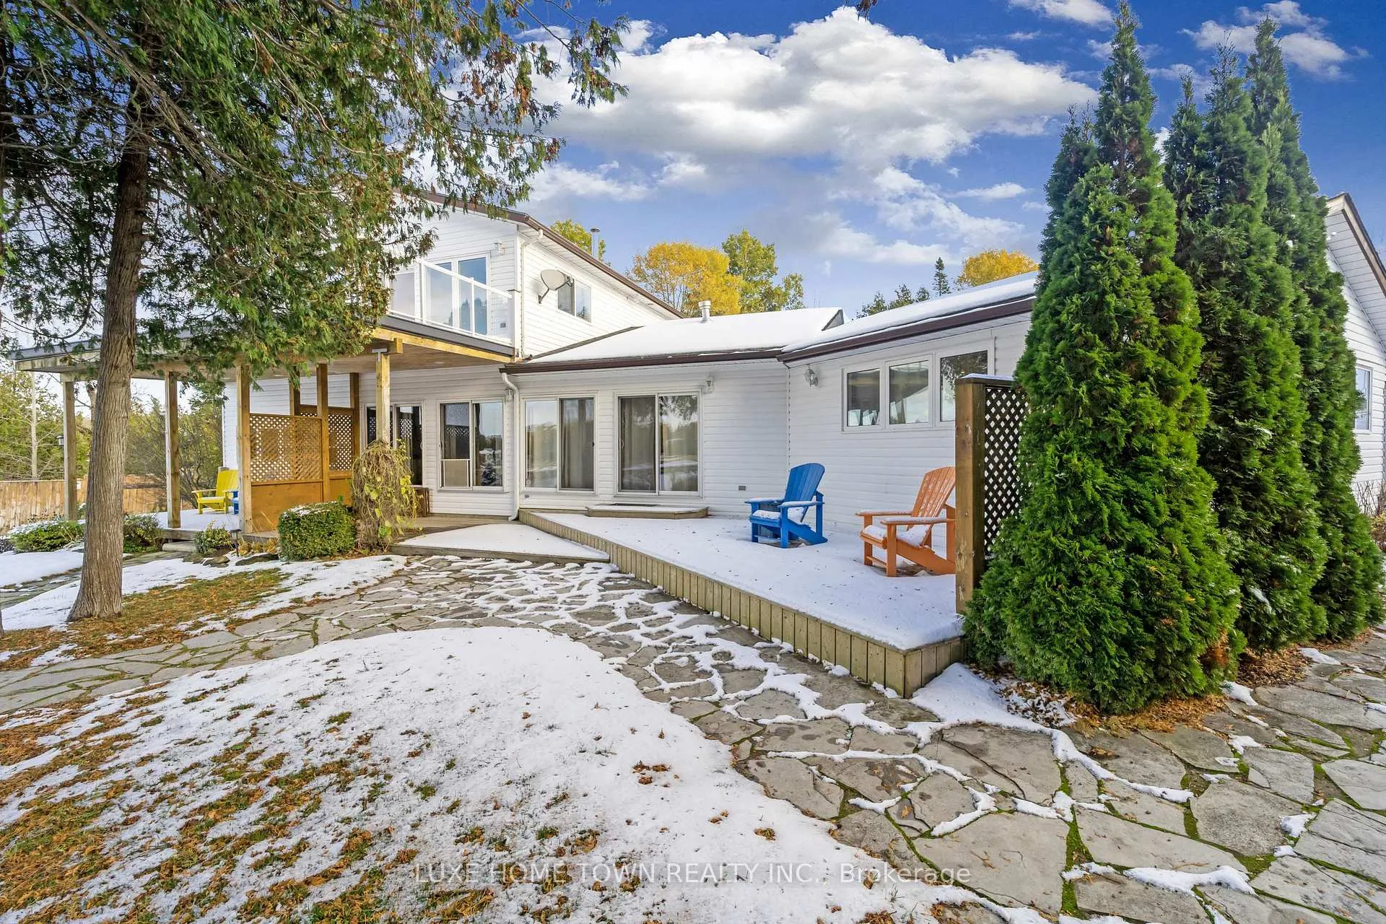
Front of 34 Green Cedar Drive N
34 Green Cedar Drive NNorthern Bruce Peninsula
For Sale
1/50
Ontario Real Estate › Northern Bruce Peninsula
Front of 34 Green Cedar Drive N
34 Green Cedar Drive NNorthern Bruce Peninsula
For Sale
See all 50 photos
DetachedMLS X13453456
Listed for:Listed 4 months ago
$1,929,000
9 Bedrooms
5 Bathrooms
2 Garage
3.5K~5K Sq.Ft.
150 x 188.07 ft Lot
$9,153 Tax/yr
Down Payment AssistanceGet Best Mortgage Rates
Buy with HOMEH and get back$19,290Cashback Rebate, paid after closing
Claim my rebate

Contact agent

Leave your name and number. A HOMEH agent calls you back.

Book a viewing

Wed28
Thu29
Fri30
Sat31
Sun1
Mon2
Tue3
Pick a time

Ask HOMEH

Ask about this home

About this home

34 Green Cedar Drive N, Northern Bruce Peninsula

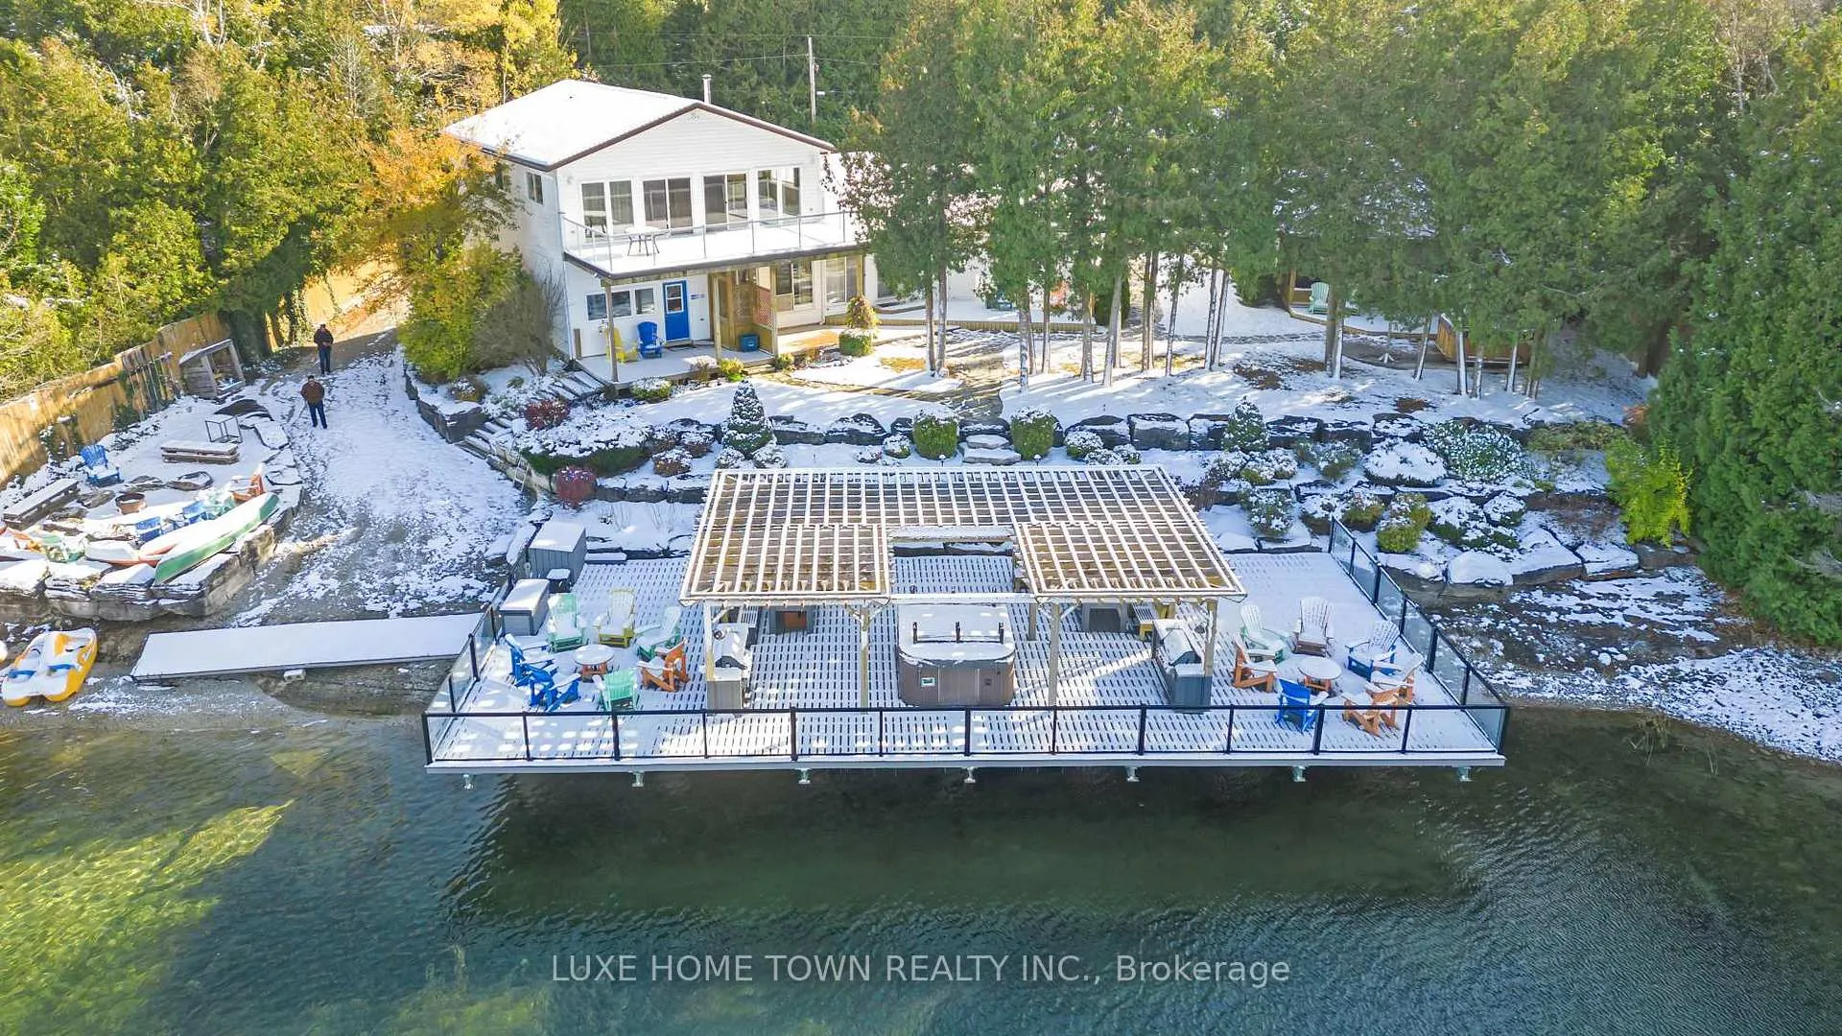
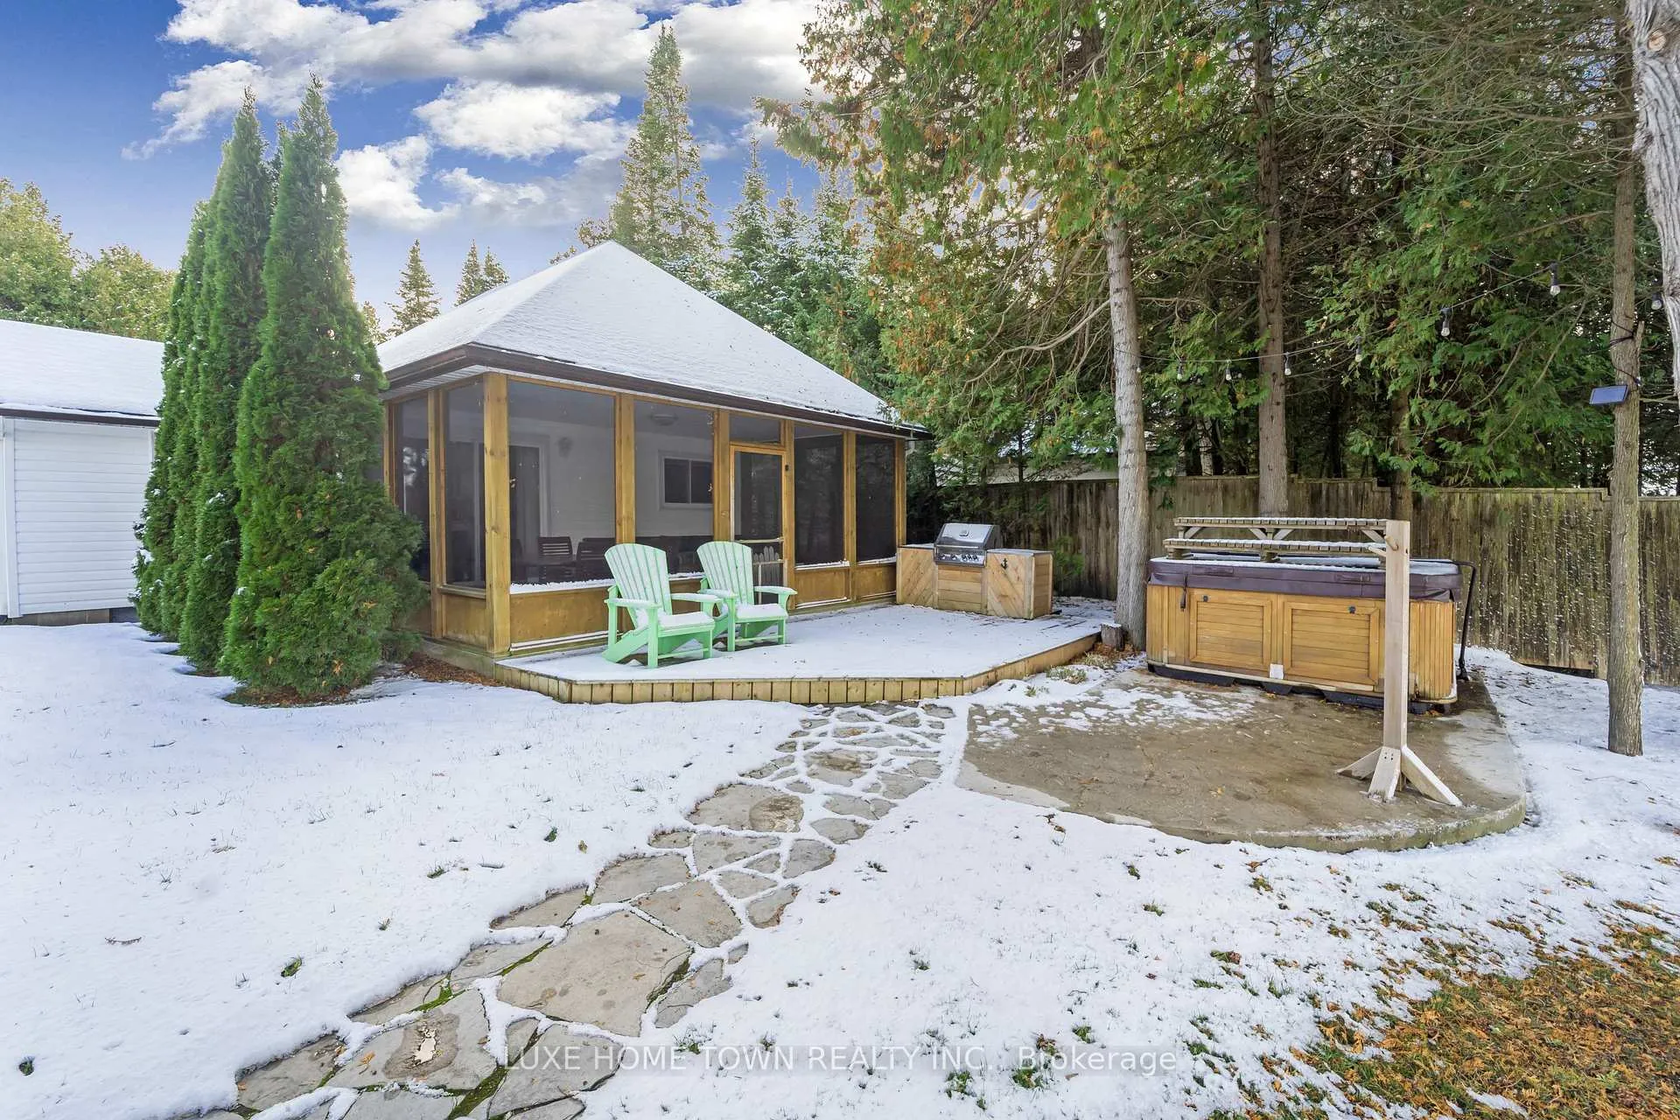
A rare and extraordinary waterfront estate offering an unparalleled standard of luxury, privacy, and resort-style living.The resort offers **four distinct and beautifully curated living spaces-Huron,Lookabout, Cedars, and Gardens-**each designed to provide privacy, comfort, and elevated style. The entire property is delivered fully furnished and completely turn-key, allowing for immediate enjoyment or seamless operational continuity. This impeccably curated retreat is fully furnished with bespoke, designer-selected pieces and outfitted with top-tier full-size appliances, hotel-quality linens, high-speed Wi-Fi, iPod docking stations, and satellite plasma televisions-delivering five-star comfort in every detail. The kitchens are masterfully designed, featuring elegant granite countertops, premium cappuccino makers, and refined finishes that blend sophistication with effortless functionality-perfect for both intimate mornings and grand entertaining. Outdoors, the property unfolds into a truly world-class waterfront experience. A stunning 2,400 sq. ft.dock anchors the estate, complete with a luxurious oversized hot tub, two professional-grade gas barbecues, and an expansive dining pavilion designed to host unforgettable gatherings on a grand scale. The waterside setting is ideal for private boat mooring, leisurely fishing, or serene swimming directly from the dock. Every element of the grounds has been intentionally designed to inspire relaxation and connection with nature-featuring classic Adirondack seating, elegant hammocks, private kayaks, and a statement fire pit that sets the stage for magical evenings under the stars. This is a truly spectacular waterfront estate-ideally suited to continue a highly desirable cottage rental business or to be enjoyed as an extraordinary multi-generational family vacation compound. Whether envisioned as a luxury income-producing asset or a private recreational sanctuary, the property offers remarkable flexibility and long term value

Other

Facts & features

TypeDetached
StyleBungalow
Built16-30
Size3.5K~5K Sq.Ft.
Lot150 x 188.07 ft
Tax$9,153 (2025)
HeatingForced air, propane
BasementCrawl space
Parking5 drive
WaterWell
FireplaceYes

Book a viewing

Wed28Oct
Thu29Oct
Fri30Oct
Sat31Oct
Sun1Nov
Mon2Nov
Tue3Nov
Pick a time

Rooms

12 rooms · 5 bathrooms
Main floor7 rooms
  • Living room20′ × 16′4″327 sq.ft.
  • Kitchen17′ × 14′5″245 sq.ft.
  • Primary bedroom16′1″ × 15′241 sq.ft.
  • Bedroom 214′1″ × 14′197 sq.ft.
  • Bedroom 313′11″ × 13′10″193 sq.ft.
  • Bathroom12′1″ × 3′11″47 sq.ft.
  • Bathroom11′1″ × 7′1″79 sq.ft.
Second floor5 rooms
  • Living room16′4″ × 14′4″234 sq.ft.
  • Kitchen17′11″ × 11′10″212 sq.ft.
  • Primary bedroom14′3″ × 12′171 sq.ft.
  • Bedroom 213′ × 9′5″122 sq.ft.
  • Bathroom9′ × 7′5″67 sq.ft.
Bathrooms5
5-pcUpper4-pcMain4-pcMain4-pcMain3-pcMain

Around this home

Green Cedar Drive & Kelly Lane

Listing details

MLS® numberX13453456
Listed onJun 16, 2026
Days on market134
UpdatedJul 17, 2026
Listing brokerageLUXE HOME TOWN REALTY INC.
PossessionFlexible

Helpful tools

Mortgage calculator
Closing costs
Land transfer tax
Buyer guide

Your HOMEH agent

NimaHOMEH agent · Northern Bruce Peninsula

"I would see it this week."

Ask Nima

Ask HOMEH about this home

Price, neighbourhood, monthly cost. Ask anything.

HOMEH Intelligent Agent is an AI, not a licensed representative. Check anything important with your agent.

© 2026 HOMEH Inc., Brokerage · RECO Registration #6000380 · 505 Highway 7 East, Units 308 & 309, Thornhill, ON L3T 7T1 · Listing data courtesy of the MLS® System of the listing brokerage, deemed reliable but not guaranteed.

Disclaimers and terms

HOMEH is operated by HOMEH Inc., a licensed Ontario real estate brokerage regulated by the Real Estate Council of Ontario (RECO) under the Trust in Real Estate Services Act, 2002 (TRESA). Under TRESA, consumers are entitled to the RECO Information Guide before entering into a representation agreement. Broker of Record Licence #5034208. Toronto Regional Real Estate Board Member #20004000.

Cashback Rebate. Paid by HOMEH Inc., Brokerage from the commission it receives, on closing, to eligible buyers who came to HOMEH as HOMEH leads. Subject to the buyer representation agreement, lender approval and legal limits; amounts vary with price, commission received and transaction type. Not a government incentive, tax credit or refund. Full terms and conditions apply.

Mortgage. Payment figures are estimates for illustration only, not an offer to lend; all financing is on approved credit (OAC). HOMEH Inc., Brokerage is not a mortgage broker, agent or lender; mortgage products and advice come from independent professionals licensed by the Financial Services Regulatory Authority of Ontario (FSRA).

HOMEH Estimate. Worked out with automated tools from recent nearby sales of similar homes. For information only, not an appraisal.

Accuracy. Listings, market data, photos, school, transit and neighbourhood information come from sources believed reliable, including the MLS® System and the Toronto Regional Real Estate Board (TRREB), but are not warranted accurate, current or complete. MLS® listing data is copyright TRREB. It must only be used by consumers with a bona fide interest in the purchase, sale or lease of real estate, and not for any commercial purpose.

Programs. Programs, incentives and benefits on this website are privately administered, may change or end without notice, and imply no government authority, endorsement or affiliation.

Not intended to solicit clients currently under contract with another brokerage.

The trademarks REALTOR®, REALTORS® and the REALTOR® logo are controlled by The Canadian Real Estate Association (CREA) and identify real estate professionals who are members of CREA. The trademarks MLS®, Multiple Listing Service® and the associated logos are owned by CREA and identify the quality of services provided by real estate professionals who are members of CREA. Used under licence.
