

34 Orchid Trail
34 Orchid Trail
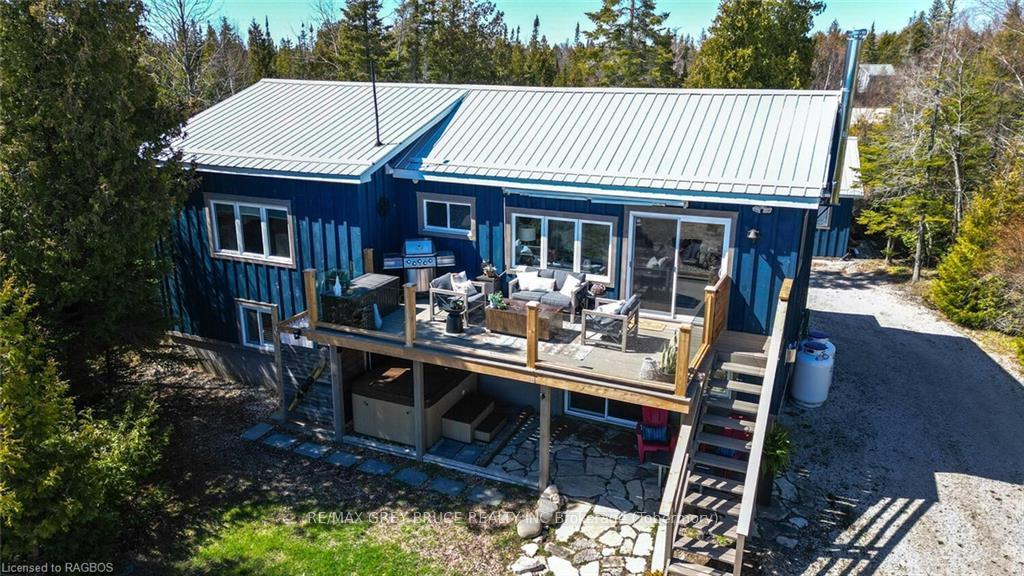 See all 50 photos
Property history
- $1,084,000ExpiredList: 2024-04-26|End: 2024-11-30|218 daysX10846274
Facts and features
- BasementWalk-out
- Age of home51–99 years
- Price per sq ft~$482
- Water, sewerWell, septic
- Fireplace
- Waterfront
The homeDetached, 2-storey, Age 51–99 years
- Type: Detached
- Style: 2-storey
- Age: 51–99 years
- Living space: 2,000–2,500 sq ft
- Basement: Walk-up, walk-out
- Exposure: South
- View: Water, lake, trees/woods
- Waterfront: Direct
InsideFireplace Yes, freestanding, propane, In basement, inside, laundry closet, Other, separate heating controls, propane tank, bar fridge, water treatment, water heater owned, water softener, central vacuum
- Fireplace: Yes, freestanding, propane
- Laundry: In basement, inside, laundry closet
- Features: Other, separate heating controls, propane tank, bar fridge, water treatment, water heater owned, water softener, central vacuum
- Security: Carbon monoxide detectors, smoke detector
- Rooms above ground: 7
- Rooms in the basement: 4
- Bedrooms: 2 + 1 in the basement
- Bathrooms: 3
- Kitchens: 1
Outside and lotBoard & batten , wood, Metal, Concrete block
- Exterior: Board & batten , wood
- Roof: Metal
- Foundation: Concrete block
- Features: Awnings, deck, hot tub, lighting, porch, privacy, year round living
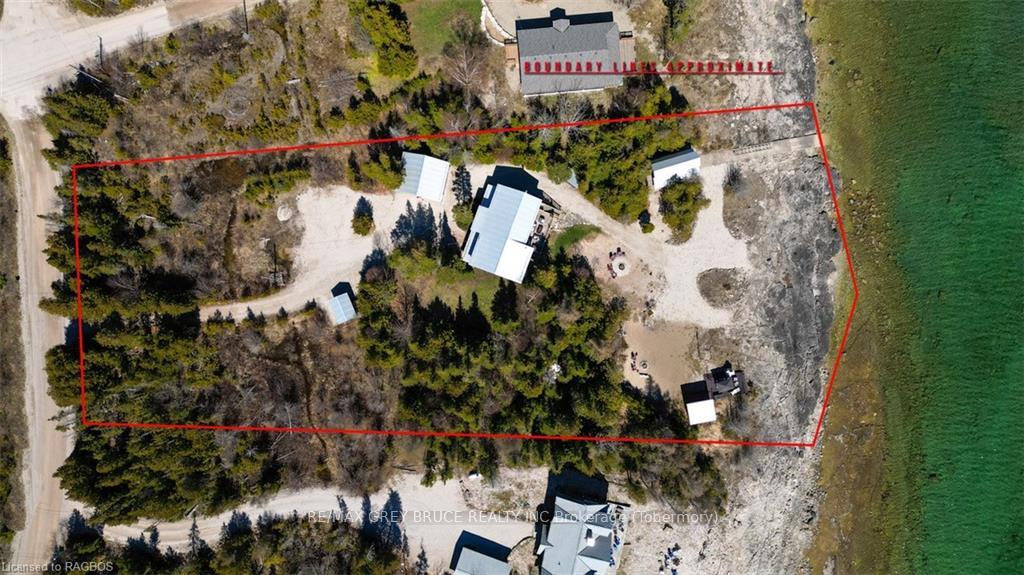
- Size: 200 ft frontage
- Zoning: R2
Parking2 Garage, Detached, Circular drive, other
- Spaces: 2 Garage
- Garage: Detached
- Driveway: Circular drive, other
Heating, water and powerBaseboard, propane, Well, Septic
- Heating: Baseboard, propane
- Water: Well
- Sewer: Septic
- Hydro: Yes
- Telephone: Yes
Costs and taxesTaxes $5,116 a year, Propane tank
- Taxes, 2024: $5,116 a year
- Under contract: Propane tank
Included in the saleSee schedule b in documents tab for inclusions/exclusions list, carbon monoxide detector, central vacuum, dishwasher, dryer, hot tub, hot tub equipment, microwave, rangehood, refrigerator, smoke detector, stove, washer, hot water tank owned, window coverings, wine cooler, See schedule b in documents tab for inclusions/exclusions list
- Included: See schedule b in documents tab for inclusions/exclusions list, carbon monoxide detector, central vacuum, dishwasher, dryer, hot tub, hot tub equipment, microwave, rangehood, refrigerator, smoke detector, stove, washer, hot water tank owned, window coverings, wine cooler
- Not included: See schedule b in documents tab for inclusions/exclusions list
Listing detailsX10846274, Expired, Apr 26, 2024
- MLS® number: X10846274
- Status: Expired
- Listed on: Apr 26, 2024
- Days on market: 218
- Updated: Nov 30, 2024
- Possession: Flexible
- Occupied by: Owner
- Listing brokerage: RE/MAX GREY BRUCE REALTY INC Brokerage (Tobermory)
About this home
34 Orchid Trail, Northern Bruce Peninsula, ON N0H 2R0
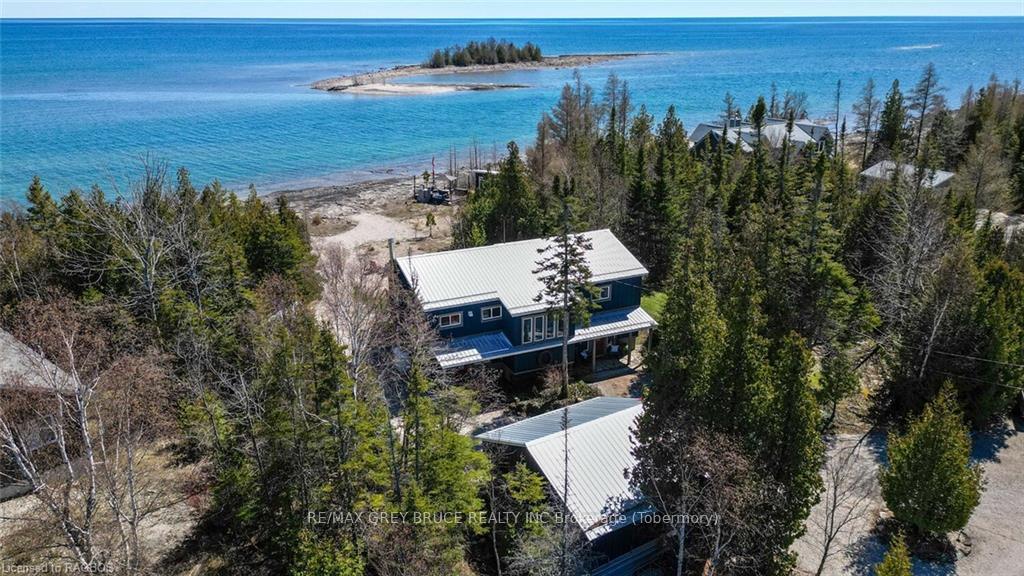
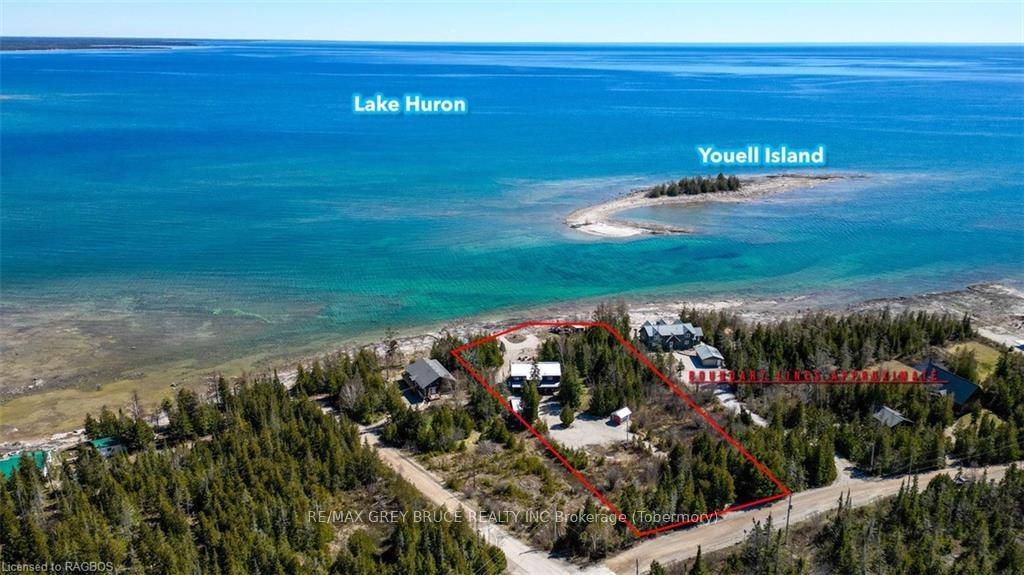
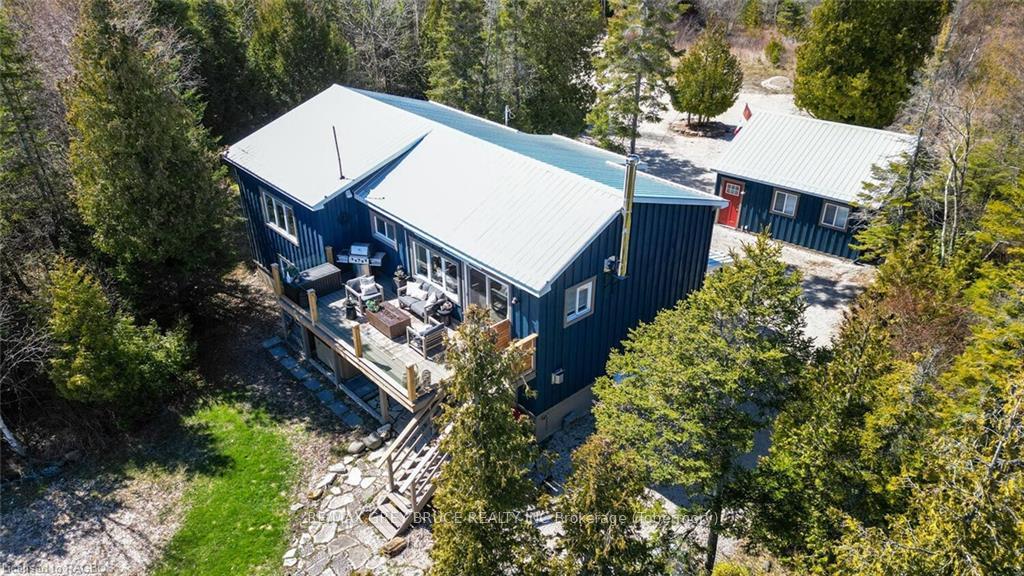
This one has it all so look no further – a four season home, a double garage, a shed, a Bunkie, a boathouse with a concrete boat ramp, on a double lot with 200 ft of waterfrontage - all on the shores of Lake Huron! What more could you ask for? This stunning property offers something for everyone. Inside, the home's layout is designed to accommodate all ages. With three bedrooms and three bathrooms spread across almost 2300 square feet of living space, there's room to relax and unwind. The lower level offers a bedroom, 3pc bath, laundry facilities and a large rec room with endless possibilities for entertainment and a walkout to your own hot tub and outdoor shower. The open-plan living, dining, and kitchen areas on the main floor provide for a great gathering and entertaining space. From the living room, venture out onto the main deck which boasts glass panels, providing unobstructed ocean like views over Warner Bay. It’s the perfect spot for savoring your morning coffee or hosting al fresco gatherings with friends and family. For the outdoor enthusiasts, a detached garage stands ready to house all your recreational toys, and a convenient shed offers additional space for storage. The lakeside bunkie will become a favourite retreat with its own deck and outdoor fireplace/grill, perfect for dining and cozy evenings spent under the stars. But wait, there’s more! A dry boathouse has lots of clean dry storage for your water craft and toys with a concrete launch into the water. The upper storey of this boathouse is a haven for kids, providing a delightful space for sleepovers with a small seating area – the perfect spot to hide away. Whether you're seeking a weekend getaway, a retirement retreat, or a full-time residence, this property offers the best of lakeside living and a place where memories are made and will be cherished for years to come. Conveniently situated near the charming town of Tobermory, where you'll find amenities, restaurants, and tourist activities.
Ask about this home
A HOMEH agent will answer your questions about this home.
Around this home
Helpful calculators
Your HOMEH agent

"Priced 30% over the Hestimate. I would see it this week."