
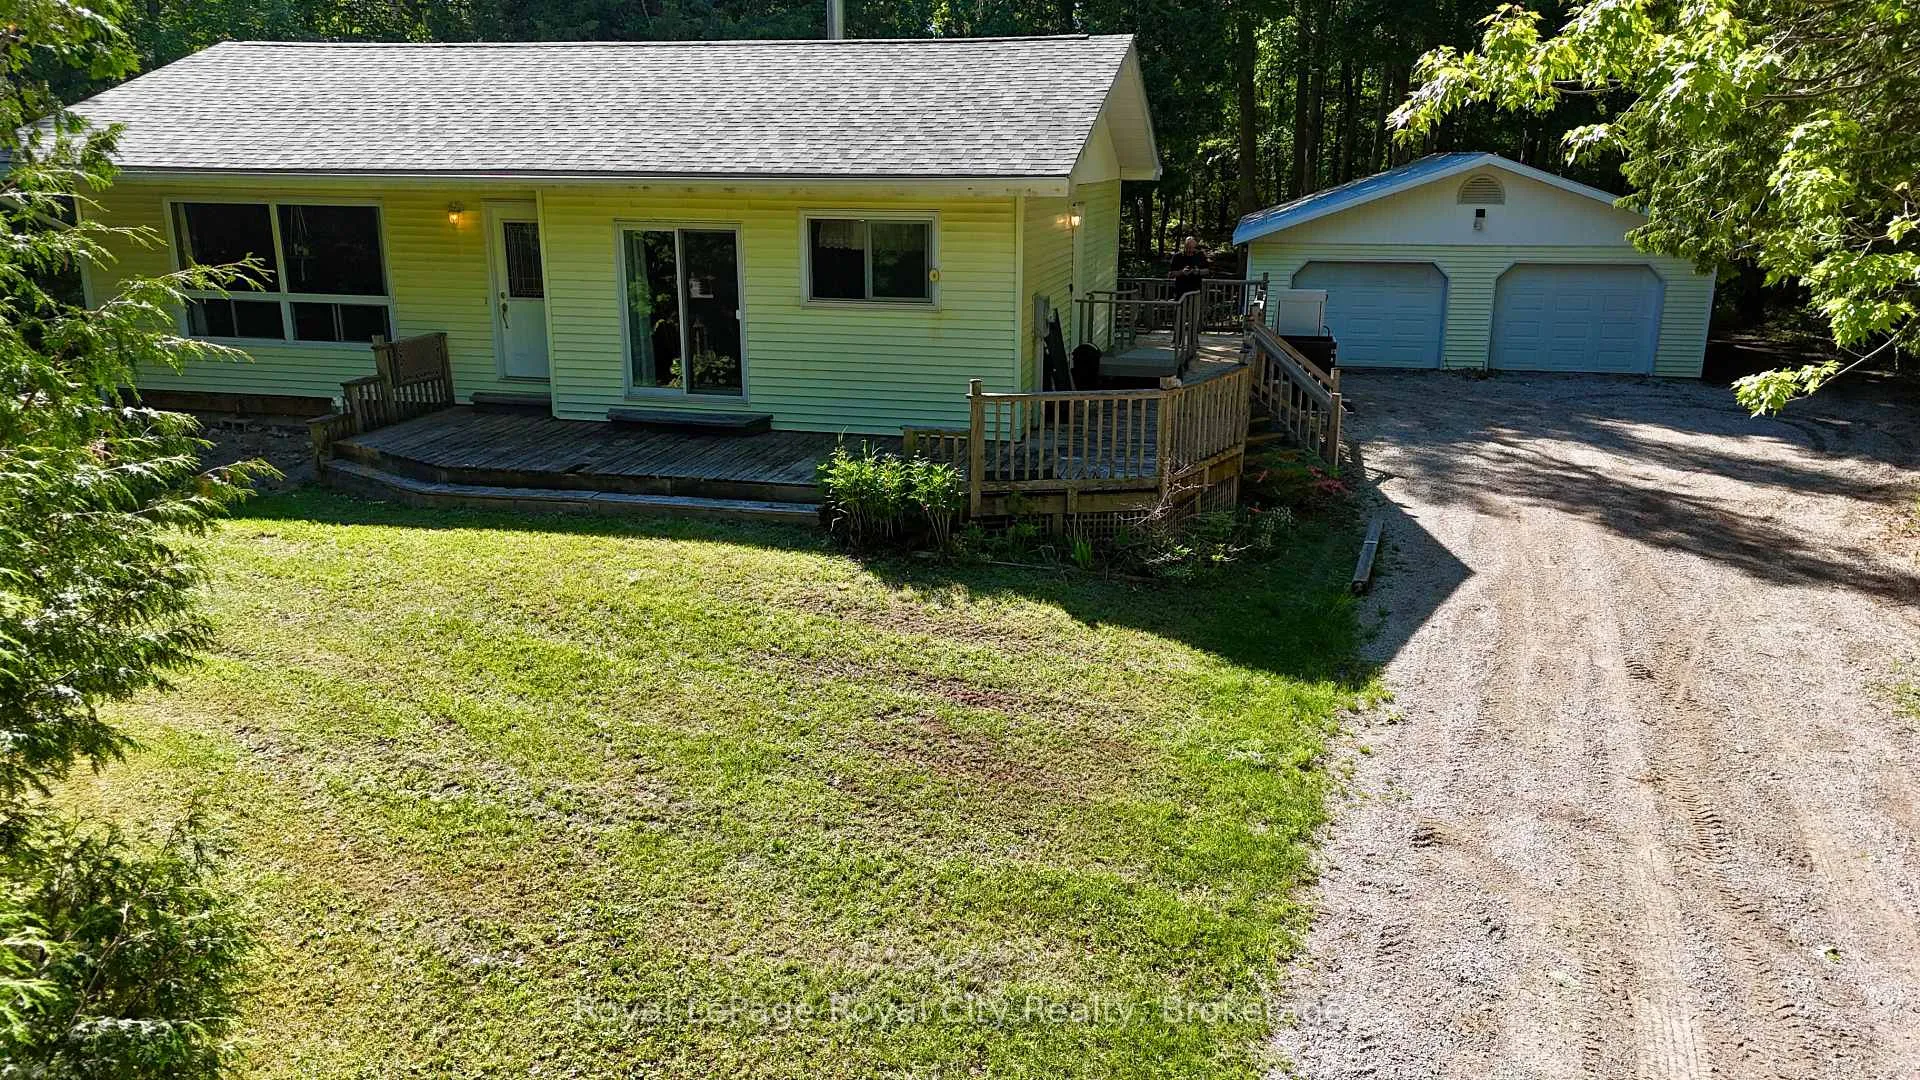
 See all 41 photos
Book a viewing
Ask HOMEH
About this home
42 Warner Bay Road, Northern Bruce Peninsula
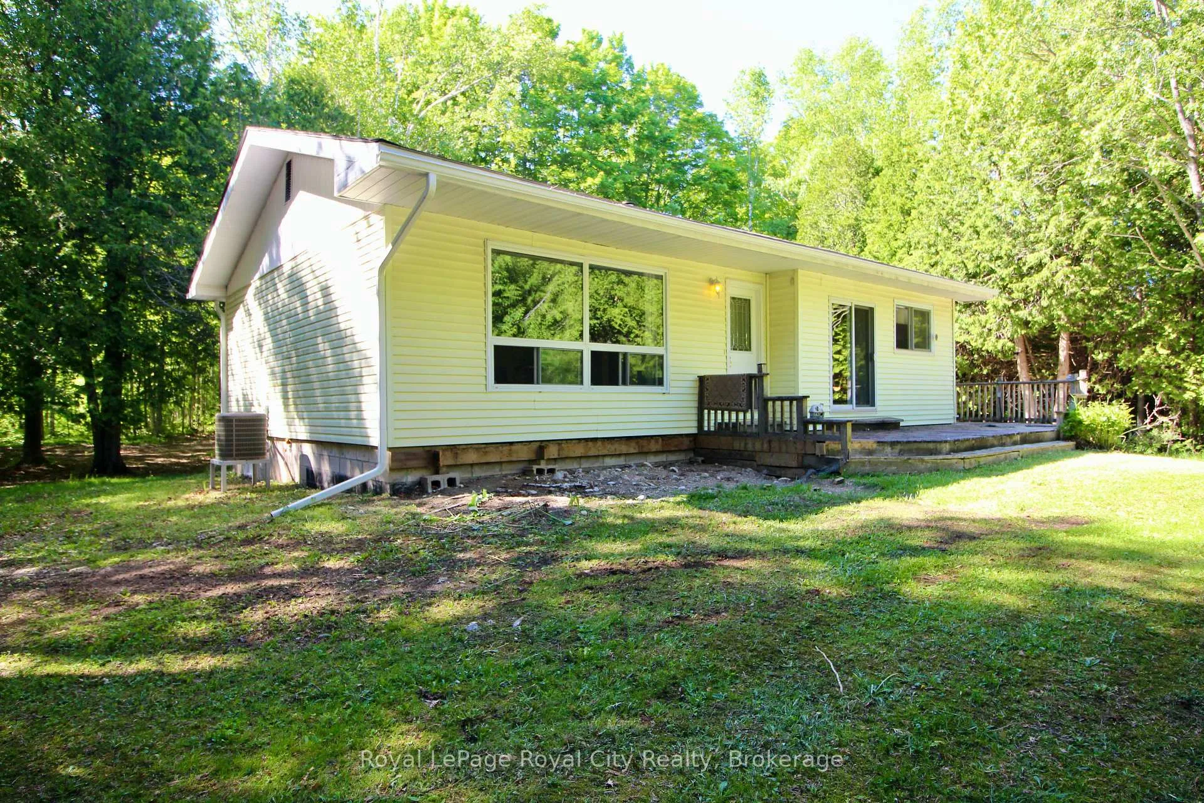
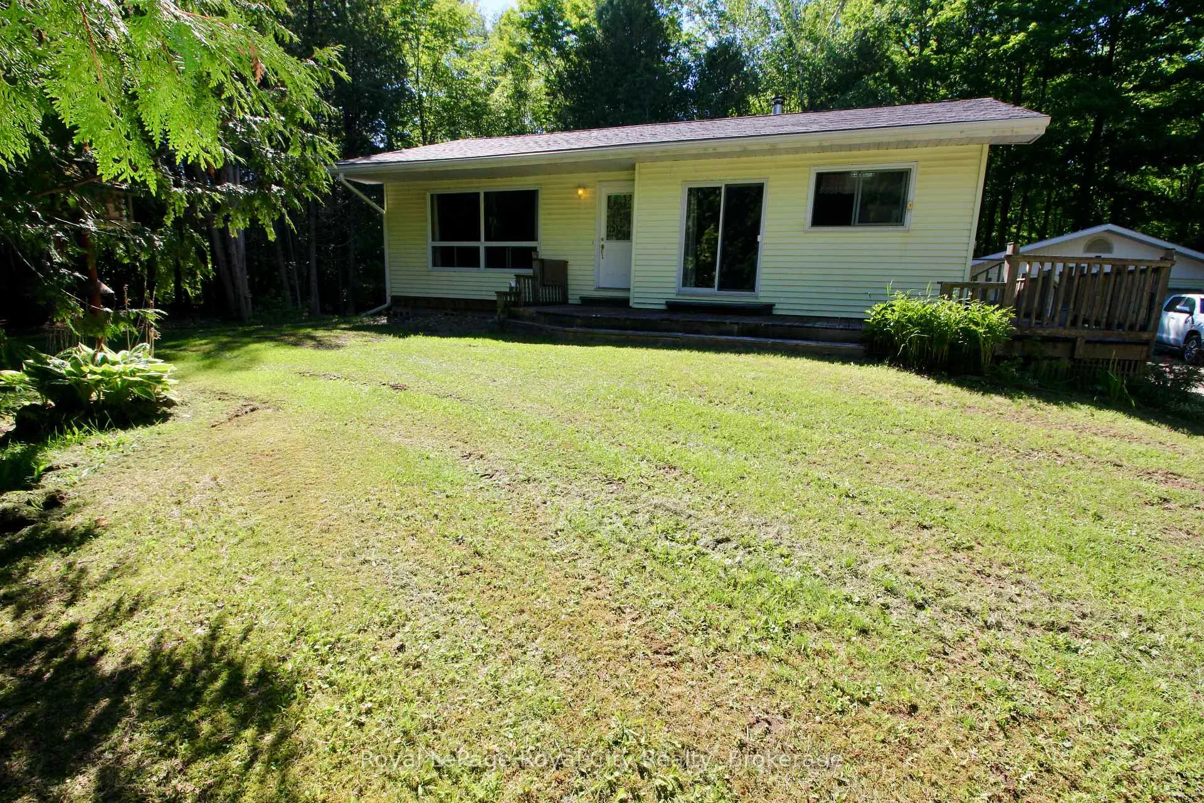
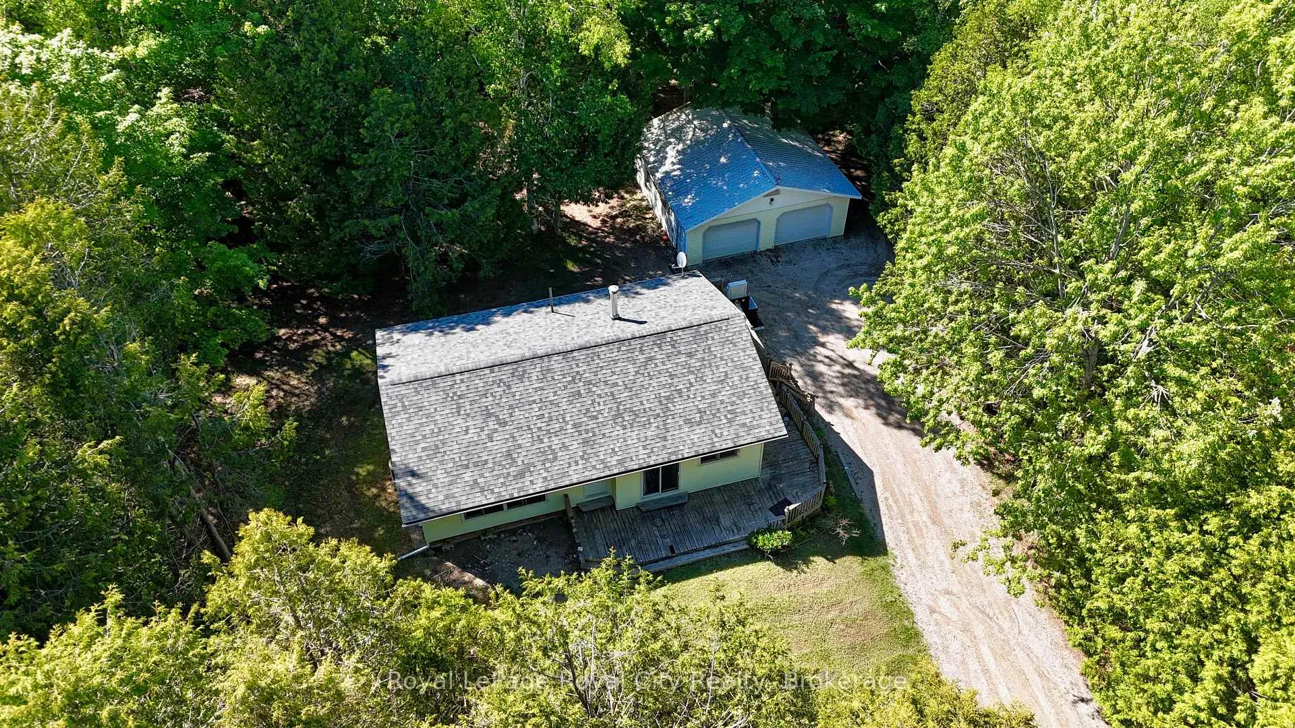
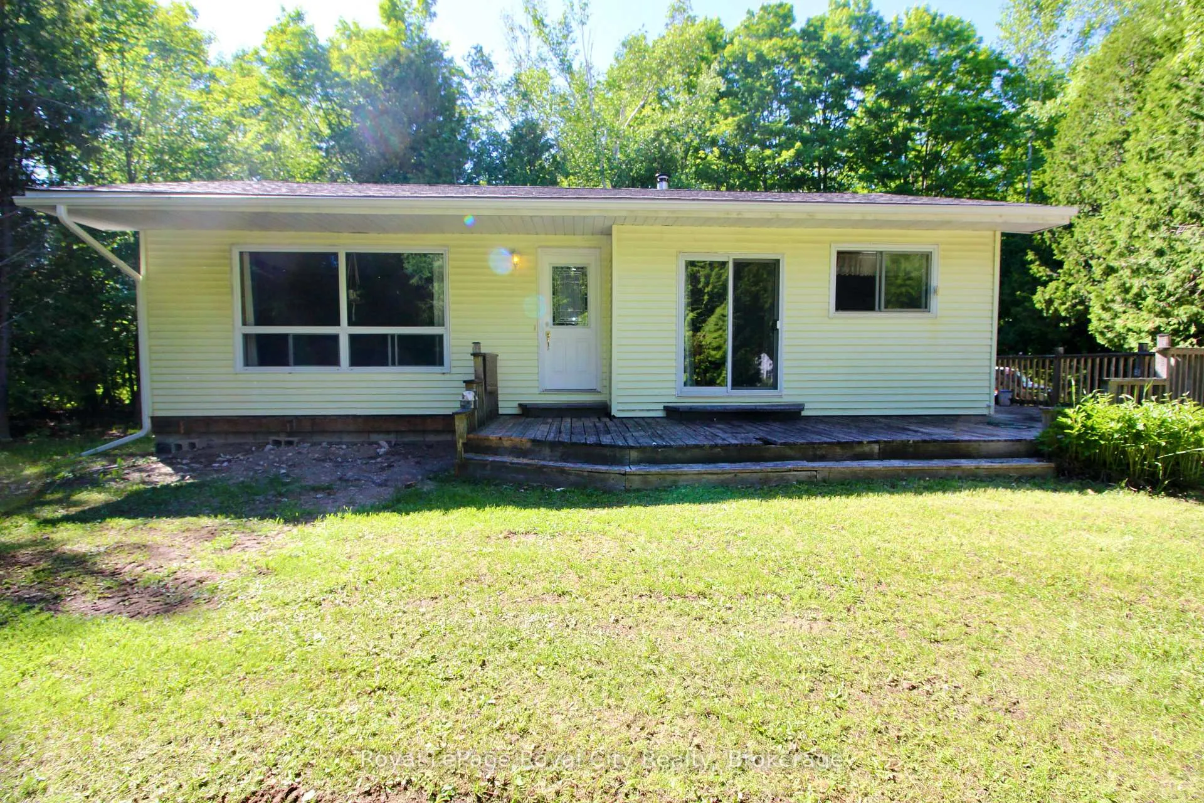
Welcome to your own slice of Northern Bruce Peninsula paradise. Nestled on 4.5 picturesque acres just minutes from Tobermory, this spacious bungalow offers the perfect blend of privacy, practicality, and country charm.Surrounded by mature maple trees, this property invites you to embrace a lifestyle that feels a world away from the everyday. Wander through your own sugar bush, tap the trees in spring, and carry on the tradition of making maple syrup in the property's authentic sugar shack-a rare feature that adds character and a true connection to the land.Inside, you'll find over 1,100 square feet of comfortable living space with two generous bedrooms and 1.5 bathrooms. The home offers an abundance of room to relax, entertain, and make your own. Large principal rooms create a bright, welcoming atmosphere, while the functional layout provides easy one-level living.For hobbyists, tradespeople, and outdoor enthusiasts, the detached two-car garage is a standout feature. With one half insulated and heated, it's the ideal space for a workshop, year-round projects, equipment storage, or a place to escape and pursue your passions regardless of the season.Whether you're looking for a year-round residence, a retirement retreat, or a peaceful getaway near Tobermory's renowned natural attractions, this property delivers space, privacy, and endless potential. Enjoy the beauty of country living while remaining close to hiking trails, crystal-clear waters, local shops, and everything that makes the Bruce Peninsula one of Ontario's most sought-after destinations.Opportunities like this are becoming increasingly rare. Come experience the tranquility, freedom, and charm that only acreage living can offer.
Facts & features
Book a viewing
Rooms
7 rooms · 2 bathrooms
- Bathroom3′4″ × 6′8″22 sq.ft.
- Bathroom8′6″ × 5′10″49 sq.ft.
- Dining room11′ × 11′10″130 sq.ft.
- Bedroom12′ × 11′2″134 sq.ft.
- Primary bedroom11′11″ × 17′1″203 sq.ft.
- Living room12′9″ × 17′3″220 sq.ft.
- Kitchen11′ × 10′1″111 sq.ft.
Around this home
Listing details
Helpful tools
Your HOMEH agent

"Priced 16% under our estimate. I would see it this week."
Ask HOMEH about this home
Price, neighbourhood, monthly cost. Ask anything.
HOMEH Intelligent Agent is an AI, not a licensed representative. Check anything important with your agent.