

51 Hawes Road
51 Hawes Road
 See all 13 photos
Property history
Facts and features
- BasementWalk-out
- Age of home6–15 years
- Water, sewerWell, septic
- HeatingForced air
- Hardwood floors
- Fireplace
- Central air
- Waterfront
The homeDetached, Bungalow, Age 6–15 years
- Type: Detached
- Style: Bungalow
- Age: 6–15 years
- Living space: 2,500–3,000 sq ft
- Basement: Finished with walk-out
- View: Forest, lake, trees/woods, water
- Waterfront: Direct
InsideFireplace Yes, family room, living room, propane, Tile, Hardwood, Concrete, Main level
- Fireplace: Yes, family room, living room, propane
- Flooring: Tile, Hardwood, Concrete
- Laundry: Main level
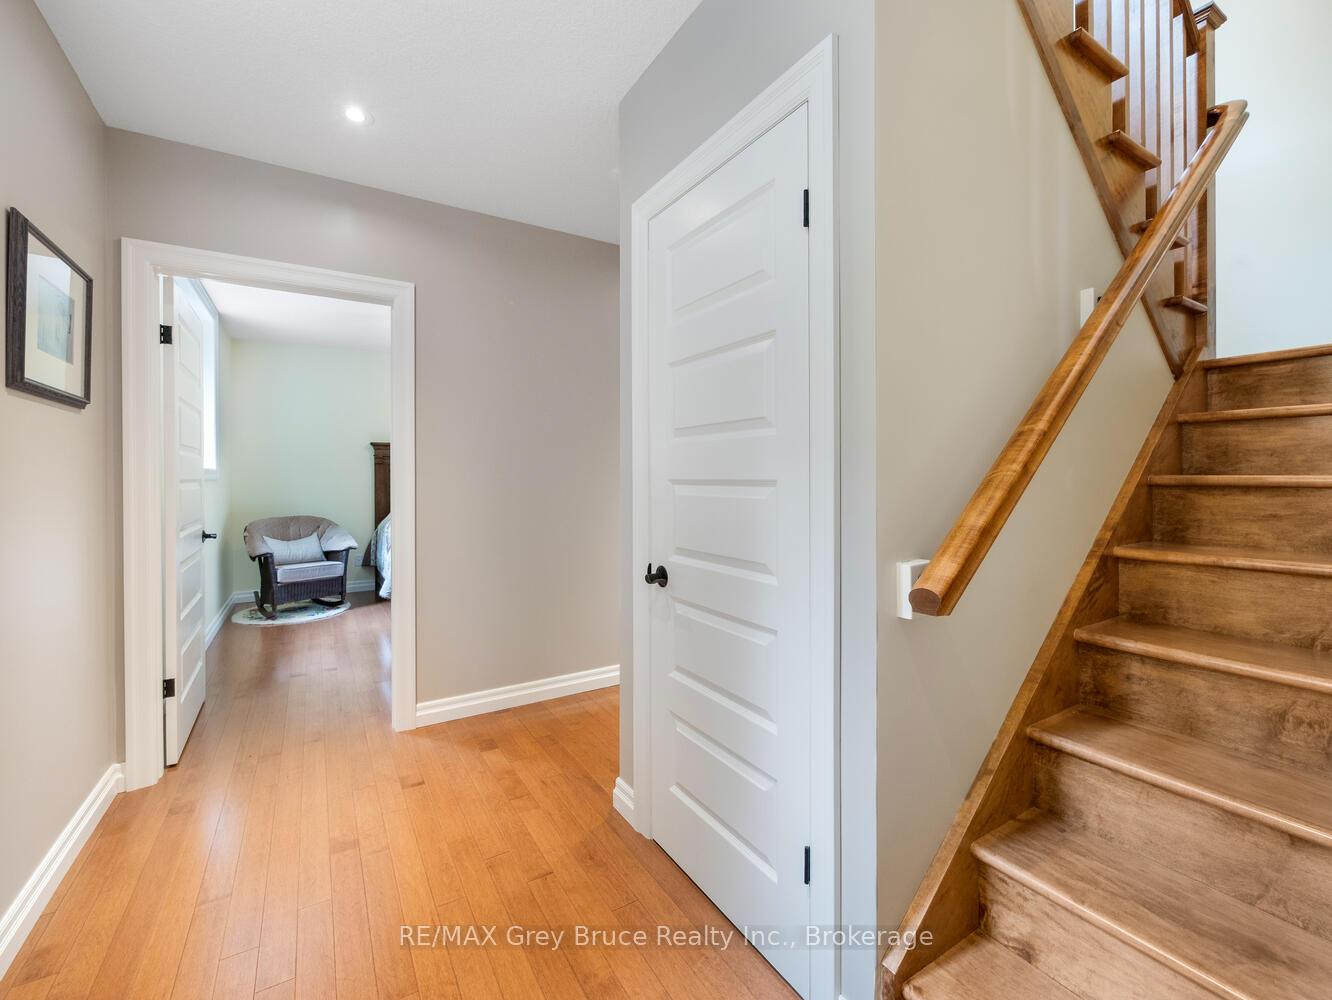
- Features: Carpet free, central vacuum, erv/hrv, generator - full, on demand water heater, primary bedroom - main floor, sewage pump, storage, sump pump, ventilation system, water heater owned, water softener, water treatment
- Security: Carbon monoxide detectors, smoke detector
- Rooms above ground: 19
- Bedrooms: 3
- Bathrooms: 3
- Kitchens: 1
- Family room: Yes
Outside and lotOther, stone, Asphalt shingle, Poured concrete
- Exterior: Other, stone
- Roof: Asphalt shingle
- Foundation: Poured concrete
- Features: Deck, patio, privacy, recreational area, year round living
- Other structures: Shed
- Accessibility: Lever door handles, open floor plan
- Size: 130.98 × 476.3 ft
- Zoning: R2
Parking4 Garage, Attached, Private
- Spaces: 4 Garage
- Garage: Attached
- Driveway: Private
Heating, water and powerForced air, propane, Central air, Well
- Heating: Forced air, propane
- Cooling: Central air
- Water: Well
- Sewer: Septic
- Natural gas: No
- Hydro: Yes
- Cable: No
- Telephone: Yes
Costs and taxesTaxes $7,438 a year, HST No HST, Propane tank (avenir)
- Taxes, 2025: $7,438 a year
- HST: No HST
- Rental items: Propane tank (avenir)
- Under contract: Propane tank
Included in the saleUpper level: 2x ss kitchenaid refrigerator, dishwasher, built in oven/microwave & range hood, bosch induction cooktop, whirlpool clothes washer & dryer, automatic garage door openers // lower level: 2x burgandy couches, 1 love seat, gas cooktop in storage room (like new), spare building material, central vac & attachments // exterior: weber bbq, 2x red tire racks in shed, kayak rack, 2x removable dock extensions & poles in garage, tarp for pergola, patio stones, tydee bear bin
- Included: Upper level: 2x ss kitchenaid refrigerator, dishwasher, built in oven/microwave & range hood, bosch induction cooktop, whirlpool clothes washer & dryer, automatic garage door openers // lower level: 2x burgandy couches, 1 love seat, gas cooktop in storage room (like new), spare building material, central vac & attachments // exterior: weber bbq, 2x red tire racks in shed, kayak rack, 2x removable dock extensions & poles in garage, tarp for pergola, patio stones, tydee bear bin
NearbyLake access, waterfront, wooded/treed
- Close to: Lake access, waterfront, wooded/treed
Listing detailsX12427374, Sold, Sep 25, 2025
- MLS® number: X12427374
- Status: Sold
- Listed on: Sep 25, 2025
- Days on market: 25
- Updated: Oct 20, 2025
- Possession: 60-89 days
- Occupied by: Owner
- Listing brokerage: RE/MAX Grey Bruce Realty Inc.
About this home
51 Hawes Road, Northern Bruce Peninsula, ON N0H 1W0
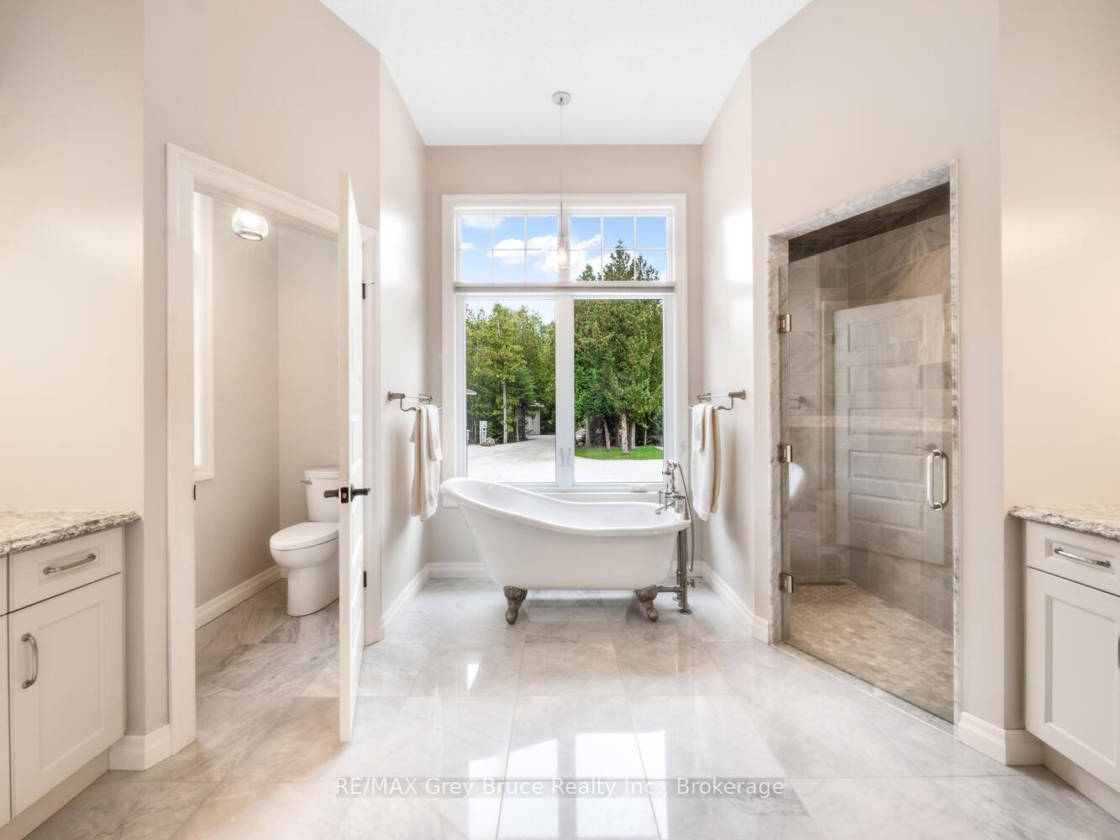
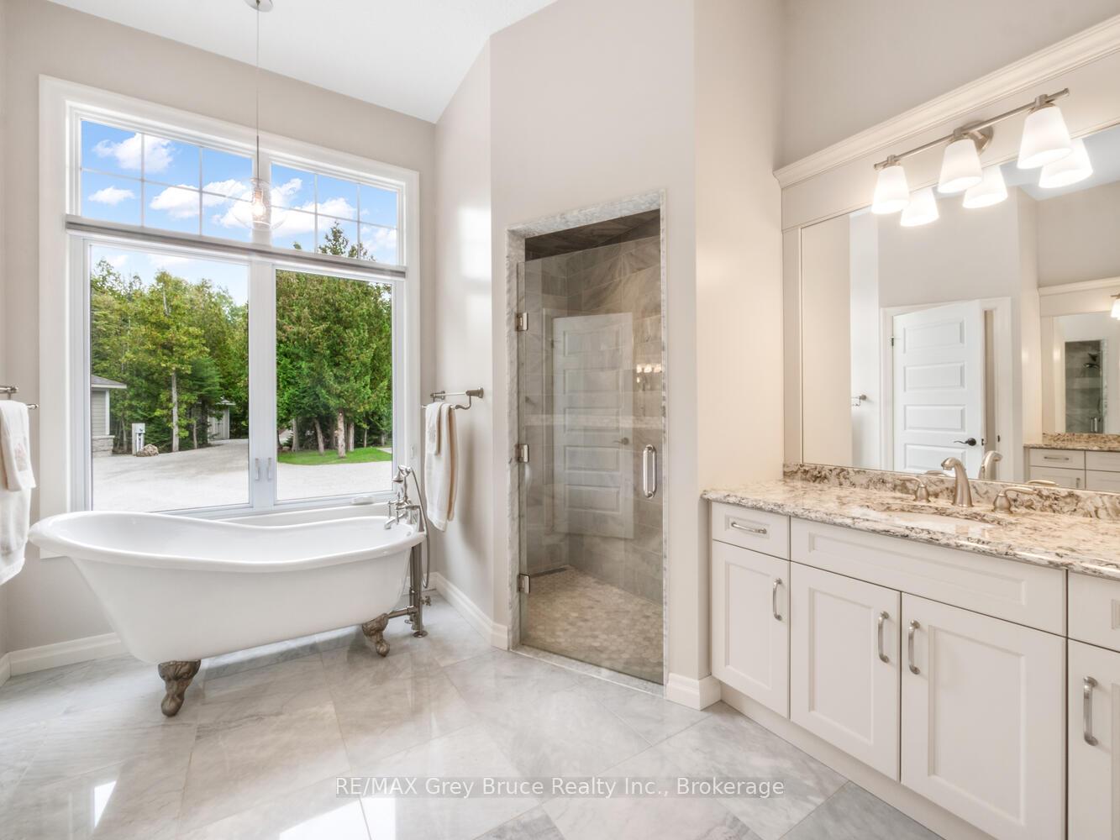
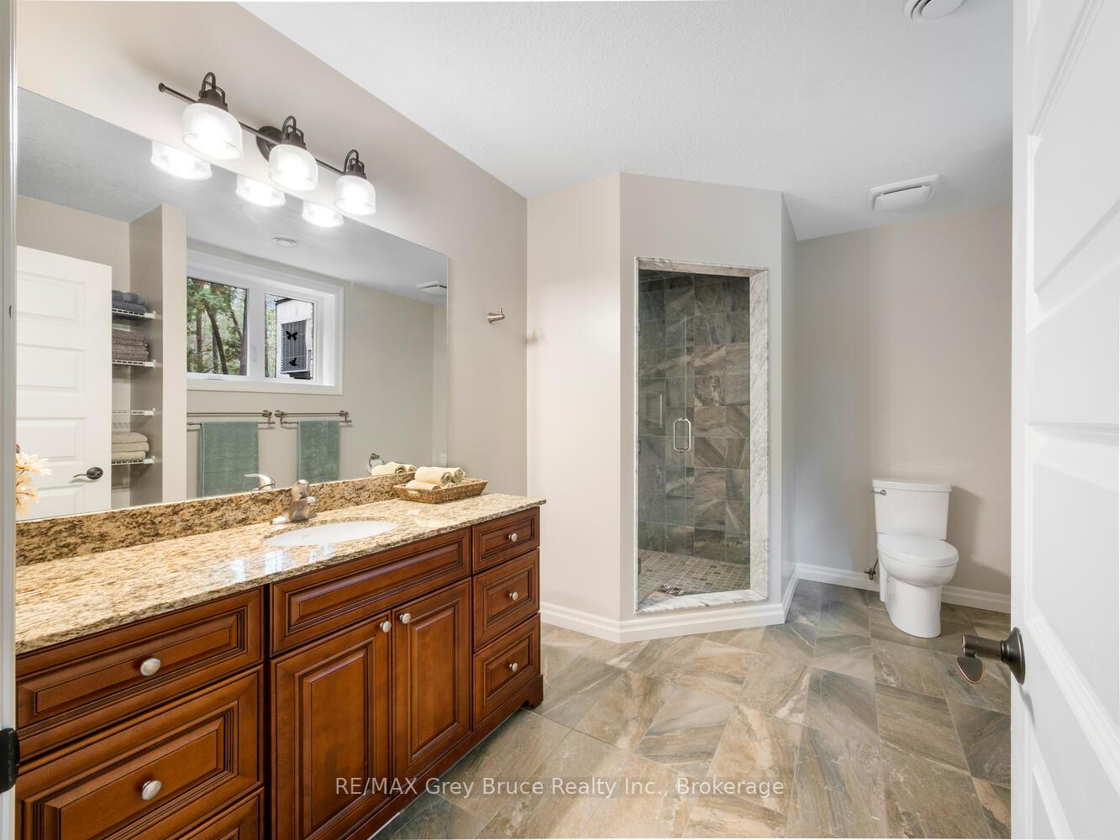
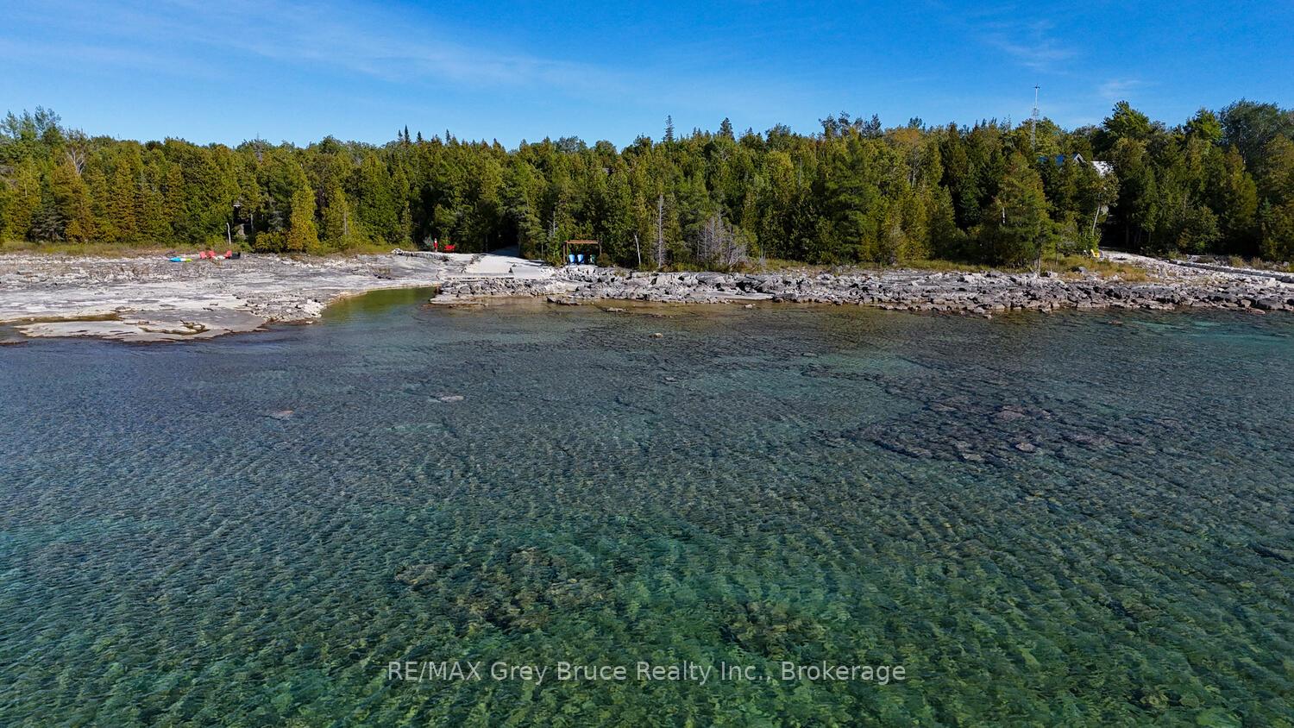
Breathtaking views, quality craftsmanship, and true pride of ownership! Set on a private 1.4-acre lot in a sought-after neighborhood, this well-maintained property features a gently curved driveway leading directly to the clean shoreline of Lake Huron. A dredged channel and L-shaped dock offer a protected harbour perfect for small boats, kayaks, or swimming. Relax under the timber framed pergola with Toja Grid sunshade and take in stunning sunsets by the water. The exterior boasts low-maintenance James Hardie siding and local Wiarton stone. With over 540 sq.ft. of decking - including durable, splinter-free Brazilian Ipe hardwood - there is plenty of space to entertain outdoors. Inside, a large foyer opens to an elegant living space with coffered ceilings, a stone fireplace, and Maple hardwood floors. The custom kitchen is characterized by the Titanium black granite countertops and Hubbardton Forge lighting fixtures. Form blends function with an induction cooktop, BI oven/microwave and plenty of storage. Step from the dining room onto a covered deck with a direct gas line for Barbeques or propane fire table. The main-floor primary suite offers water views, two walk-in closets, and a spa-like 5pc ensuite. A mud/laundry room connects to the attached garage for added convenience. The attached garage is fully finished with PVC lined walls. The walk-out lower level includes two spacious bedrooms, a 3pc bath, a large family room with in-floor heating, and a versatile workshop - ideal for hobbies or storage close to the lake. No shortage of storage space with the additional 24x24 detached garage added in 2020, plus a 8x12 storage shed. Additional features include central vacuum, central air conditioning, automatic whole home generator and water treatment system - all for comfort and peace of mind. 2885sq.ft., 3-bedroom, 2.5-bathroom home. First time on the market - this one-owner home invites you to enjoy peace, comfort, and natural beauty on the stunning Bruce Peninsula.
Ask about this home
A HOMEH agent will answer your questions about this home.
Around this home
Helpful calculators
Your HOMEH agent

"I would see it this week."