
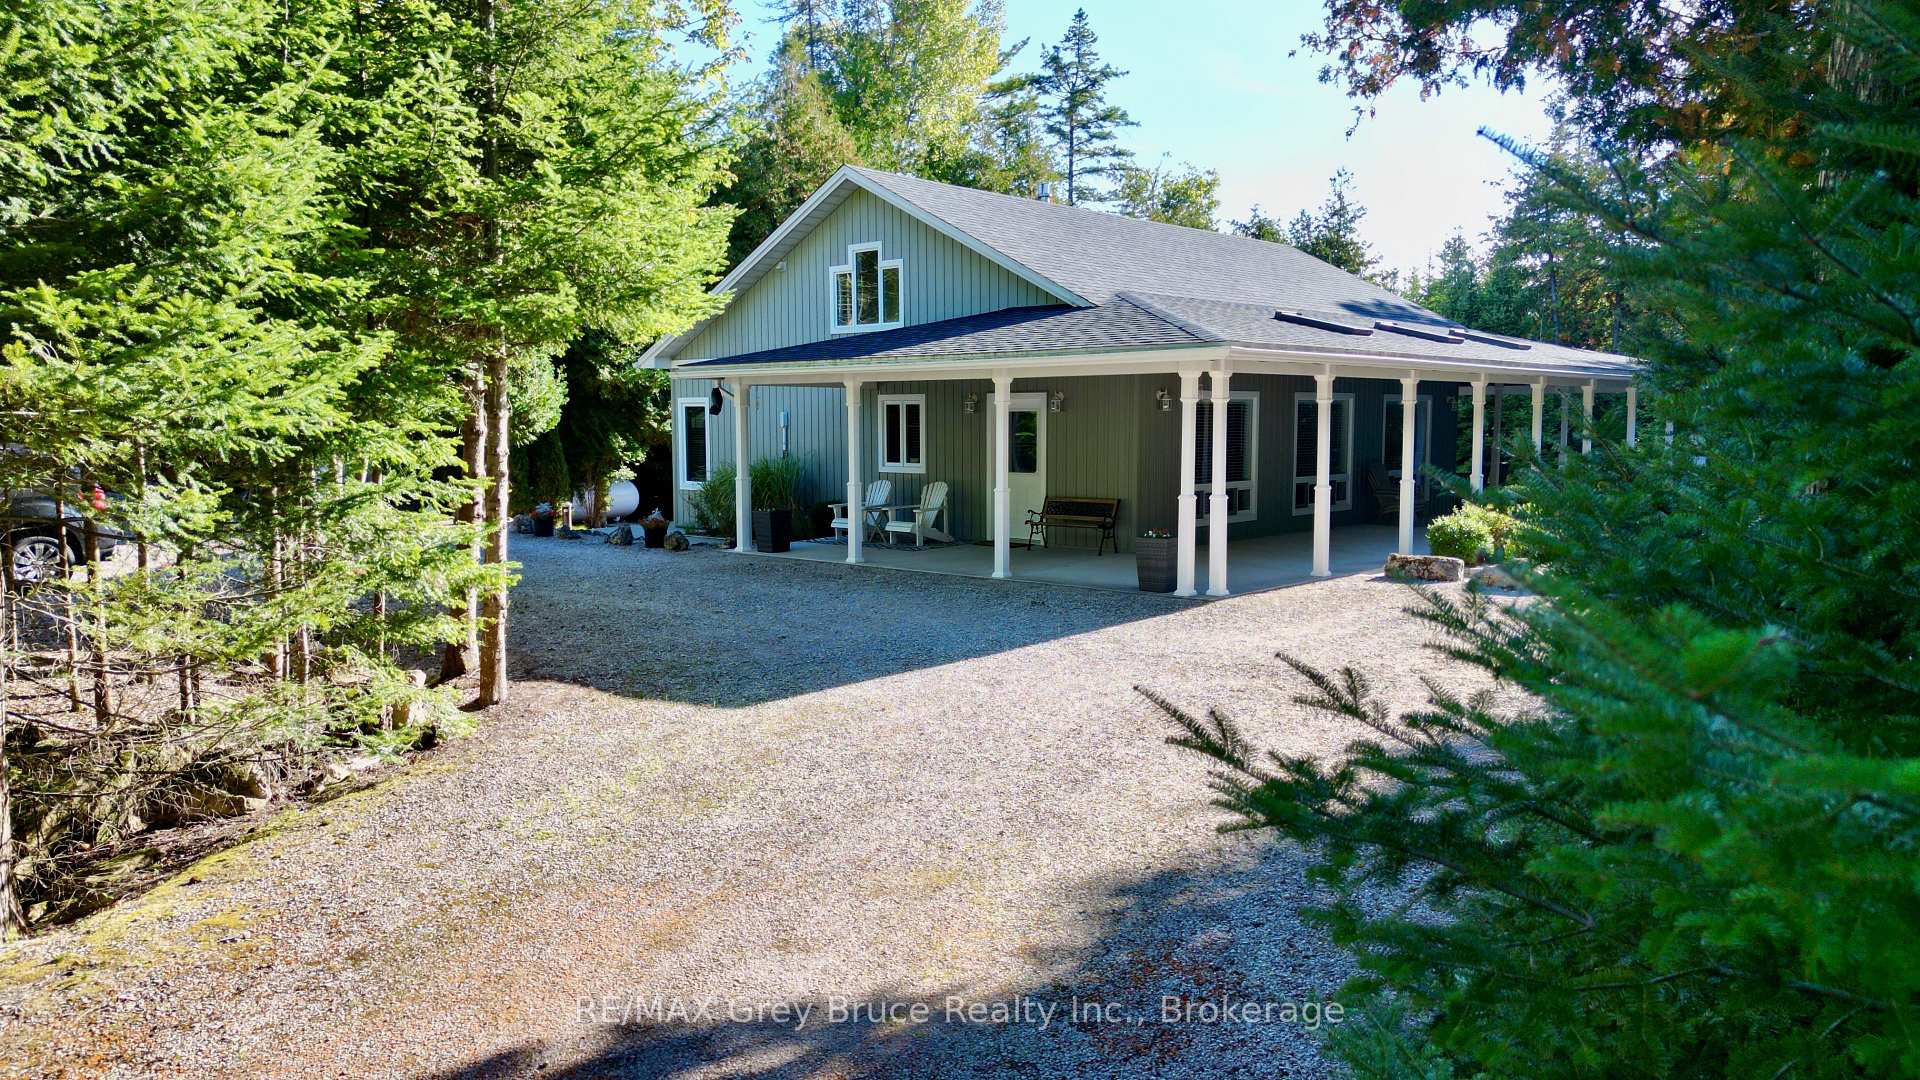
51 Lakewood Country Lane
Northern Bruce Peninsula51 Lakewood Country Lane
Northern Bruce Peninsula

 See all 41 photos

Book a viewing
Ask HOMEH
About this home
51 Lakewood Country Lane, Northern Bruce Peninsula
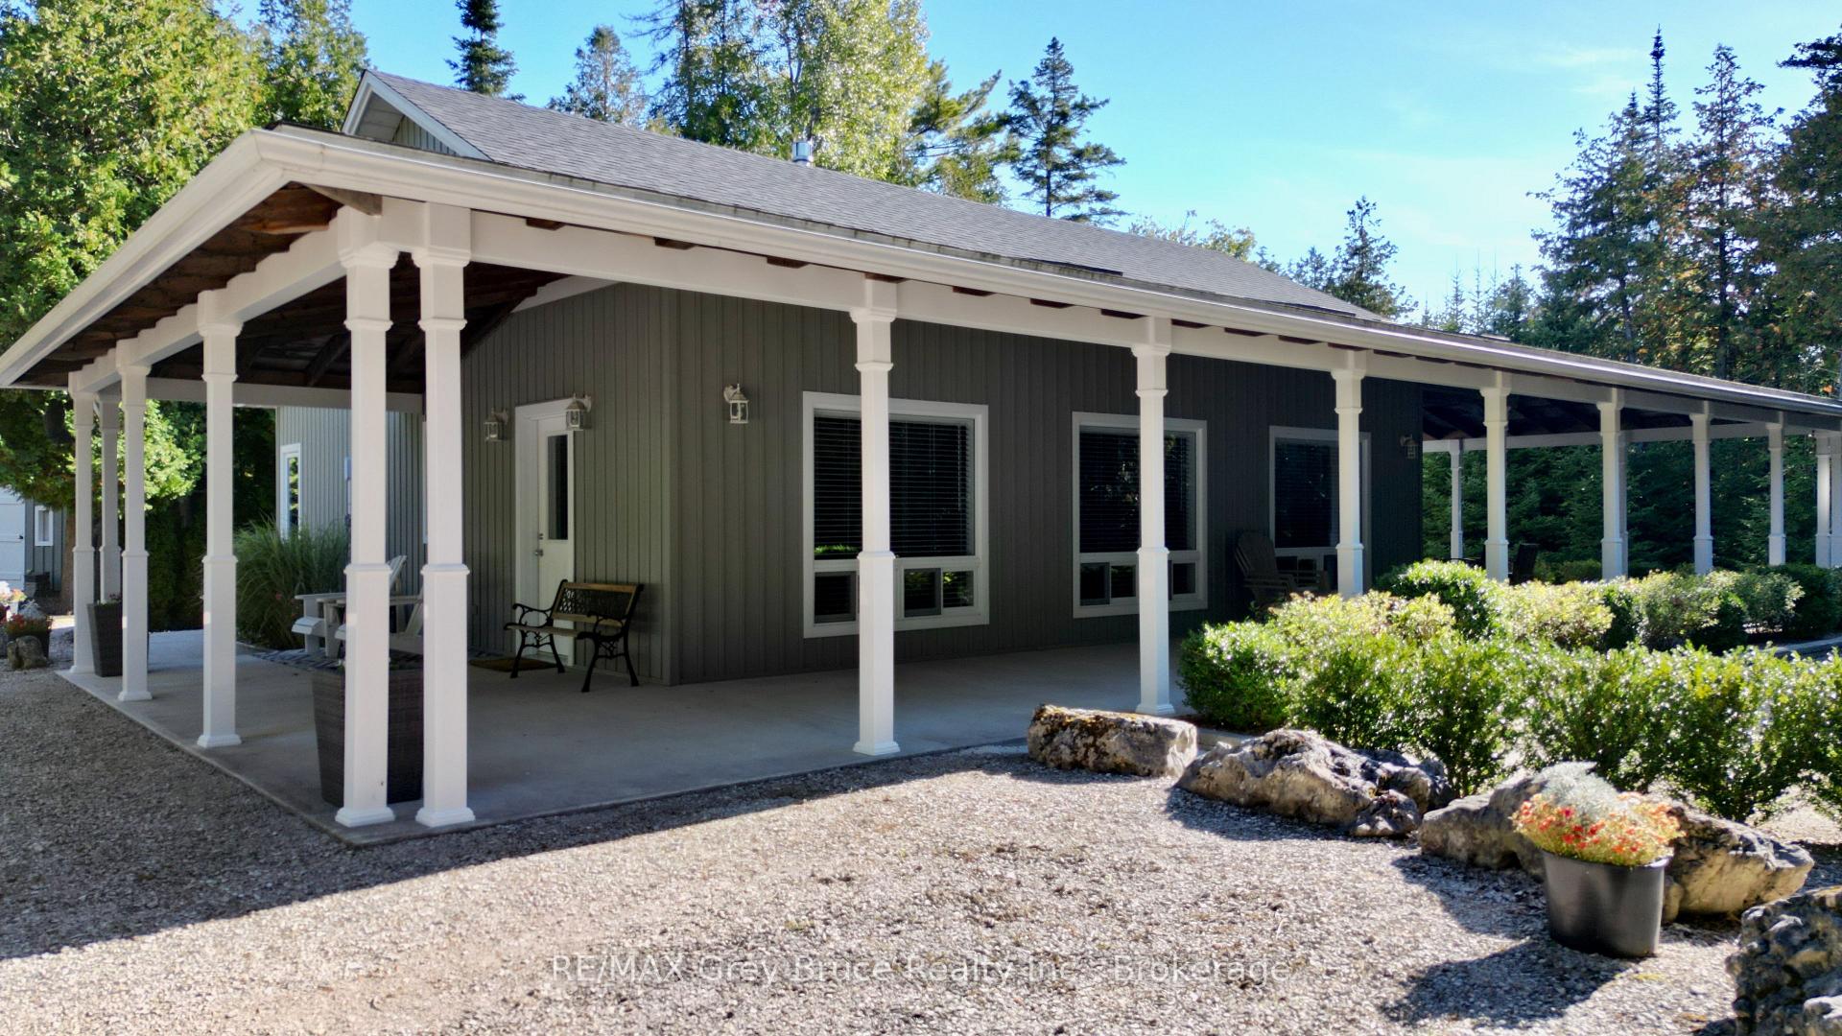
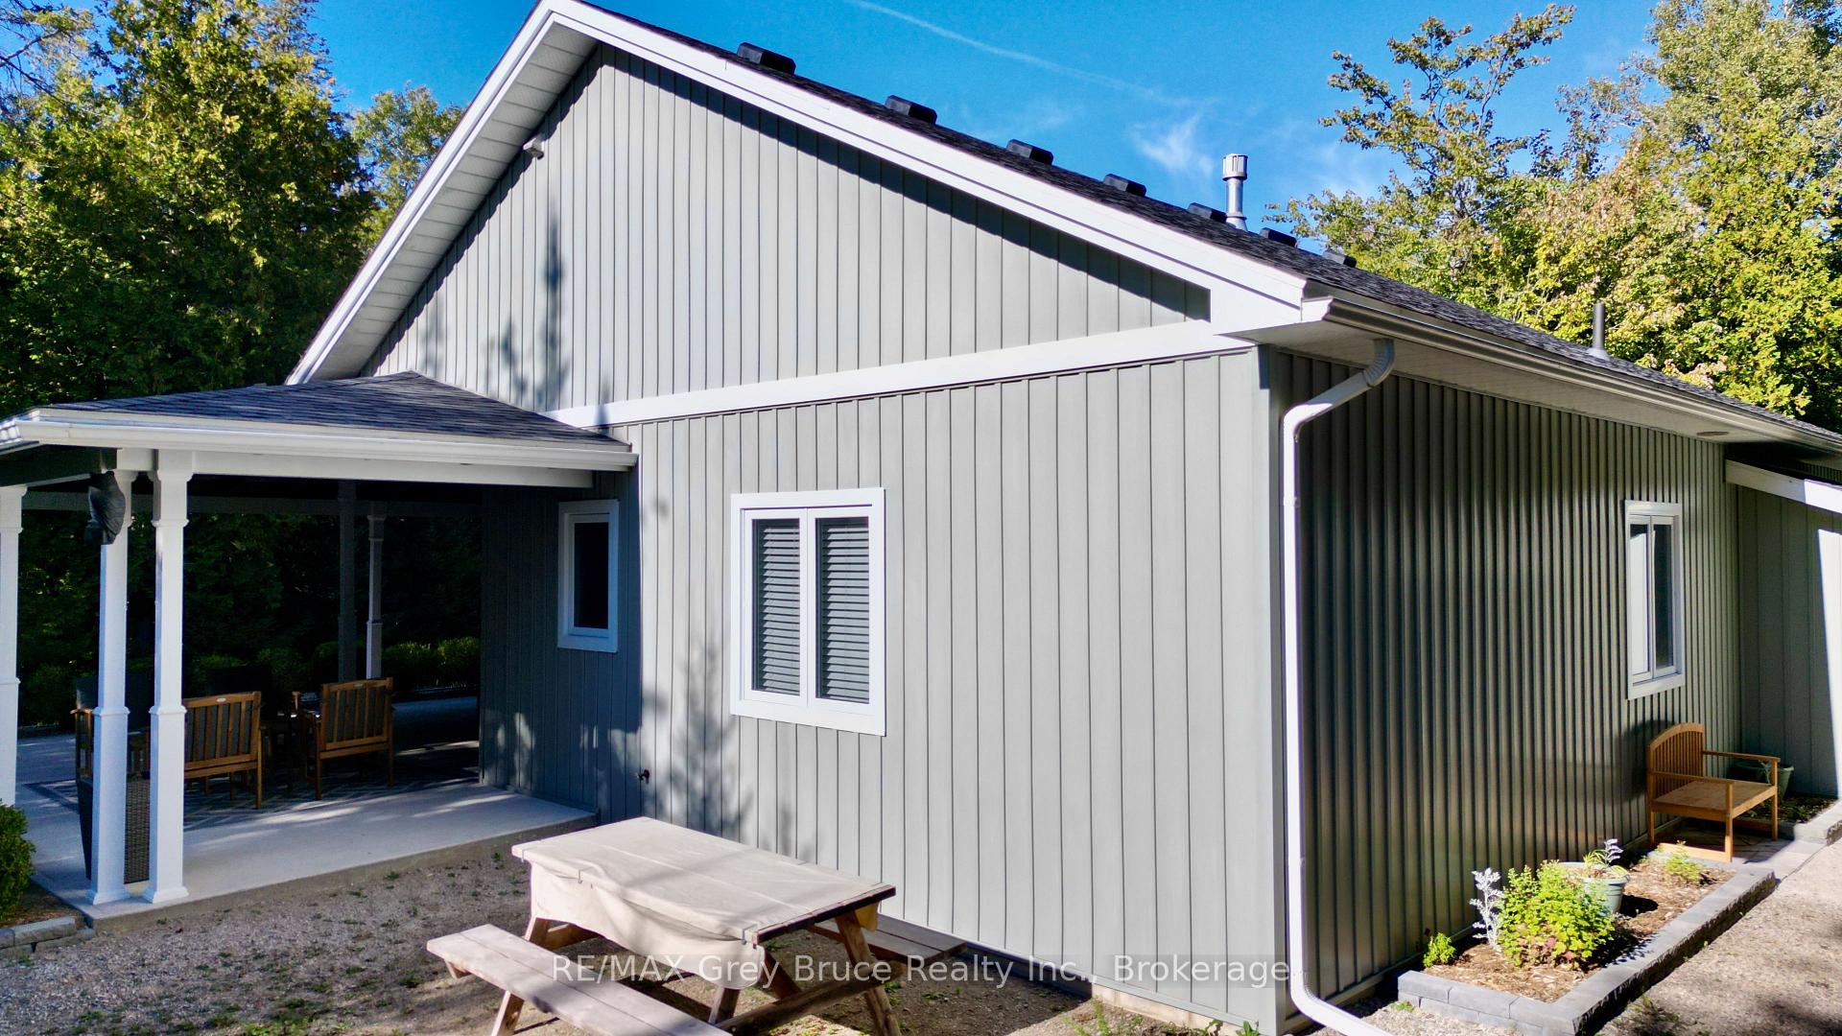
This is a wonderful chance to experience country living in the beautiful Lakewood Community. This custom-built bungalow sits on a spacious 1.6-acre lot (190 feet wide by 357 feet deep), offering exceptional privacy surrounded by mature evergreens. Inside, you'll find an inviting open-concept layout that combines the living room, dining area, and kitchen. The kitchen features custom cabinetry and an island for extra workspace. A cozy propane fireplace warms the living area, and a walkout leads to a wraparound veranda-an ideal spot for barbecuing or simply enjoying the peaceful natural surroundings. The home includes three bedrooms and a four-piece main bathroom. The primary bedroom has its own three-piece ensuite. Hardwood flooring runs throughout the main living areas, with ceramic tile in both bathrooms. In-floor heating adds comfort, and the home has been meticulously maintained. The property is beautifully landscaped, with flagstone and paver-stone pathways around the home. A storage shed provides additional space for outdoor tools and equipment. Lakewood Community offers access to scenic hiking trails and a boardwalk leading to a 70-acre inland lake. A short drive brings you to Black Creek Provincial Park, where you can enjoy a sandy public beach, swimming, and stunning sunsets. Nearby Lion's Head provides convenient amenities, including grocery shopping, a library, marina, beach, hospital, clinic, and more. The home is located on a year-round paved road, with rural services such as garbage pickup and snow removal available. Taxes are $3,150.00. Whether you're looking for a full-time residence or a four-season escape from the hustle and bustle, this property could be an excellent choice. Please do not enter the property without an appointment. Surveillance cameras are on site.
Facts & features
Book a viewing
Rooms
8 rooms · 2 bathrooms
- Bathroom9′6″ × 5′9″54 sq.ft.
- Kitchen19′5″ × 12′9″247 sq.ft.
- Bathroom7′7″ × 5′9″43 sq.ft.
- Bedroom 211′9″ × 10′9″126 sq.ft.
- Primary bedroom15′2″ × 12′182 sq.ft.
- Bedroom 313′3″ × 11′9″155 sq.ft.
- Living room20′ × 17′2″343 sq.ft.
- Laundry6′ × 3′18 sq.ft.
Around this home
Listing details
Helpful tools
Your HOMEH agent
"Priced 7% over our estimate. I would see it this week."
Ask HOMEH about this home
Price, neighbourhood, monthly cost. Ask anything.
HOMEH Intelligent Agent is an AI, not a licensed representative. Check anything important with your agent.