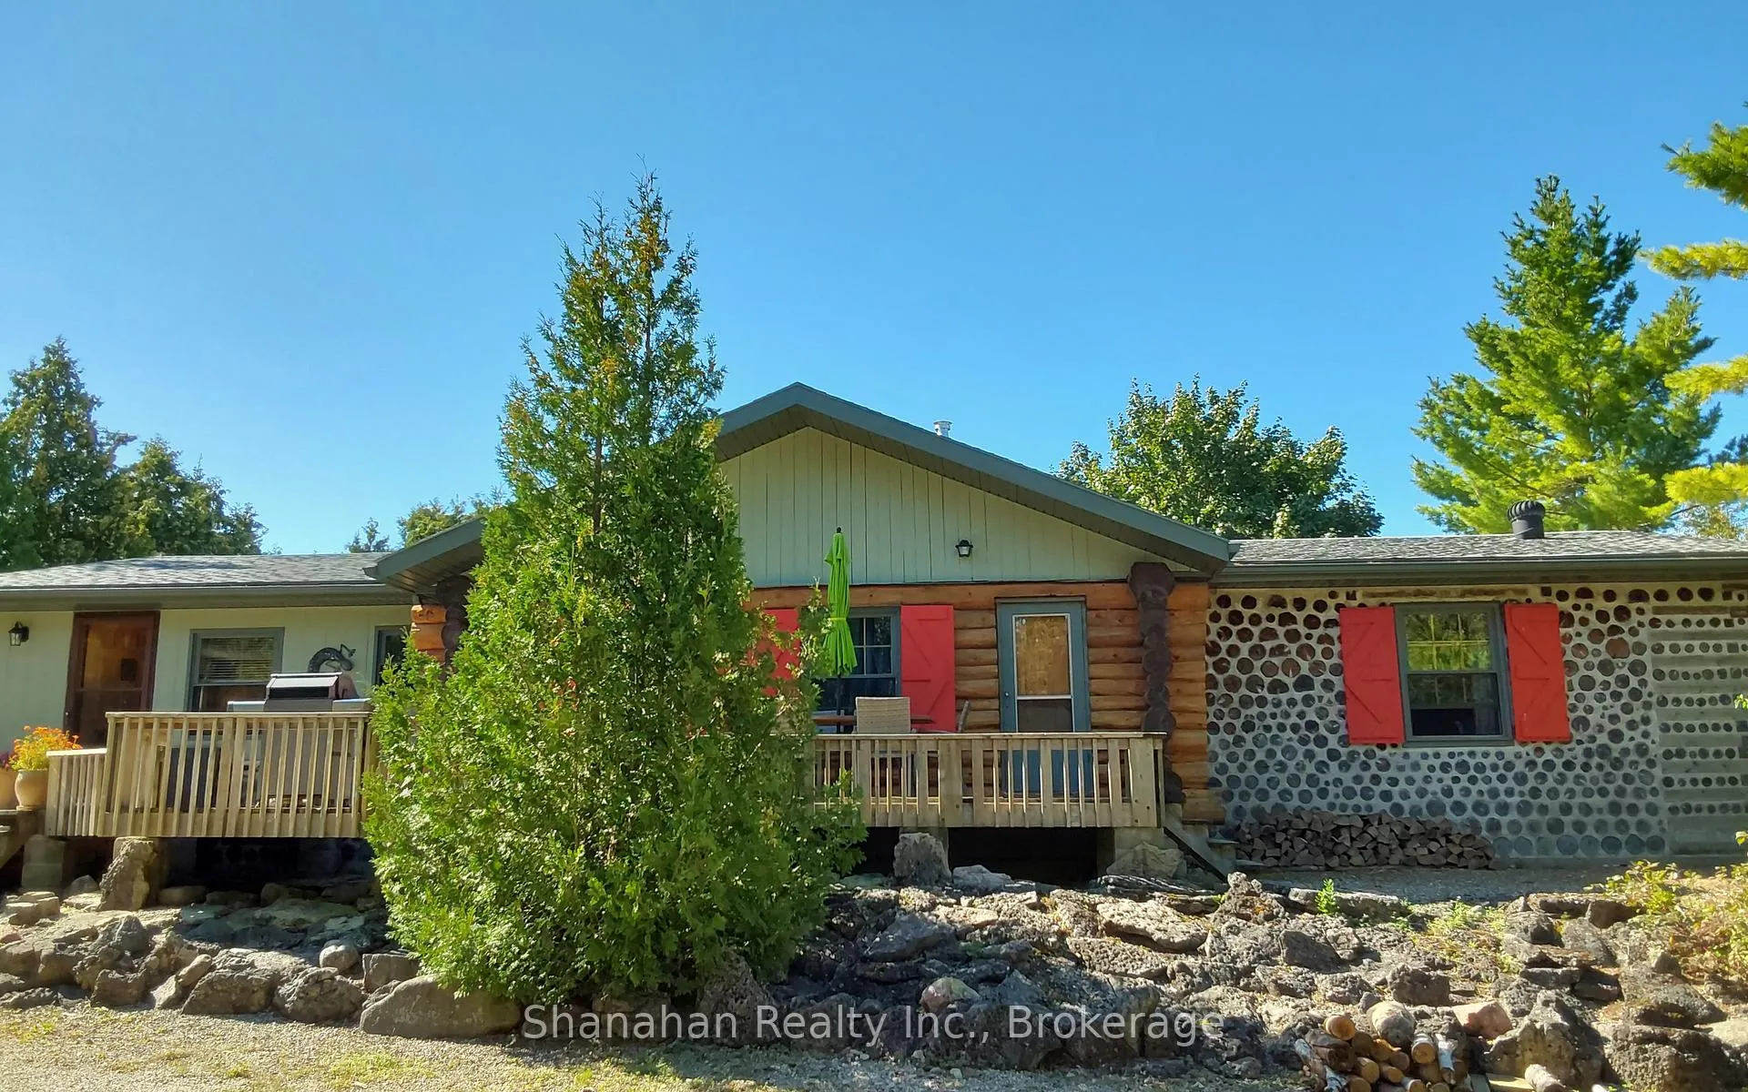
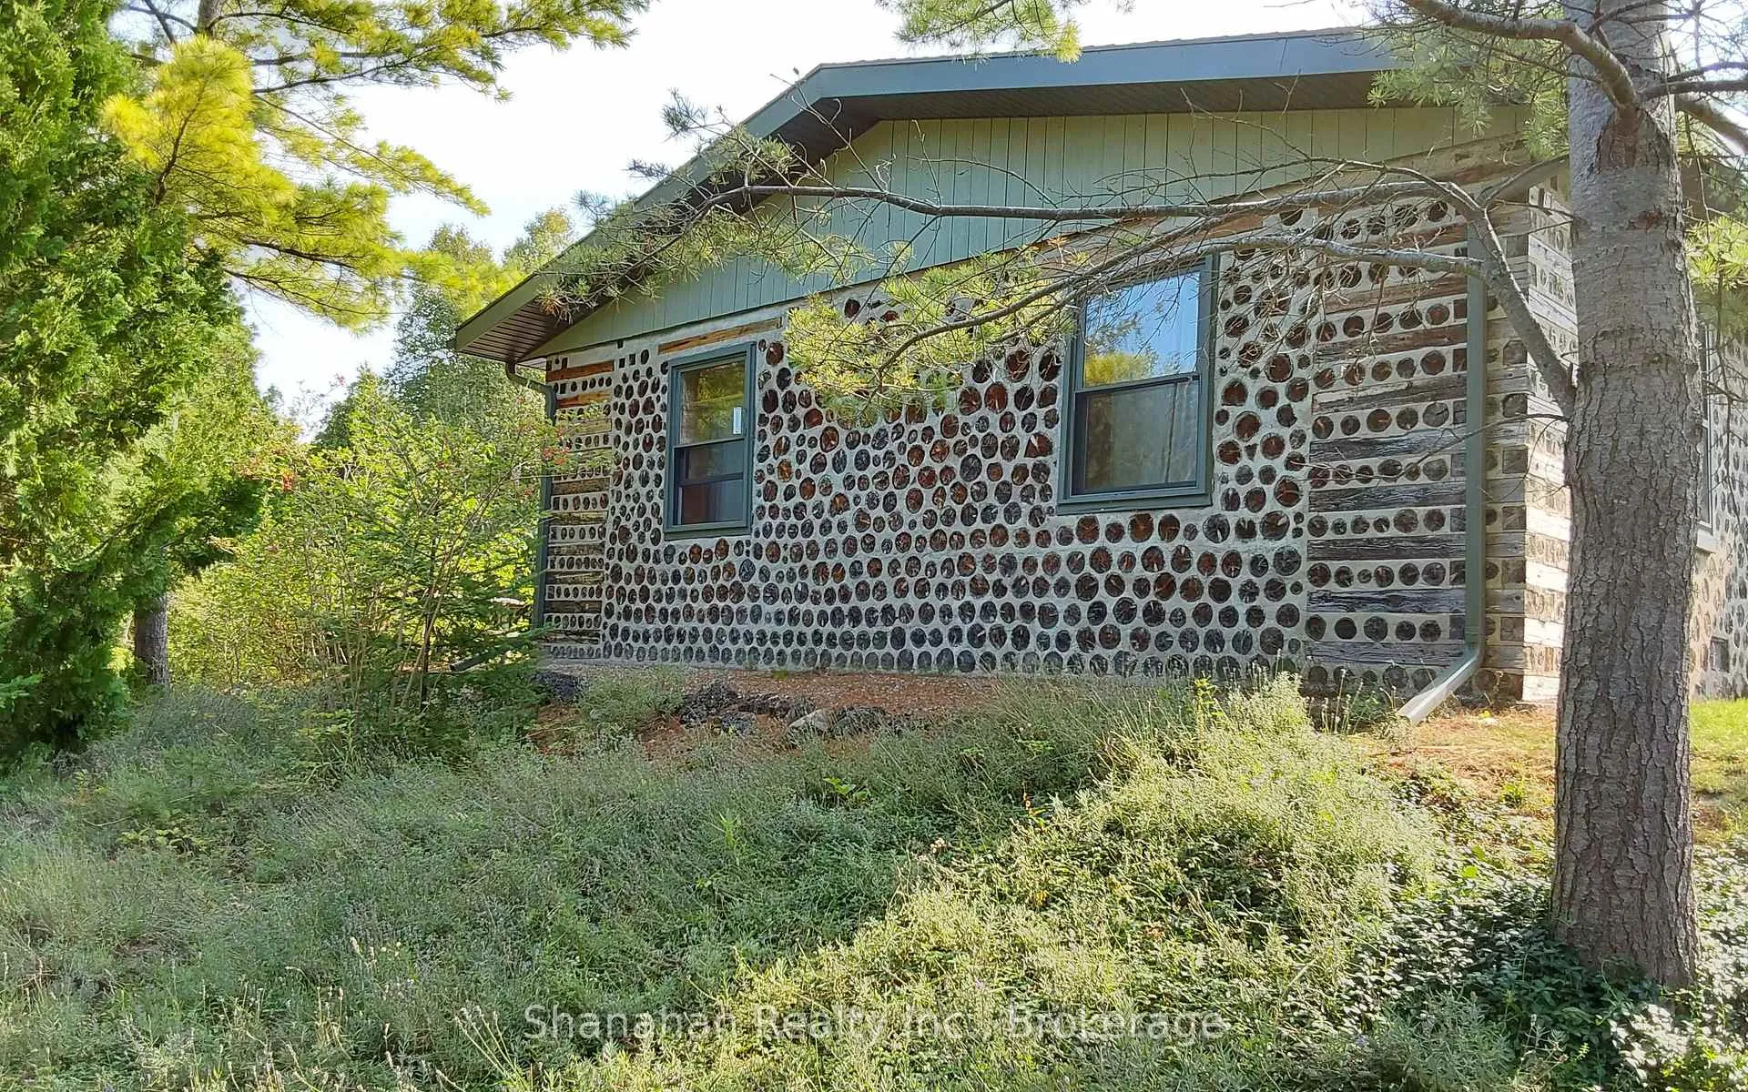
Front of 579 Cape Hurd Road

579 Cape Hurd Road
Northern Bruce Peninsula
For Sale
Price Reduced
1/46
Ontario Real Estate › Northern Bruce Peninsula
Front of 579 Cape Hurd Road

579 Cape Hurd Road
Northern Bruce Peninsula
For Sale
Price Reduced
See all 46 photos
Listed for:Listed 8 months ago
$1,150,000
DetachedMLS X12785952
3 Bedrooms
2 Bathrooms
2 Garage
1.5K–2K sq.ft
380×1,006 m
$1,749 Tax/yr
Down Payment AssistanceGet Best Mortgage Rates
Buy with HOMEH and get back$8,625Cashback Rebate, paid after closing
Claim my rebate
Contact agent

Leave your name and number. A HOMEH agent calls you back.

Book a viewing
Fri30
Sat31
Sun1
Mon2
Tue3
Wed4
Thu5
Pick a time
Ask HOMEH
Ask about this home

About this home

579 Cape Hurd Road, Northern Bruce Peninsula, ON N0H 2R0

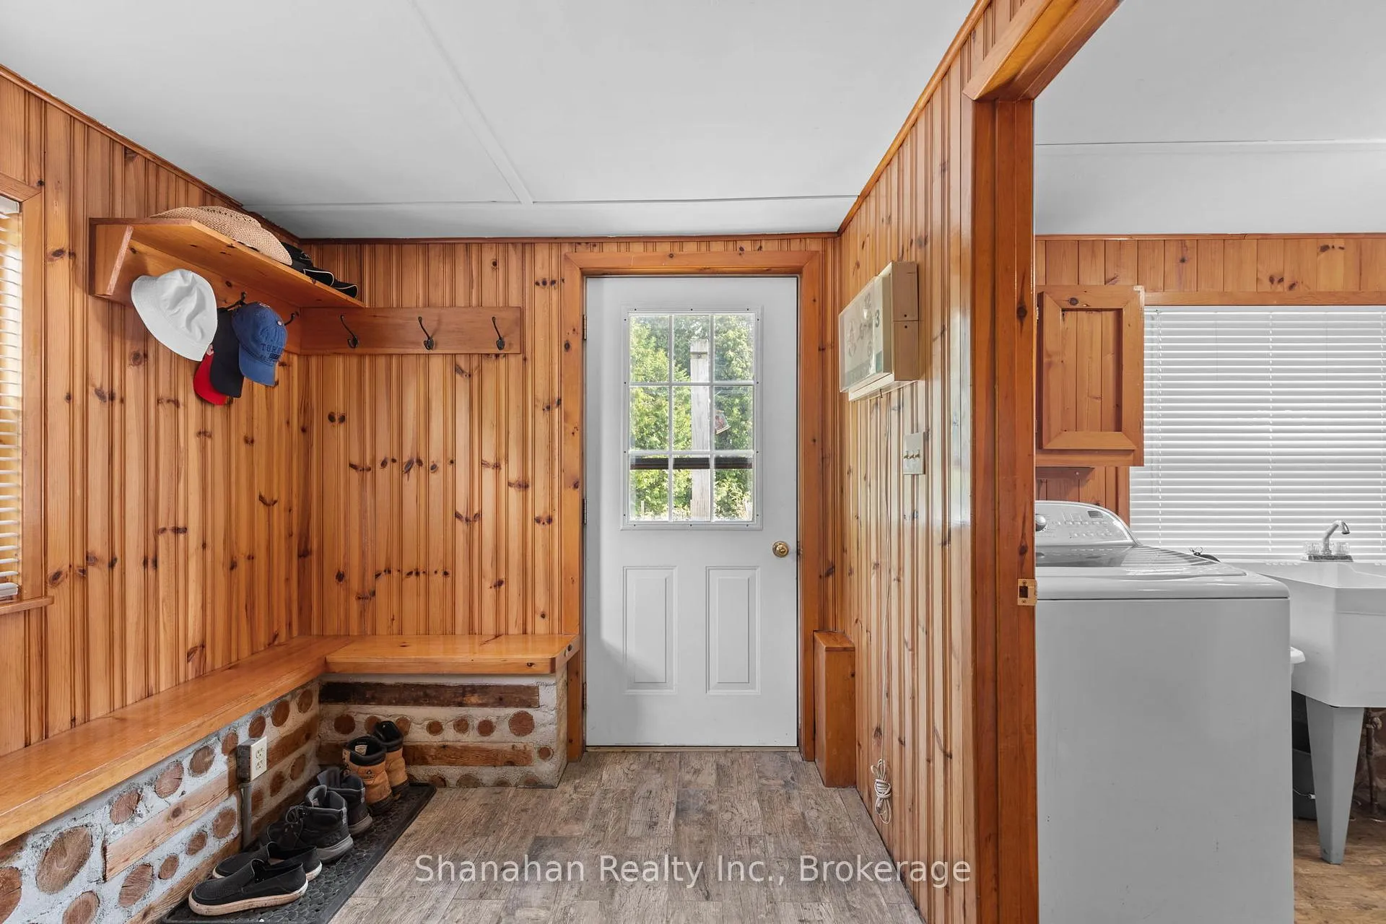
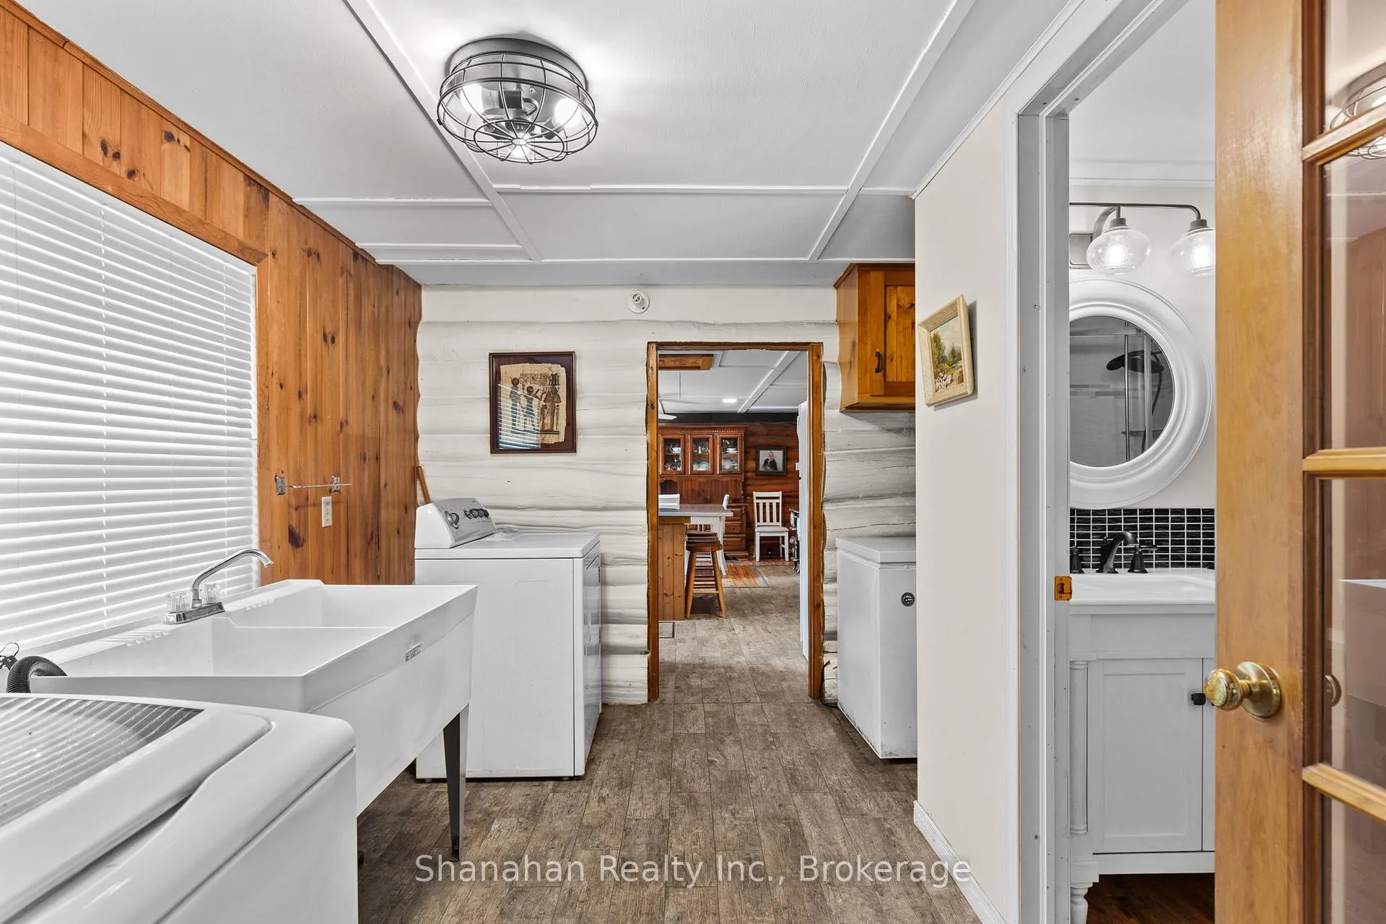
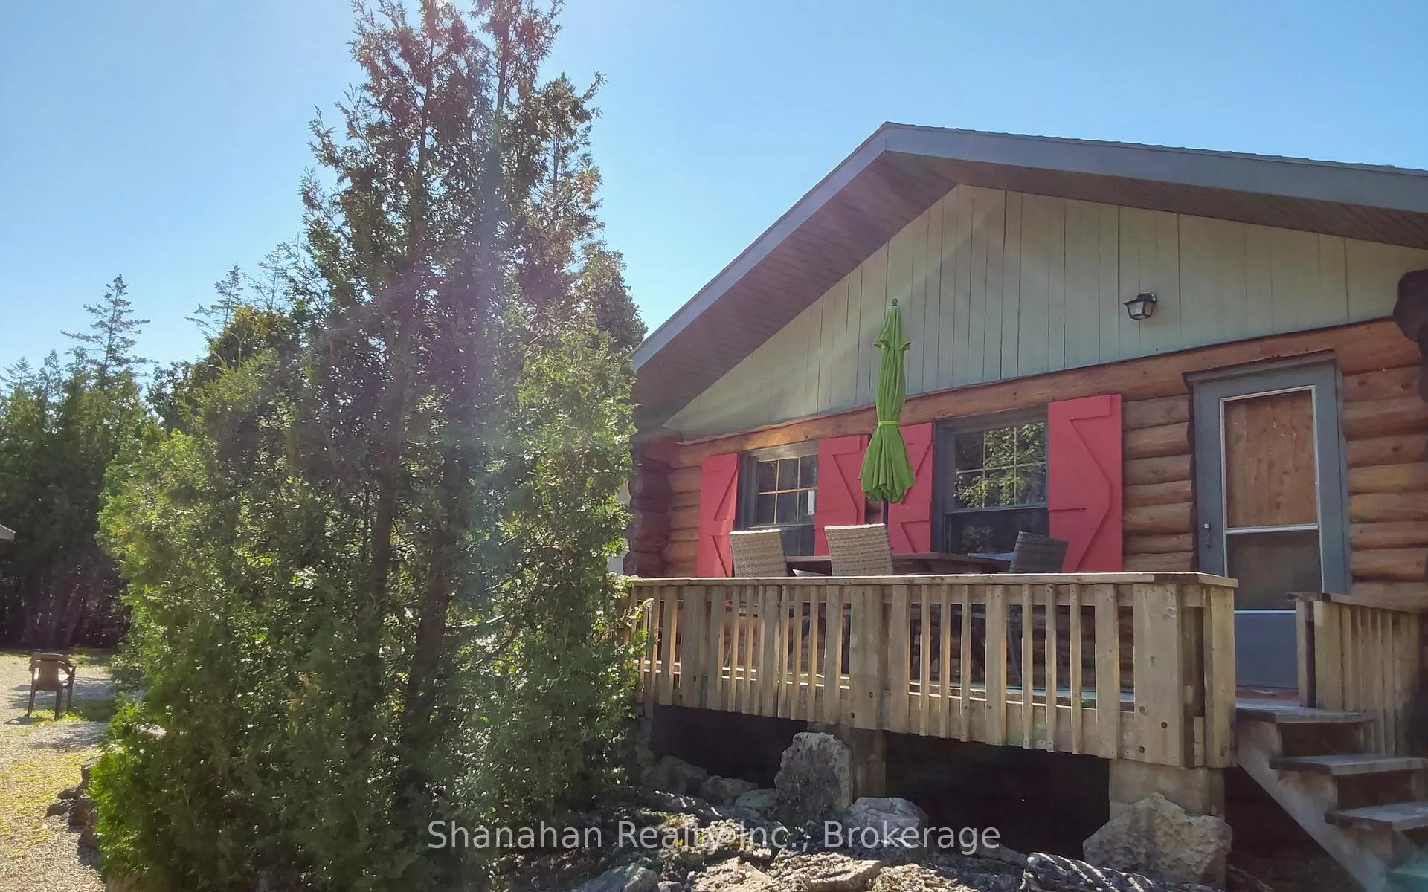
91 acres of serene and quiet privacy on the shore of Lake Huron with no neighbours anywhere in site. Offers great investment potential for licensed STA rentals or a bed and breakfast. Tucked far back in the woods is a beautiful hand crafted log home with over 2000 sq ft of living space. 3 spacious bedrooms offer plenty of space for a family or visitors. Two updated bathrooms have granite top vanities and ceramic backsplash. One has a large shower and the other a large refinished antique soaking tub. Updated porcelain floors complete these beautiful baths. Enter through the back door after tending the garden into a spacious mudroom with plenty of space for boots shoes and all your winter gear. The large laundry room has washer, dryer laundry tub and extra chest freezer. Access to a huge 13' x 5' walk in pantry. Open concept kitchen and dining area has new porcelain flooring, new granite on counters and island and includes all appliances. Tons of storage in the hand made pine cabinets. Elmira wood stove is WETT certified as is the wood burning stone fireplace with new insert in the living room. All flooring throughout is pine and porcelain. Patio doors lead to the back deck with water views. Oversize double garage and multiple outbuildings offer unlimited possibilities. Walk the path to the shore line for stunning views and enjoy a campfire under the stars. Land currently registered with the Conservation Land Tax Incentive Program, ask for details. An exceptional property for Buyers with discerning taste, there is no other place on the Peninsula that compares. Appointments must be booked ahead of time. Please don't enter the driveway without your agent and appointment. Owners live here year round and watch dogs on site when no appointments are booked. If you want complete privacy, waterfront, acres of natural forest, a stream and multiple trails to hike, and always dreamed of living in a log home, then this is the one.

Carpet FreeIn-Law CapabilityPrimary Bedroom - Main FloorGuest AccommodationsSeparate Heating ControlsWater Heater Owned

Facts & features

TypeDetached
StyleLog
Built31-50
Size1.5K–2K sq.ft
Lot380 x 1,006 m
Tax$1,749 (2025)
HeatingBaseboard, electric
CoolingWindow unit(s)
BasementCrawl space
Parking2 Garage
WaterWell
FireplaceYes, fireplace insert, wood, living room

Book a viewing

Fri30Oct
Sat31Oct
Sun1Nov
Mon2Nov
Tue3Nov
Wed4Nov
Thu5Nov
Pick a time

Rooms

12 rooms · 2 bathrooms
Main floor12 rooms
  • Living room17′4″ × 16′2″280 sq.ft.
  • Laundry14′4″ × 12′172 sq.ft.
  • Bedroom 318′9″ × 13′4″250 sq.ft.
  • Foyer15′3″ × 6′7″101 sq.ft.
  • Dining room19′4″ × 10′2″197 sq.ft.
  • Bedroom 210′10″ × 9′4″101 sq.ft.
  • Kitchen13′5″ × 12′6″167 sq.ft.
  • Pantry13′ × 5′4″69 sq.ft.
  • Primary bedroom18′8″ × 13′4″249 sq.ft.
  • Mud room19′1″ × 6′7″126 sq.ft.
  • Bathroom715′3″ × 6′10″4881 sq.ft.
  • Bathroom7′1″ × 6′10″48 sq.ft.
Bathrooms2
3-pcMain3-pcMain

Around this home

Zorra Dr. and Myles Dr.

Listing details

MLS® numberX12785952
Listed onFeb 13, 2026
Days on market259
UpdatedOct 1, 2026
Listing brokerageSHANAHAN REALTY INC.
Possession1-29 days

Helpful tools

Mortgage calculator
Closing costs
Land transfer tax
Buyer guide

Your HOMEH agent

NimaHOMEH agent · Northern Bruce Peninsula

"I would see it this week."

Ask Nima

Ask HOMEH about this home

Price, neighbourhood, monthly cost. Ask anything.

HOMEH Intelligent Agent is an AI, not a licensed representative. Check anything important with your agent.

© 2026 HOMEH Inc., Brokerage · RECO Registration #6000380 · 505 Highway 7 East, Units 308 & 309, Thornhill, ON L3T 7T1 · Listing data courtesy of the MLS® System of the listing brokerage, deemed reliable but not guaranteed.

Disclaimers and terms

HOMEH is operated by HOMEH Inc., a licensed Ontario real estate brokerage regulated by the Real Estate Council of Ontario (RECO) under the Trust in Real Estate Services Act, 2002 (TRESA). Under TRESA, consumers are entitled to the RECO Information Guide before entering into a representation agreement. Broker of Record Licence #5034208. Toronto Regional Real Estate Board Member #20004000.

Cashback Rebate. Paid by HOMEH Inc., Brokerage from the commission it receives, on closing, to eligible buyers who came to HOMEH as HOMEH leads. Subject to the buyer representation agreement, lender approval and legal limits; amounts vary with price, commission received and transaction type. Not a government incentive, tax credit or refund. Full terms and conditions apply.

Mortgage. Payment figures are estimates for illustration only, not an offer to lend; all financing is on approved credit (OAC). HOMEH Inc., Brokerage is not a mortgage broker, agent or lender; mortgage products and advice come from independent professionals licensed by the Financial Services Regulatory Authority of Ontario (FSRA).

HOMEH Estimate. Worked out with automated tools from recent nearby sales of similar homes. For information only, not an appraisal.

Accuracy. Listings, market data, photos, school, transit and neighbourhood information come from sources believed reliable, including the MLS® System and the Toronto Regional Real Estate Board (TRREB), but are not warranted accurate, current or complete. MLS® listing data is copyright TRREB. It must only be used by consumers with a bona fide interest in the purchase, sale or lease of real estate, and not for any commercial purpose.

Programs. Programs, incentives and benefits on this website are privately administered, may change or end without notice, and imply no government authority, endorsement or affiliation.

Not intended to solicit clients currently under contract with another brokerage.

The trademarks REALTOR®, REALTORS® and the REALTOR® logo are controlled by The Canadian Real Estate Association (CREA) and identify real estate professionals who are members of CREA. The trademarks MLS®, Multiple Listing Service® and the associated logos are owned by CREA and identify the quality of services provided by real estate professionals who are members of CREA. Used under licence.