

67 Grant Watson Drive
67 Grant Watson Drive
 See all 50 photos
Property history
- $1,399,000TerminatedList: 2026-04-14|End: 2026-08-18|126 daysX12995478
Facts and features
- BasementUnfinished
- Age of home16–30 years
- Price per sq ft~$799
- Water, sewerSeptic
- Fireplace
- Central air
- Waterfront
The homeDetached, 1 1/2 storey, Age 16–30 years
- Type: Detached
- Style: 1 1/2 storey
- Age: 16–30 years
- Living space: 1,500–2,000 sq ft
- Basement: Crawl space, unfinished
- View: Bay, trees/woods
- Waterfront: Direct
InsideFireplace Yes, wood stove, Main level, Air exchanger, auto garage door remote, water purifier, water treatment
- Fireplace: Yes, wood stove
- Laundry: Main level
- Features: Air exchanger, auto garage door remote, water purifier, water treatment
- Security: Monitored, carbon monoxide detectors, smoke detector
- Rooms above ground: 8
- Bedrooms: 3
- Bathrooms: 2
- Kitchens: 1
- Family room: Yes
Outside and lotWood, Asphalt shingle, Concrete block, poured concrete
- Exterior: Wood
- Roof: Asphalt shingle
- Foundation: Concrete block, poured concrete
- Features: Deck, hot tub, landscaped, year round living
- Other structures: Out buildings
- Size: 233 × 192 ft
- Shape: Irregular
- Zoning: R1
Parking1 Garage, Attached, Private
- Spaces: 1 Garage
- Garage: Attached
- Driveway: Private
Heating, water and powerHeat pump, electric, Central air, Other
- Heating: Heat pump, electric
- Cooling: Central air
- Water: Other
- Sewer: Septic
Costs and taxesTaxes $7,805 a year, HST included in the price, Hot water tank
- Taxes, 2026: $7,805 a year
- HST: HST included in the price
- Rental items: Hot water tank
Included in the saleFridge, stove, microwave, washer, dryer, hot tub, bunkie and select furnishings, Most furnishing, wall hangings, personal belongings
- Included: Fridge, stove, microwave, washer, dryer, hot tub, bunkie and select furnishings
- Not included: Most furnishing, wall hangings, personal belongings
NearbyCul de sac/dead end, lake access, library, marina, waterfront, wooded/treed
- Close to: Cul de sac/dead end, lake access, library, marina, waterfront, wooded/treed
Listing detailsX12995478, Terminated, Apr 14, 2026
- MLS® number: X12995478
- Status: Terminated
- Listed on: Apr 14, 2026
- Days on market: 126
- Updated: Aug 18, 2026
- Possession: 2026-06-30 / Flexible
- Occupied by: Owner
- Listing brokerage: Chestnut Park Real Estate
About this home
67 Grant Watson Drive, Northern Bruce Peninsula, ON N0H 2R0
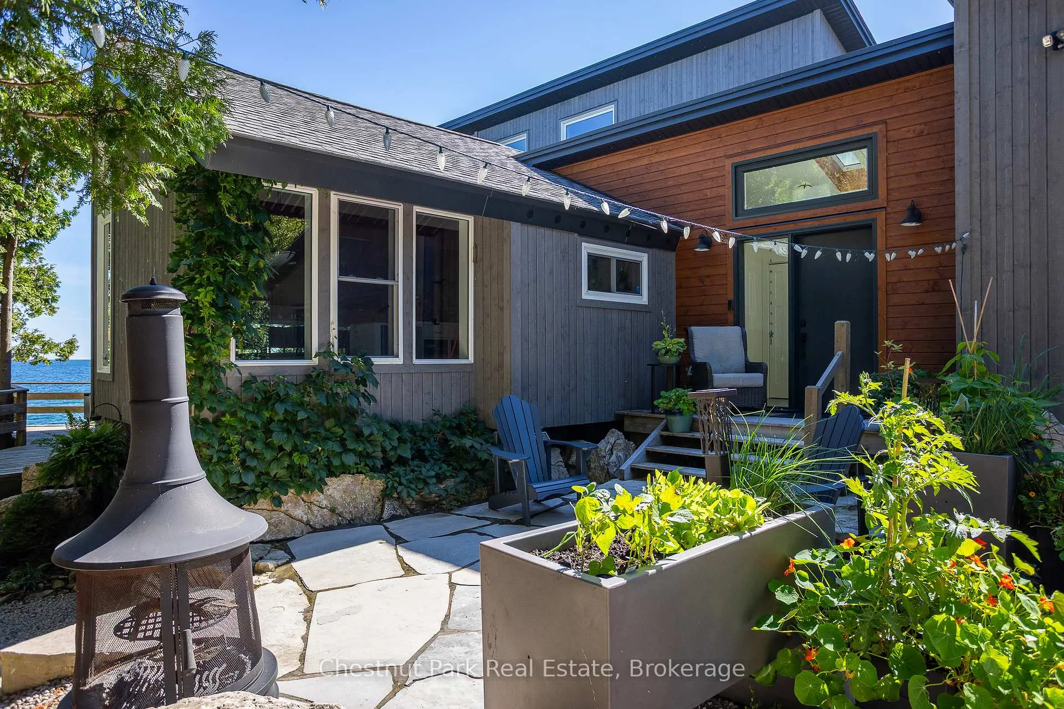
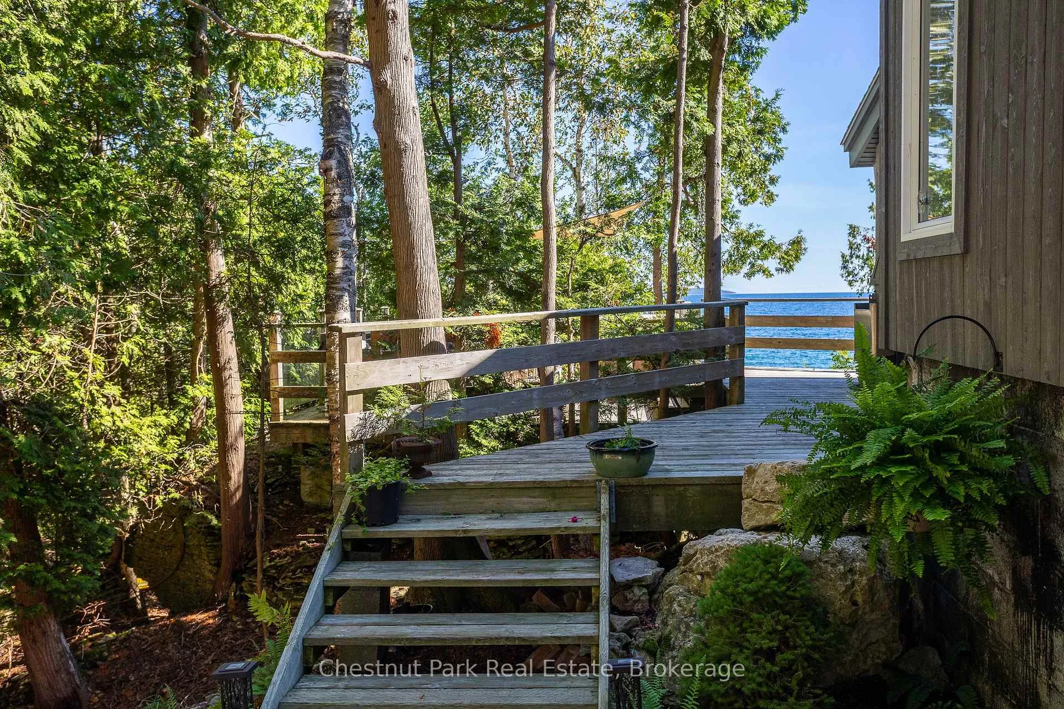
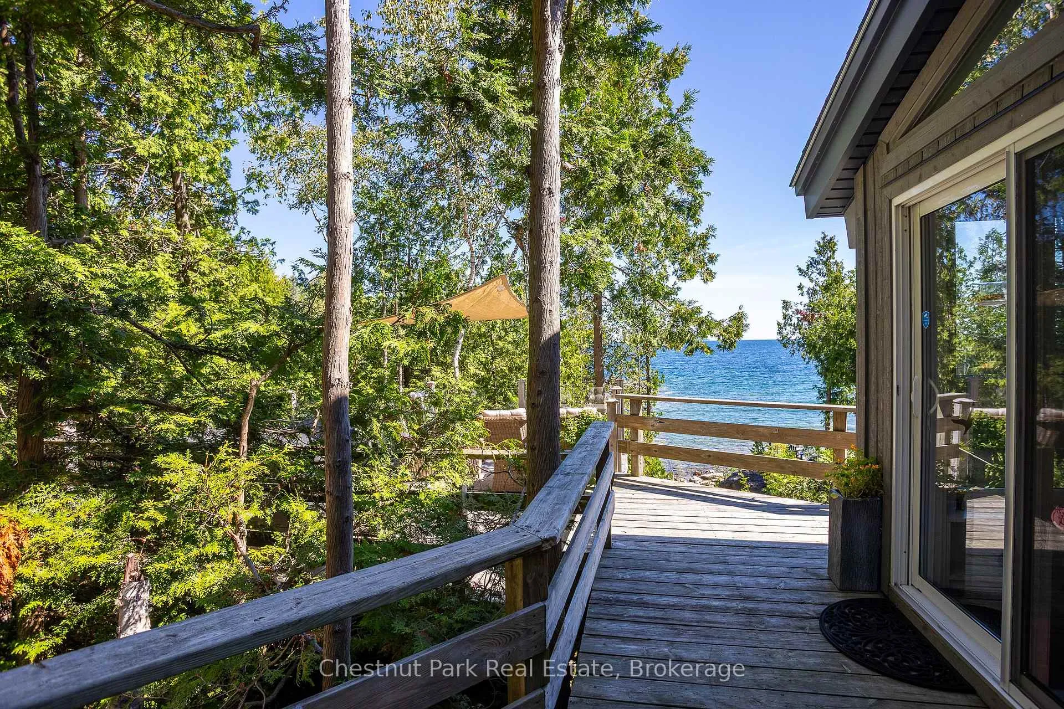
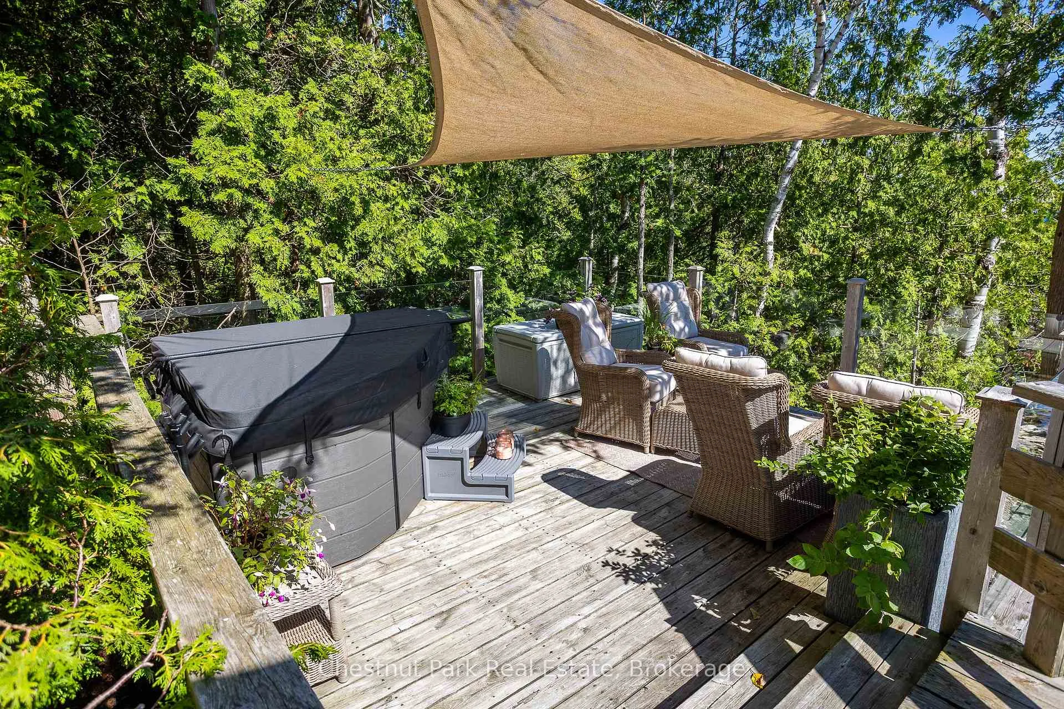
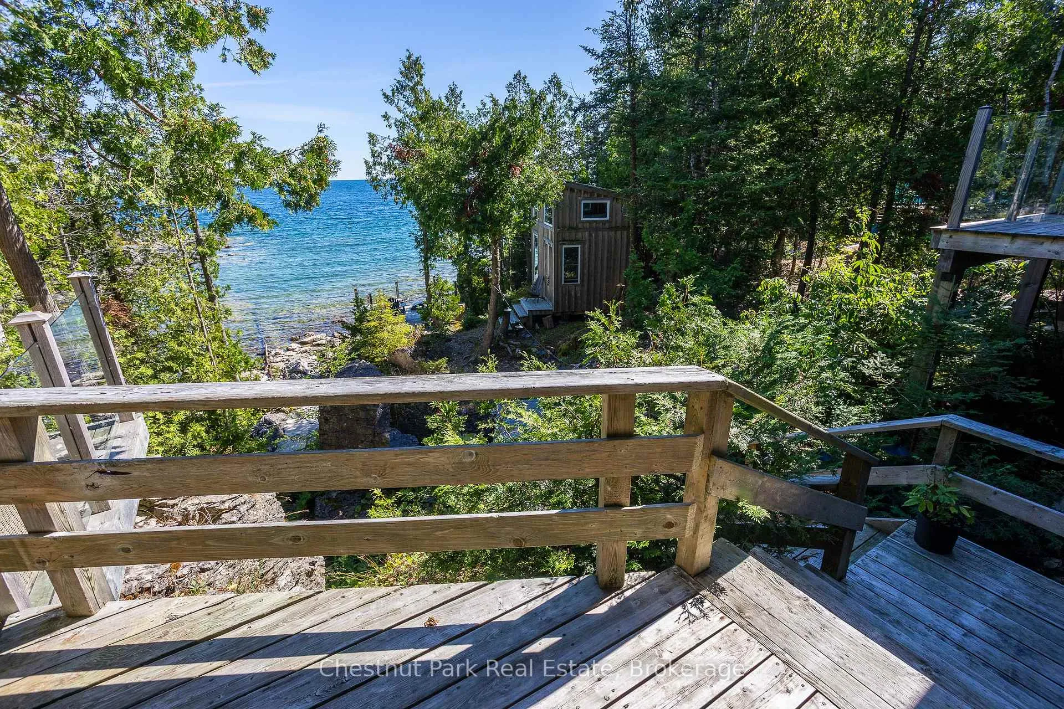
Welcome to your private Georgian Bay retreat in the heart of Tobermory-where contemporary design meets comfort and breathtaking natural beauty. Set on a rare protected cove with inspiring views toward Flowerpot and Bear's Rump Island, this extensively renovated waterfront home offers exceptional privacy just a short walk to the village, shops, and restaurants. Reimagined in 2019 with a complete down-to-the-studs extensive renovation and thoughtful addition, this 3+1 bedroom, 2-bath home was designed for energy efficiency. A 7.6kW solar system with net metering, SolarEdge inverter, and Level 2 EV charger pairs with a Zuba air-source heat pump for near net-zero living. Inside, warm modern finishes include ready-pine ceilings, custom Douglas fir stairs, and expansive windows framing the water. Durable concrete-effect flooring runs throughout, complemented by Italian porcelain tile and in-floor heat in the primary bath. A Blaze King Chinook wood stove adds efficiency and ambiance. All major systems were also updated in 2019, including plumbing, electrical, septic, windows, roofing (addition), and a 3-stage water purification system. Additional features include a custom office with built-ins, automatic closet lighting, and a heated, insulated crawl space. Outdoors, enjoy all-cedar decks, luxury hot tub, a waterfront platform, and beautifully landscaped stone patios (2023) with firepit and raised garden beds. The large single-car garage includes a garden prep/sink area. A charming two-level cedar bunkie at the water's edge (2017) provides extra guest space ( up to 4 people) and stunning views over Georgian Bay. Surrounded by nature trails and hiking, yet close to the harbour village, this property offers the perfect balance of privacy, efficiency, and waterfront living.
Ask about this home
A HOMEH agent will answer your questions about this home.
Around this home
Daily convenience, out of 100, from the distances below
Helpful calculators
Your HOMEH agent

"I would see it this week."