
 See all 73 photos
Book a viewing
Ask HOMEH
About this home
798 Dorcas Bay Road, Northern Bruce Peninsula
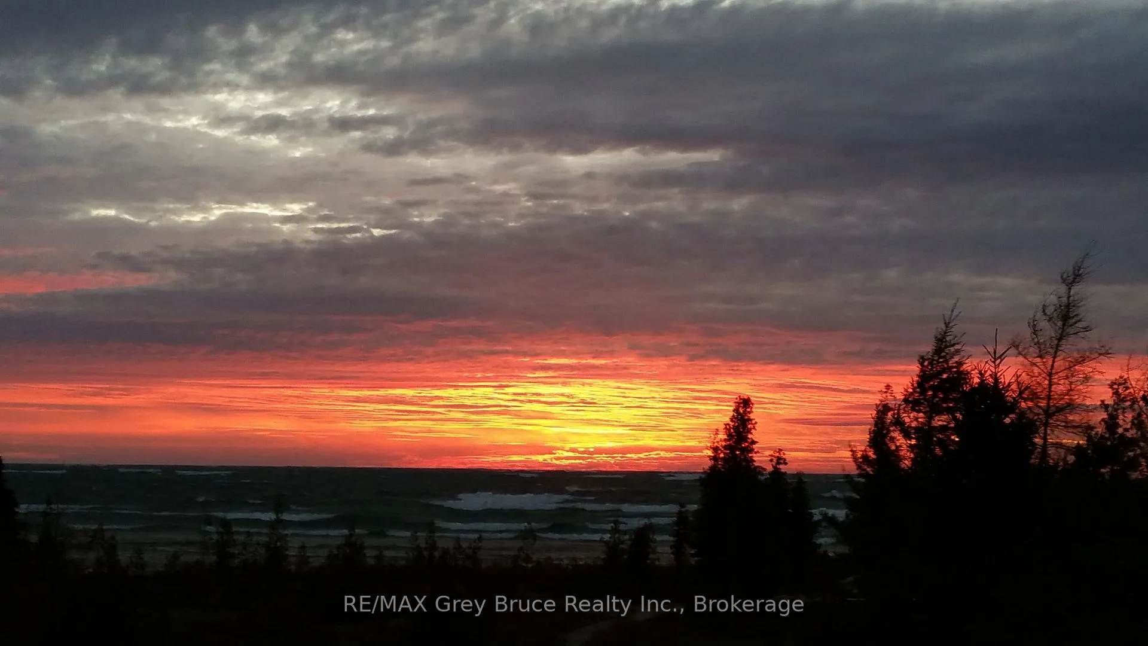
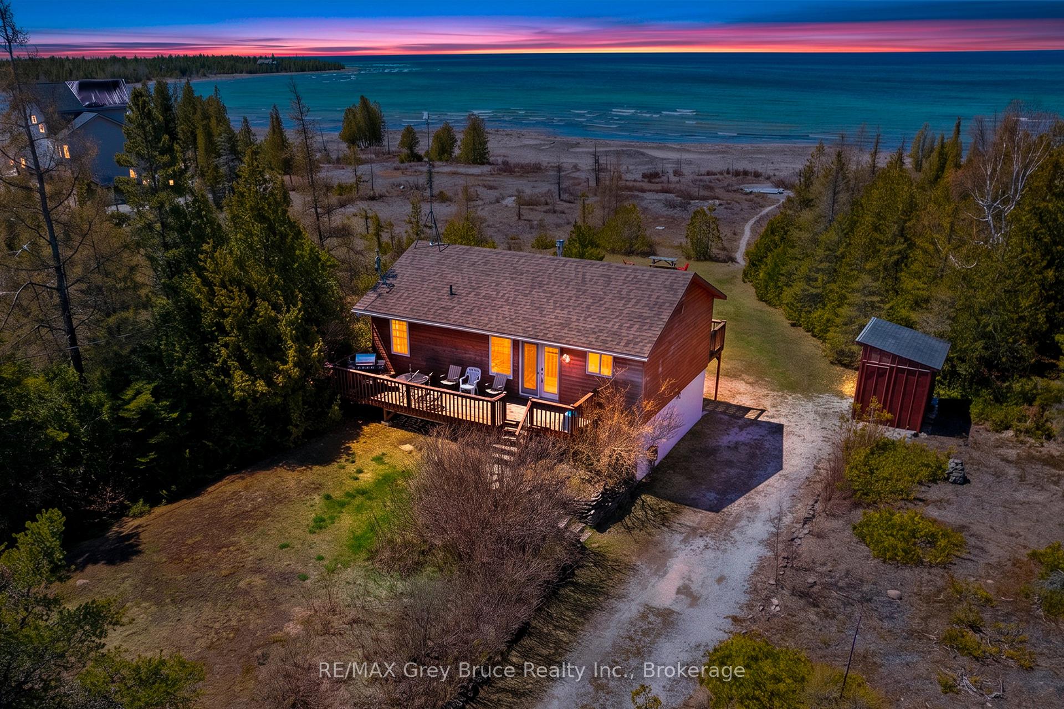
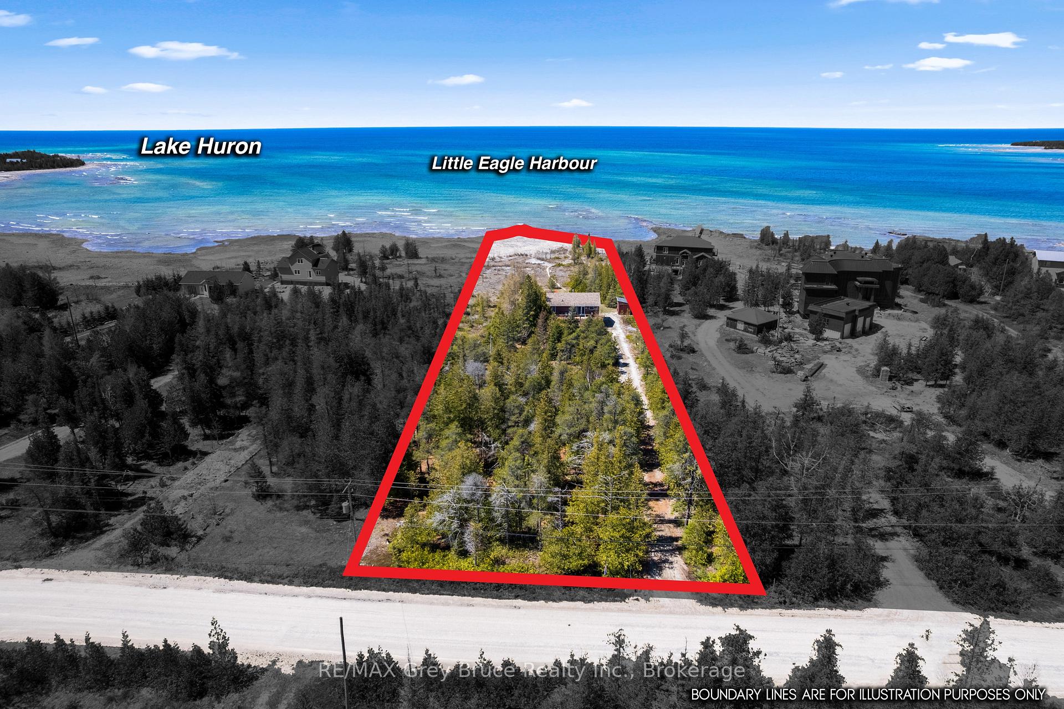
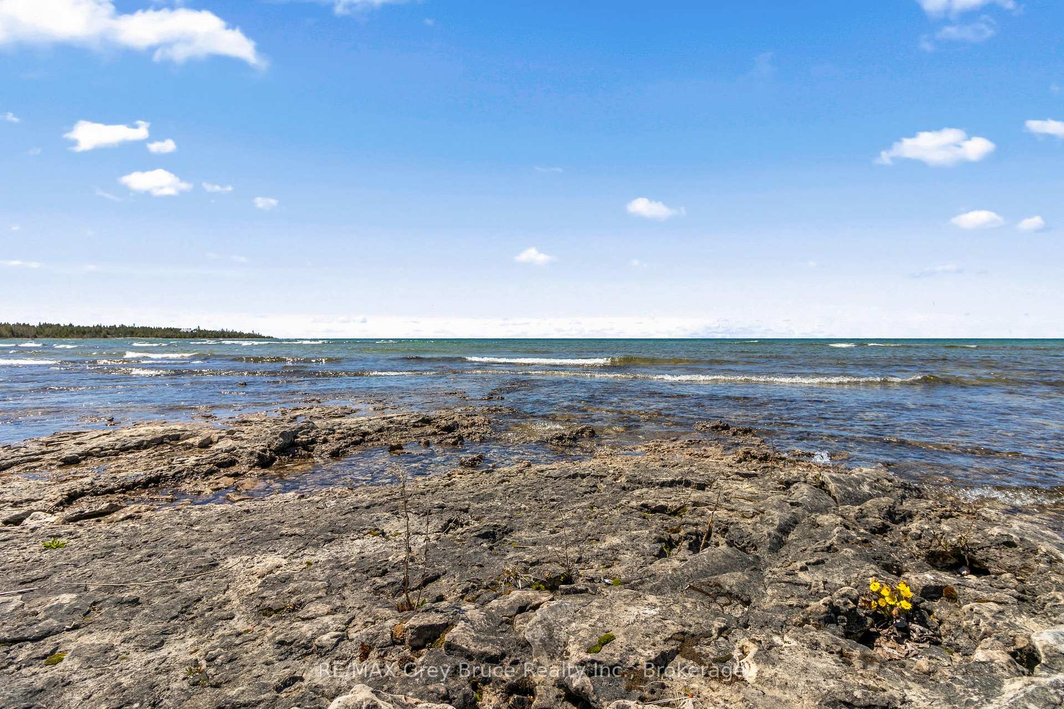
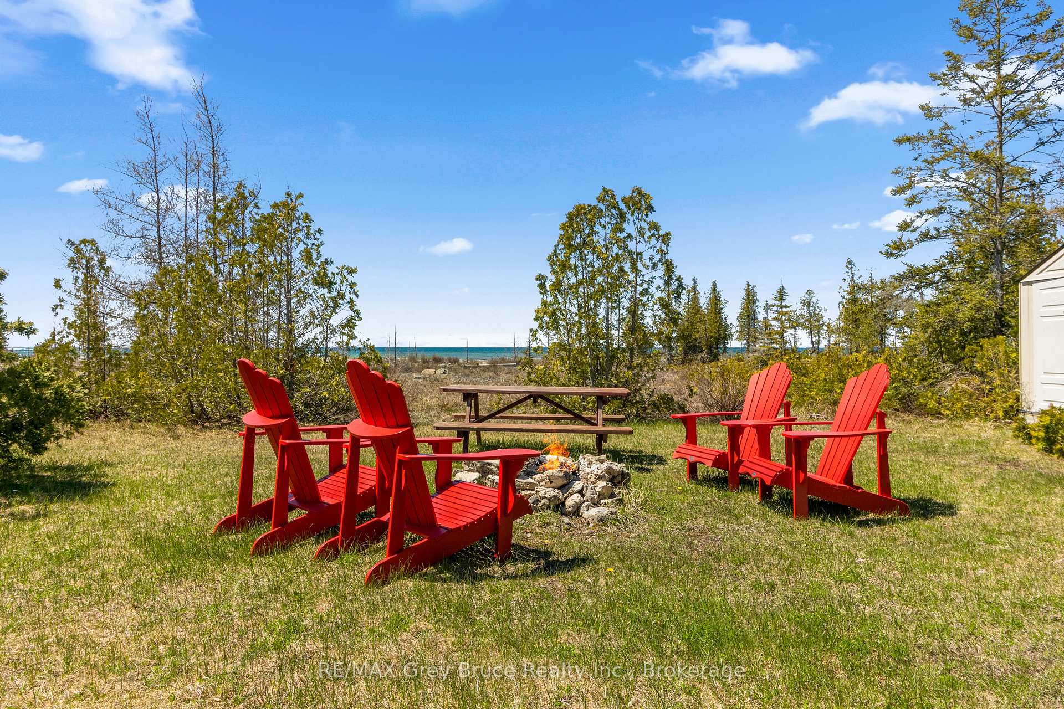
Arrive, exhale, and unwind - this is where lake life begins. Whether you're coming home or settling in for an extended stay, this beautiful Lake Huron waterfront property offers the peace, space, and scenery you've been dreaming of. Enjoy stunning Lake Huron views, unforgettable sunsets, and a family-friendly shoreline perfect for making lifelong memories. With 3 bedrooms, 2 full bathrooms, and nearly 1,500 sq. ft. of living space, this well-appointed four-season home or cottage is designed for comfort in every season. Start your mornings with coffee and sunrise views from the east-facing deck, then wind down in the evening with spectacular west-facing sunset skies. Inside, there's plenty of room to gather, dine, and entertain. On cooler nights, cozy up by the fireplace with a book while taking in tranquil lake views. The walkout lower-level family room provides the perfect hangout zone for kids or guests, with easy access to the yard and waterfront. On-site laundry makes longer stays effortless and convenient. Outdoors, the gradual shoreline entry is ideal for swimming, kayaking, kids, and pets alike. Located near some of Ontario's most iconic destinations, you're just a short drive to Singing Sands Beach, The Grotto, and the natural beauty of Bruce Peninsula National Park. The nearby village of Tobermory offers restaurants, shops, amenities, and year-round recreational activities. If you've been searching for a Bruce Peninsula cottage, Lake Huron waterfront home, or a serene getaway with modern comforts - this is your opportunity. Summer is closer than you think. Don't miss your chance to own a slice of the Lake Huron lifestyle.
Facts & features
Book a viewing
Rooms
10 rooms · 2 bathrooms
- Dining room9′7″ × 7′2″69 sq.ft.
- Kitchen8′10″ × 8′6″75 sq.ft.
- Living room17′5″ × 11′11″207 sq.ft.
- Bathroom6′7″ × 5′11″39 sq.ft.
- Primary bedroom12′4″ × 9′6″117 sq.ft.
- Bedroom 29′7″ × 8′6″82 sq.ft.
- Bedroom 311′7″ × 9′9″113 sq.ft.
- Family room13′1″ × 9′9″127 sq.ft.
- Bathroom9′10″ × 6′6″64 sq.ft.
- Utility room11′3″ × 9′9″109 sq.ft.
Around this home
Listing details
Helpful tools
Your HOMEH agent

"Priced 20% over our estimate. I would see it this week."
Ask HOMEH about this home
Price, neighbourhood, monthly cost. Ask anything.
HOMEH Intelligent Agent is an AI, not a licensed representative. Check anything important with your agent.