

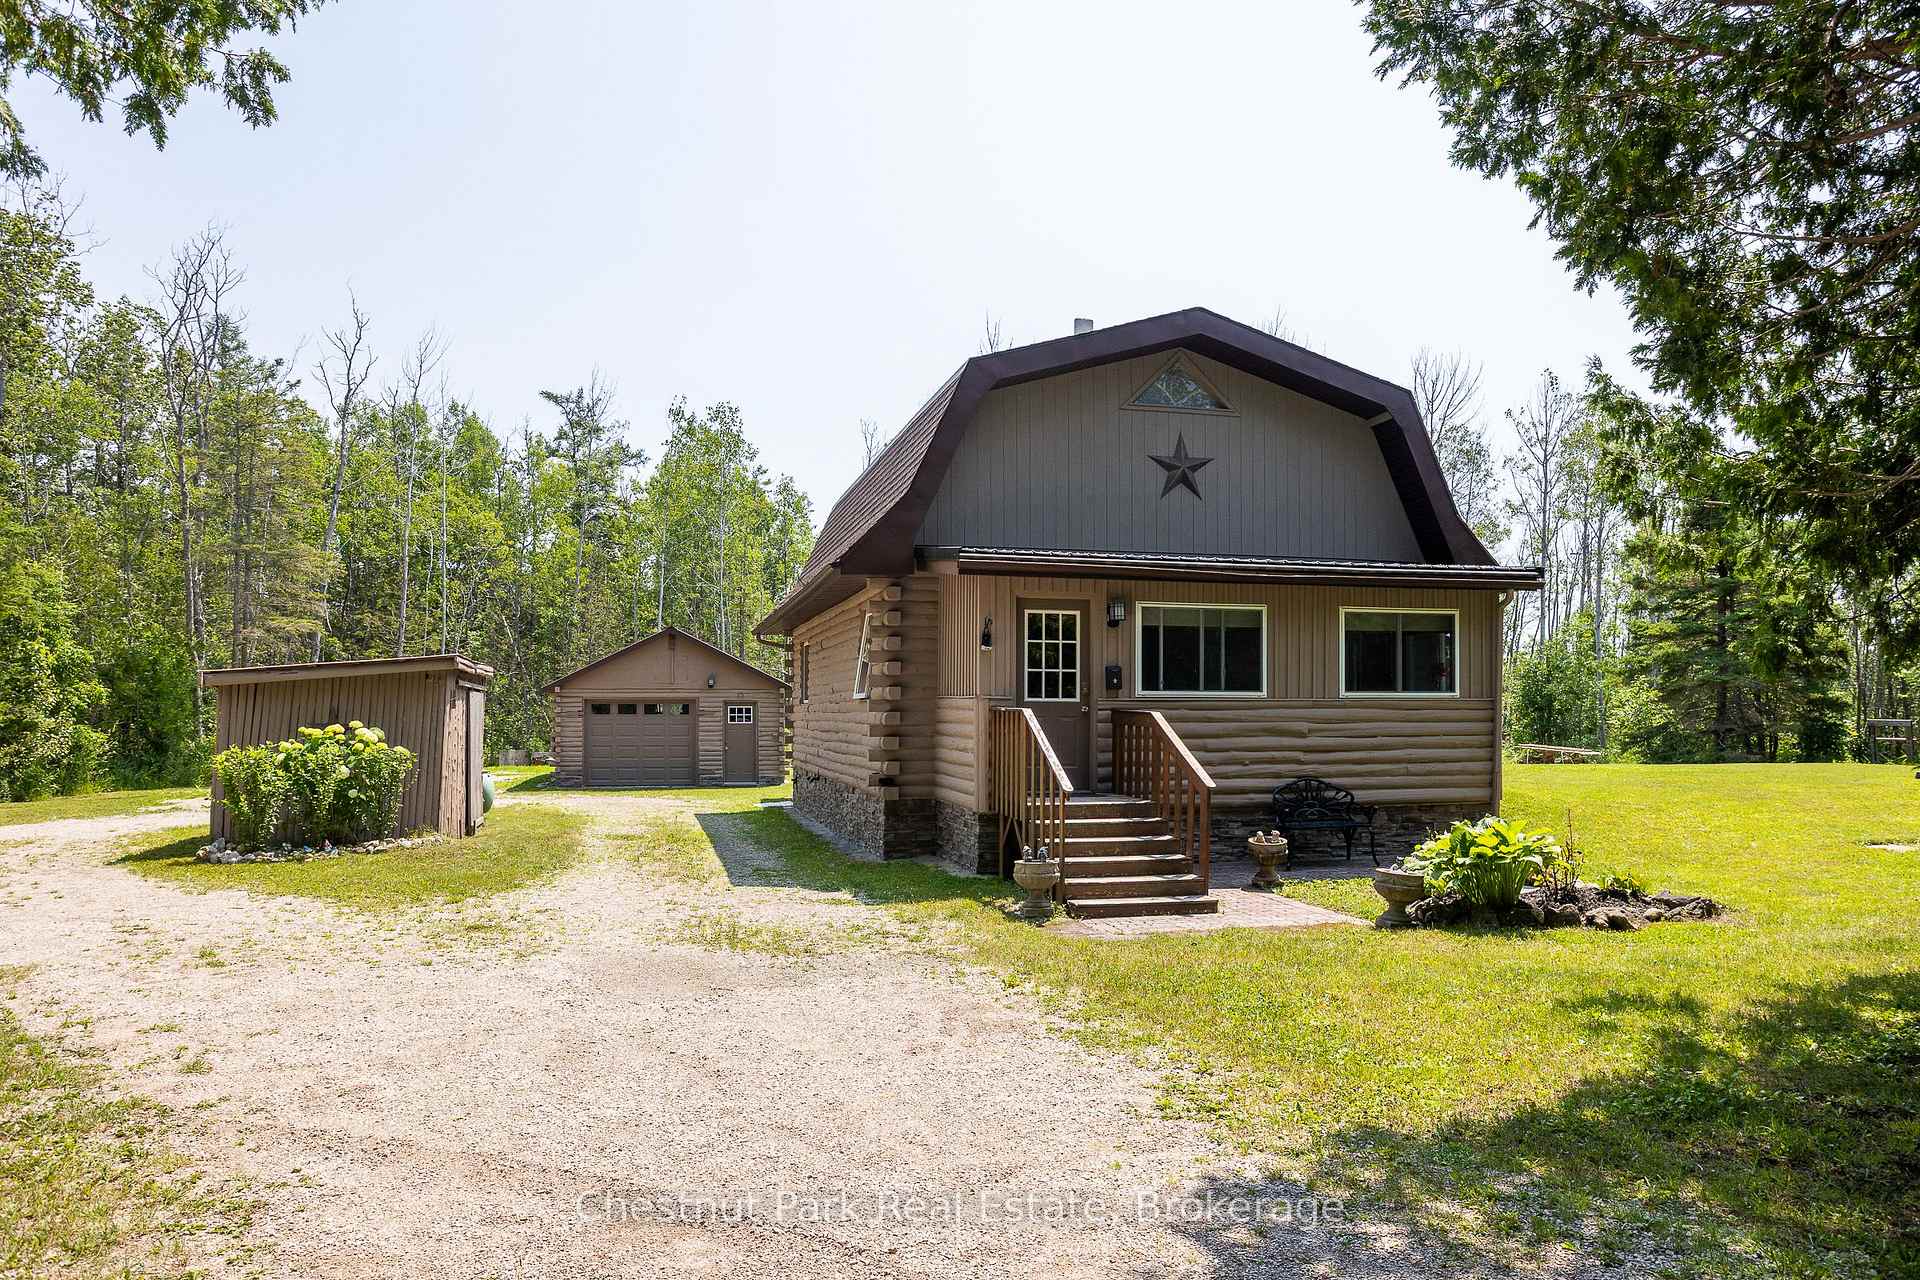
8 Little Cove Road
8 Little Cove Road
 See all 50 photos
Property history
Facts and features
- BasementUnfinished
- Water, sewerWell, septic
- Lot shapeRectangular
- HeatingForced air
- Fireplace
The homeDetached, 1 1/2 storey, 1,100–1,500 sq ft
- Type: Detached
- Style: 1 1/2 storey
- Living space: 1,100–1,500 sq ft
- Basement: Crawl space, unfinished
- View: Trees/woods
- Special designation: Other
InsideFireplace Yes, wood stove, Main level, Guest accommodations, primary bedroom - main floor, propane tank, water heater owned, water softener, water treatment
- Fireplace: Yes, wood stove
- Laundry: Main level
- Features: Guest accommodations, primary bedroom - main floor, propane tank, water heater owned, water softener, water treatment
- Security: Monitored, carbon monoxide detectors, smoke detector
- Rooms above ground: 9
- Bedrooms: 3
- Bathrooms: 2
- Kitchens: 1
Outside and lotLog, stucco (plaster), Asphalt shingle, metal, Block
- Exterior: Log, stucco (plaster)
- Roof: Asphalt shingle, metal
- Foundation: Block
- Features: Privacy, porch enclosed, year round living
- Other structures: Shed
- Size: 208 × 294 ft
- Shape: Rectangular
- Zoning: R1
Parking1 Garage, Detached, Private
- Spaces: 1 Garage
- Garage: Detached
- Driveway: Private
Heating, water and powerForced air, propane, Well, Septic
- Heating: Forced air, propane
- Water: Well
- Sewer: Septic
Costs and taxesTaxes $2,088 a year, HST included in the price, Propane tank.
- Taxes, 2024: $2,088 a year
- HST: HST included in the price
- Rental items: Propane tank.
- Under contract: Propane tank
Included in the saleFurnishings, kitchen contents, dryer, microwave, refrigerator, smoke detector, stove, washer, hot water tank owned, window coverings, most contents., Personal belongings, contents of garage.
- Included: Furnishings, kitchen contents, dryer, microwave, refrigerator, smoke detector, stove, washer, hot water tank owned, window coverings, most contents.
- Not included: Personal belongings, contents of garage.
NearbyCul de sac/dead end, school bus route, wooded/treed
- Close to: Cul de sac/dead end, school bus route, wooded/treed
Listing detailsX12298619, Sold, Jul 21, 2025
- MLS® number: X12298619
- Status: Sold
- Listed on: Jul 21, 2025
- Days on market: 77
- Updated: Oct 6, 2025
- Possession: 2025-08-28 / Flexible
- Occupied by: Owner
- Listing brokerage: Chestnut Park Real Estate
About this home
8 Little Cove Road, Northern Bruce Peninsula, ON N0H 2R0
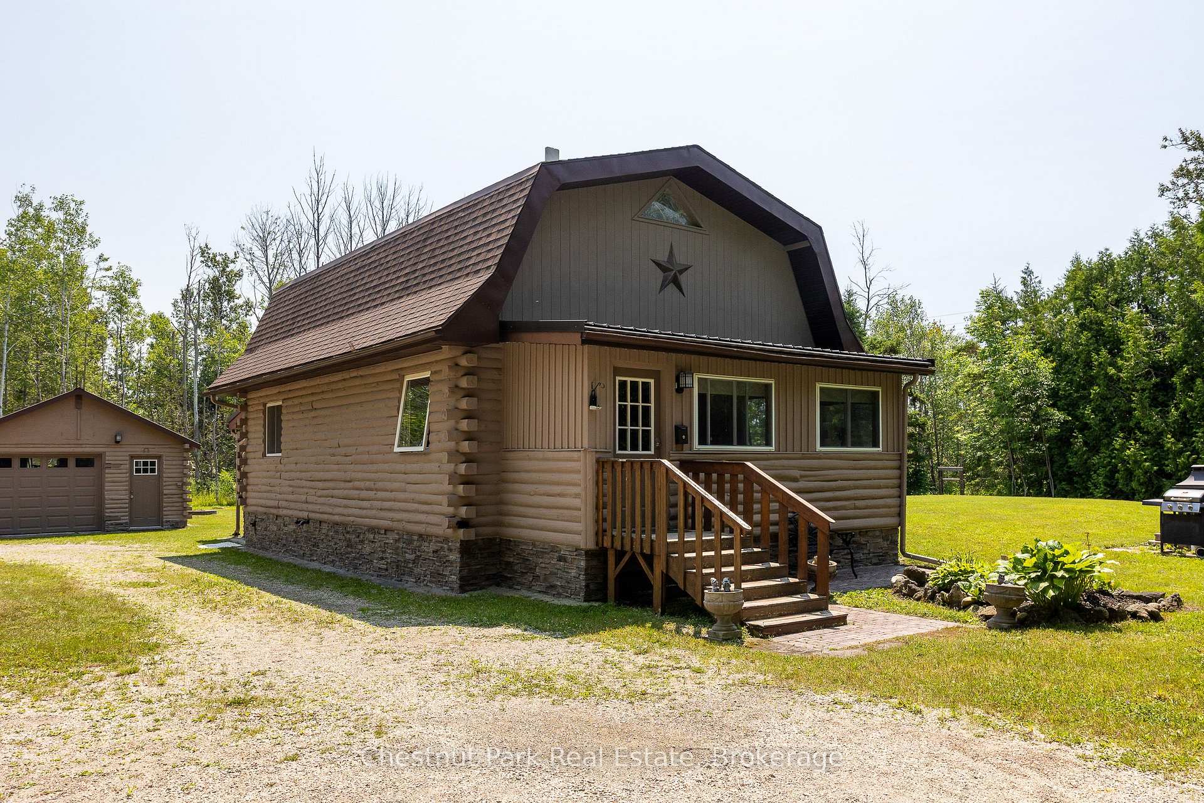
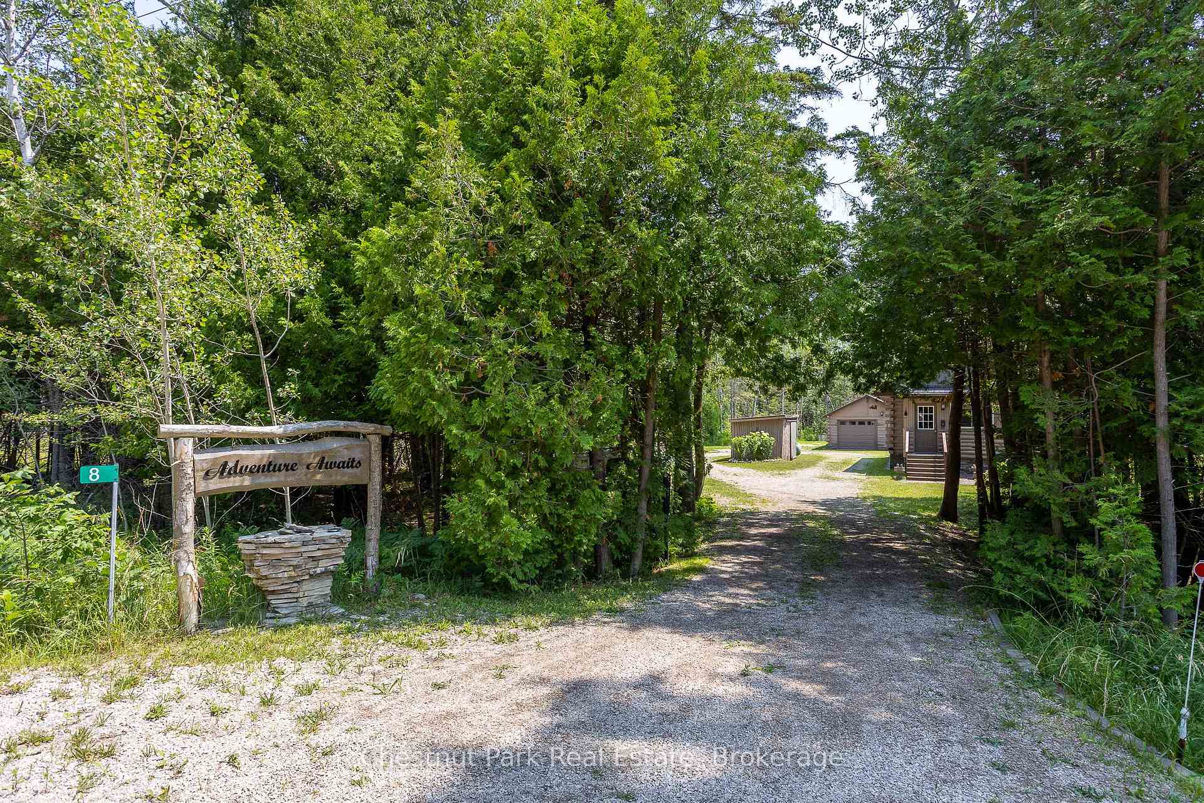
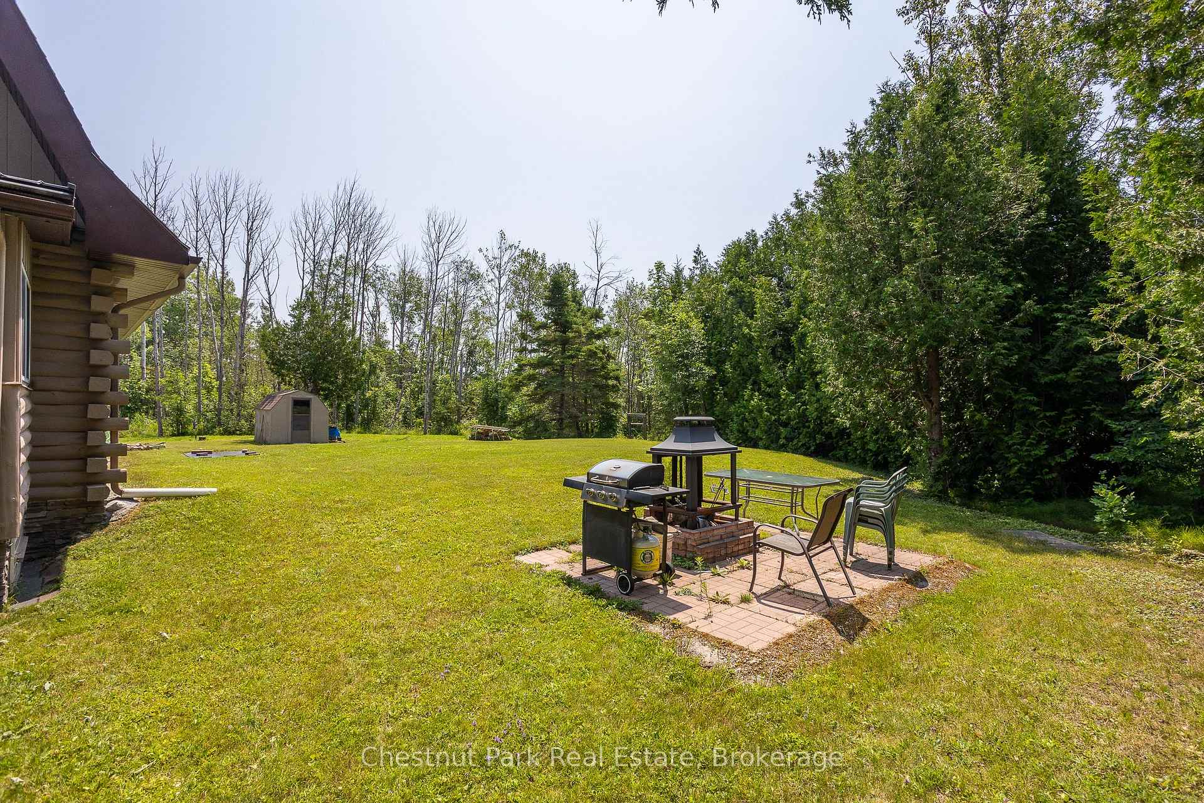
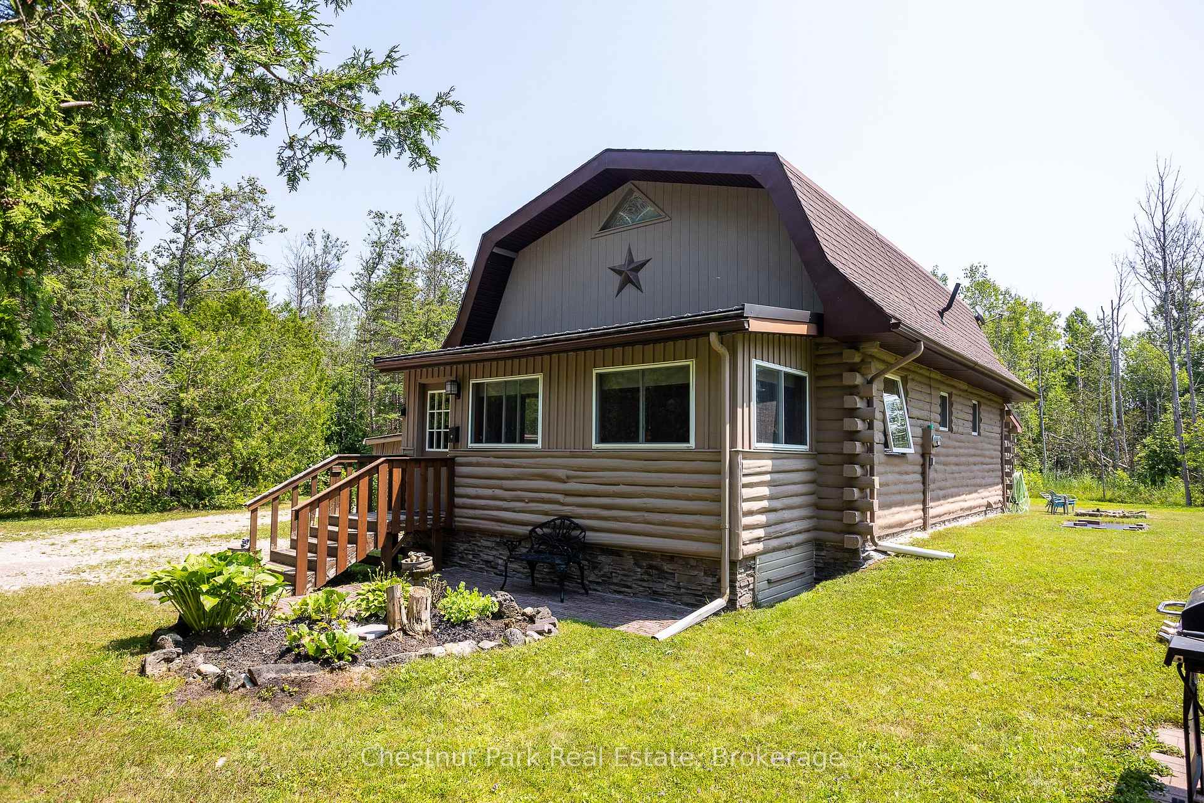
Charming Log Home with B&B Potential Minutes from Tobermory! Welcome to this delightful 1.5-storey log home nestled on a beautifully wooded and private corner lot just 3 km south of Tobermory. This warm and inviting residence offers rustic charm with a modern touch--featuring a stunning interior finished in local cedar and pine, soaring vaulted ceilings in the living room, and an airy open-concept layout. The home has seen numerous upgrades over the past 10 years, including extensive custom tile work, making it both stylish and functional. Enjoy convenient one-floor living with a main-level primary bedroom and laundry area. Upstairs, the cozy loft opens to two additional bedrooms and a 3-piece bath, perfect for family, guests, or short-term rental use. Currently operated as the successful "Adventure Awaits Bed & Breakfast", the property is ideally set up for continued income potential. A private section of the home is used for guest accommodations, allowing the owner to maintain their own comfortable living space. The spacious 18 x 30 detached garage/workshop is ideal for hobbies or toy storage. Additional outbuildings include a wood storage shed and garden shed, all surrounded by a peaceful forested setting. Located within biking distance to the picturesque Little Cove Beach and just a short hike to the renowned Bruce Trail, this property offers incredible access to nature and outdoor adventures. Georgian Bay and nearby National Park areas are also within easy reach. A truly special offering in a high-demand tourist area, with the potential for vendor take-back financing (VTB) available to qualified buyers.
Ask about this home
A HOMEH agent will answer your questions about this home.
Around this home
Daily convenience, out of 100, from the distances below
Schools nearby
School rating, out of 10.
Helpful calculators
Your HOMEH agent

"I would see it this week."