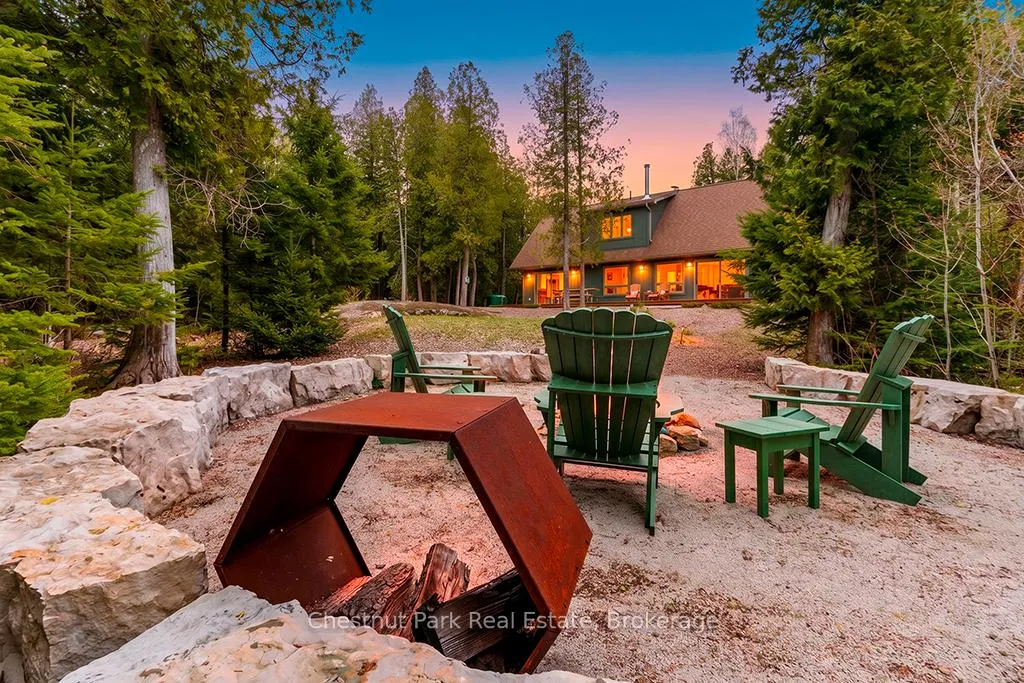
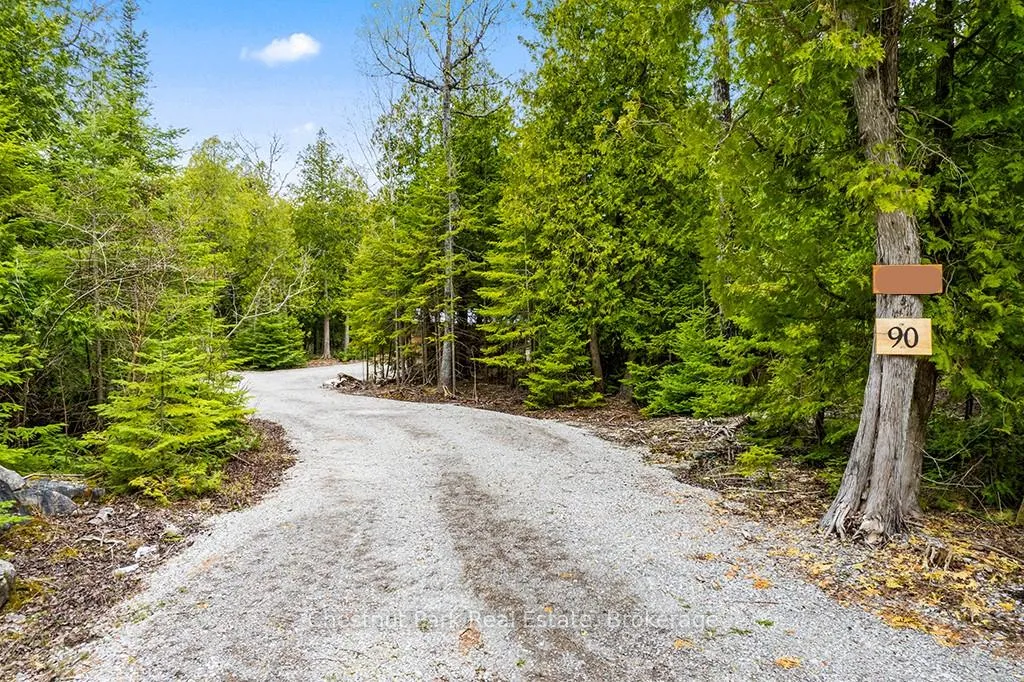
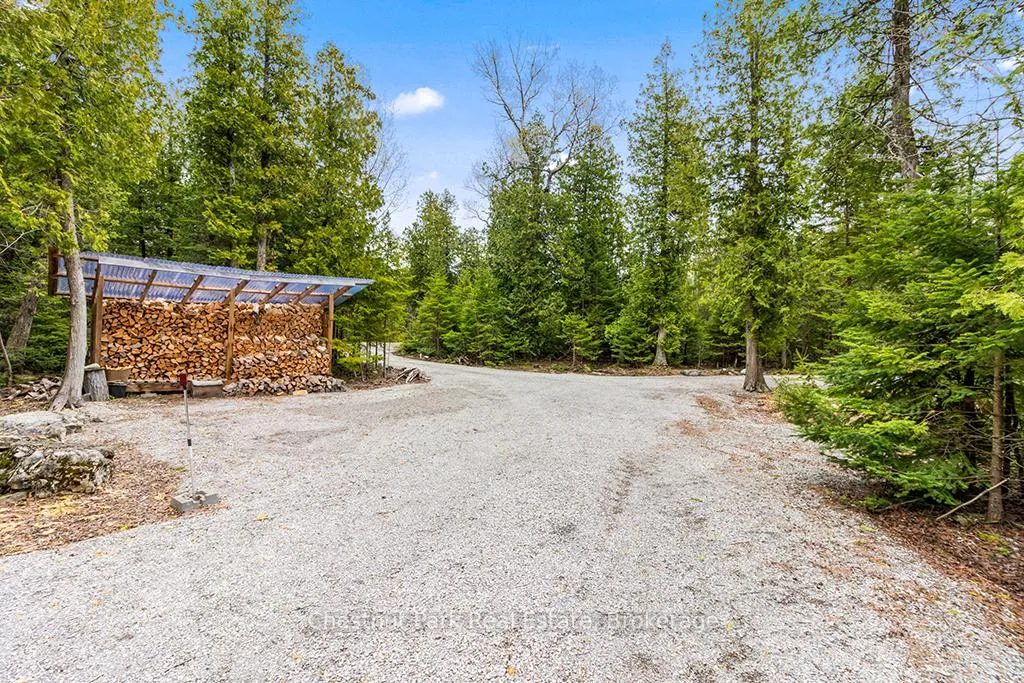
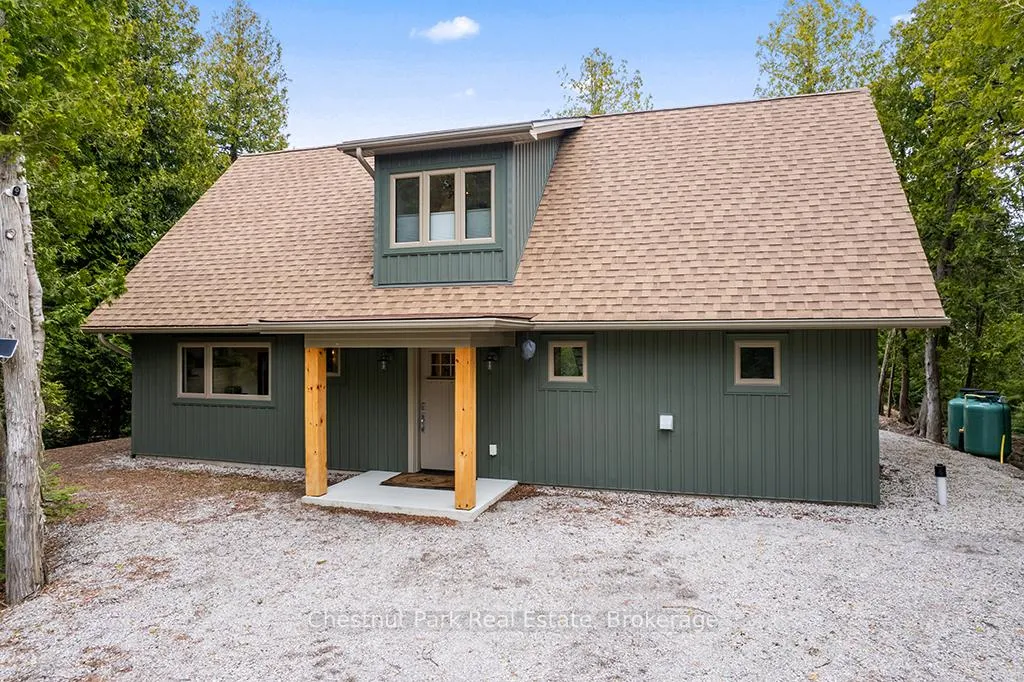
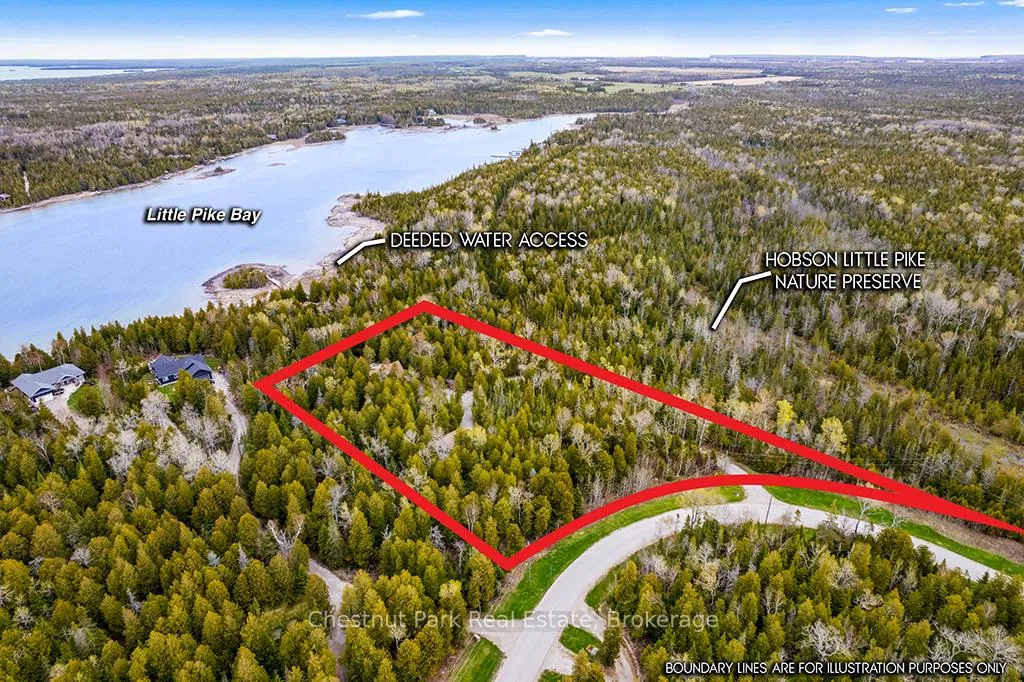
This beautifully crafted 4-season home blends modern comfort with cottage-inspired charm, offering exceptional flexibility for family living or entertaining. Built just 8 years ago, the open-concept design features an elite STUV 30 wood-burning fireplace with heat collector, quartz countertops, stainless steel appliances, in-floor cement heating, air conditioning, and elegant eucalyptus flooring throughout the upper level. A stunning stone feature wall highlights the stairway, while the main floor primary bedroom provides convenient single-level living. The expansive loft area offers incredible versatility with a second bedroom, separate bonus space, and additional seating/lounge area perfect for guests, a home office, or recreation. Outdoors, enjoy a dedicated landscaped fire pit area, nature trails leading to water access, and a peaceful natural setting ideal for year-round enjoyment. A detached single-car garage with oversized front and rear doors, an oversized adjacent carport, and generous laneway parking for up to 7 additional vehicles provide outstanding convenience for guests, boats, trailers, or recreational equipment. Whether you're seeking a full-time residence or a relaxing getaway, this exceptional property delivers comfort, style, and functionality in a serene northern Bruce setting.
Read more
Air ExchangerCarpet FreeFloor DrainGenerator - FullOn Demand Water HeaterPrimary Bedroom - Main Floor
Facts & features
TypeDetached
Style1 1/2 storey
Built6-15
Size1.5K~2K Sq.Ft.
Lot438.88 x 445.91 ft
Tax$3,259 (2025)
HeatingRadiant, propane
CoolingWall unit(s)
Parking7 drive
WaterWell
FireplaceYes, wood stove
Book a viewing
Wed28Oct
Thu29Oct
Fri30Oct
Sat31Oct
Sun1Nov
Pick a time
Rooms
10 rooms · 2 bathrooms
Main floor7 rooms
Foyer7′10″ × 4′7″36 sq.ft.
Kitchen11′2″ × 11′123 sq.ft.
Living room15′7″ × 14′10″231 sq.ft.
Dining room11′ × 11′11″131 sq.ft.
Primary bedroom12′ × 12′4″148 sq.ft.
Utility room7′10″ × 8′7″67 sq.ft.
Pantry5′ × 7′35 sq.ft.
Second floor3 rooms
Bedroom 215′5″ × 12′8″195 sq.ft.
Common room15′5″ × 14′8″226 sq.ft.
Sitting7′5″ × 6′6″48 sq.ft.
Bathrooms2
3-pcMain3-pcUpper
Thinking of selling your home?See what your home is worth today.

 See all 50 photos
