
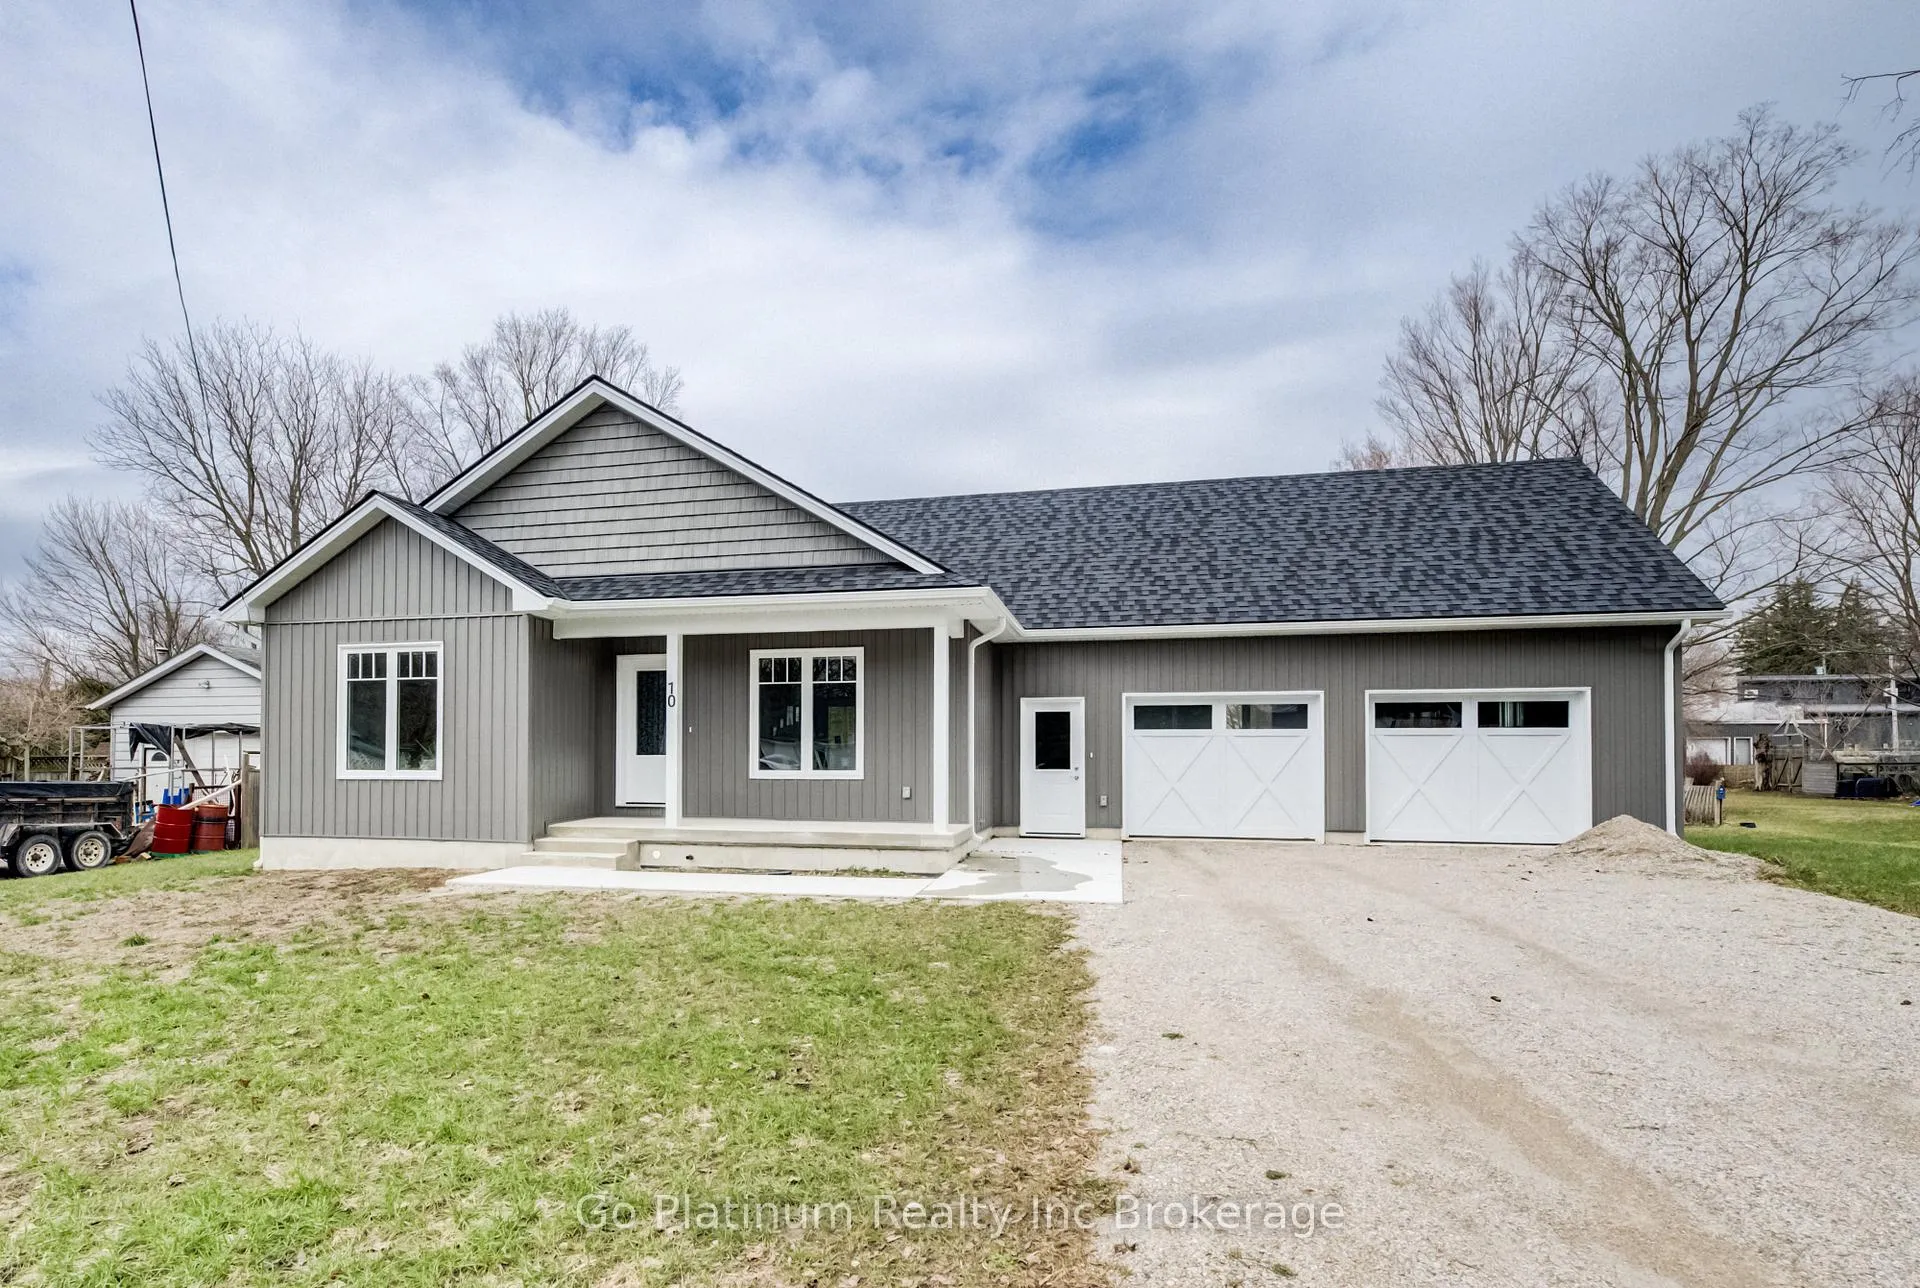
10 Mill Street W
Norwich (Otterville)10 Mill Street W
Norwich (Otterville)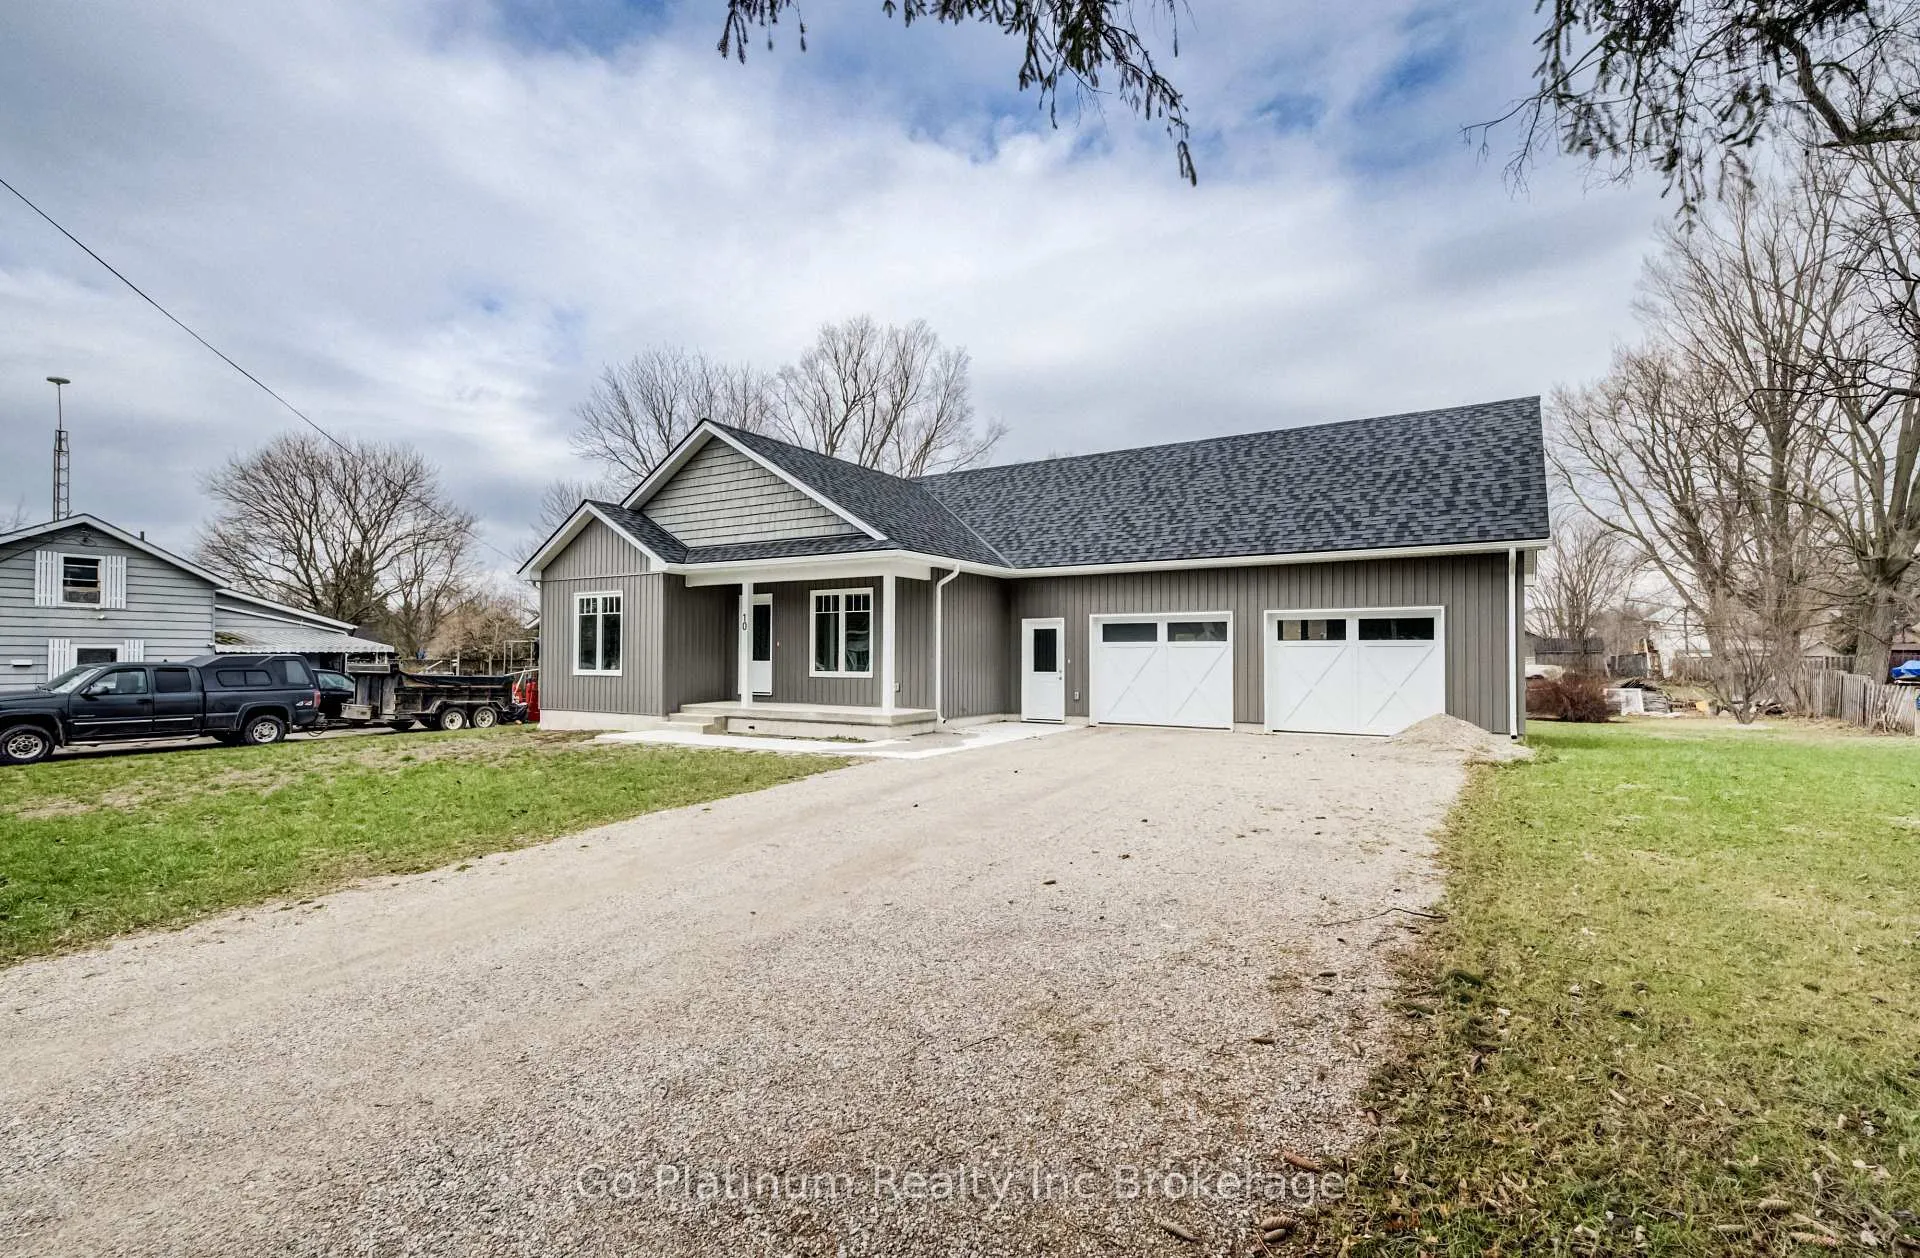
 See all 33 photos
Property history

This listing has ended. It is no longer available.
Property not available for sale or for rent.
Ask about this home
A HOMEH agent will answer your questions about this home.Ask HOMEH
About this home
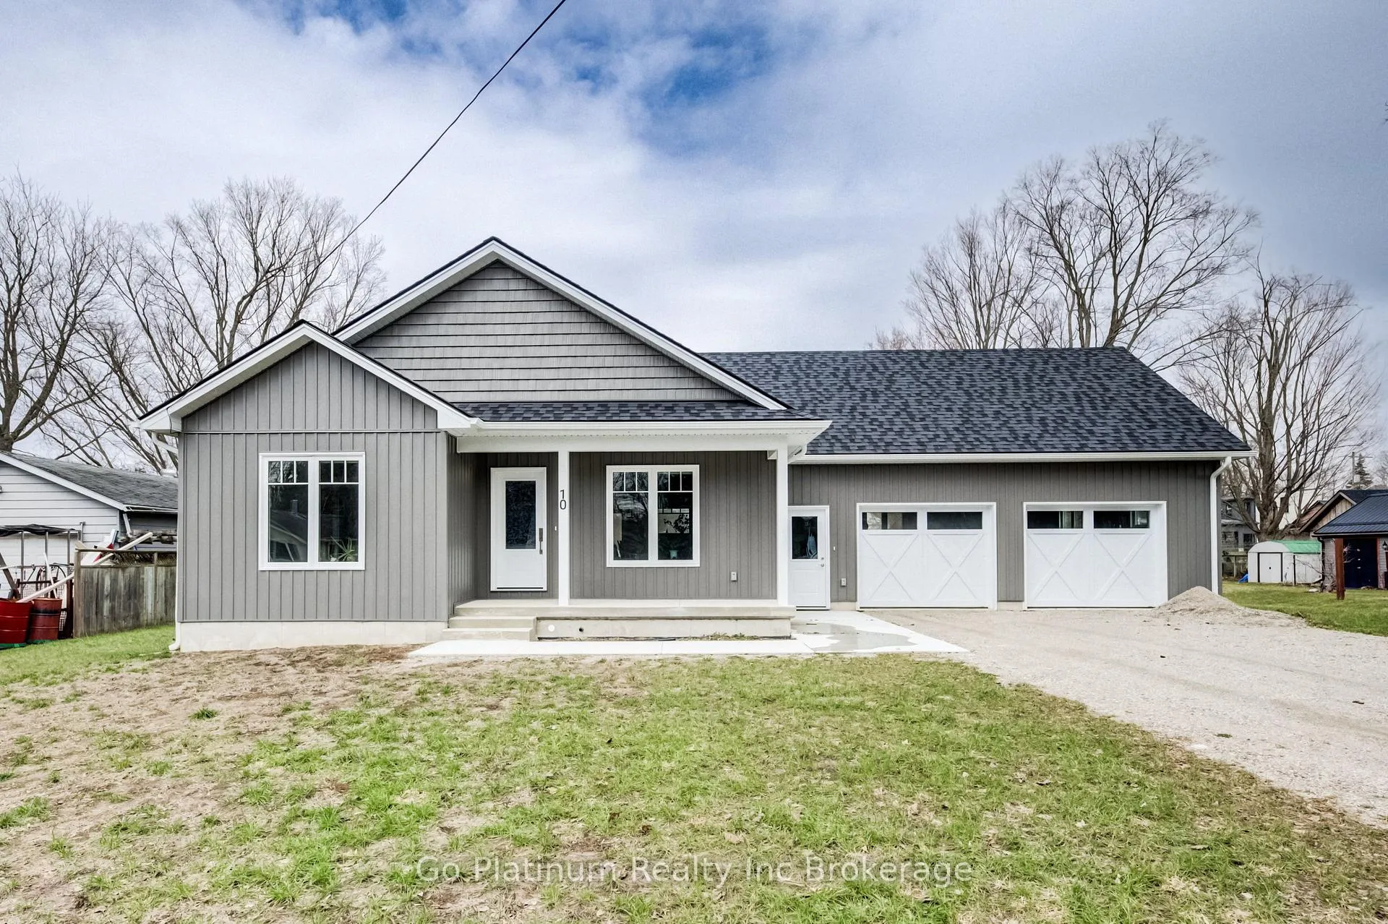
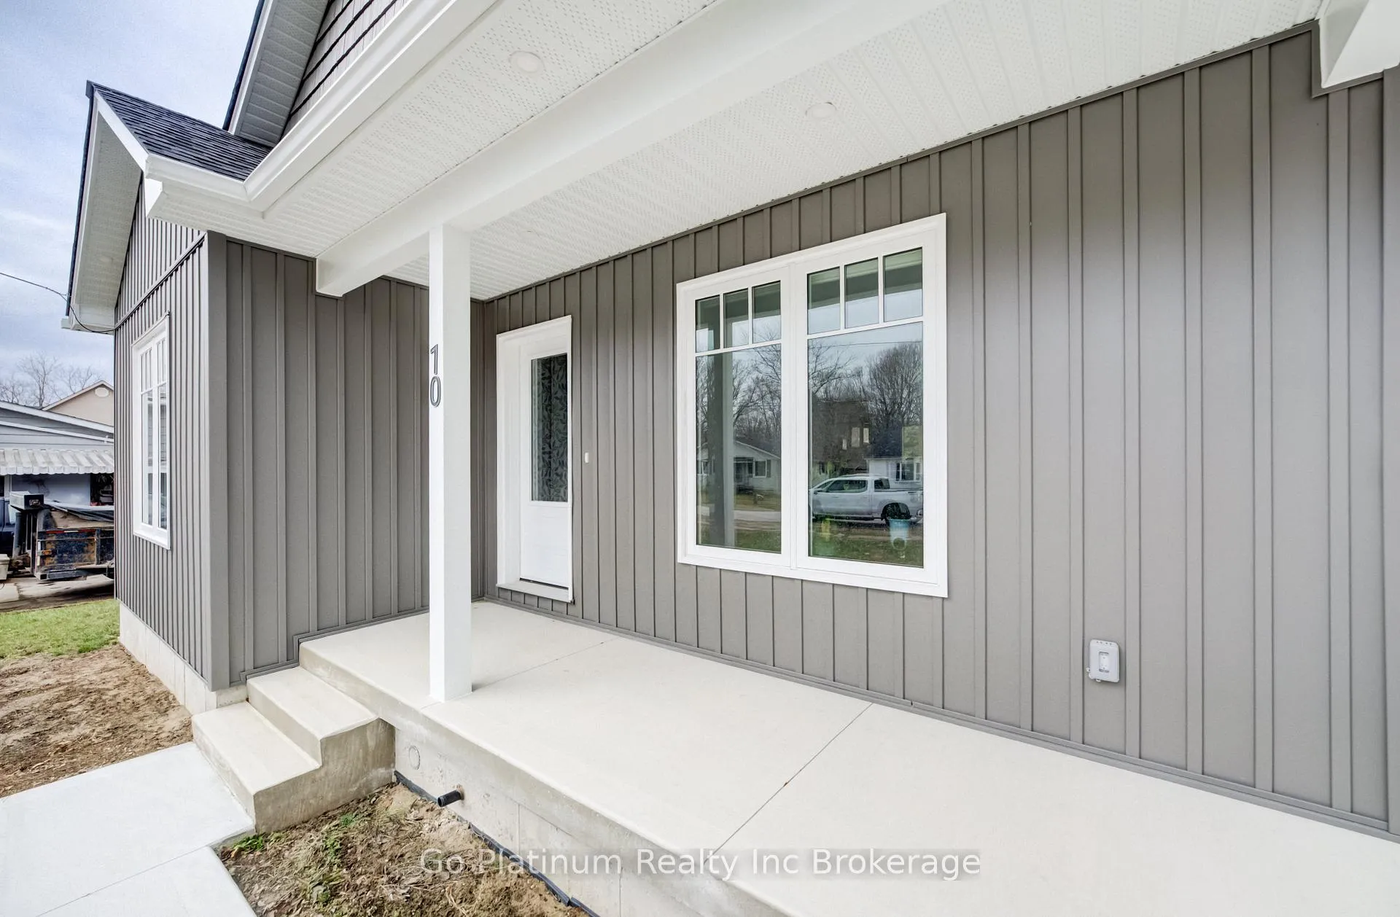
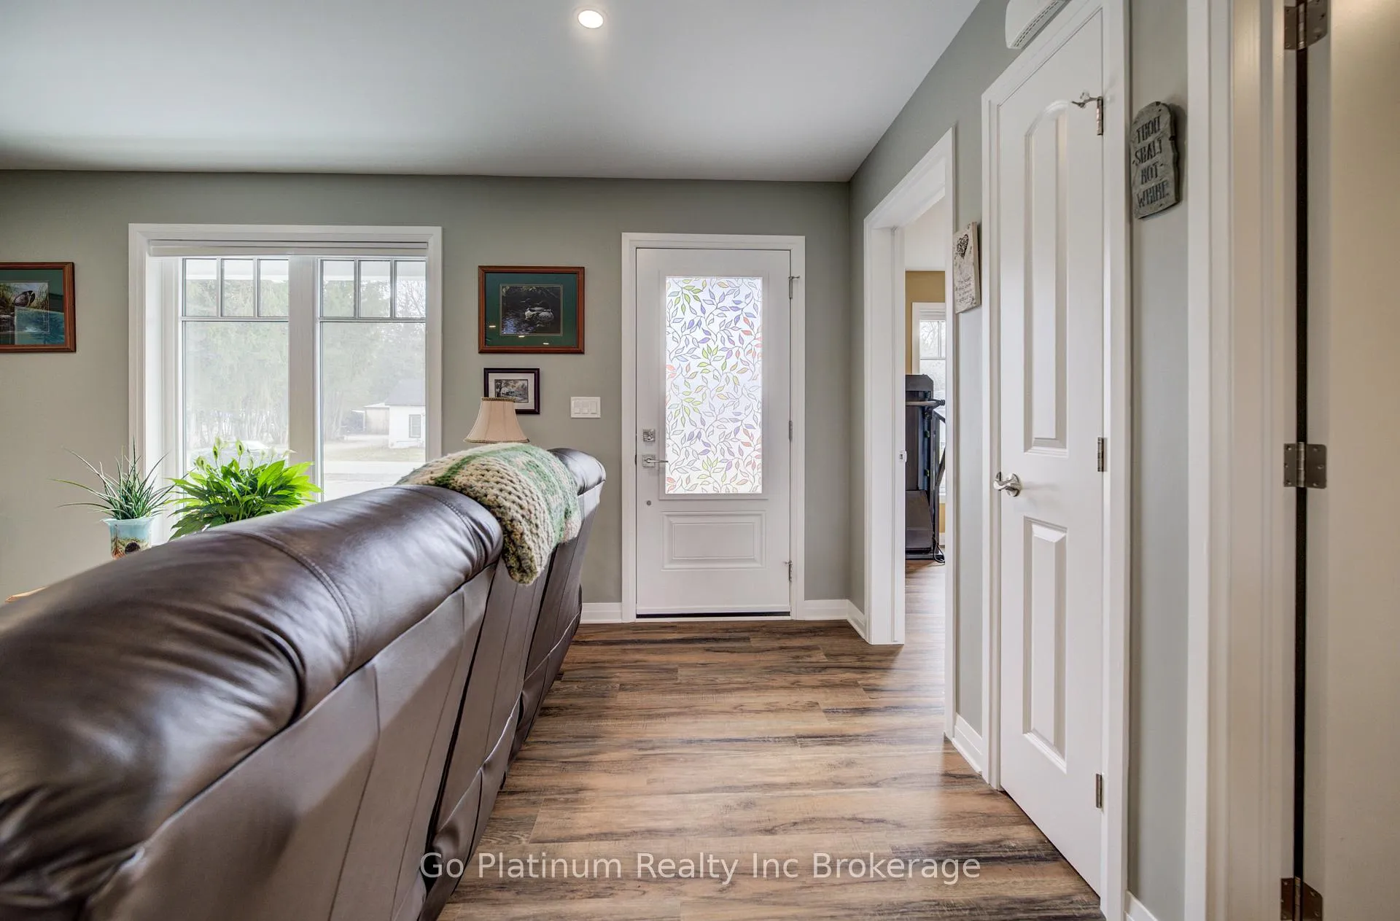
Full Information Package Available Upon Request. A newly built bungalow on a double-sized lot in the desired town of Otterville. This is a rare find! This home makes a strong first impression with a double-wide driveway, concrete front porch, and a standout double-car garage. Step inside to a bright, open-concept layout designed for easy living and entertaining. Large windows fill the space with natural light, highlighting the quality finishes throughout. The spacious living and dining areas flow seamlessly into a stunning kitchen that truly steals the show-featuring rich green cabinetry, quartz countertops, stainless steel appliances, and a large island with seating. A patio door walkout leads directly to the back deck, perfect for indoor-outdoor living.The main floor offers a private primary retreat complete with a walk-in closet and a sleek 3-piece ensuite. You'll also find additional bedrooms, a full 4-piece bathroom, and the convenience of main floor laundry.Downstairs, the basement offers incredible potential with 9-foot ceilings, a rough-in for a bathroom, and an egress window-ready for whatever you envision next.The double-car garage is fully drywalled and insulated, with large windows and internet-connected door openers-ideal for both parking and workspace.Outside, the oversized lot gives you the kind of backyard space that's hard to come by.This is a home that delivers on space, style, and future potential-book your showing before it's gone.
Facts & features
Ask about this home
A HOMEH agent will answer your questions about this home.
Rooms
11 rooms · 2 bathrooms
- Primary bedroom12′ × 11′11″143 sq.ft.
- Bedroom 210′1″ × 11′9″119 sq.ft.
- Living room11′7″ × 16′6″192 sq.ft.
- Kitchen14′8″ × 16′6″242 sq.ft.
- Bathroom8′7″ × 4′11″42 sq.ft.
- Bathroom6′11″ × 6′7″45 sq.ft.
- Laundry3′7″ × 6′7″24 sq.ft.
- Dining room6′6″ × 16′6″108 sq.ft.
- Cold room/cantina3′5″ × 16′4″56 sq.ft.
- Recreation32′5″ × 28′3″918 sq.ft.
- Utility room9′7″ × 11′3″108 sq.ft.
Around this home
Listing details
Helpful tools
Your HOMEH agent
"Priced 60% over our estimate. I would see it this week."
Ask HOMEH about this home
Price, neighbourhood, monthly cost. Ask anything.
HOMEH Intelligent Agent is an AI, not a licensed representative. Check anything important with your agent.