
 See all 29 photos
Property history

This listing has ended. It is no longer available.
Property not available for sale or for rent.
Ask about this home
A HOMEH agent will answer your questions about this home.Ask HOMEH
About this home
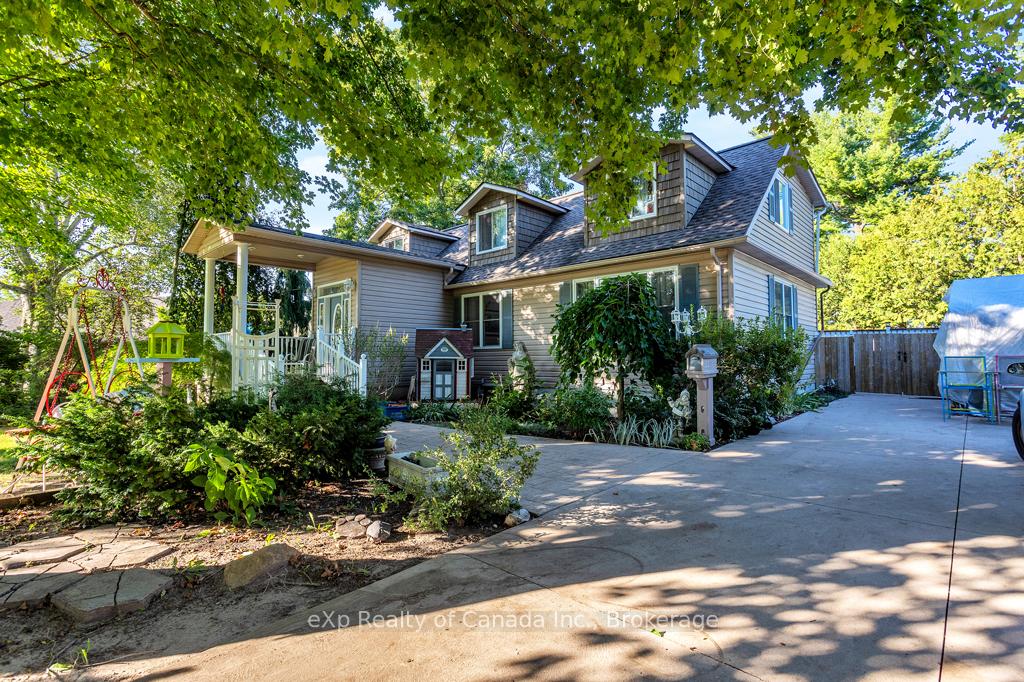
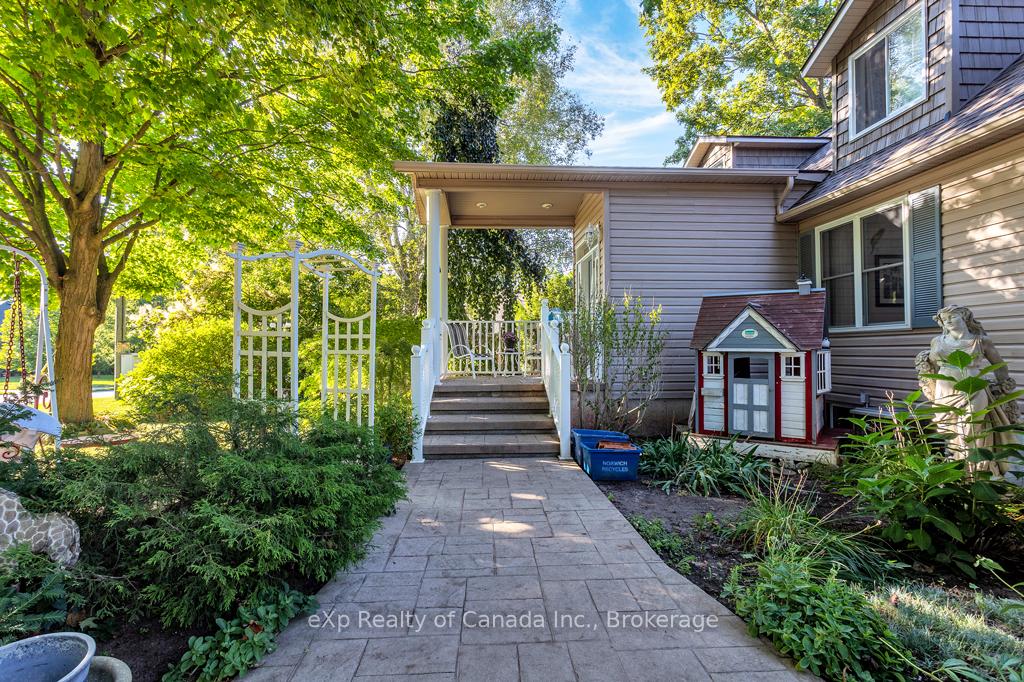
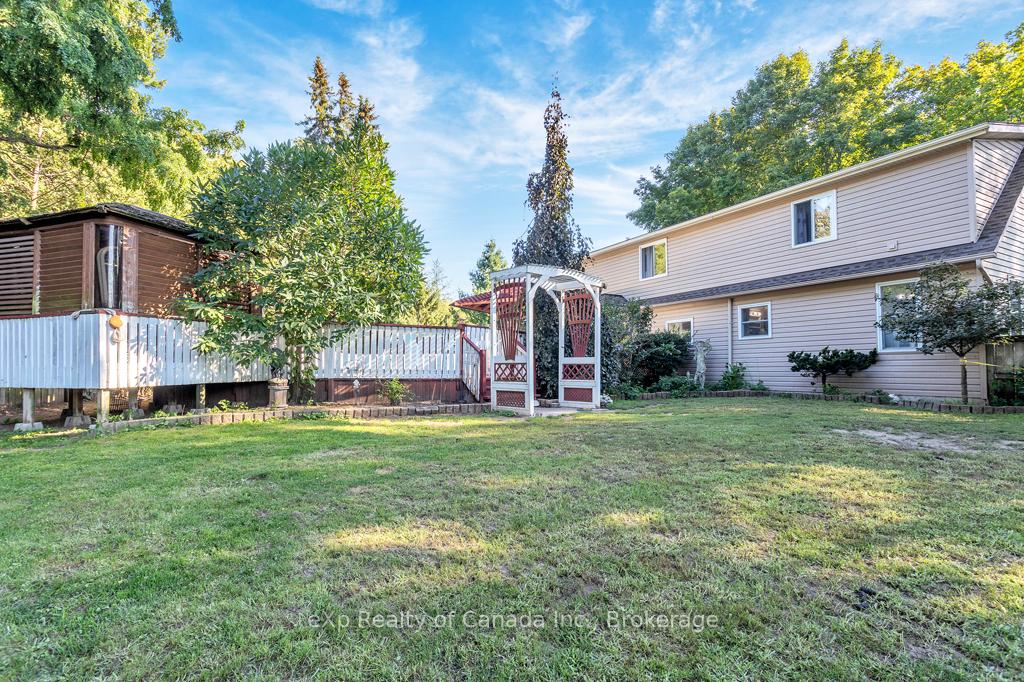
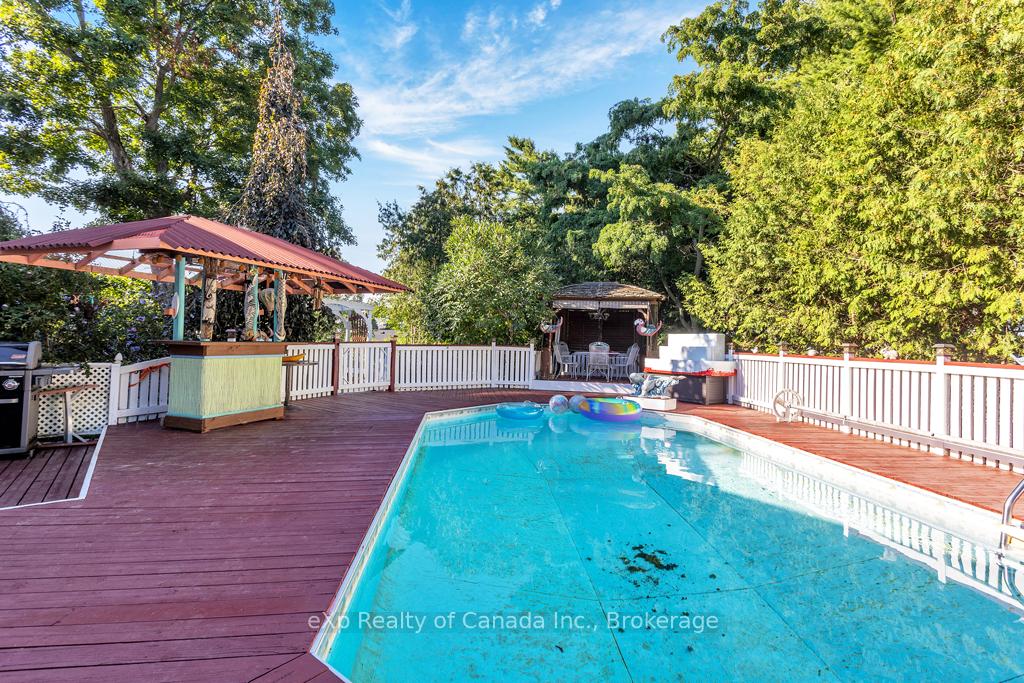
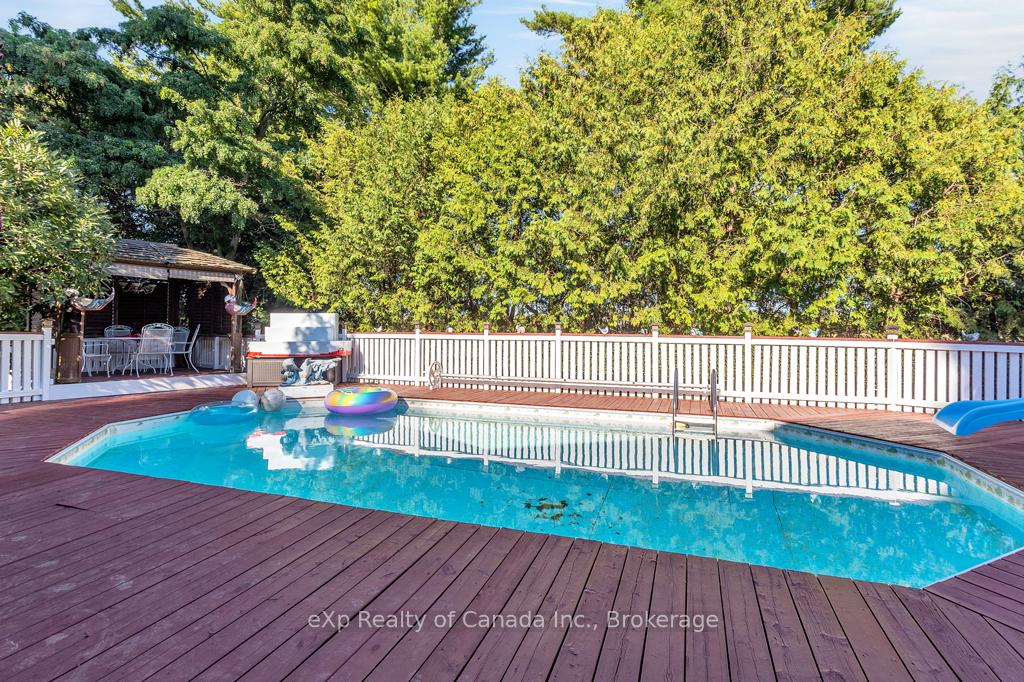
Welcome to this charming and updated Cape Cod-style home, perfectly nestled on a half-acre lot in the desirable village of Otterville. From the moment you arrive, you'll notice the inviting curb appeal and the sense of warmth this home has to offer. Inside, the light-filled main floor features a welcoming living room that's perfect for gathering with family, a bright and functional kitchen with plenty of workspace, and a dedicated dining area that's ideal for everyday meals or hosting friends. A spacious 4-piece bathroom and a convenient main-floor bedroom make this level practical and comfortable for any lifestyle. Upstairs, you'll find three additional bedrooms, each filled with charm and natural light, along with a 2-piece bathroom that's thoughtfully combined with laundry facilities, adding ease to daily routines. Step outside and discover your very own private backyard retreat. Summers will be a joy with the on-ground pool, complete with a full wraparound deck for lounging and entertaining. A covered gazebo offers a perfect spot to unwind in the shade, while the expansive yard provides endless space for children and pets to play freely. Whether its family barbecues, evenings by the pool, or simply enjoying the peace and privacy of the outdoors, this backyard is designed for making memories. Offering the perfect balance of comfort, character, and outdoor living, this Otterville gem is ready to welcome you home.
Facts & features
Ask about this home
A HOMEH agent will answer your questions about this home.
Rooms
11 rooms · 2 bathrooms
- Living room14′3″ × 20′8″294 sq.ft.
- Kitchen11′ × 10′3″113 sq.ft.
- Dining room12′6″ × 10′4″129 sq.ft.
- Bedroom12′4″ × 10′7″131 sq.ft.
- Foyer9′4″ × 6′11″65 sq.ft.
- Pantry6′4″ × 6′38 sq.ft.
- Bathroom10′3″ × 11′2″114 sq.ft.
- Bedroom14′2″ × 12′5″176 sq.ft.
- Bedroom14′7″ × 12′6″182 sq.ft.
- Bedroom14′2″ × 14′8″208 sq.ft.
- Bathroom12′4″ × 4′10″59 sq.ft.
Around this home
Listing details
Helpful tools
Your HOMEH agent
"I would see it this week."
Ask HOMEH about this home
Price, neighbourhood, monthly cost. Ask anything.
HOMEH Intelligent Agent is an AI, not a licensed representative. Check anything important with your agent.