
 See all 32 photos
Property history

This home has sold. It is no longer available.
Property not available for sale or for rent.
Book a viewing
Ask HOMEH
About this home
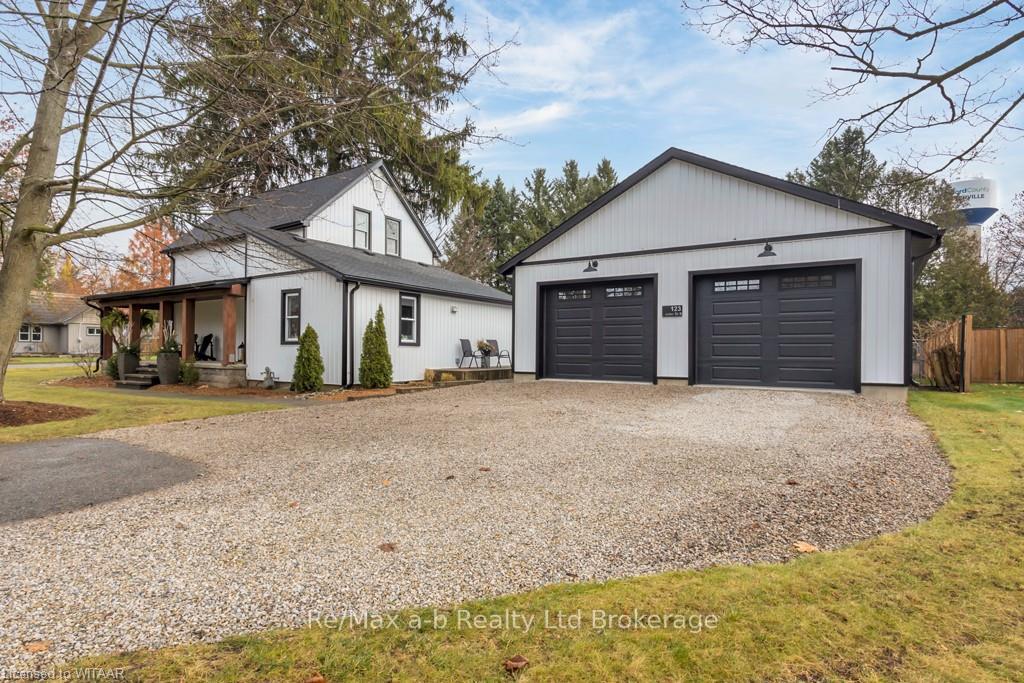
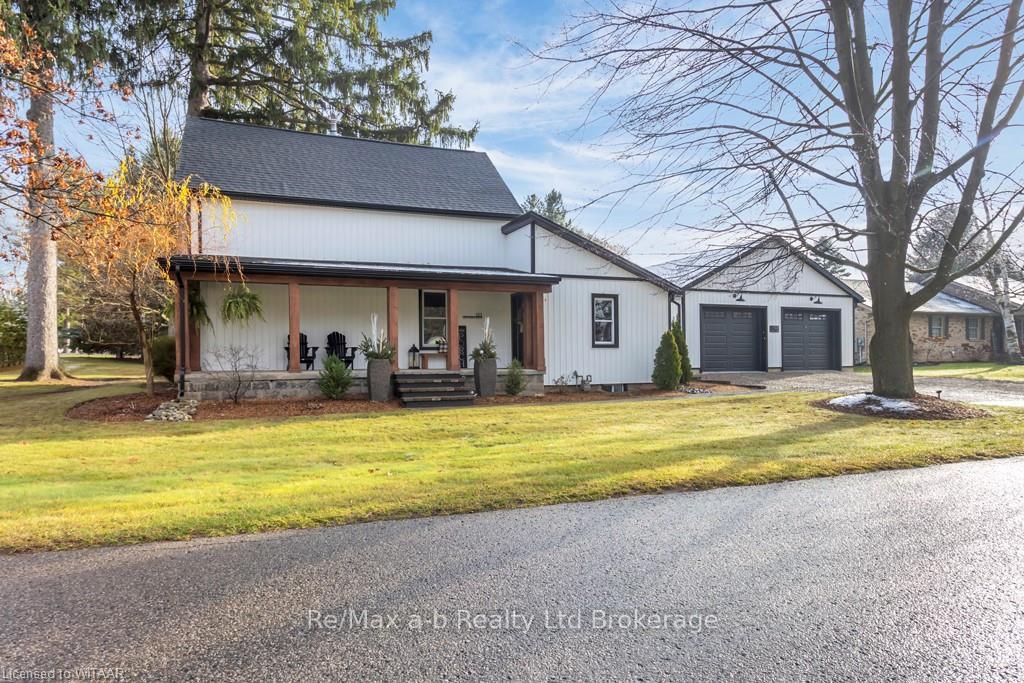
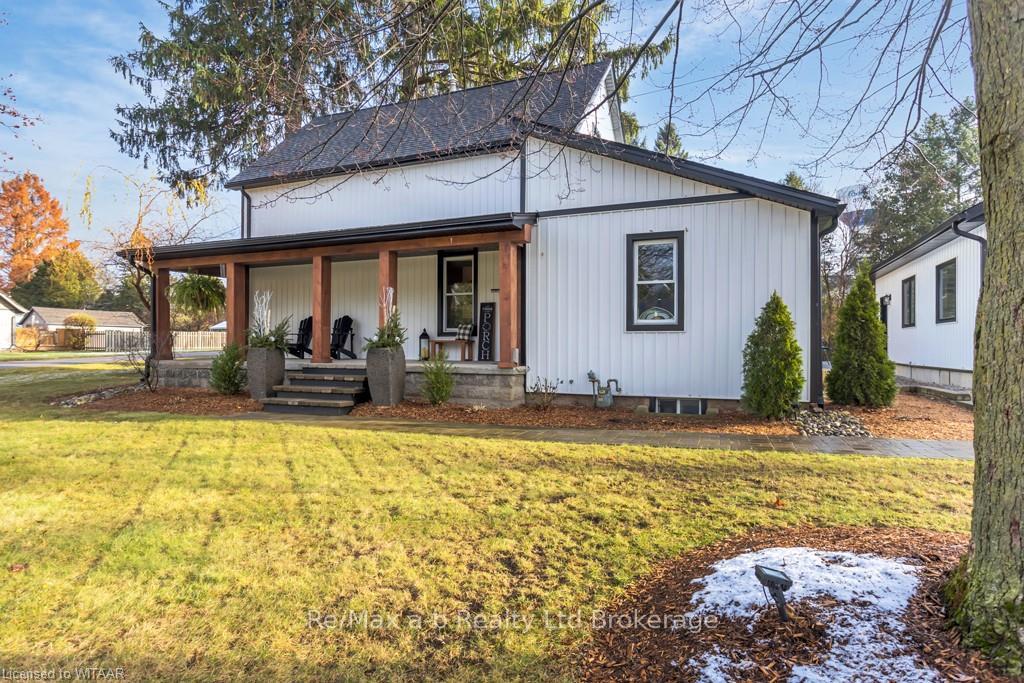
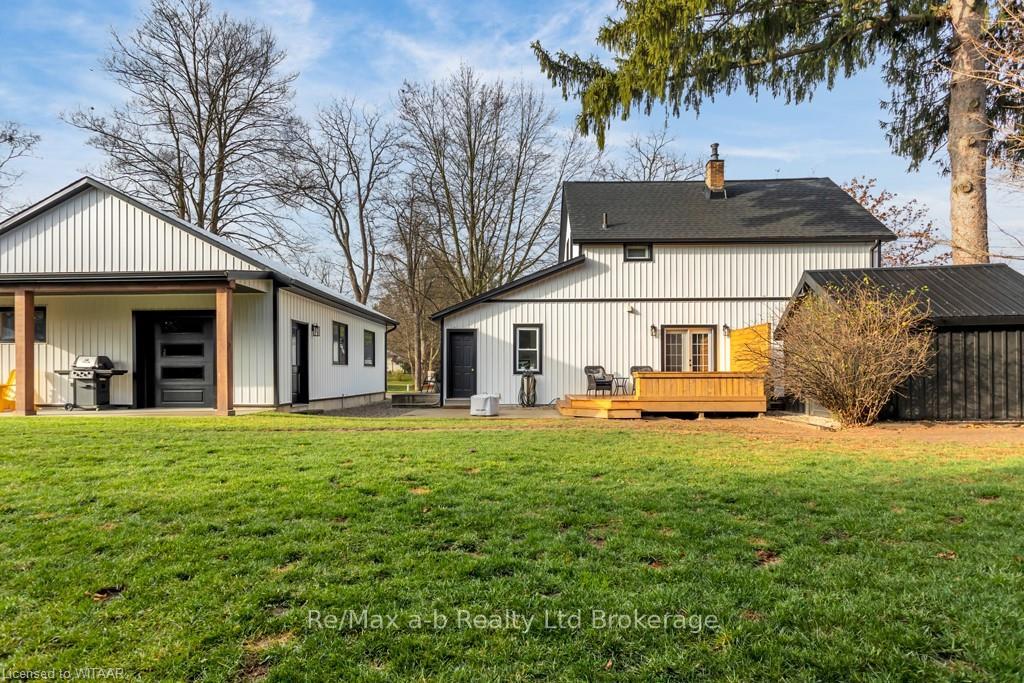
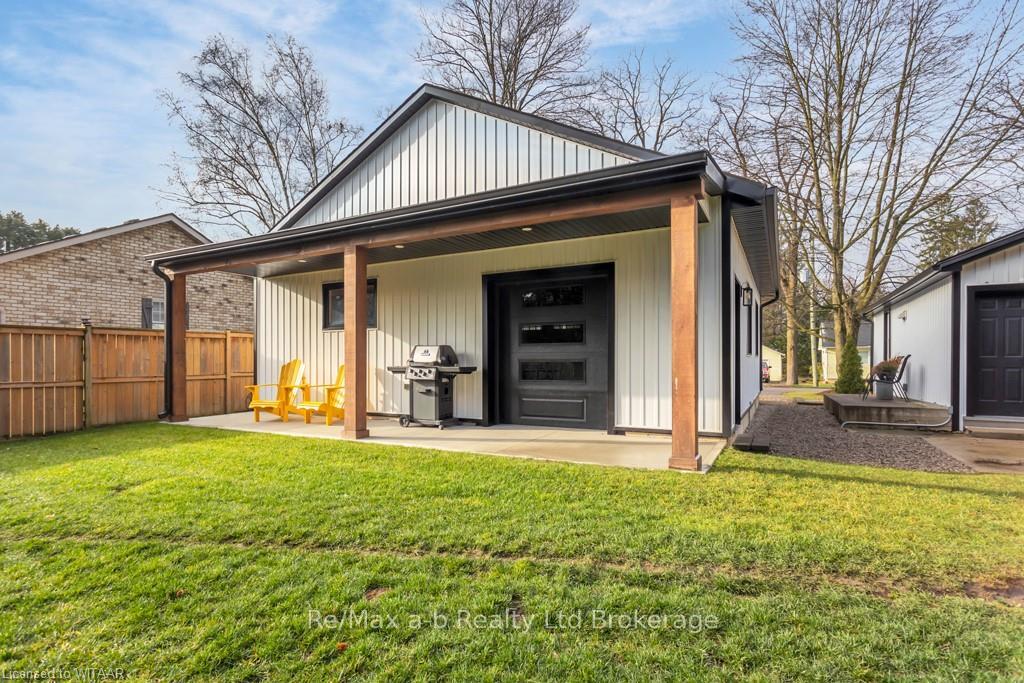
Wonderful home in the lovely Village of Otterville with all major upgrades including roof, siding, soffit, facia, and new detached garage with covered porch, deck and garden shed in the last several years. With a great layout, large living room with glass French doors to the office, and also to a library nook to double doors to the new deck. The kitchen is bright and friendly with a dining area and modern colors. The basement is partially finished, with a rec room and lots of storage in the unfinished potion. The new detached double car and extra deep garage is just awesome, with it being a great extra place to hangout with the another overhead door to the rear yard and covered back deck. Great setting, lovely home, quaint village life.. welcome home!
Facts & features
Book a viewing
Rooms
84 rooms · 1 bathroom
- Kitchen13′2″ × 10′6″138 sq.ft.
- Dining room13′2″ × 9′118 sq.ft.
- Laundry—
- Living room15′ × 12′1″181 sq.ft.
- Library7′1″ × 9′9″69 sq.ft.
- Office11′8″ × 12′11″151 sq.ft.
- Foyer11′9″ × 6′1″71 sq.ft.
- Bathroom—
- Kitchen13′2″ × 10′6″138 sq.ft.
- Dining room13′2″ × 9′118 sq.ft.
- Laundry—
- Living room15′ × 12′1″181 sq.ft.
- Library7′1″ × 9′9″69 sq.ft.
- Office11′8″ × 12′11″151 sq.ft.
- Foyer11′9″ × 6′1″71 sq.ft.
- Bathroom—
- Kitchen13′2″ × 10′6″138 sq.ft.
- Dining room13′2″ × 9′118 sq.ft.
- Laundry—
- Living room15′ × 12′1″181 sq.ft.
- Library7′1″ × 9′9″69 sq.ft.
- Office11′8″ × 12′11″151 sq.ft.
- Foyer11′9″ × 6′1″71 sq.ft.
- Bathroom—
- Kitchen13′2″ × 10′6″138 sq.ft.
- Dining room13′2″ × 9′118 sq.ft.
- Laundry—
- Living room15′ × 12′1″181 sq.ft.
- Library7′1″ × 9′9″69 sq.ft.
- Office11′8″ × 12′11″151 sq.ft.
- Foyer11′9″ × 6′1″71 sq.ft.
- Bathroom—
- Kitchen13′2″ × 10′6″138 sq.ft.
- Dining room13′2″ × 9′118 sq.ft.
- Living room15′ × 12′1″181 sq.ft.
- Library7′1″ × 9′9″69 sq.ft.
- Office11′8″ × 12′11″151 sq.ft.
- Foyer11′9″ × 6′1″71 sq.ft.
- Laundry—
- Bathroom—
- Dining room13′2″ × 9′118 sq.ft.
- Laundry—
- Living room15′ × 12′1″181 sq.ft.
- Library7′1″ × 9′9″69 sq.ft.
- Office11′8″ × 12′11″151 sq.ft.
- Foyer11′9″ × 6′1″71 sq.ft.
- Bathroom—
- Kitchen13′2″ × 10′6″138 sq.ft.
- Dining room13′2″ × 9′118 sq.ft.
- Laundry—
- Living room15′ × 12′1″181 sq.ft.
- Library7′1″ × 9′9″69 sq.ft.
- Office11′8″ × 12′11″151 sq.ft.
- Foyer11′9″ × 6′1″71 sq.ft.
- Bathroom—
- Kitchen13′2″ × 10′6″138 sq.ft.
- Other—
- Primary bedroom13′2″ × 15′10″208 sq.ft.
- Bedroom9′6″ × 6′3″60 sq.ft.
- Other—
- Primary bedroom13′2″ × 15′10″208 sq.ft.
- Bedroom9′6″ × 6′3″60 sq.ft.
- Other—
- Primary bedroom13′2″ × 15′10″208 sq.ft.
- Bedroom9′6″ × 6′3″60 sq.ft.
- Other—
- Primary bedroom13′2″ × 15′10″208 sq.ft.
- Bedroom9′6″ × 6′3″60 sq.ft.
- Primary bedroom13′2″ × 15′10″208 sq.ft.
- Bedroom9′6″ × 6′3″60 sq.ft.
- Other—
- Other—
- Primary bedroom13′2″ × 15′10″208 sq.ft.
- Bedroom9′6″ × 6′3″60 sq.ft.
- Other—
- Primary bedroom13′2″ × 15′10″208 sq.ft.
- Bedroom9′6″ × 6′3″60 sq.ft.
- Recreation11′7″ × 17′2″199 sq.ft.
- Recreation11′7″ × 17′2″199 sq.ft.
- Recreation11′7″ × 17′2″199 sq.ft.
- Recreation11′7″ × 17′2″199 sq.ft.
- Recreation11′7″ × 17′2″199 sq.ft.
- Recreation11′7″ × 17′2″199 sq.ft.
- Recreation11′7″ × 17′2″199 sq.ft.
Around this home
Listing details
Helpful tools
Your HOMEH agent
"I would see it this week."
Ask HOMEH about this home
Price, neighbourhood, monthly cost. Ask anything.
HOMEH Intelligent Agent is an AI, not a licensed representative. Check anything important with your agent.