
185559 Cornell Road
Norwich (Rural Norwich)185559 Cornell Road
Norwich (Rural Norwich)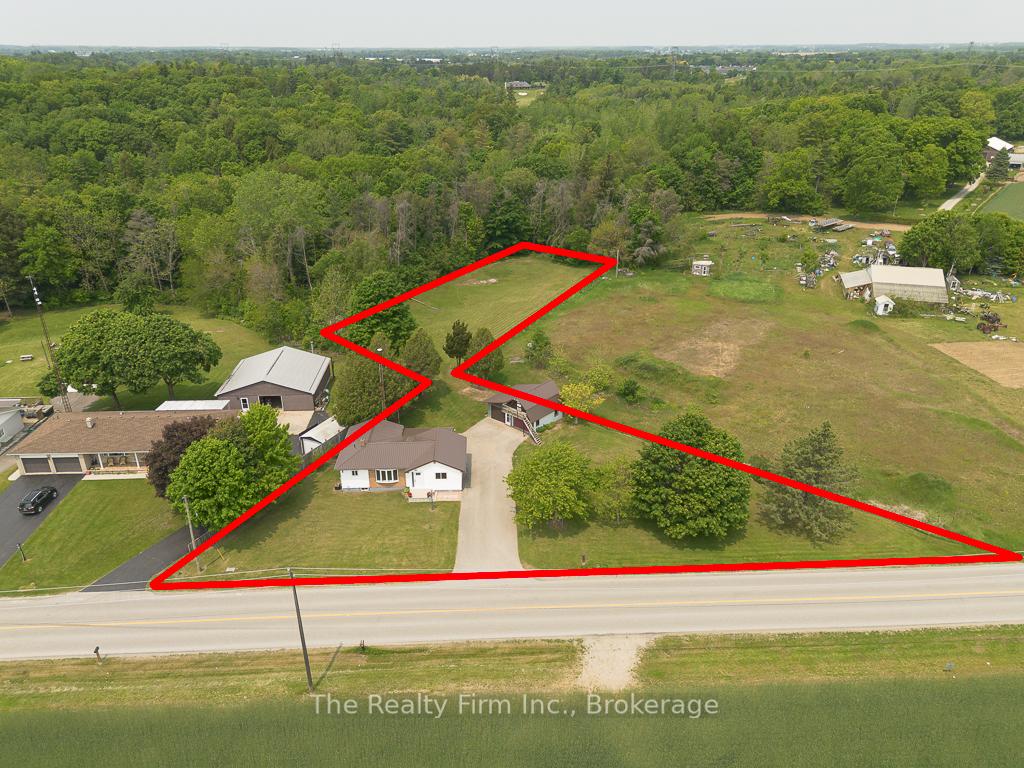
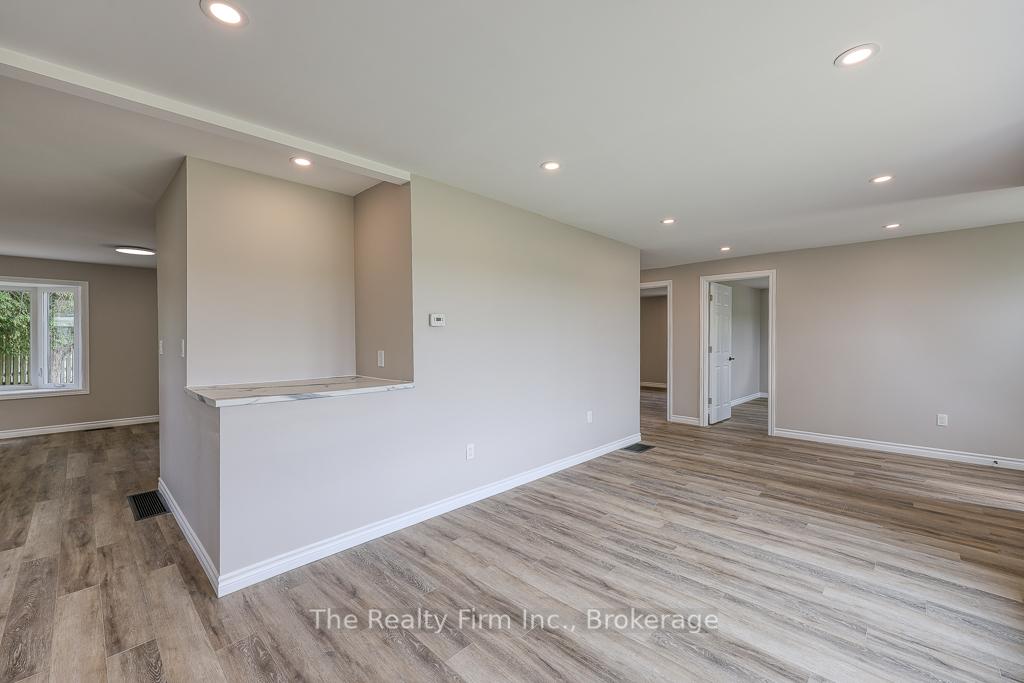 See all 50 photos
Property history

This home has sold. It is no longer available.
Property not available for sale or for rent.
Ask about this home
A HOMEH agent will answer your questions about this home.Ask HOMEH
About this home
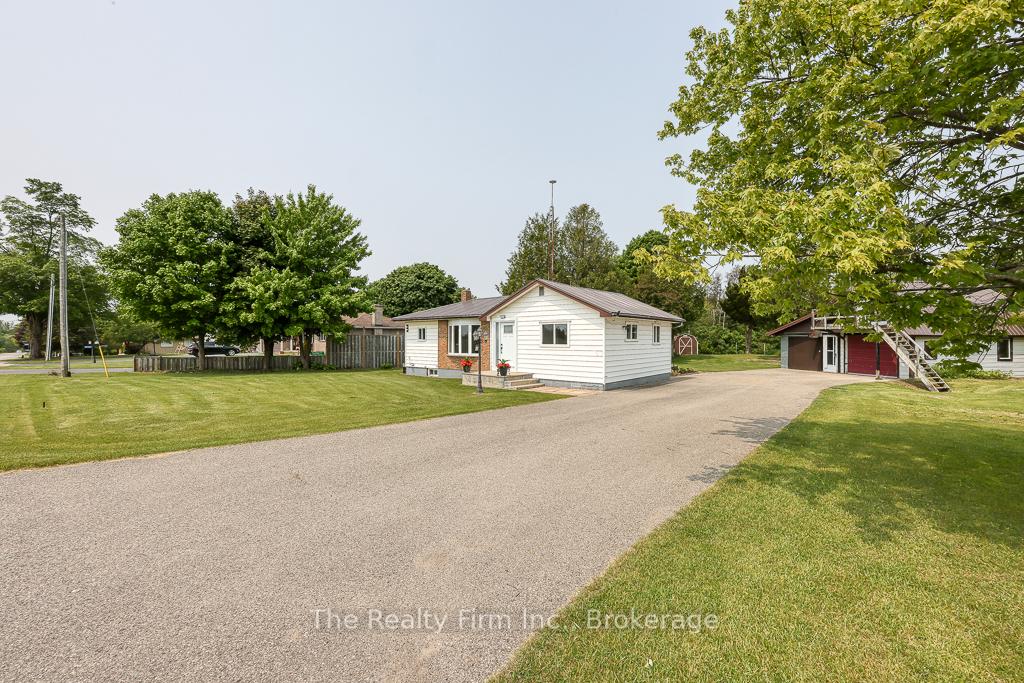
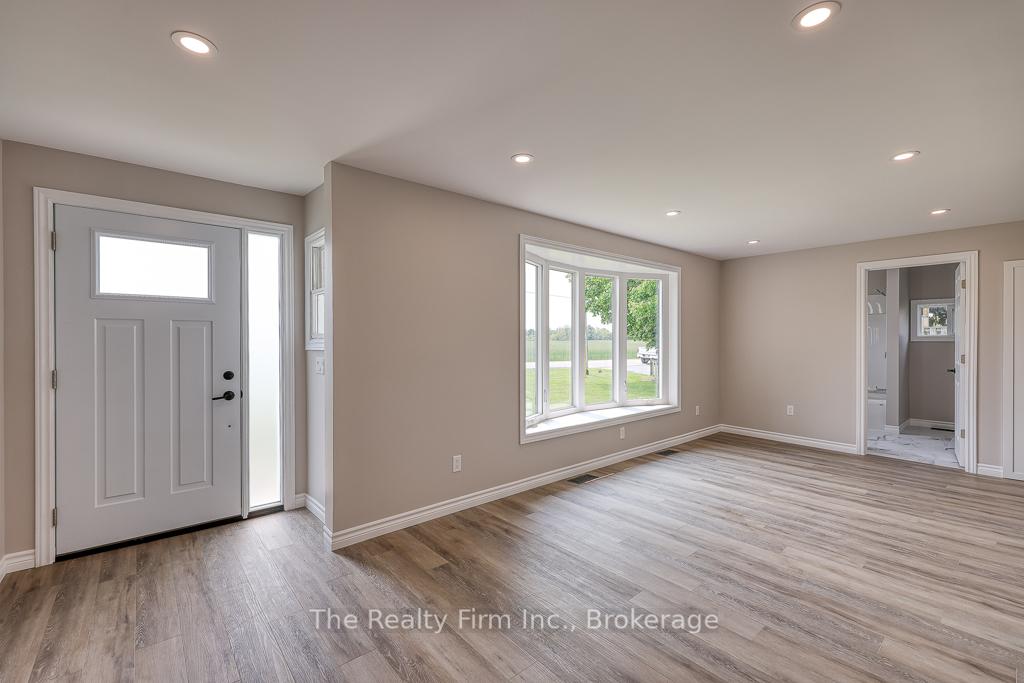
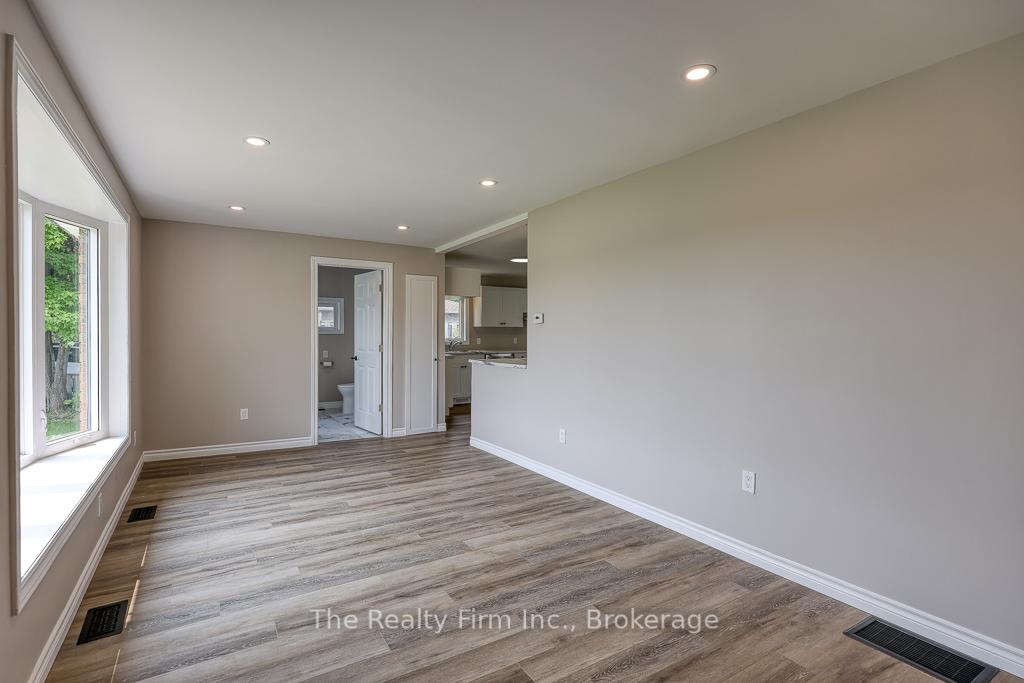
Looking for space, privacy and a little fresh air? This 1.26-acre country property might just be what you've been waiting for. Located just outside the quaint village of Otterville, in the heart of South Western Ontario's agricultural belt, this unique property offers the best of both worlds: a fully renovated 3 bedroom, 1 bath home thats move-in ready, plus room to dream big! The bungalow has had a major facelift in 2025 - everything from the kitchen, bathroom, flooring, paint, lighting, some windows and doors, right up to the metal roof has been updated. Its got that fresh, clean look inside, with a bright layout that makes it feel like home the minute you walk in. While the updates give it a modern feel, don't forget... not a new build, but everything has been updated... its the best of both worlds. The unique lot is where it gets even more interesting. Surrounded by mature trees, there's a private back area just waiting for someone to unlock its potential... whether that's a future estate-style home, a new outbuilding or workshop, or just a killer backyard setup... the possibilities are endless! The detached garage and workshop are ready for hobbies, toys or storage, and theres a paved laneway with tons of parking.This one is ideal for someone who wants to enjoy the country lifestyle now, but who also has a vision for the future. So whether you're looking to settle in, spread out or build up, this Otterville-area gem is worth the drive to see.
Facts & features
Ask about this home
A HOMEH agent will answer your questions about this home.
Rooms
10 rooms · 1 bathroom
- Foyer5′1″ × 12′7″63 sq.ft.
- Living room17′2″ × 10′2″175 sq.ft.
- Kitchen15′2″ × 11′5″173 sq.ft.
- Dining room17′3″ × 7′9″134 sq.ft.
- Bathroom8′ × 9′8″77 sq.ft.
- Primary bedroom12′10″ × 12′10″165 sq.ft.
- Bedroom 212′10″ × 8′11″115 sq.ft.
- Bedroom 39′7″ × 9′2″88 sq.ft.
- Utility room18′10″ × 14′11″281 sq.ft.
- Other9′5″ × 16′8″157 sq.ft.
Around this home
Listing details
Helpful tools
Your HOMEH agent
"I would see it this week."
Ask HOMEH about this home
Price, neighbourhood, monthly cost. Ask anything.
HOMEH Intelligent Agent is an AI, not a licensed representative. Check anything important with your agent.