
307 Poldon Drive
Norwich (Norwich Town)307 Poldon Drive
Norwich (Norwich Town)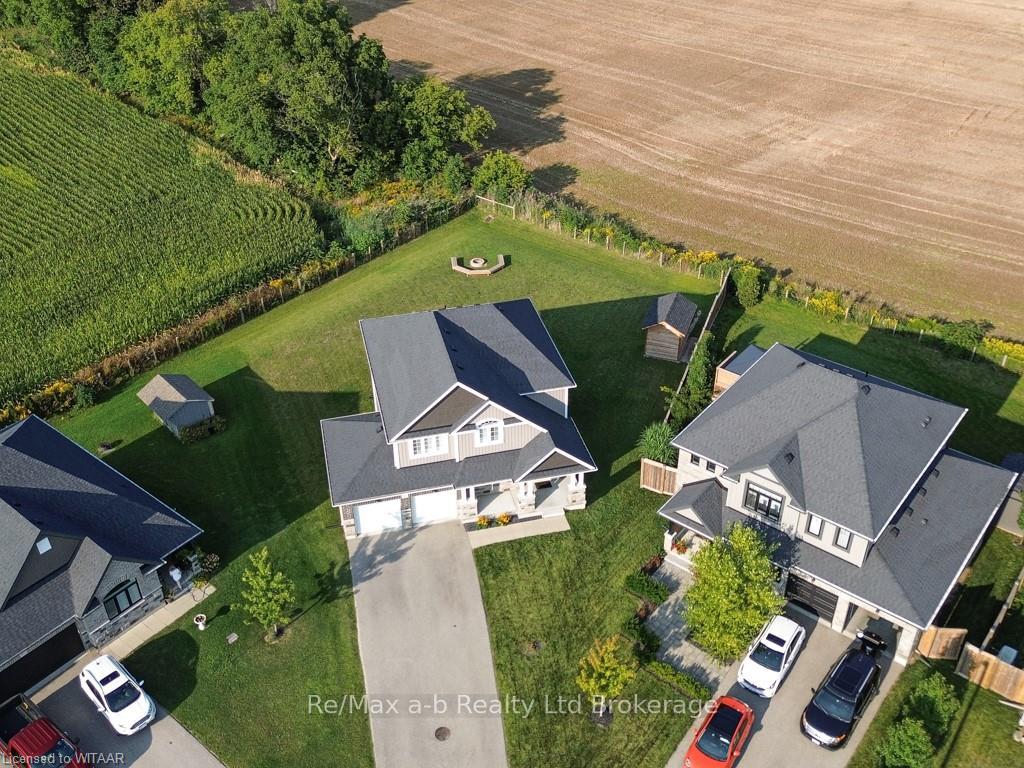
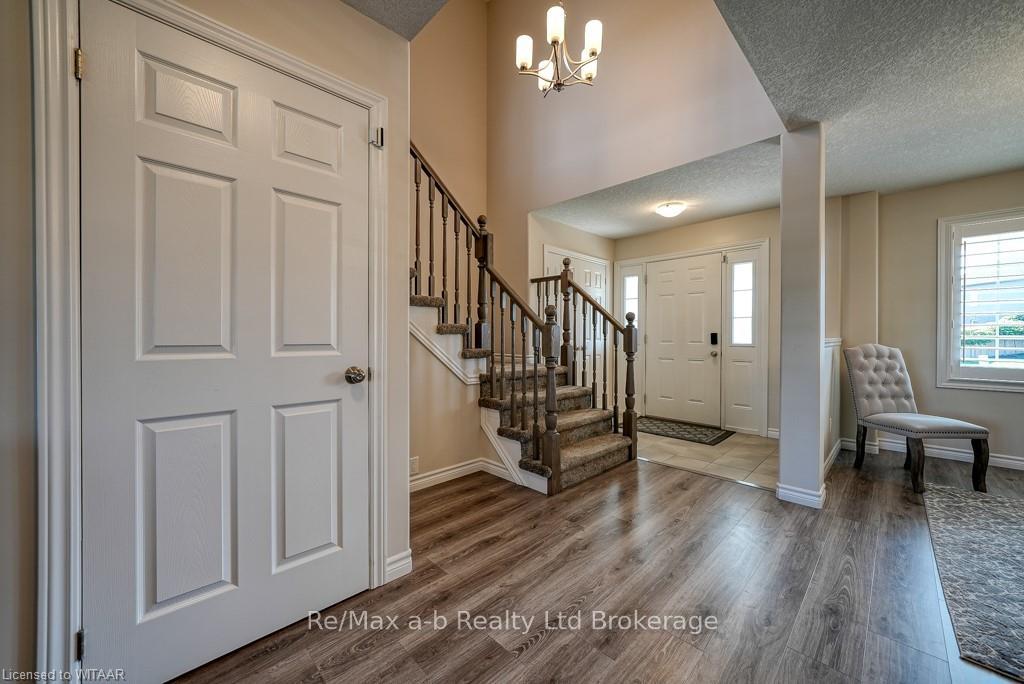 See all 44 photos
Property history

This listing has ended. It is no longer available.
Property not available for sale or for rent.
Ask about this home
A HOMEH agent will answer your questions about this home.Ask HOMEH
About this home
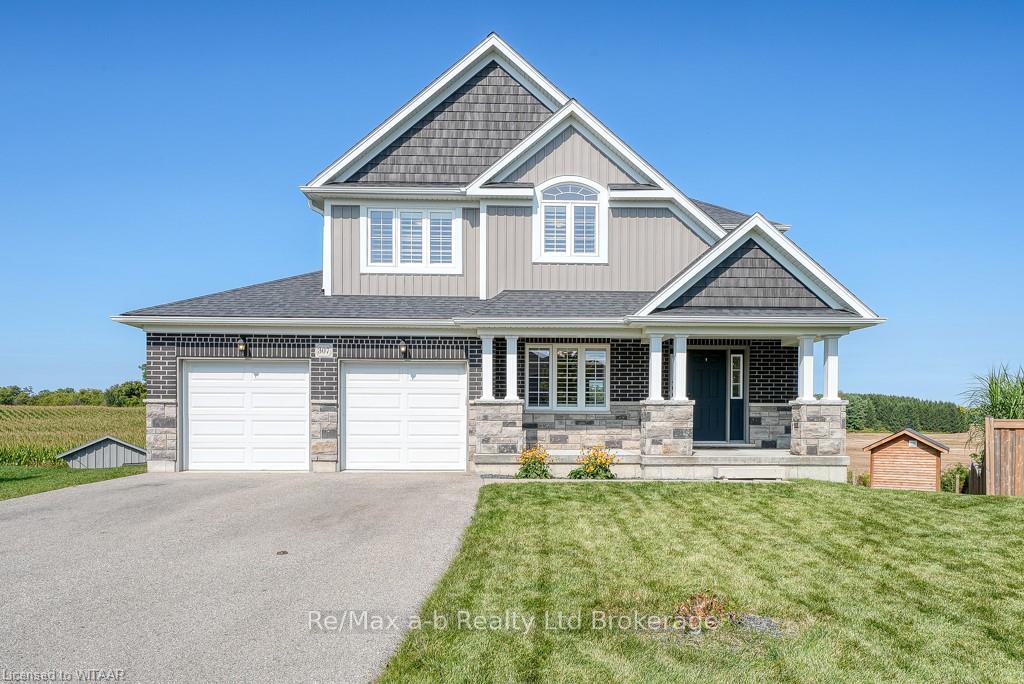
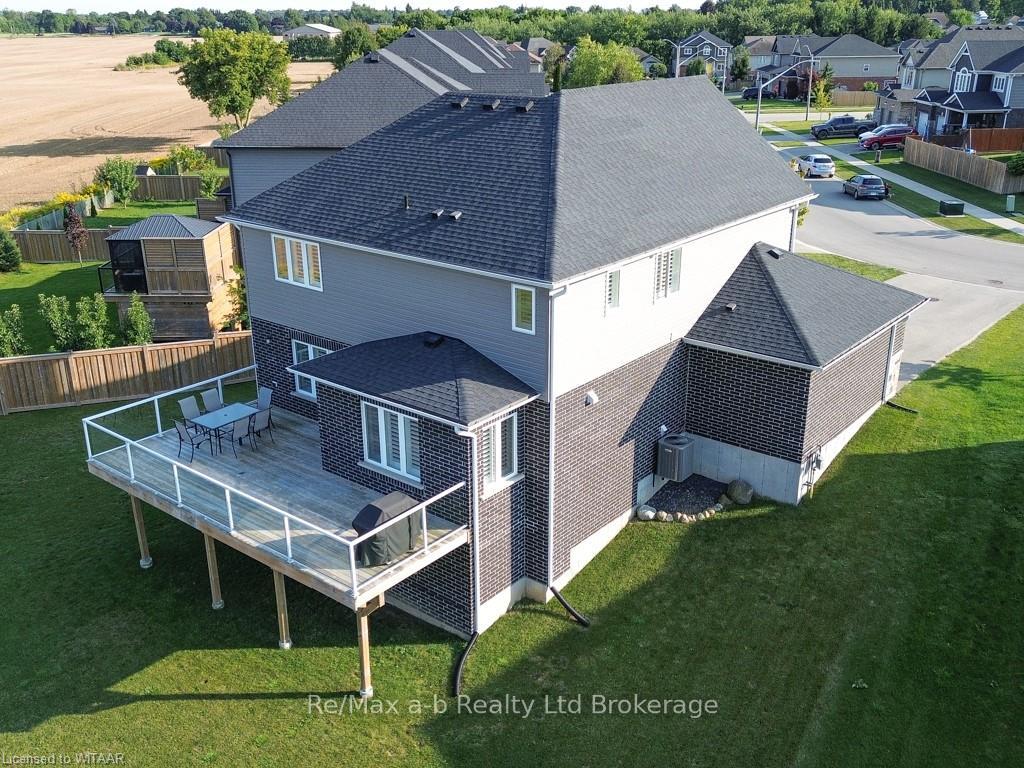
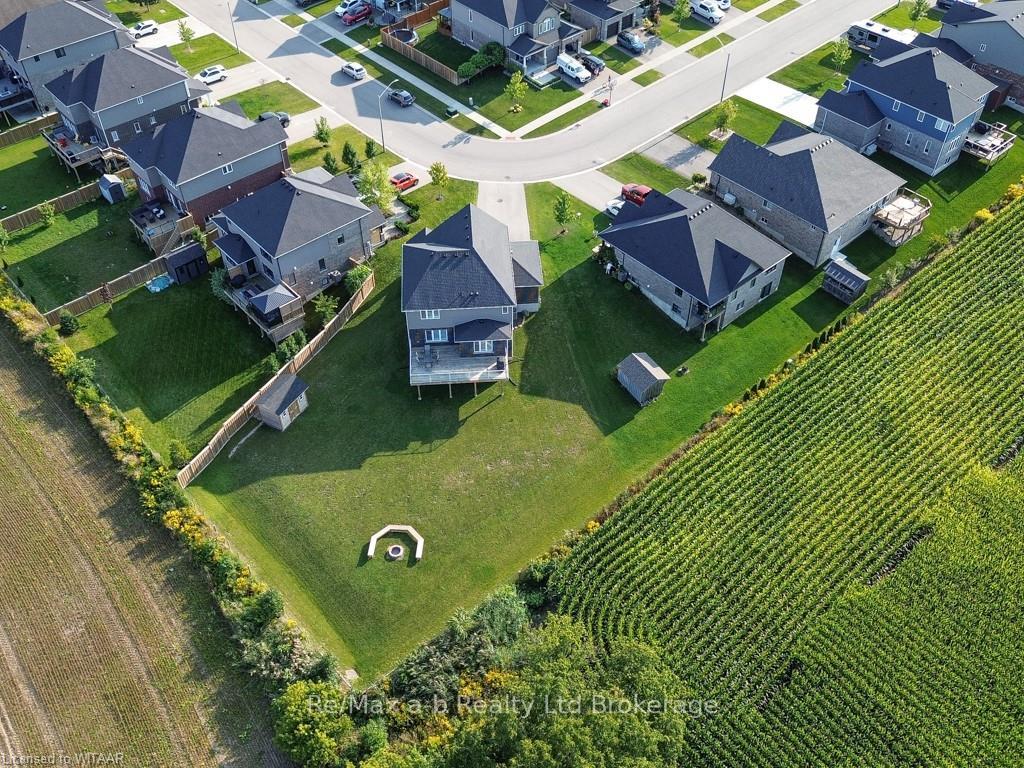
Incredible opportunity to purchase one of the most desirable lots in town! This large pie-shaped, walk-out lot has no rear neighbours, with panoramic views of the farm fields beyond. A third of an acre in size, this property is large enough to accommodate all of your recreational needs and wants. The functionally designed and beautifully finished home has many great features including the stunning kitchen with quartz countertops, large island, corner pantry and lovely eating area overlooking the massive yard behind. From the eating area there is access to the deck which is large enough for an dining area, bbq and a lounging space. With room for the whole family, the livingroom is bright and open to the kitchen and dining area, there is also a versatile front room suitable as a formal dining area, livingroom or home office. This customized design has 4 bedrooms and 4.5 bathrooms with 2 primary bedrooms with ensuite bathrooms on the upper floor. The walk-out basement has been recently finished with a large bedroom, full bathroom and spacious familyroom. Offering privacy, a large property and 3,000 square feet of finished space, 307 Poldon Drive is sure to impress. Includes California shutters and all appliances.
Facts & features
Ask about this home
A HOMEH agent will answer your questions about this home.
Rooms
100 rooms · 5 bathrooms
- Foyer7′6″ × 5′2″39 sq.ft.
- Dining room10′7″ × 13′2″139 sq.ft.
- Kitchen15′ × 13′4″200 sq.ft.
- Other13′3″ × 5′3″70 sq.ft.
- Living room17′10″ × 29′5″525 sq.ft.
- Laundry12′4″ × 5′7″69 sq.ft.
- Bathroom7′6″ × 3′22 sq.ft.
- Foyer7′6″ × 5′2″39 sq.ft.
- Dining room10′7″ × 13′2″139 sq.ft.
- Kitchen15′ × 13′4″200 sq.ft.
- Other13′3″ × 5′3″70 sq.ft.
- Living room17′10″ × 29′5″525 sq.ft.
- Laundry12′4″ × 5′7″69 sq.ft.
- Bathroom7′6″ × 3′22 sq.ft.
- Foyer7′6″ × 5′2″39 sq.ft.
- Dining room10′7″ × 13′2″139 sq.ft.
- Kitchen15′ × 13′4″200 sq.ft.
- Other13′3″ × 5′3″70 sq.ft.
- Living room17′10″ × 29′5″525 sq.ft.
- Laundry12′4″ × 5′7″69 sq.ft.
- Bathroom7′6″ × 3′22 sq.ft.
- Foyer7′6″ × 5′2″39 sq.ft.
- Dining room10′7″ × 13′2″139 sq.ft.
- Kitchen15′ × 13′4″200 sq.ft.
- Other13′3″ × 5′3″70 sq.ft.
- Living room17′10″ × 29′5″525 sq.ft.
- Laundry12′4″ × 5′7″69 sq.ft.
- Bathroom7′6″ × 3′22 sq.ft.
- Foyer7′6″ × 5′2″39 sq.ft.
- Dining room10′7″ × 13′2″139 sq.ft.
- Kitchen15′ × 13′4″200 sq.ft.
- Other13′3″ × 5′3″70 sq.ft.
- Living room17′10″ × 29′5″525 sq.ft.
- Laundry12′4″ × 5′7″69 sq.ft.
- Bathroom7′6″ × 3′22 sq.ft.
- Foyer7′6″ × 5′2″39 sq.ft.
- Dining room10′7″ × 13′2″139 sq.ft.
- Kitchen15′ × 13′4″200 sq.ft.
- Other13′3″ × 5′3″70 sq.ft.
- Living room17′10″ × 29′5″525 sq.ft.
- Laundry12′4″ × 5′7″69 sq.ft.
- Dining room10′7″ × 13′2″139 sq.ft.
- Kitchen15′ × 13′4″200 sq.ft.
- Other13′3″ × 5′3″70 sq.ft.
- Living room17′10″ × 29′5″525 sq.ft.
- Laundry12′4″ × 5′7″69 sq.ft.
- Bathroom7′6″ × 3′22 sq.ft.
- Primary bedroom17′4″ × 17′11″310 sq.ft.
- Bedroom9′11″ × 12′4″122 sq.ft.
- Bedroom9′11″ × 12′4″122 sq.ft.
- Bathroom—
- Bathroom—
- Bathroom—
- Primary bedroom17′4″ × 17′11″310 sq.ft.
- Bedroom9′11″ × 12′4″122 sq.ft.
- Bedroom9′11″ × 12′4″122 sq.ft.
- Bathroom—
- Bathroom—
- Bathroom—
- Primary bedroom17′4″ × 17′11″310 sq.ft.
- Bedroom9′11″ × 12′4″122 sq.ft.
- Bedroom9′11″ × 12′4″122 sq.ft.
- Bathroom—
- Bathroom—
- Bathroom—
- Primary bedroom17′4″ × 17′11″310 sq.ft.
- Bedroom9′11″ × 12′4″122 sq.ft.
- Bedroom9′11″ × 12′4″122 sq.ft.
- Bathroom—
- Bathroom—
- Bathroom—
- Primary bedroom17′4″ × 17′11″310 sq.ft.
- Bedroom9′11″ × 12′4″122 sq.ft.
- Bedroom9′11″ × 12′4″122 sq.ft.
- Bathroom—
- Bathroom—
- Bathroom—
- Primary bedroom17′4″ × 17′11″310 sq.ft.
- Bedroom9′11″ × 12′4″122 sq.ft.
- Bedroom9′11″ × 12′4″122 sq.ft.
- Primary bedroom17′4″ × 17′11″310 sq.ft.
- Bedroom9′11″ × 12′4″122 sq.ft.
- Bedroom9′11″ × 12′4″122 sq.ft.
- Family room14′7″ × 28′7″416 sq.ft.
- Bedroom14′10″ × 23′2″343 sq.ft.
- Bathroom—
- Family room14′7″ × 28′7″416 sq.ft.
- Bedroom14′10″ × 23′2″343 sq.ft.
- Bathroom—
- Family room14′7″ × 28′7″416 sq.ft.
- Bedroom14′10″ × 23′2″343 sq.ft.
- Bathroom—
- Family room14′7″ × 28′7″416 sq.ft.
- Bedroom14′10″ × 23′2″343 sq.ft.
- Bathroom—
- Family room14′7″ × 28′7″416 sq.ft.
- Bedroom14′10″ × 23′2″343 sq.ft.
- Bathroom—
- Family room14′7″ × 28′7″416 sq.ft.
- Bedroom14′10″ × 23′2″343 sq.ft.
Around this home
Schools nearby
School rating, out of 10.
Listing details
Helpful tools
Your HOMEH agent
"I would see it this week."
Ask HOMEH about this home
Price, neighbourhood, monthly cost. Ask anything.
HOMEH Intelligent Agent is an AI, not a licensed representative. Check anything important with your agent.