
 See all 35 photos
Property history

This listing has ended. It is no longer available.
Property not available for sale or for rent.
Ask about this home
A HOMEH agent will answer your questions about this home.Ask HOMEH
About this home
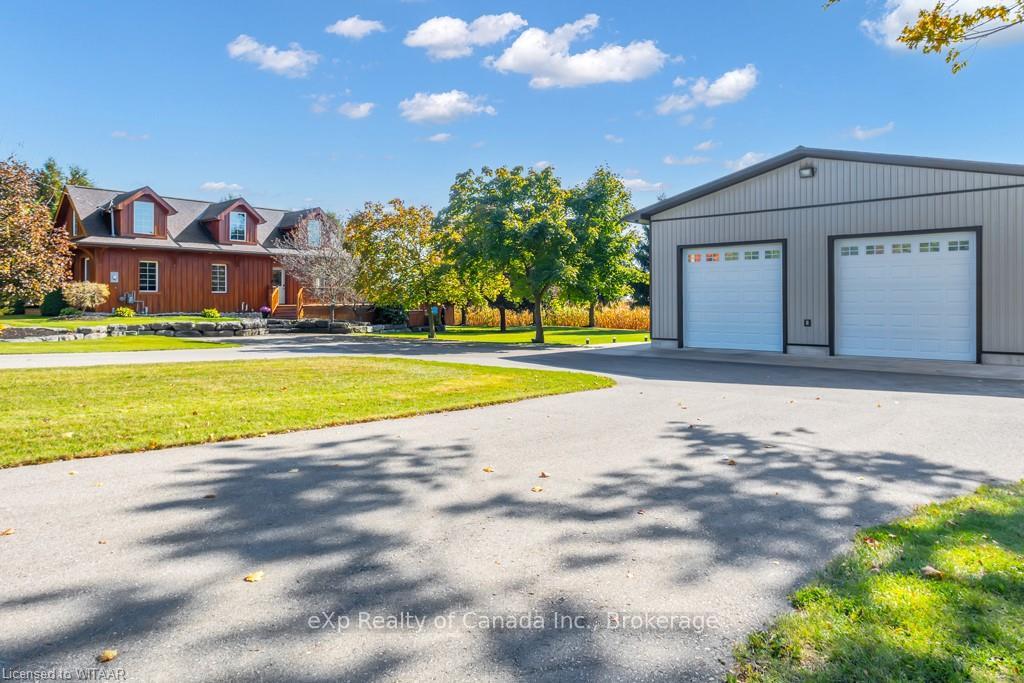
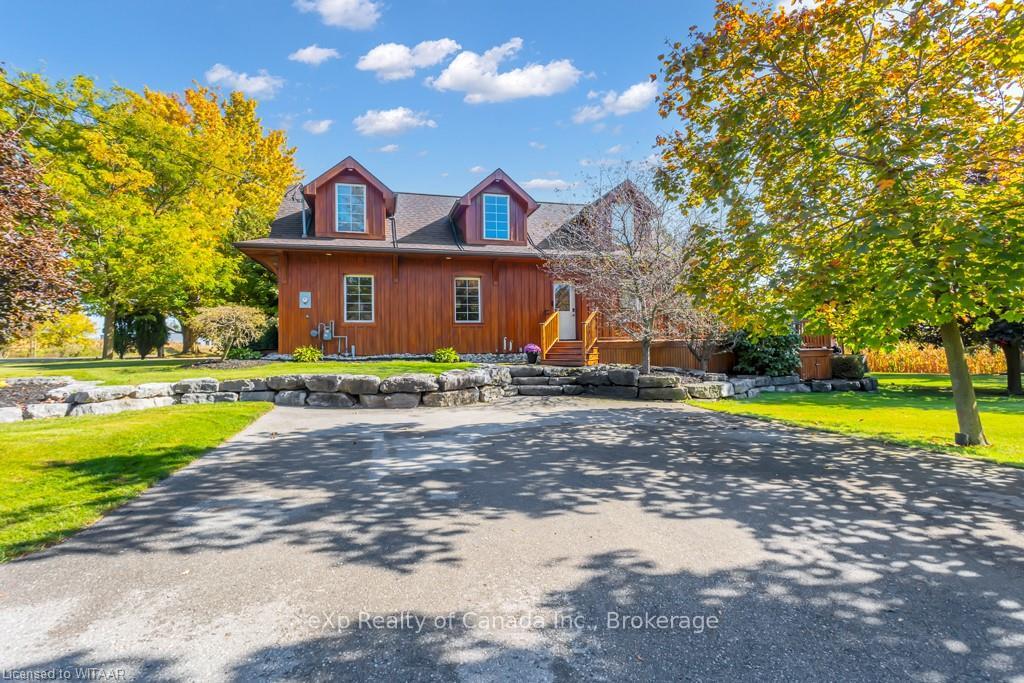
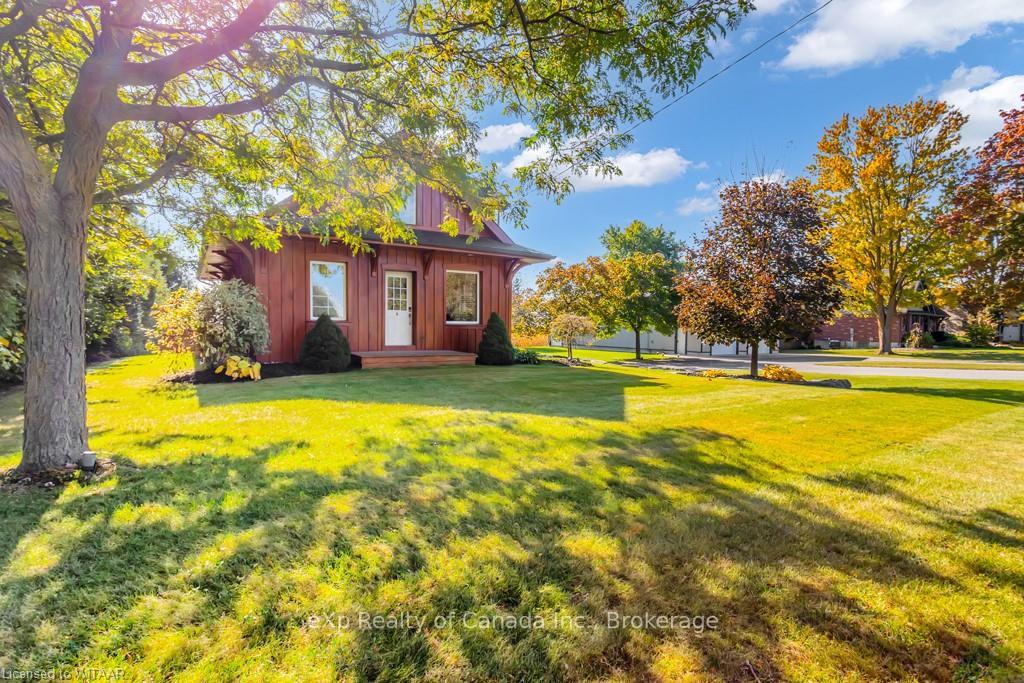
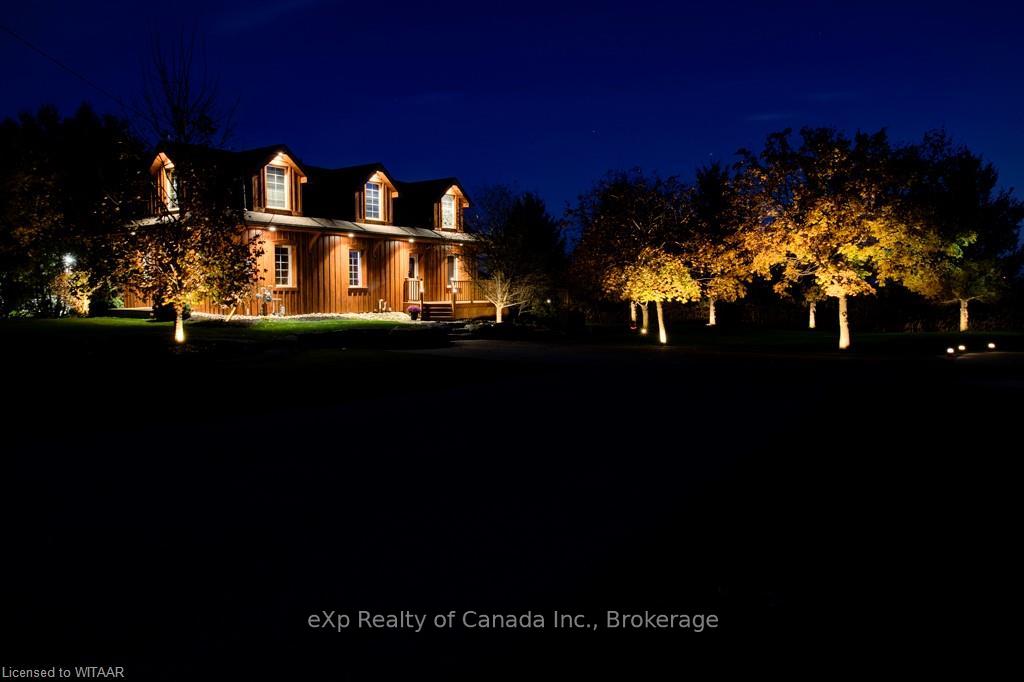
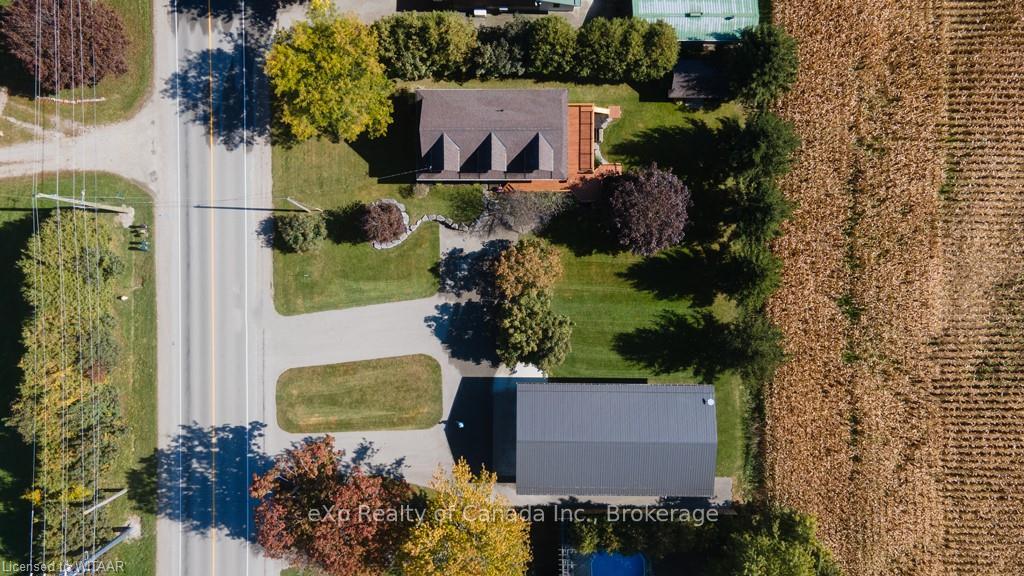
Welcome to this exceptional countryside retreat in Norwich, where city convenience meets the tranquility of country living. This meticulously landscaped 0.5-acre property features a newly renovated 3-bedroom, 1.5-bathroom home, designed for modern living with high-speed internet, perfect for remote work or a connected lifestyle. Inside, the beautifully updated kitchen boasts granite countertops, sleek cabinetry, a spacious island, and ample prep space, seamlessly flowing into an inviting dining area that opens onto a newly stained deck—ideal for hosting gatherings or enjoying quiet evenings under the stars. The home offers municipal water and sewage, a brand-new roof, a 200-amp electrical system, and smart home features like hardwired ethernet, cameras, and outdoor lighting for enhanced security and convenience. For added reliability, a 22kW generator with a 10-year warranty ensures uninterrupted comfort year-round, while a new asphalt circular driveway provides ease of access and elevates the property’s curb appeal. Ideally situated, this property balances seclusion with accessibility, within walking distance of local stores and a short drive to Woodstock, Brantford, London, Kitchener, and Cambridge, offering both rural charm and convenient city access. The crown jewel of this property is the expansive 2,400+ sq ft heated and cooled workshop—a true dream garage. Perfect for hobbyists, enthusiasts, tradespeople, or small business owners, this workshop is truly one-of-a-kind and a rare find for those seeking versatility in a work-from-home setting. Purpose-built with in-floor radiant heating, this exceptional workspace includes multiple hoists and lifts, built-in workbenches, and a dedicated office space. Blending comfort, practicality, and character, this Norwich gem is the ultimate country oasis, move-in ready for those who appreciate the perfect balance of serenity, convenience, and functionality, in a location that allows you to truly have it all.
Facts & features
Ask about this home
A HOMEH agent will answer your questions about this home.
Rooms
100 rooms · 2 bathrooms
- Kitchen3′8″ × 3′8″13 sq.ft.
- Bathroom—
- Bedroom9′ × 13′117 sq.ft.
- Living room12′ × 24′288 sq.ft.
- Other9′ × 9′81 sq.ft.
- Kitchen3′8″ × 3′8″13 sq.ft.
- Bathroom—
- Bedroom9′ × 13′117 sq.ft.
- Living room12′ × 24′288 sq.ft.
- Other9′ × 9′81 sq.ft.
- Kitchen3′8″ × 3′8″13 sq.ft.
- Bathroom—
- Bedroom9′ × 13′117 sq.ft.
- Living room12′ × 24′288 sq.ft.
- Other9′ × 9′81 sq.ft.
- Kitchen3′8″ × 3′8″13 sq.ft.
- Bathroom—
- Bedroom9′ × 13′117 sq.ft.
- Living room12′ × 24′288 sq.ft.
- Other9′ × 9′81 sq.ft.
- Kitchen3′8″ × 3′8″13 sq.ft.
- Bathroom—
- Bedroom9′ × 13′117 sq.ft.
- Living room12′ × 24′288 sq.ft.
- Other9′ × 9′81 sq.ft.
- Bathroom—
- Kitchen3′8″ × 3′8″13 sq.ft.
- Bathroom—
- Bedroom9′ × 13′117 sq.ft.
- Living room12′ × 24′288 sq.ft.
- Other9′ × 9′81 sq.ft.
- Kitchen3′8″ × 3′8″13 sq.ft.
- Bathroom—
- Bedroom9′ × 13′117 sq.ft.
- Living room12′ × 24′288 sq.ft.
- Other9′ × 9′81 sq.ft.
- Kitchen3′8″ × 3′8″13 sq.ft.
- Bathroom—
- Bedroom9′ × 13′117 sq.ft.
- Living room12′ × 24′288 sq.ft.
- Other9′ × 9′81 sq.ft.
- Kitchen3′8″ × 3′8″13 sq.ft.
- Bathroom—
- Bedroom9′ × 13′117 sq.ft.
- Living room12′ × 24′288 sq.ft.
- Other9′ × 9′81 sq.ft.
- Kitchen3′8″ × 3′8″13 sq.ft.
- Bathroom—
- Bedroom9′ × 13′117 sq.ft.
- Living room12′ × 24′288 sq.ft.
- Other9′ × 9′81 sq.ft.
- Kitchen3′8″ × 3′8″13 sq.ft.
- Bathroom—
- Bedroom9′ × 13′117 sq.ft.
- Living room12′ × 24′288 sq.ft.
- Other9′ × 9′81 sq.ft.
- Kitchen3′8″ × 3′8″13 sq.ft.
- Bathroom—
- Bedroom9′ × 13′117 sq.ft.
- Living room12′ × 24′288 sq.ft.
- Other9′ × 9′81 sq.ft.
- Kitchen3′8″ × 3′8″13 sq.ft.
- Bathroom11′ × 8′88 sq.ft.
- Bedroom12′ × 12′144 sq.ft.
- Primary bedroom12′ × 18′216 sq.ft.
- Bathroom11′ × 8′88 sq.ft.
- Bedroom12′ × 12′144 sq.ft.
- Primary bedroom12′ × 18′216 sq.ft.
- Bathroom11′ × 8′88 sq.ft.
- Bedroom12′ × 12′144 sq.ft.
- Primary bedroom12′ × 18′216 sq.ft.
- Bathroom11′ × 8′88 sq.ft.
- Bedroom12′ × 12′144 sq.ft.
- Primary bedroom12′ × 18′216 sq.ft.
- Bathroom11′ × 8′88 sq.ft.
- Bedroom12′ × 12′144 sq.ft.
- Primary bedroom12′ × 18′216 sq.ft.
- Bathroom11′ × 8′88 sq.ft.
- Bathroom11′ × 8′88 sq.ft.
- Bedroom12′ × 12′144 sq.ft.
- Primary bedroom12′ × 18′216 sq.ft.
- Bathroom11′ × 8′88 sq.ft.
- Bedroom12′ × 12′144 sq.ft.
- Primary bedroom12′ × 18′216 sq.ft.
- Bathroom11′ × 8′88 sq.ft.
- Bedroom12′ × 12′144 sq.ft.
- Primary bedroom12′ × 18′216 sq.ft.
- Bathroom11′ × 8′88 sq.ft.
- Bedroom12′ × 12′144 sq.ft.
- Primary bedroom12′ × 18′216 sq.ft.
- Bathroom11′ × 8′88 sq.ft.
- Bedroom12′ × 12′144 sq.ft.
- Primary bedroom12′ × 18′216 sq.ft.
- Bathroom11′ × 8′88 sq.ft.
- Bedroom12′ × 12′144 sq.ft.
- Primary bedroom12′ × 18′216 sq.ft.
- Bathroom11′ × 8′88 sq.ft.
- Bedroom12′ × 12′144 sq.ft.
- Primary bedroom12′ × 18′216 sq.ft.
- Bathroom11′ × 8′88 sq.ft.
Around this home
Listing details
Helpful tools
Your HOMEH agent
"Priced 56% over our estimate. I would see it this week."
Ask HOMEH about this home
Price, neighbourhood, monthly cost. Ask anything.
HOMEH Intelligent Agent is an AI, not a licensed representative. Check anything important with your agent.