
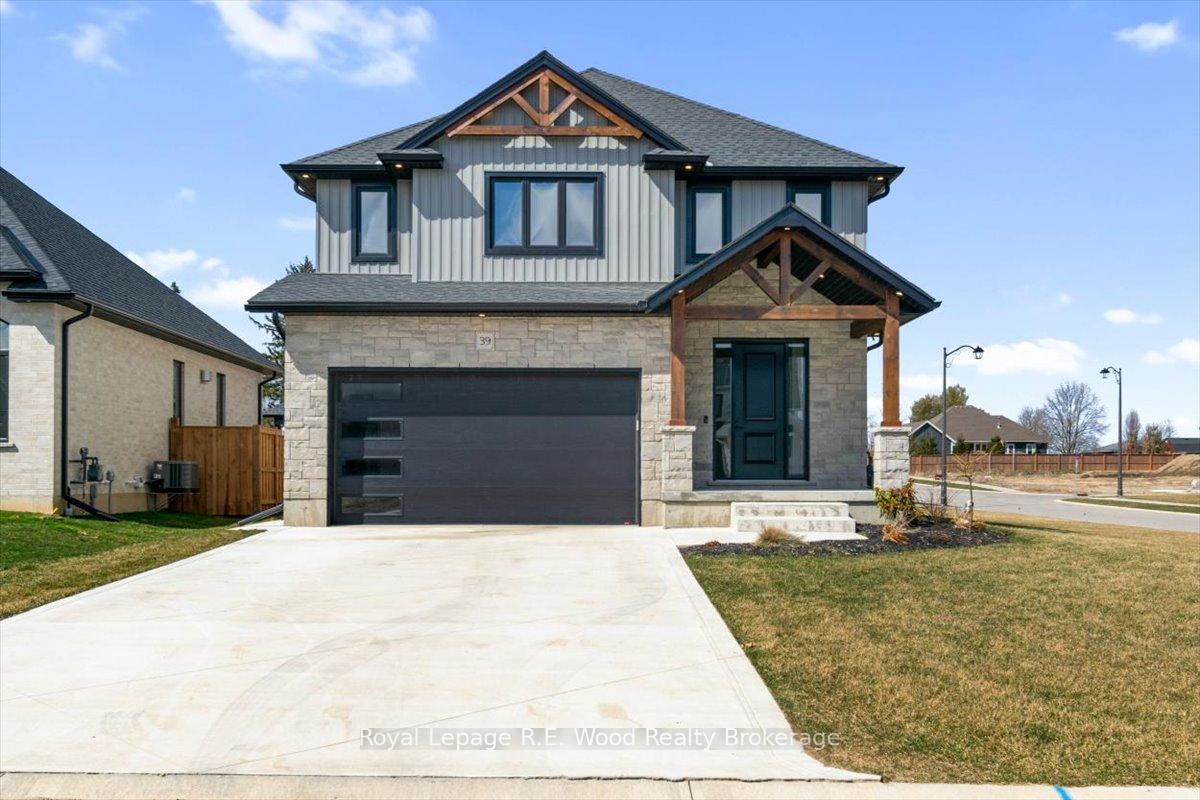
39 Herb Street
Norwich (Norwich Town)39 Herb Street
Norwich (Norwich Town)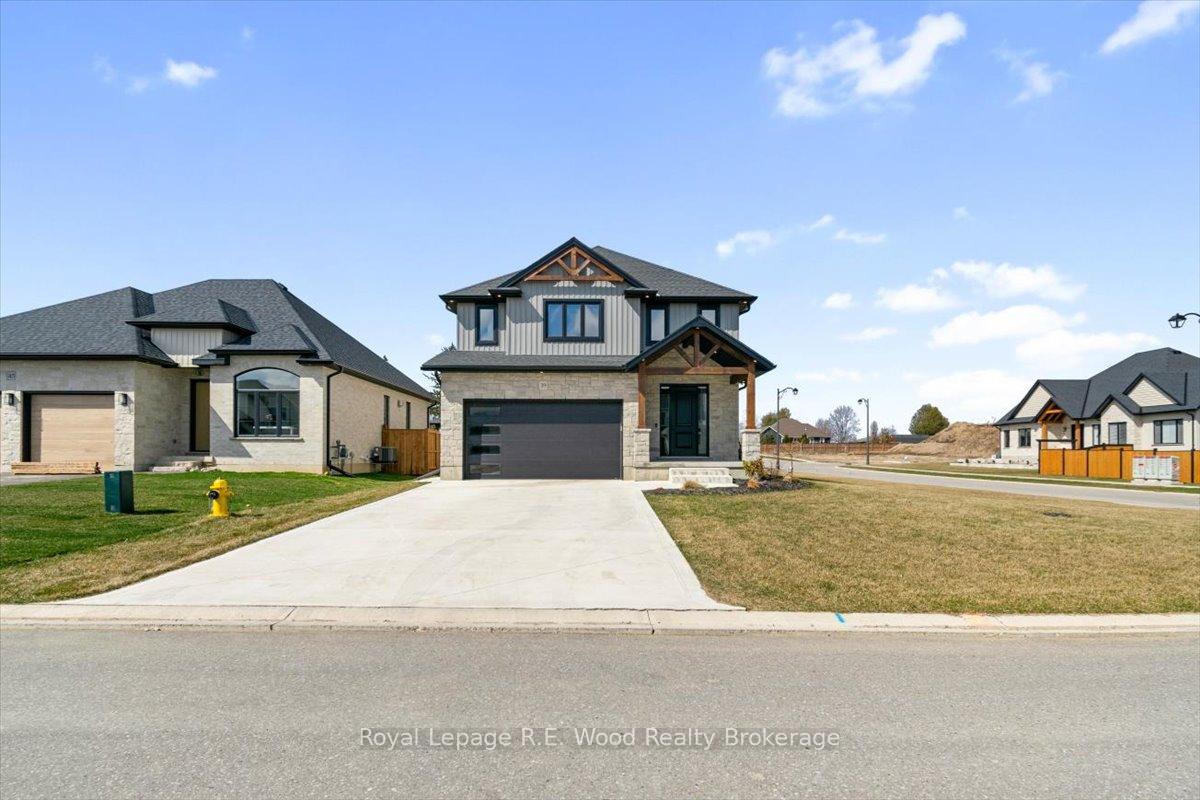
 See all 48 photos
Property history

This listing has ended. It is no longer available.
Property not available for sale or for rent.
Ask about this home
A HOMEH agent will answer your questions about this home.Ask HOMEH
About this home
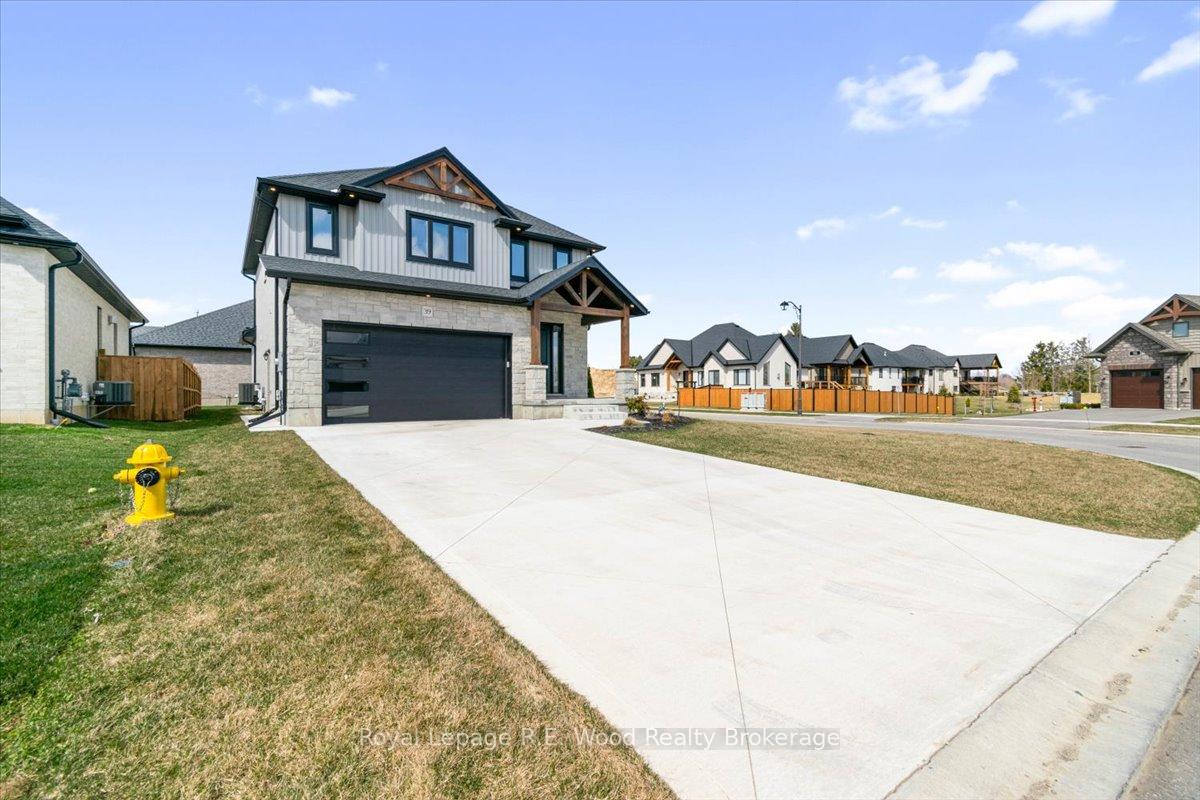
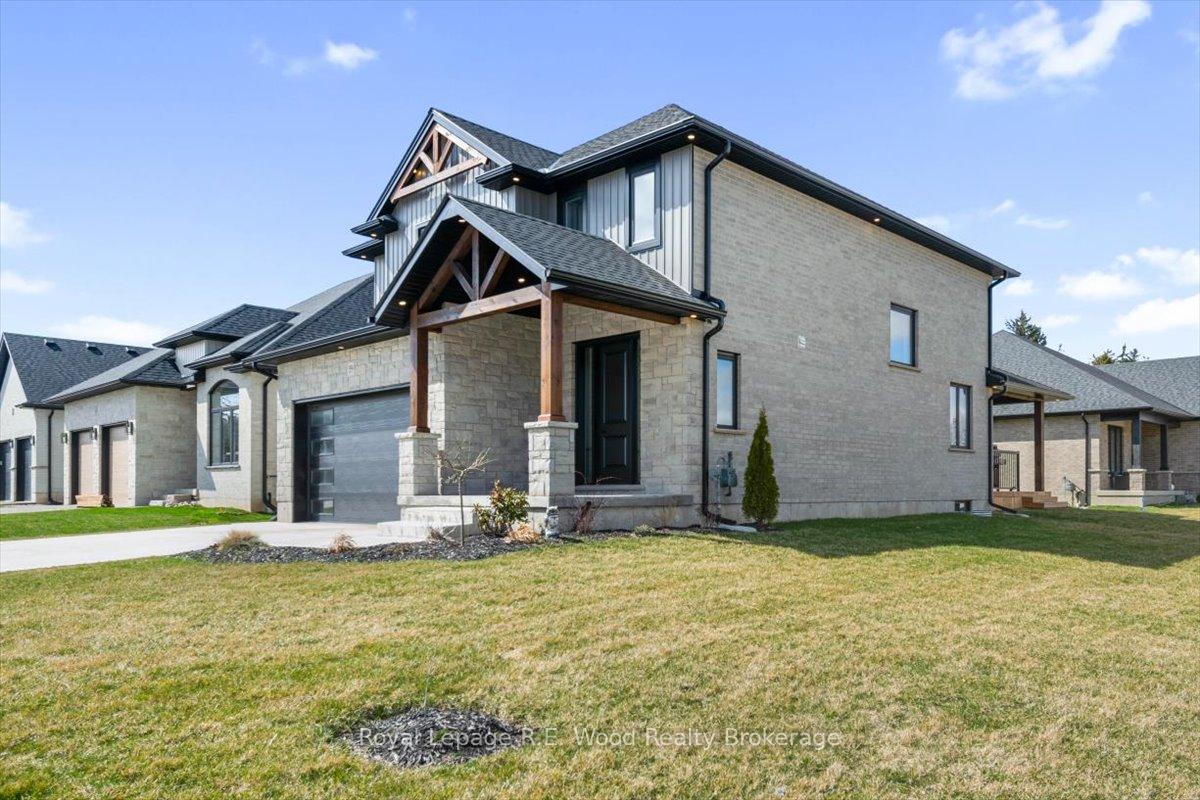
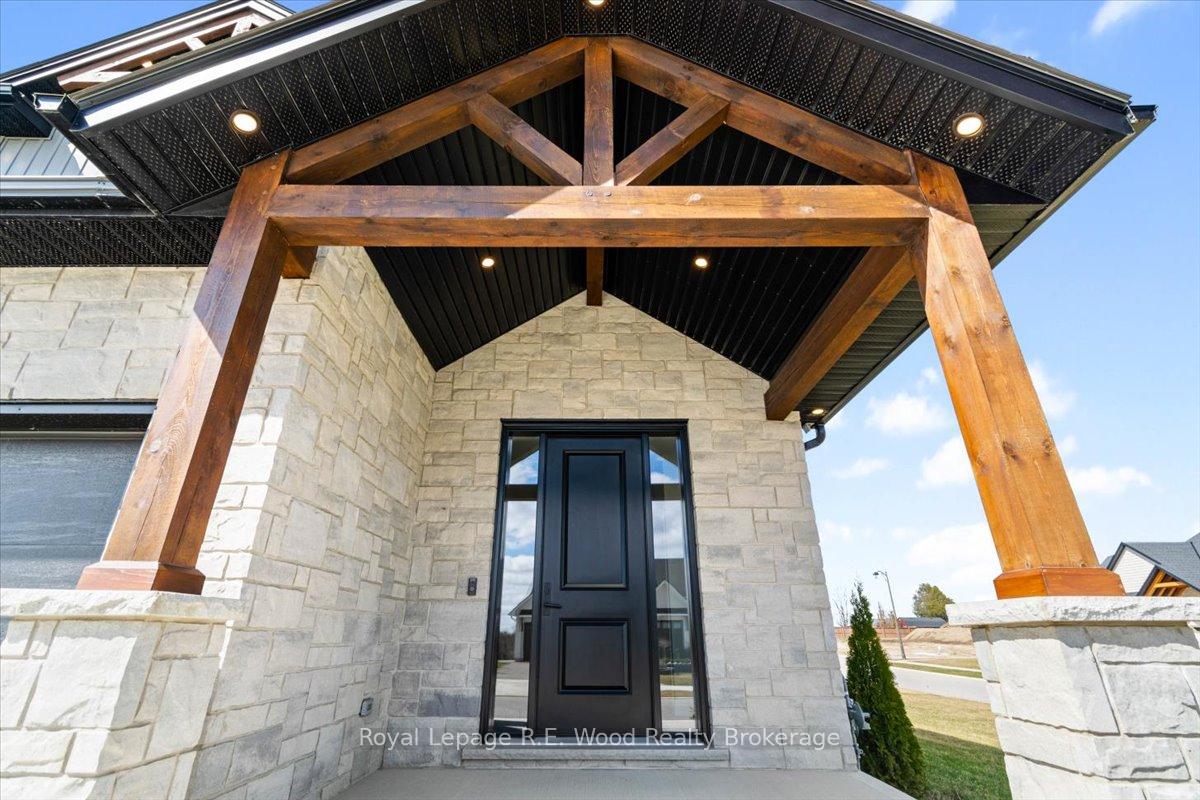
Stunning Custom-Built 2-Storey Home in the Heart of Norwich. Welcome to this modern, 2-year-old custom-built home, offering over 3,000 sq. ft. of meticulously designed finished living space. Located in the charming and historic town of Norwich, this property combines elegant craftsmanship with all the features your family needs for comfortable living.Interior Features:Main Floor:Open-Concept Design with 9' ceilings, creating a bright and airy atmosphere.Gourmet Eat-In Kitchen featuring quartz countertops, a large island, sleek black stainless-steel appliances, and a spacious walk-in pantry.Convenient Main Floor Laundry located just off the double garage for added functionality.Inviting Foyer and Entrance way with a modern yet welcoming feel.Upper Floor:Luxurious Master Suite with an ensuite bath and walk-in closets, offering your own private retreat.Three Additional Bedrooms perfect for family, guests, or a home office.5-Piece Bathroom with twin sinks, ideal for busy mornings.Basement:Expansive Recreation Room perfect for entertaining, a home theater, or a kids playroom.A 3-Piece Bathroom and plenty of storage space for all your needs.Exterior Features:Beautiful Covered Front Porch with exposed wooden beams, a perfect spot for morning coffee or evening relaxation.Double Concrete Driveway leading to a Spacious Double Garage, providing ample parking and storage.Covered Deck at the Rear, ideal for outdoor dining, barbecues, or simply unwinding with family and friends.Prime Location:Centrally located in historic Norwich, just a short walk to downtown where you can enjoy the fabulous deli/bakery and a variety of notable shops.Only 20 minutes to Woodstock, Brantford, Simcoe, and Tillsonburg, making this home a convenient hub for commuting or exploring nearby towns.This home is perfect for families seeking space, comfort, and modern design in a picturesque small-town setting.
Facts & features
Ask about this home
A HOMEH agent will answer your questions about this home.
Rooms
13 rooms · 4 bathrooms
- Living room18′7″ × 13′6″250 sq.ft.
- Kitchen15′4″ × 13′10″212 sq.ft.
- Dining room13′7″ × 9′10″134 sq.ft.
- Laundry10′7″ × 5′11″63 sq.ft.
- Pantry6′ × 5′1″31 sq.ft.
- Foyer10′2″ × 10′4″105 sq.ft.
- Primary bedroom13′ × 15′5″200 sq.ft.
- Bedroom 213′1″ × 10′7″139 sq.ft.
- Bedroom 310′7″ × 13′11″147 sq.ft.
- Bedroom 410′9″ × 17′4″186 sq.ft.
- Recreation28′7″ × 31′8″905 sq.ft.
- Other8′11″ × 9′1″81 sq.ft.
- Utility room9′1″ × 8′10″80 sq.ft.
Around this home
Listing details
Helpful tools
Your HOMEH agent
"Priced 34% over our estimate. I would see it this week."
Ask HOMEH about this home
Price, neighbourhood, monthly cost. Ask anything.
HOMEH Intelligent Agent is an AI, not a licensed representative. Check anything important with your agent.