
 See all 17 photos
Property history
Book a viewing
Ask HOMEH
4 Cayley St Street, Norwich
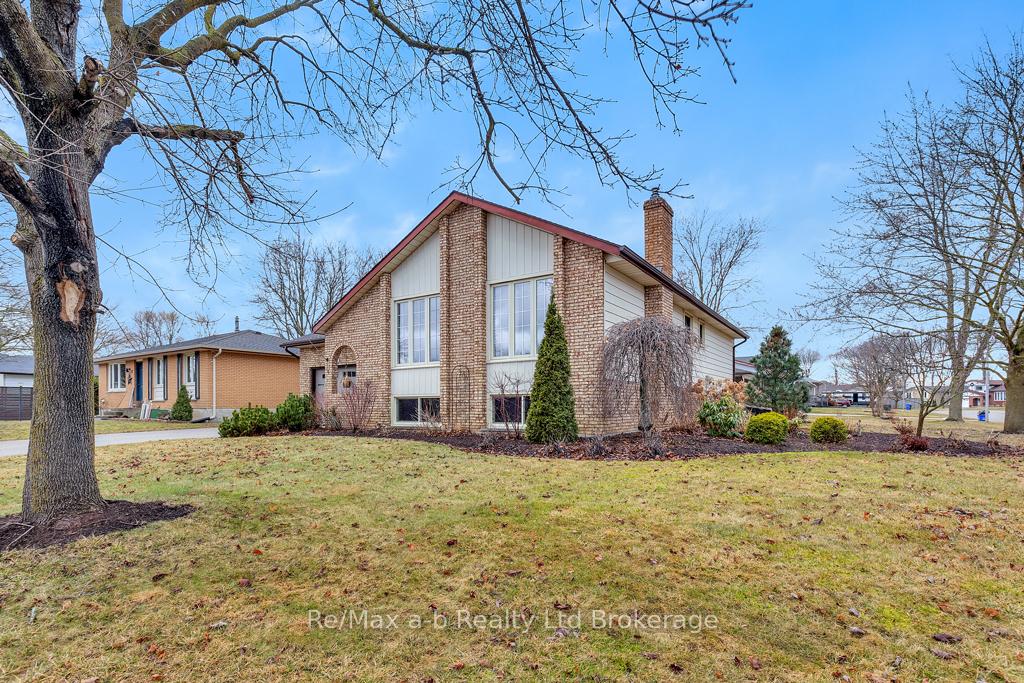
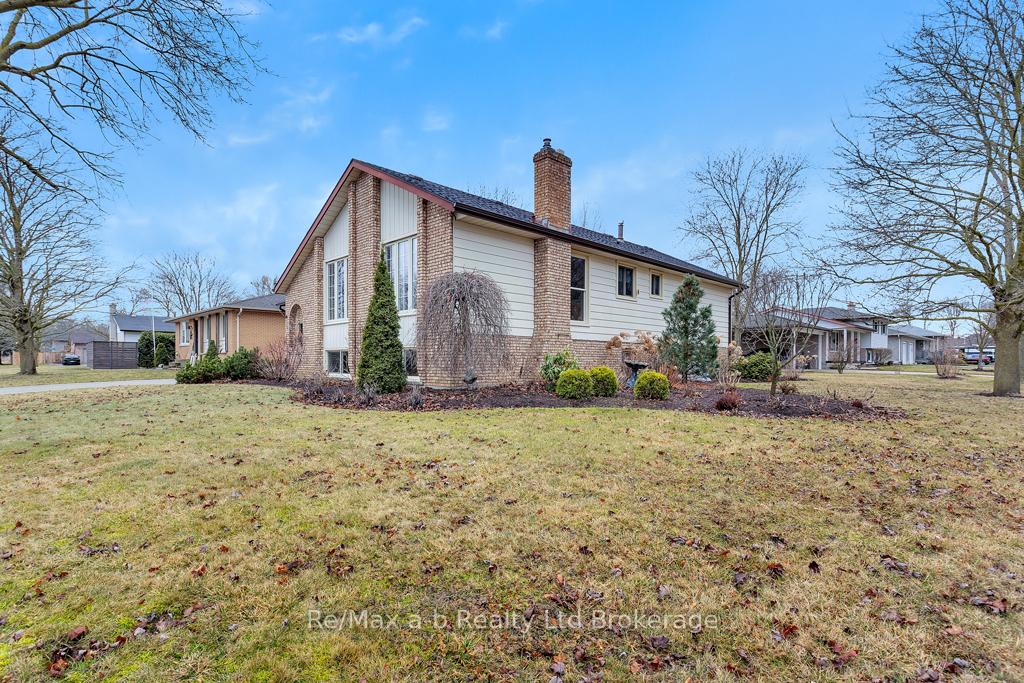
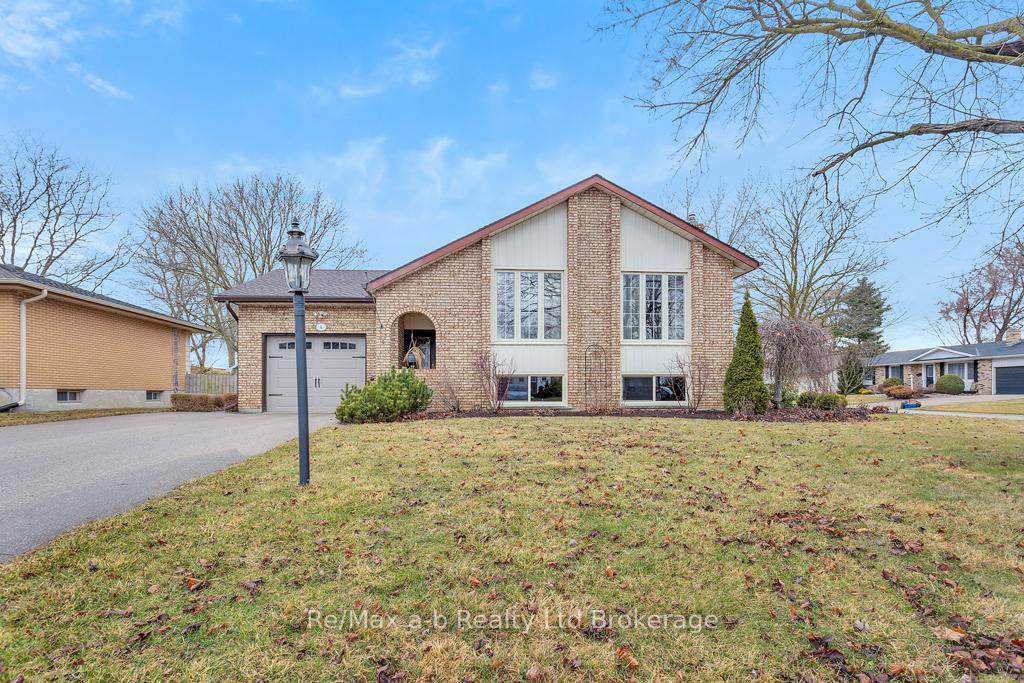
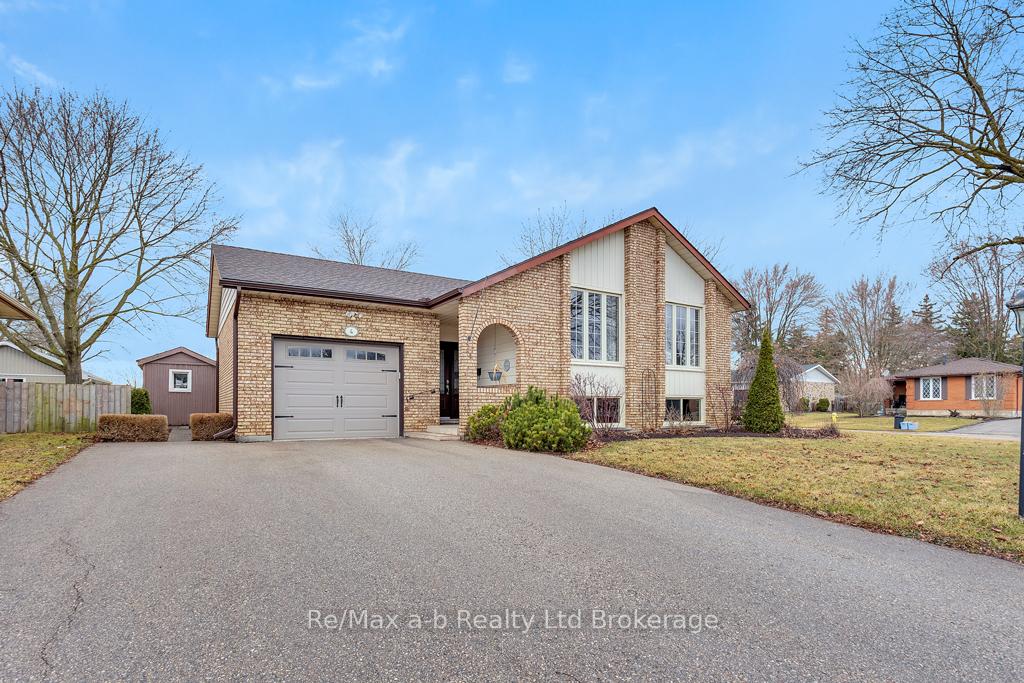
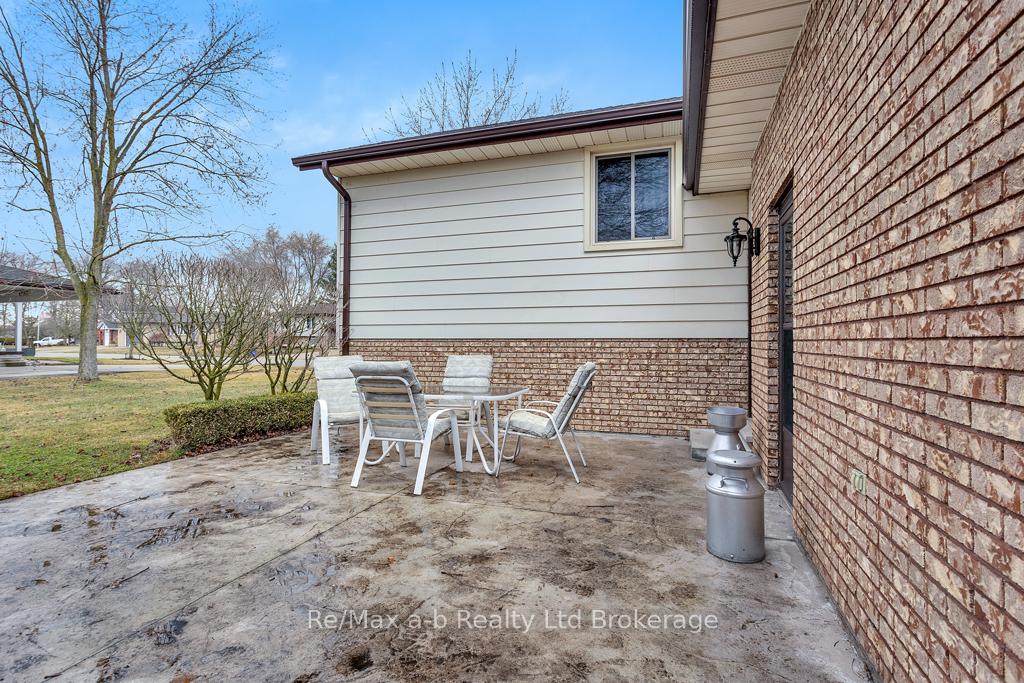
Settled in a quiet neighborhood with mature trees, nicely landscaped, stamped patio, paved driveway, garden shed, and easy access to all of the towns amenities and just down the road is a nice park making this a great place to raise your family or to settle down with a slower pace. With a large foyer and entrance closet and direct access to the back yard and deck, it is suitable for children and visitors. With large windows in the living and dining room, the main floor is bright an cheery, with quality cabinetry, open concept living but some privacy in the kitchen, and lots of living space along with three bedrooms and a bathroom. The lower level with partial look out views, has a great rec room, a spare bedroom, a bonus space, lots of storage plus an oversized and tidy unfitly room. Simply a solid and decent home, lets have a look!
Facts & features
Book a viewing
Rooms
65 rooms · 2 bathrooms
- Living room23′1″ × 13′4″308 sq.ft.
- Kitchen10′4″ × 16′3″168 sq.ft.
- Primary bedroom13′1″ × 10′6″137 sq.ft.
- Bedroom9′7″ × 11′1″106 sq.ft.
- Bedroom9′2″ × 12′7″115 sq.ft.
- Foyer5′3″ × 18′5″97 sq.ft.
- Living room23′1″ × 13′4″308 sq.ft.
- Dining room9′10″ × 9′2″90 sq.ft.
- Kitchen10′4″ × 16′3″168 sq.ft.
- Primary bedroom13′1″ × 10′6″137 sq.ft.
- Bedroom9′7″ × 11′1″106 sq.ft.
- Bedroom9′2″ × 12′7″115 sq.ft.
- Bathroom—
- Foyer5′3″ × 18′5″97 sq.ft.
- Living room23′1″ × 13′4″308 sq.ft.
- Dining room9′10″ × 9′2″90 sq.ft.
- Kitchen10′4″ × 16′3″168 sq.ft.
- Primary bedroom13′1″ × 10′6″137 sq.ft.
- Bedroom9′7″ × 11′1″106 sq.ft.
- Bedroom9′2″ × 12′7″115 sq.ft.
- Bathroom—
- Foyer5′3″ × 18′5″97 sq.ft.
- Living room23′1″ × 13′4″308 sq.ft.
- Dining room9′10″ × 9′2″90 sq.ft.
- Kitchen10′4″ × 16′3″168 sq.ft.
- Primary bedroom13′1″ × 10′6″137 sq.ft.
- Bedroom9′7″ × 11′1″106 sq.ft.
- Bedroom9′2″ × 12′7″115 sq.ft.
- Bathroom—
- Foyer5′3″ × 18′5″97 sq.ft.
- Living room23′1″ × 13′4″308 sq.ft.
- Dining room9′10″ × 9′2″90 sq.ft.
- Kitchen10′4″ × 16′3″168 sq.ft.
- Primary bedroom13′1″ × 10′6″137 sq.ft.
- Bedroom9′7″ × 11′1″106 sq.ft.
- Bedroom9′2″ × 12′7″115 sq.ft.
- Bathroom—
- Foyer5′3″ × 18′5″97 sq.ft.
- Dining room9′10″ × 9′2″90 sq.ft.
- Bathroom6′7″ × 9′10″65 sq.ft.
- Recreation10′4″ × 11′7″120 sq.ft.
- Bedroom10′4″ × 11′7″120 sq.ft.
- Utility room22′5″ × 11′4″254 sq.ft.
- Other10′10″ × 9′3″100 sq.ft.
- Bathroom—
- Recreation10′4″ × 11′7″120 sq.ft.
- Bedroom10′4″ × 11′7″120 sq.ft.
- Utility room22′5″ × 11′4″254 sq.ft.
- Other10′10″ × 9′3″100 sq.ft.
- Bathroom—
- Recreation10′4″ × 11′7″120 sq.ft.
- Bedroom10′4″ × 11′7″120 sq.ft.
- Utility room22′5″ × 11′4″254 sq.ft.
- Other10′10″ × 9′3″100 sq.ft.
- Bathroom—
- Recreation10′4″ × 11′7″120 sq.ft.
- Bedroom10′4″ × 11′7″120 sq.ft.
- Utility room22′5″ × 11′4″254 sq.ft.
- Other10′10″ × 9′3″100 sq.ft.
- Bathroom—
- Recreation10′4″ × 11′7″120 sq.ft.
- Bedroom10′4″ × 11′7″120 sq.ft.
- Utility room22′5″ × 11′4″254 sq.ft.
- Other10′10″ × 9′3″100 sq.ft.
- Bathroom6′7″ × 9′10″65 sq.ft.
Around this home
Schools nearby
School rating, out of 10.
Listing details
Helpful tools
Your HOMEH agent

"I would see it this week."
Ask HOMEH about this home
Price, neighbourhood, monthly cost. Ask anything.
HOMEH Intelligent Agent is an AI, not a licensed representative. Check anything important with your agent.