
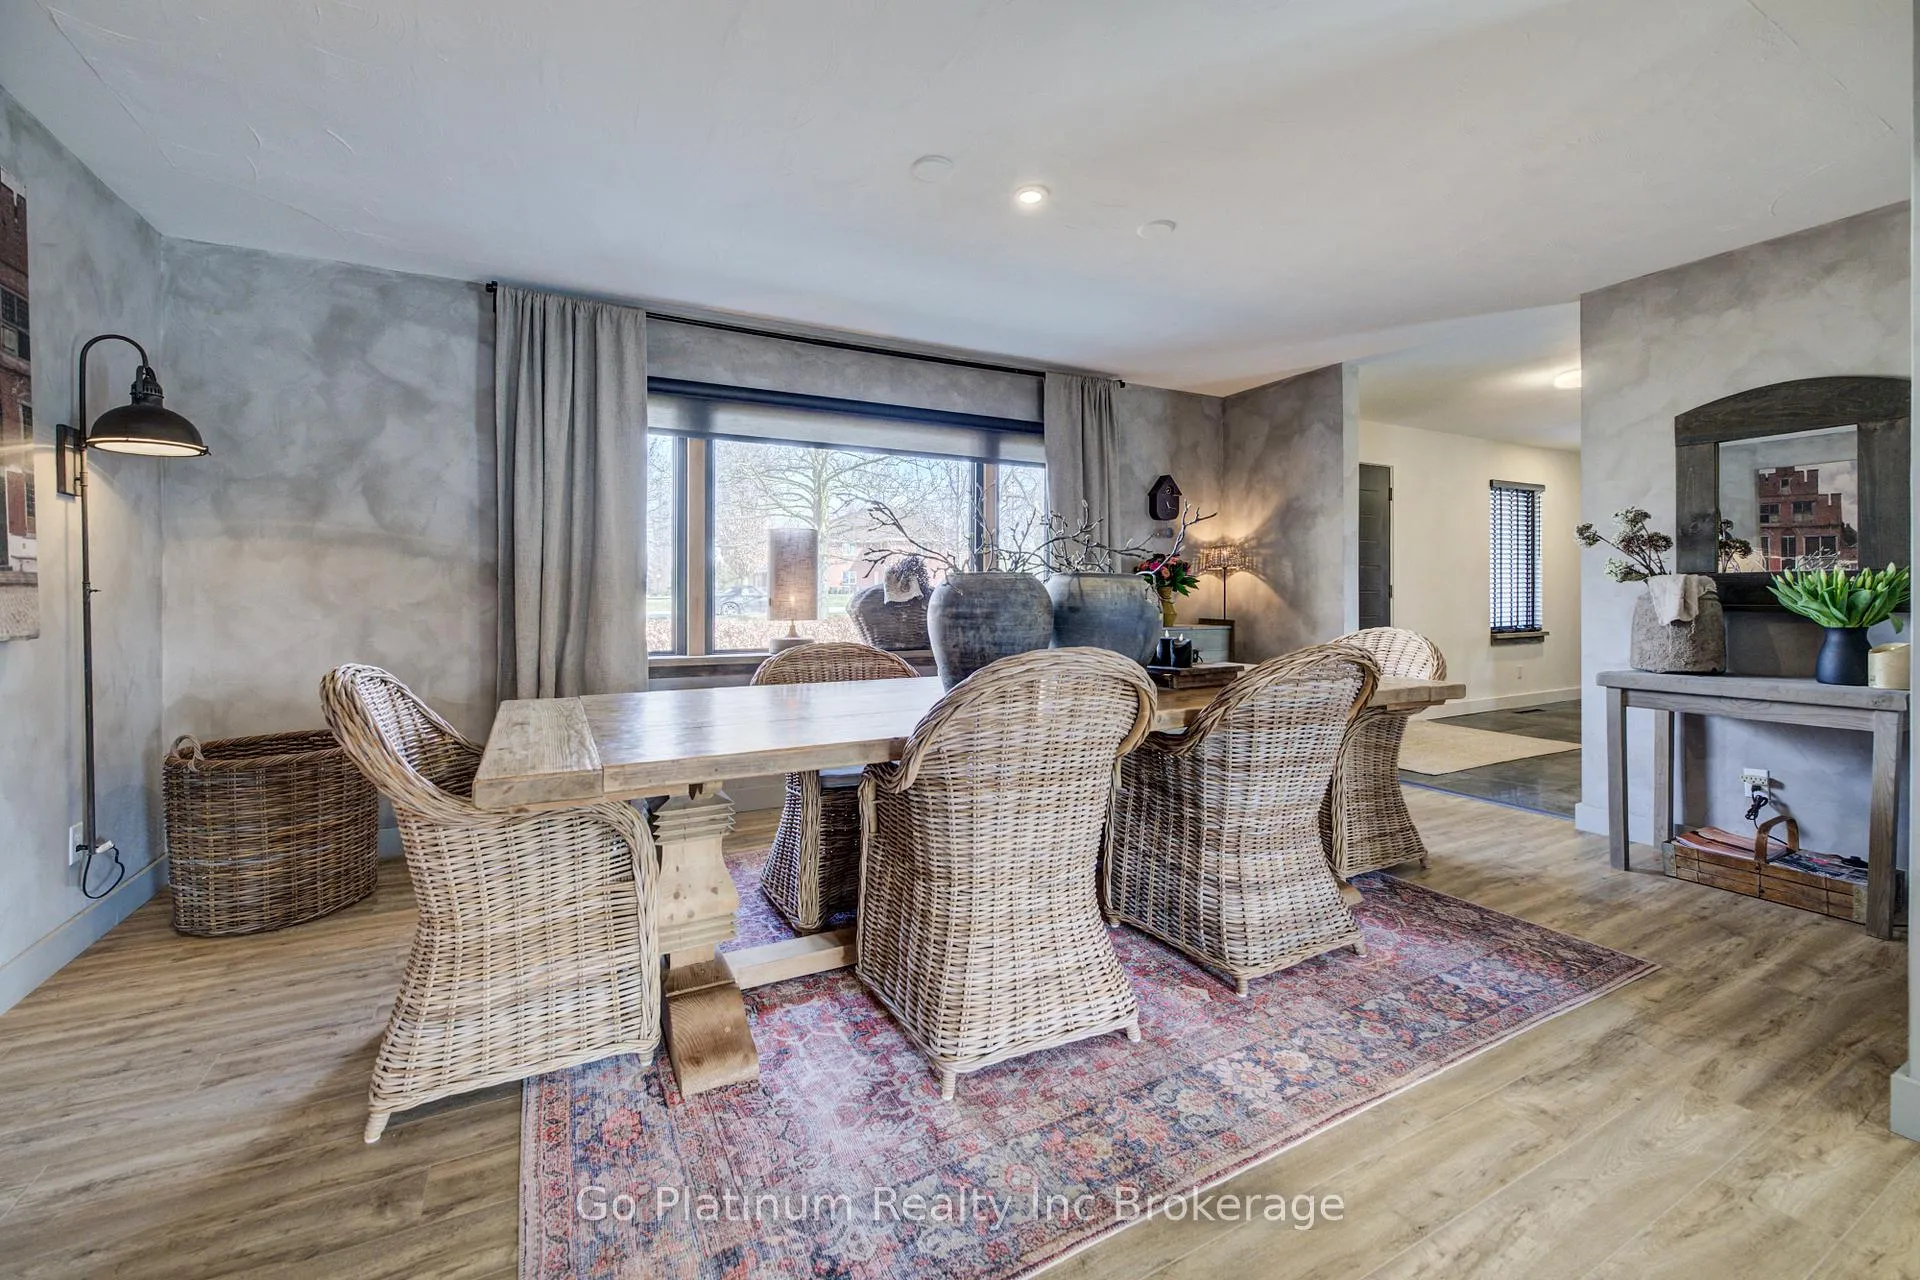
 See all 50 photos
Property history

This listing has ended. It is no longer available.
Property not available for sale or for rent.
Ask about this home
A HOMEH agent will answer your questions about this home.Ask HOMEH
About this home
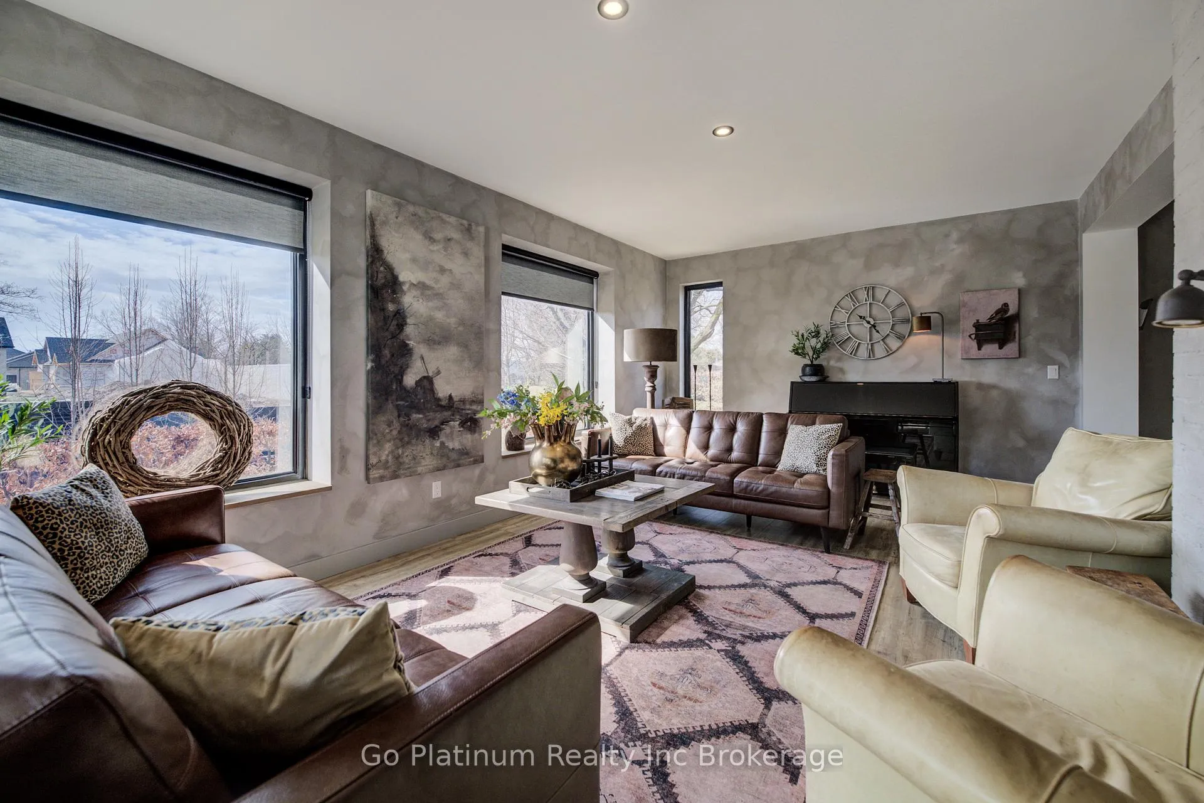
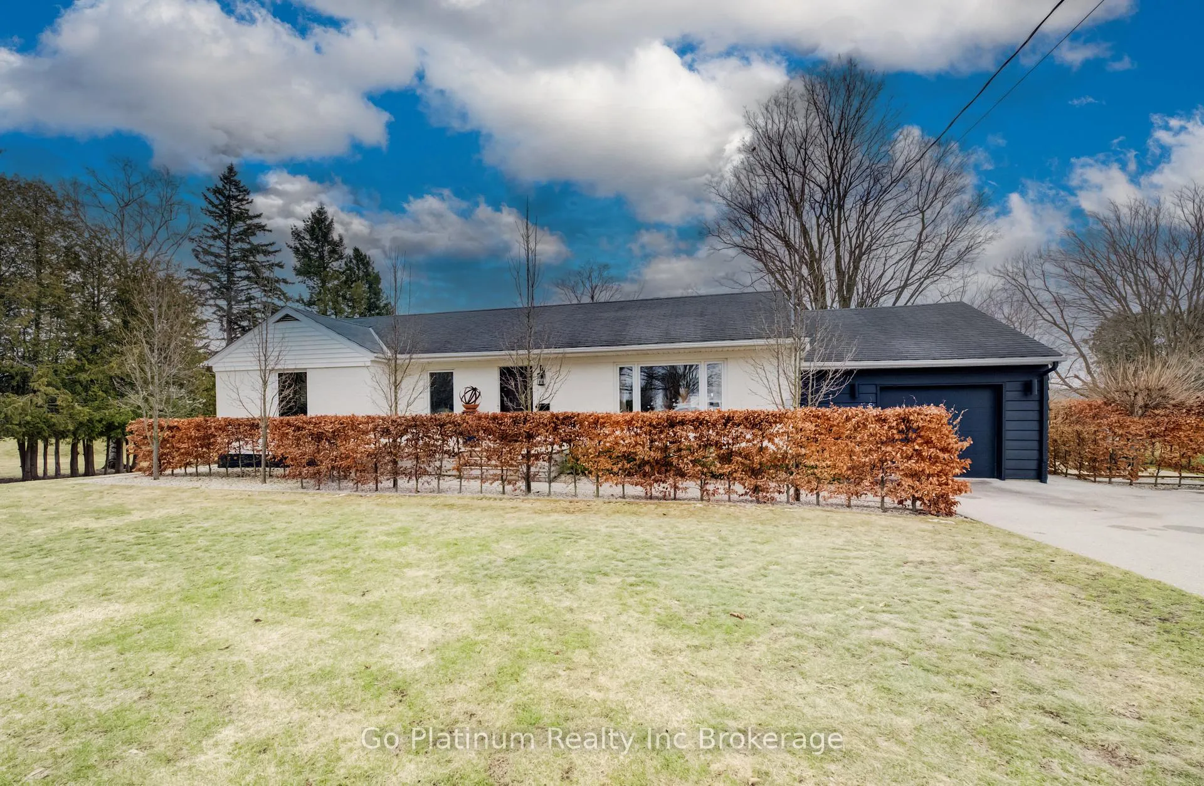
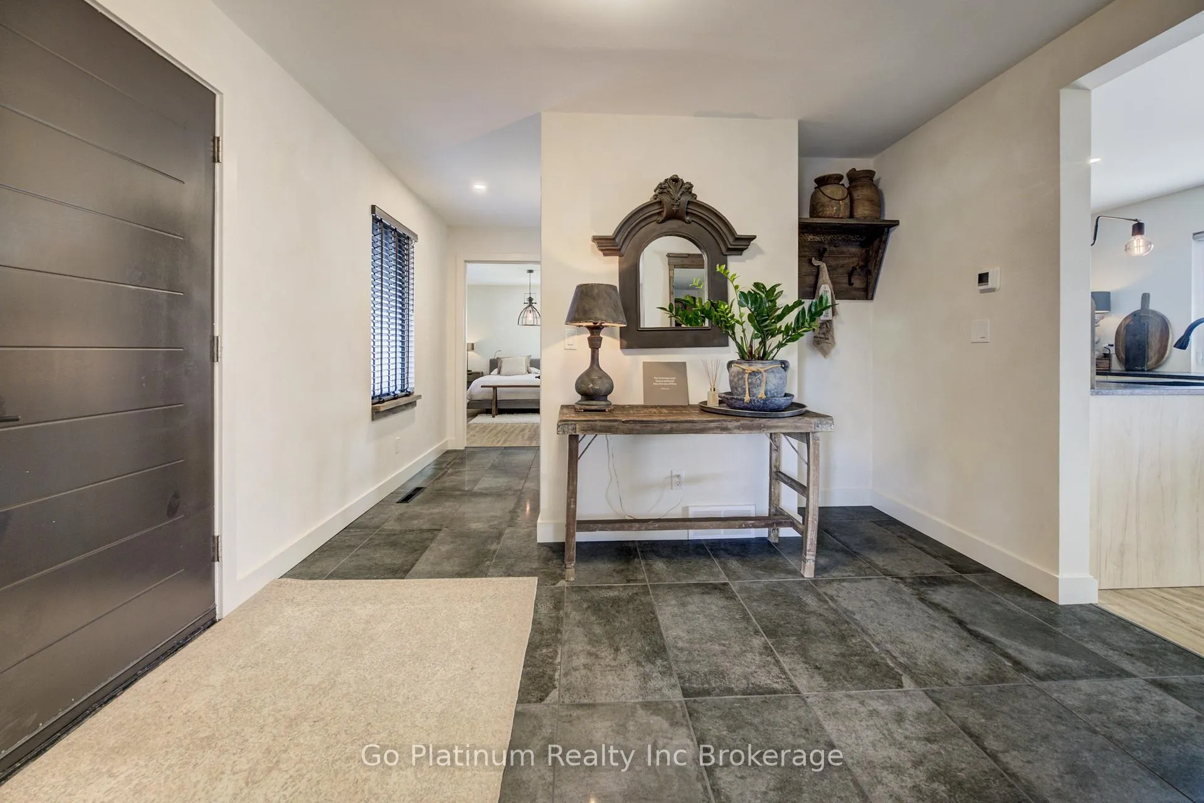
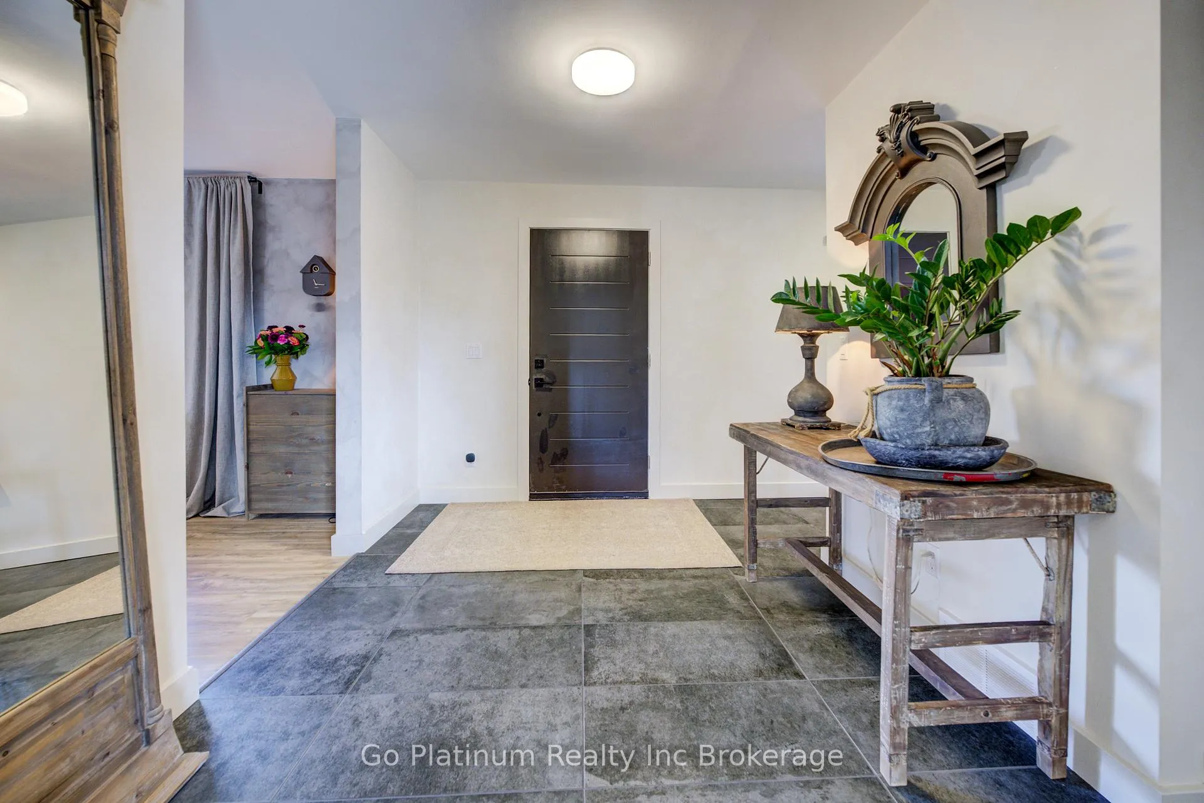
Full Information Package Available Upon Request! Straight out of a magazine, this one-of-a-kind bungalow showcases a stunning European-inspired design, fully reimagined with high-end finishes and exceptional attention to detail. Set on a half-acre lot in the charming town of Norwich,the property immediately stands out. From the moment you arrive, the curb appeal is undeniable. A newly paved driveway, manicured landscaping, and a welcoming front exterior set the tone. The backyard is nothing short of your own private retreat, thoughtfully designed with multiple seating areas, lush landscaping, privacy hedging, and a variety of functional outbuildings, including a garden shed, bike shed, tool shed,and even a chicken coop. Inside, the home showcases a stunning fully renovated interior with a level of craftsmanship that's rarely seen. The layout is designed for modern living, highlighted by a spacious dining room with a large front window and a sunken living room addition that feels both grand and inviting. The kitchen is both elegant and functional, offering light cabinetry, high-quality countertops, and a top-tier Miele stove and dishwasher, along with a garbage disposal and an abundance of pantry storage. The main floor also includes a beautifully designed laundry room with ample counter space and sink, a guest powder room, and a private office. The primary suite is a true retreat, featuring a walk-in closet and a luxurious 4-piece ensuite complete with a double vanity and soaker tub. Downstairs, the finished basement extends your living space with a large recreation room, a stylish 3-piece bathroom with a glass shower, and plenty of storage. A rare offering that combines timeless design, thoughtful upgrades, and an unbeatable setting-this home must be experienced to be fully appreciated.
Facts & features
Ask about this home
A HOMEH agent will answer your questions about this home.
Rooms
15 rooms · 3 bathrooms
- Primary bedroom11′10″ × 15′7″185 sq.ft.
- Dining room11′6″ × 18′2″209 sq.ft.
- Office7′ × 11′8″82 sq.ft.
- Kitchen9′5″ × 20′6″193 sq.ft.
- Living room12′9″ × 23′1″295 sq.ft.
- Laundry5′7″ × 13′1″73 sq.ft.
- Bathroom3′8″ × 4′15 sq.ft.
- Bathroom12′11″ × 10′6″135 sq.ft.
- Breakfast9′8″ × 12′9″124 sq.ft.
- Recreation14′3″ × 22′4″318 sq.ft.
- Bathroom6′2″ × 9′9″60 sq.ft.
- Cold room/cantina3′5″ × 16′5″56 sq.ft.
- Recreation25′3″ × 40′1″1012 sq.ft.
- Bedroom7′10″ × 11′2″88 sq.ft.
- Bedroom7′10″ × 11′2″88 sq.ft.
Around this home
Schools nearby
School rating, out of 10.
Listing details
Helpful tools
Your HOMEH agent
"I would see it this week."
Ask HOMEH about this home
Price, neighbourhood, monthly cost. Ask anything.
HOMEH Intelligent Agent is an AI, not a licensed representative. Check anything important with your agent.