

60 Otterview Drive
Norwich (Otterville)60 Otterview Drive
Norwich (Otterville)

 See all 42 photos
Property history

This listing has ended. It is no longer available.
Property not available for sale or for rent.
About this home
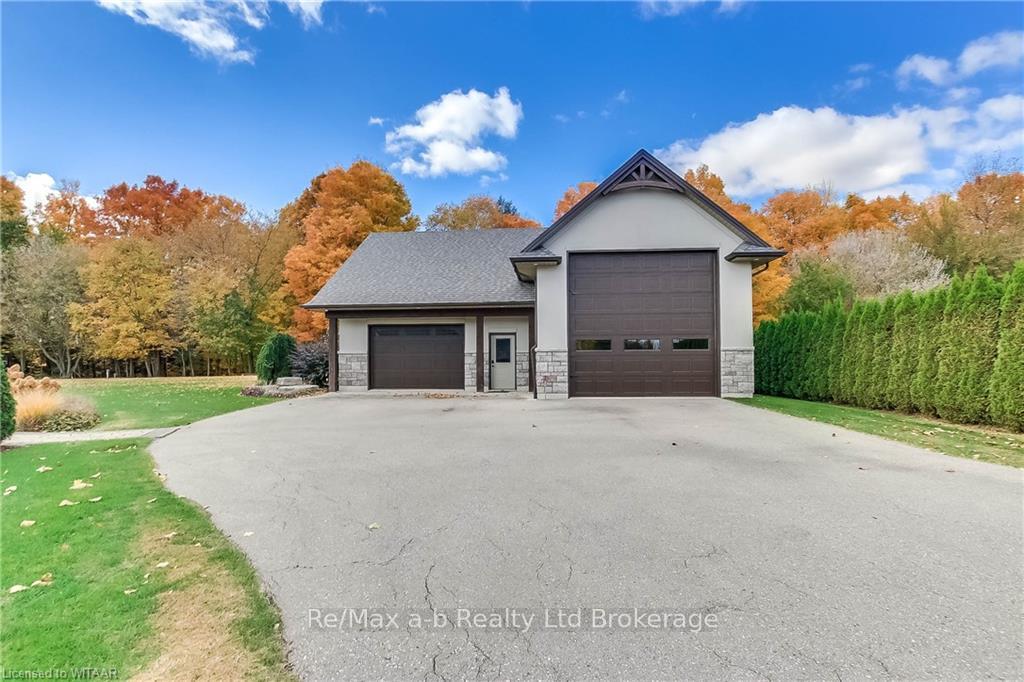
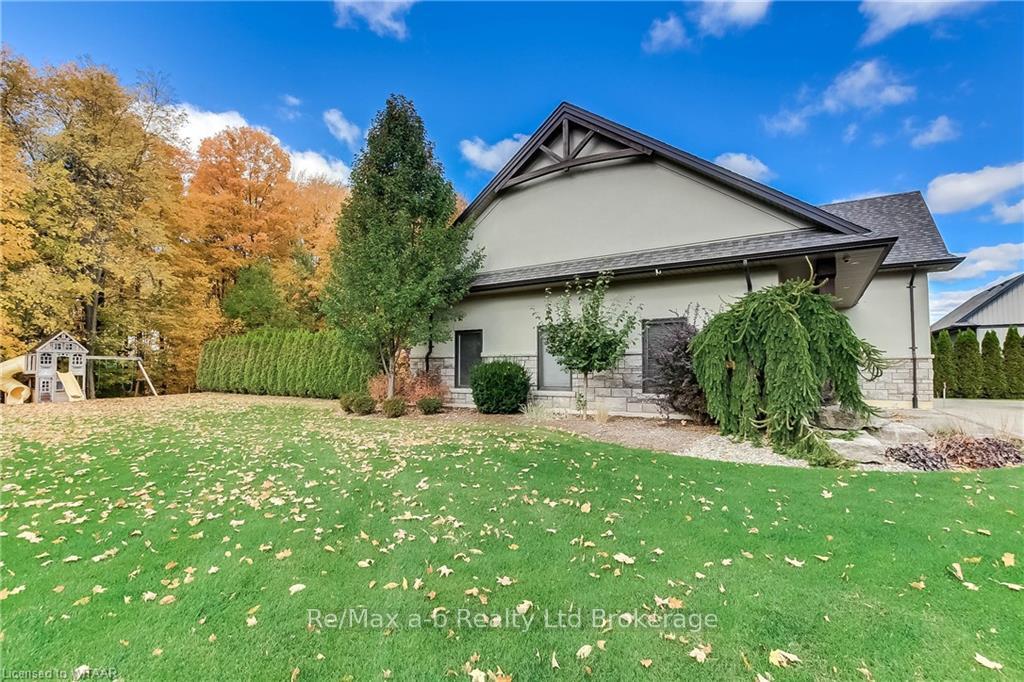
Incredible property backing onto a ravine and golf course in the Ottercreek Estates in the heart of Otterville. There is no expense spared in this home, with too many options to mention. The professionally designed gardens, in ground fiberglass pool, pond with water falls, covered back patio, 1,750 sq.ft detached garage with a 20x50 wash bay and 25x30 shop, RV parking with its own fire pit and sitting area, stand by 22kw generator, in ground irrigation for lawn and gardens, and much much more. The home was built by Everest Estate Home and insulated with spray foam, and the exterior with a stone, brick and stucco exterior with open concept layout and large windows and 2,750 sq.ft on the main floor plus a fully finished basement. Main floor boasts three bedrooms and two bathrooms, formal dining room, open foyer with high ceilings, and large kitchen with Jenn-Air appliances. The basement ceiling is 9’ high with a further two bedrooms, bathroom and large rec room with three zone in-floor heating. The shop and garage are finished with white truss core panels, and the garage is heated with in floor heating. Built with quality and convenience in mind, the home has a complete Elan Home Theatre equipment and audio/video in nearly each room. Looking to live on a quiet road with amenities nearby? Consider moving to Ottercreek and enjoying nature & village life together!
Facts & features
Ask about this home
A HOMEH agent will answer your questions about this home.
Rooms
100 rooms · 3 bathrooms
- Foyer12′ × 9′108 sq.ft.
- Dining room13′ × 11′1″144 sq.ft.
- Great room16′8″ × 15′2″253 sq.ft.
- Kitchen16′6″ × 11′7″191 sq.ft.
- Other13′9″ × 8′9″120 sq.ft.
- Laundry10′2″ × 13′132 sq.ft.
- Bedroom13′2″ × 10′6″138 sq.ft.
- Bedroom12′1″ × 13′3″160 sq.ft.
- Bathroom—
- Primary bedroom13′9″ × 18′248 sq.ft.
- Other—
- Foyer12′ × 9′108 sq.ft.
- Dining room13′ × 11′1″144 sq.ft.
- Great room16′8″ × 15′2″253 sq.ft.
- Kitchen16′6″ × 11′7″191 sq.ft.
- Other13′9″ × 8′9″120 sq.ft.
- Other13′1″ × 7′8″100 sq.ft.
- Cold room/cantina10′8″ × 10′10″115 sq.ft.
- Bedroom13′1″ × 17′4″227 sq.ft.
- Bedroom13′ × 17′2″223 sq.ft.
- Bathroom—
- Bedroom14′ × 16′9″235 sq.ft.
- Utility room28′7″ × 13′371 sq.ft.
- Other13′1″ × 7′8″100 sq.ft.
- Cold room/cantina10′8″ × 10′10″115 sq.ft.
- Bedroom13′1″ × 17′4″227 sq.ft.
- Bedroom13′ × 17′2″223 sq.ft.
- Bathroom—
- Bedroom14′ × 16′9″235 sq.ft.
- Utility room28′7″ × 13′371 sq.ft.
- Other13′1″ × 7′8″100 sq.ft.
- Cold room/cantina10′8″ × 10′10″115 sq.ft.
- Bedroom13′1″ × 17′4″227 sq.ft.
- Bedroom13′ × 17′2″223 sq.ft.
- Bathroom—
- Bedroom14′ × 16′9″235 sq.ft.
- Utility room28′7″ × 13′371 sq.ft.
- Other13′1″ × 7′8″100 sq.ft.
- Cold room/cantina10′8″ × 10′10″115 sq.ft.
- Bedroom13′1″ × 17′4″227 sq.ft.
- Bedroom13′ × 17′2″223 sq.ft.
- Bathroom—
- Bedroom14′ × 16′9″235 sq.ft.
- Utility room28′7″ × 13′371 sq.ft.
- Other13′1″ × 7′8″100 sq.ft.
- Cold room/cantina10′8″ × 10′10″115 sq.ft.
- Bedroom13′1″ × 17′4″227 sq.ft.
- Bedroom13′ × 17′2″223 sq.ft.
- Bathroom—
- Bedroom14′ × 16′9″235 sq.ft.
- Utility room28′7″ × 13′371 sq.ft.
- Recreation34′5″ × 17′2″591 sq.ft.
- Recreation34′5″ × 17′2″591 sq.ft.
- Recreation34′5″ × 17′2″591 sq.ft.
- Recreation34′5″ × 17′2″591 sq.ft.
- Recreation34′5″ × 17′2″591 sq.ft.
Around this home
Listing details
Helpful tools
Your HOMEH agent
"I would see it this week."
Ask HOMEH about this home
Price, neighbourhood, monthly cost. Ask anything.
HOMEH Intelligent Agent is an AI, not a licensed representative. Check anything important with your agent.