
61 Sunview Drive
Norwich (Norwich Town)61 Sunview Drive
Norwich (Norwich Town)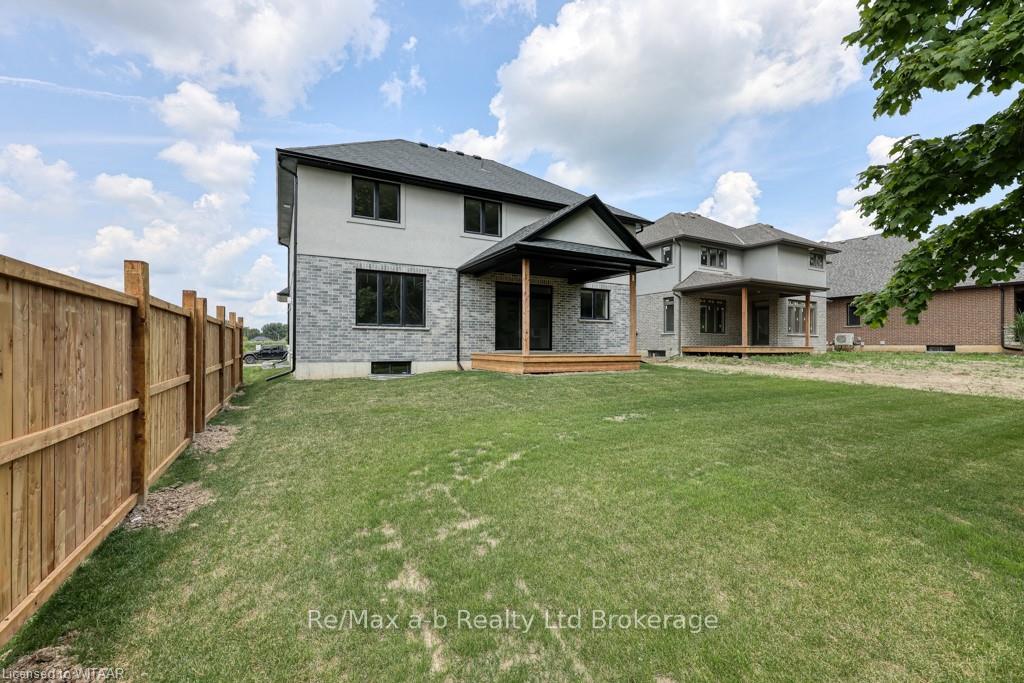
 See all 36 photos
Property history

This listing has ended. It is no longer available.
Property not available for sale or for rent.
Ask about this home
A HOMEH agent will answer your questions about this home.Ask HOMEH
About this home
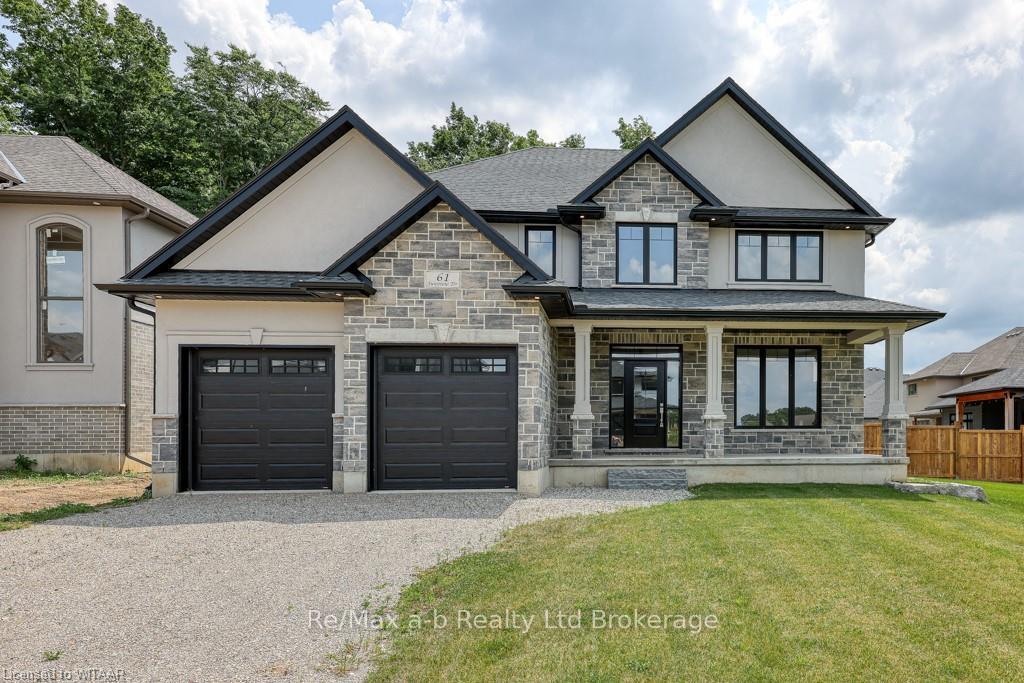
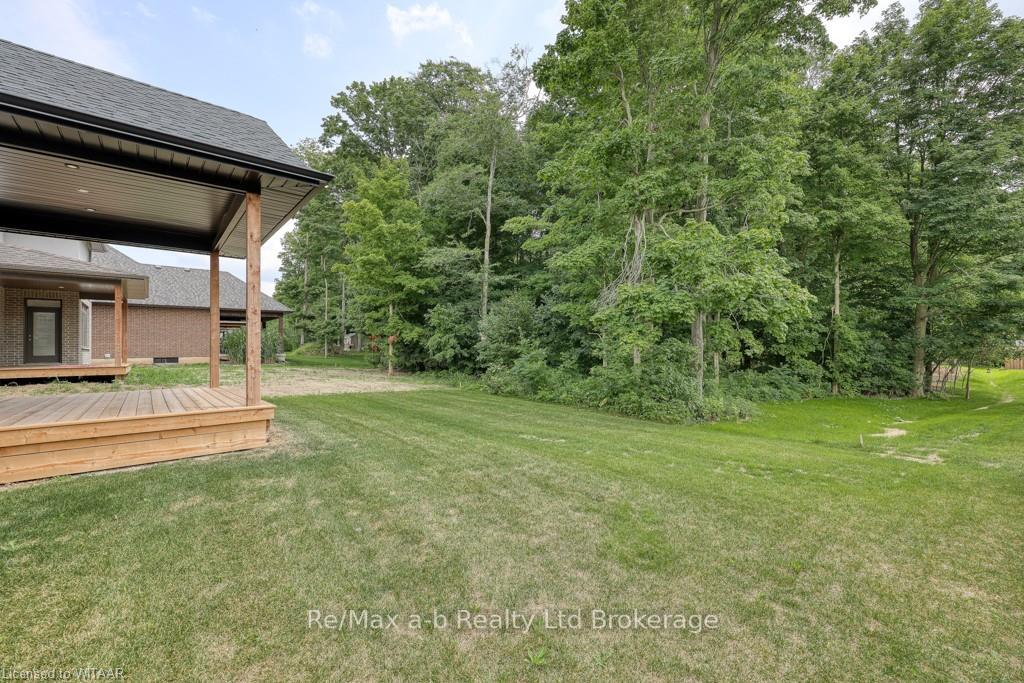
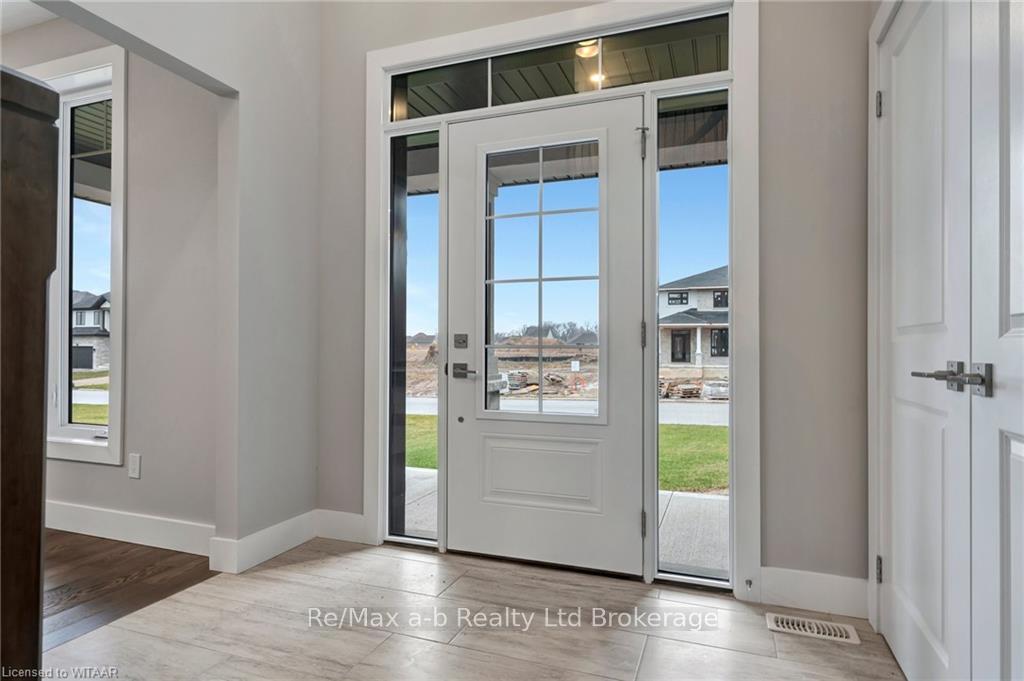
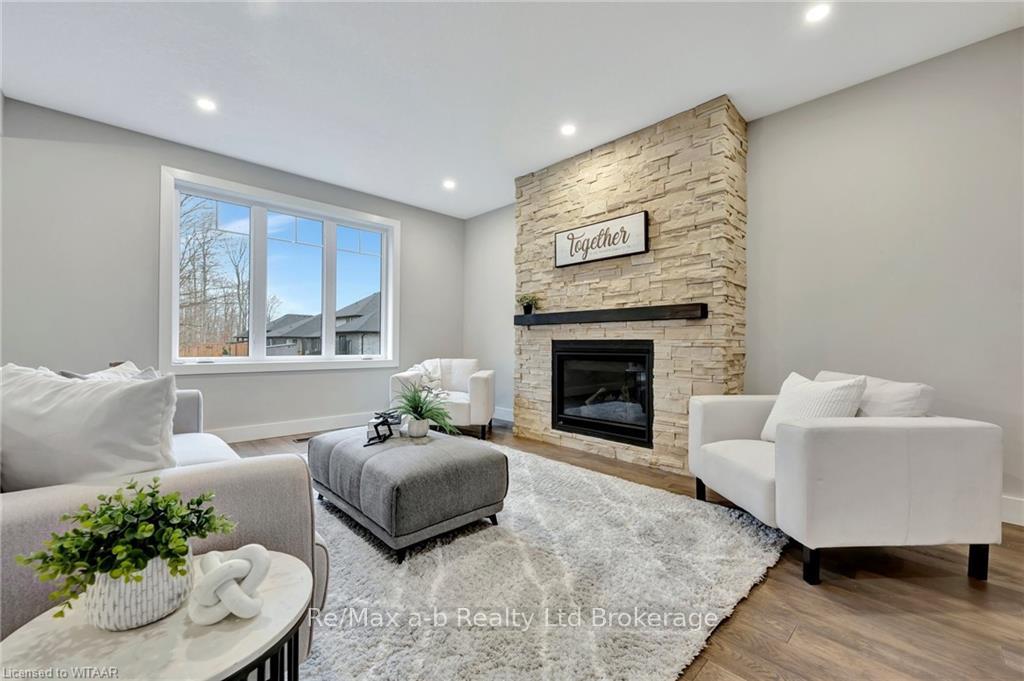
Beautifully finished home built on a 182' deep lot backing onto mature trees in a quiet area, welcome to 61 Sunview Drive in Norwich. This 4 bedroom, 2.5 bathroom home has been finished with quality finishes including a stone, brick and stucco exterior. This home features 9' ceilings on the mainfloor and large windows throughout allowing natural light and views of the trees behind. Designed with both luxury and functionality in mind the features of this home include; a front veranda and a rear covered deck,a spacious custom kitchen with loads of storage space, quartz countertops throughout the home, stacked stone floor to ceiling natural gas fireplace in the livingroom, a front flex room ideal for a home office or formal diningroom, engineered hardwood flooring on the mainfloor and upper hallway, solid wood staircases upstairs and down, mudroom entry from the garage and loads of storage space. The second floor hosts the 4 bedrooms and 2 full bathrooms including the primary suite featuring 5 pc ensuite (free-standing tub, large tile/glass shower, double sinks, water closet & heated floors) and a spacious walk-in closet. The basement level has high ceilings and large windows for future finishing. Built by NewCastle Homes, price includes HST and Tarion Warranty.
Facts & features
Ask about this home
A HOMEH agent will answer your questions about this home.
Rooms
100 rooms · 3 bathrooms
- Foyer8′ × 6′6″52 sq.ft.
- Office14′8″ × 12′1″177 sq.ft.
- Kitchen16′10″ × 11′6″194 sq.ft.
- Dining room16′10″ × 12′6″210 sq.ft.
- Living room16′10″ × 14′6″244 sq.ft.
- Laundry13′ × 7′5″96 sq.ft.
- Bathroom—
- Foyer8′ × 6′6″52 sq.ft.
- Office14′8″ × 12′1″177 sq.ft.
- Kitchen16′10″ × 11′6″194 sq.ft.
- Dining room16′10″ × 12′6″210 sq.ft.
- Living room16′10″ × 14′6″244 sq.ft.
- Laundry13′ × 7′5″96 sq.ft.
- Bathroom—
- Foyer8′ × 6′6″52 sq.ft.
- Office14′8″ × 12′1″177 sq.ft.
- Kitchen16′10″ × 11′6″194 sq.ft.
- Dining room16′10″ × 12′6″210 sq.ft.
- Living room16′10″ × 14′6″244 sq.ft.
- Laundry13′ × 7′5″96 sq.ft.
- Bathroom—
- Foyer8′ × 6′6″52 sq.ft.
- Office14′8″ × 12′1″177 sq.ft.
- Kitchen16′10″ × 11′6″194 sq.ft.
- Dining room16′10″ × 12′6″210 sq.ft.
- Living room16′10″ × 14′6″244 sq.ft.
- Laundry13′ × 7′5″96 sq.ft.
- Bathroom—
- Foyer8′ × 6′6″52 sq.ft.
- Office14′8″ × 12′1″177 sq.ft.
- Kitchen16′10″ × 11′6″194 sq.ft.
- Dining room16′10″ × 12′6″210 sq.ft.
- Living room16′10″ × 14′6″244 sq.ft.
- Laundry13′ × 7′5″96 sq.ft.
- Bathroom—
- Foyer8′ × 6′6″52 sq.ft.
- Office14′8″ × 12′1″177 sq.ft.
- Kitchen16′10″ × 11′6″194 sq.ft.
- Dining room16′10″ × 12′6″210 sq.ft.
- Living room16′10″ × 14′6″244 sq.ft.
- Laundry13′ × 7′5″96 sq.ft.
- Bathroom—
- Foyer8′ × 6′6″52 sq.ft.
- Office14′8″ × 12′1″177 sq.ft.
- Kitchen16′10″ × 11′6″194 sq.ft.
- Dining room16′10″ × 12′6″210 sq.ft.
- Living room16′10″ × 14′6″244 sq.ft.
- Laundry13′ × 7′5″96 sq.ft.
- Bathroom—
- Office14′8″ × 12′1″177 sq.ft.
- Kitchen16′10″ × 11′6″194 sq.ft.
- Dining room16′10″ × 12′6″210 sq.ft.
- Living room16′10″ × 14′6″244 sq.ft.
- Laundry13′ × 7′5″96 sq.ft.
- Primary bedroom16′6″ × 15′4″253 sq.ft.
- Bedroom11′2″ × 10′6″117 sq.ft.
- Bedroom12′4″ × 11′3″139 sq.ft.
- Bedroom12′5″ × 10′5″129 sq.ft.
- Bathroom—
- Bathroom—
- Primary bedroom16′6″ × 15′4″253 sq.ft.
- Bedroom11′2″ × 10′6″117 sq.ft.
- Bedroom12′4″ × 11′3″139 sq.ft.
- Bedroom12′5″ × 10′5″129 sq.ft.
- Bathroom—
- Bathroom—
- Primary bedroom16′6″ × 15′4″253 sq.ft.
- Bedroom11′2″ × 10′6″117 sq.ft.
- Bedroom12′4″ × 11′3″139 sq.ft.
- Bedroom12′5″ × 10′5″129 sq.ft.
- Bathroom—
- Bathroom—
- Primary bedroom16′6″ × 15′4″253 sq.ft.
- Bedroom11′2″ × 10′6″117 sq.ft.
- Bedroom12′4″ × 11′3″139 sq.ft.
- Bedroom12′5″ × 10′5″129 sq.ft.
- Bathroom—
- Bathroom—
- Primary bedroom16′6″ × 15′4″253 sq.ft.
- Bedroom11′2″ × 10′6″117 sq.ft.
- Bedroom12′4″ × 11′3″139 sq.ft.
- Bedroom12′5″ × 10′5″129 sq.ft.
- Bathroom—
- Bathroom—
- Primary bedroom16′6″ × 15′4″253 sq.ft.
- Bedroom11′2″ × 10′6″117 sq.ft.
- Bedroom12′4″ × 11′3″139 sq.ft.
- Bedroom12′5″ × 10′5″129 sq.ft.
- Bathroom—
- Bathroom—
- Primary bedroom16′6″ × 15′4″253 sq.ft.
- Bedroom11′2″ × 10′6″117 sq.ft.
- Bedroom12′4″ × 11′3″139 sq.ft.
- Bedroom12′5″ × 10′5″129 sq.ft.
- Bathroom—
- Bathroom—
- Primary bedroom16′6″ × 15′4″253 sq.ft.
- Bedroom11′2″ × 10′6″117 sq.ft.
- Bedroom12′4″ × 11′3″139 sq.ft.
- Bedroom12′5″ × 10′5″129 sq.ft.
Around this home
Listing details
Helpful tools
Your HOMEH agent
"I would see it this week."
Ask HOMEH about this home
Price, neighbourhood, monthly cost. Ask anything.
HOMEH Intelligent Agent is an AI, not a licensed representative. Check anything important with your agent.