
66 Irving Drive
Norwich (Norwich Town)66 Irving Drive
Norwich (Norwich Town)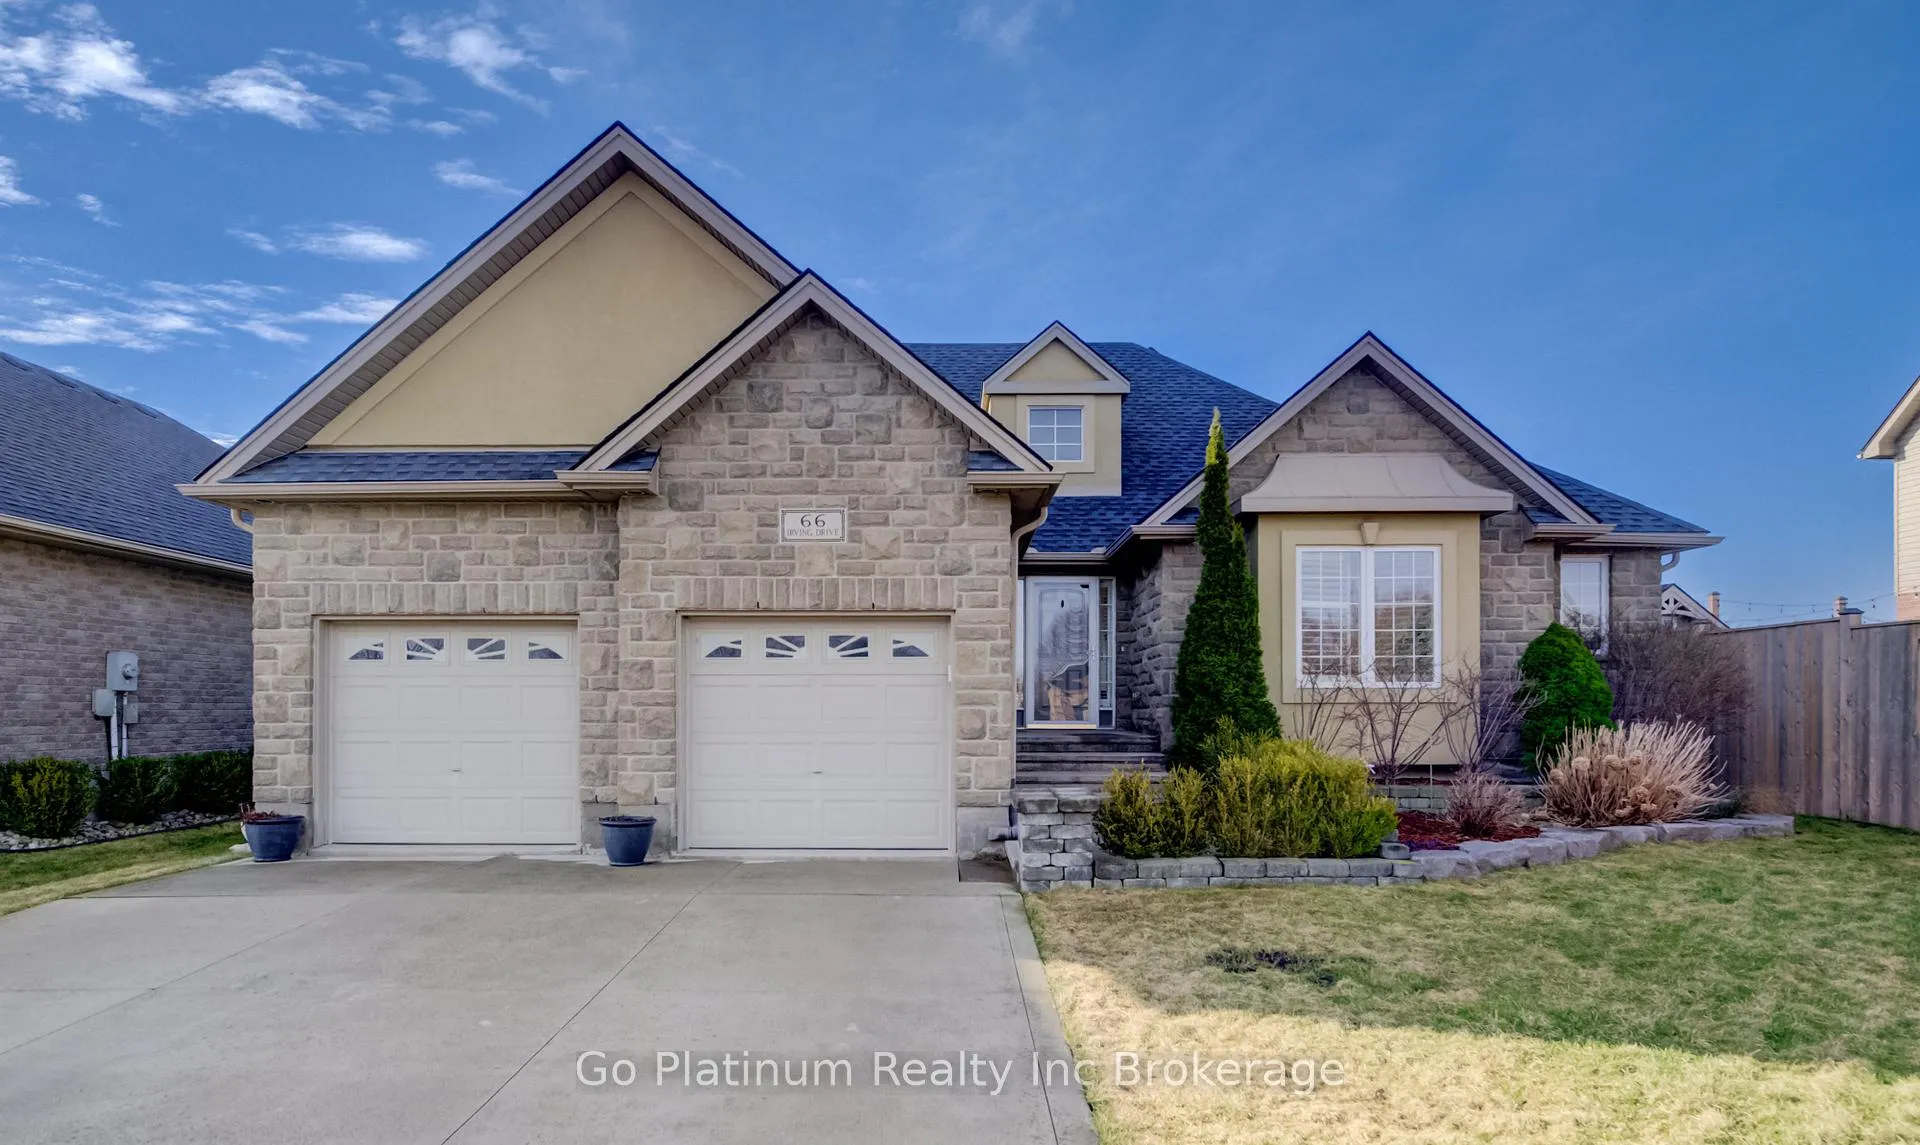
 See all 43 photos
Property history

This listing has ended. It is no longer available.
Property not available for sale or for rent.
Ask about this home
A HOMEH agent will answer your questions about this home.Ask HOMEH
About this home
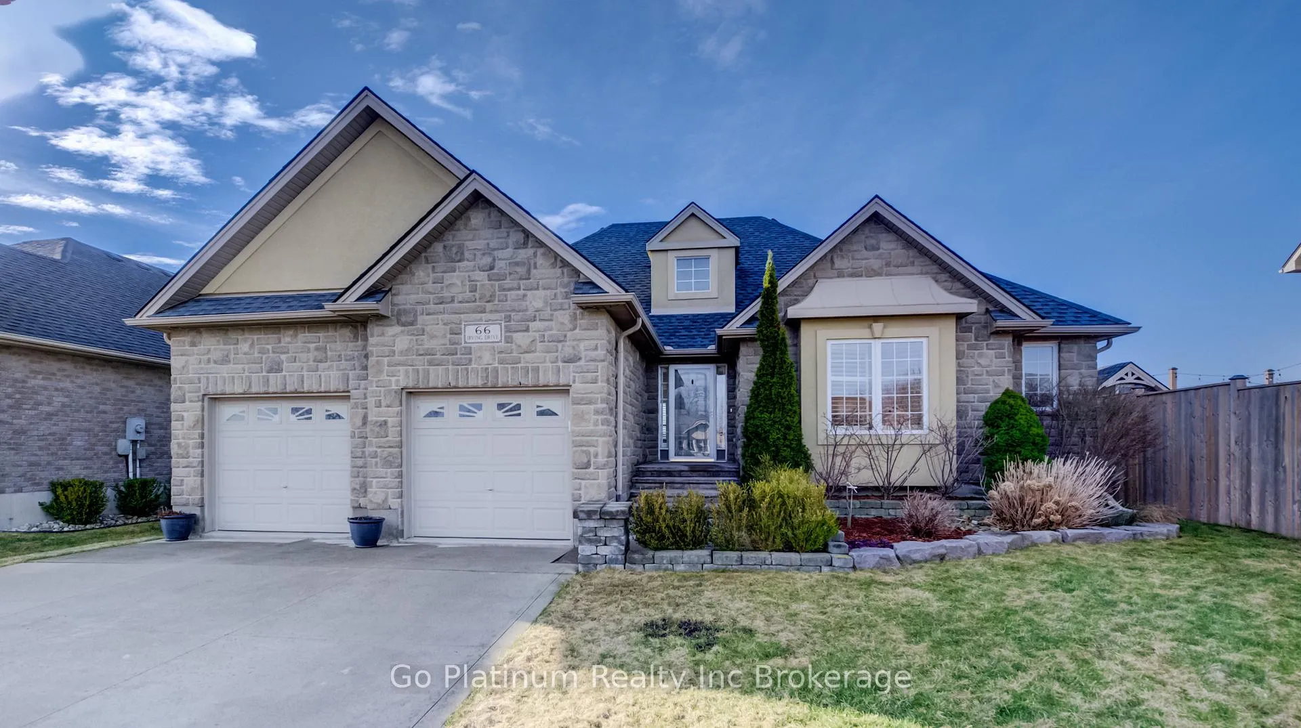
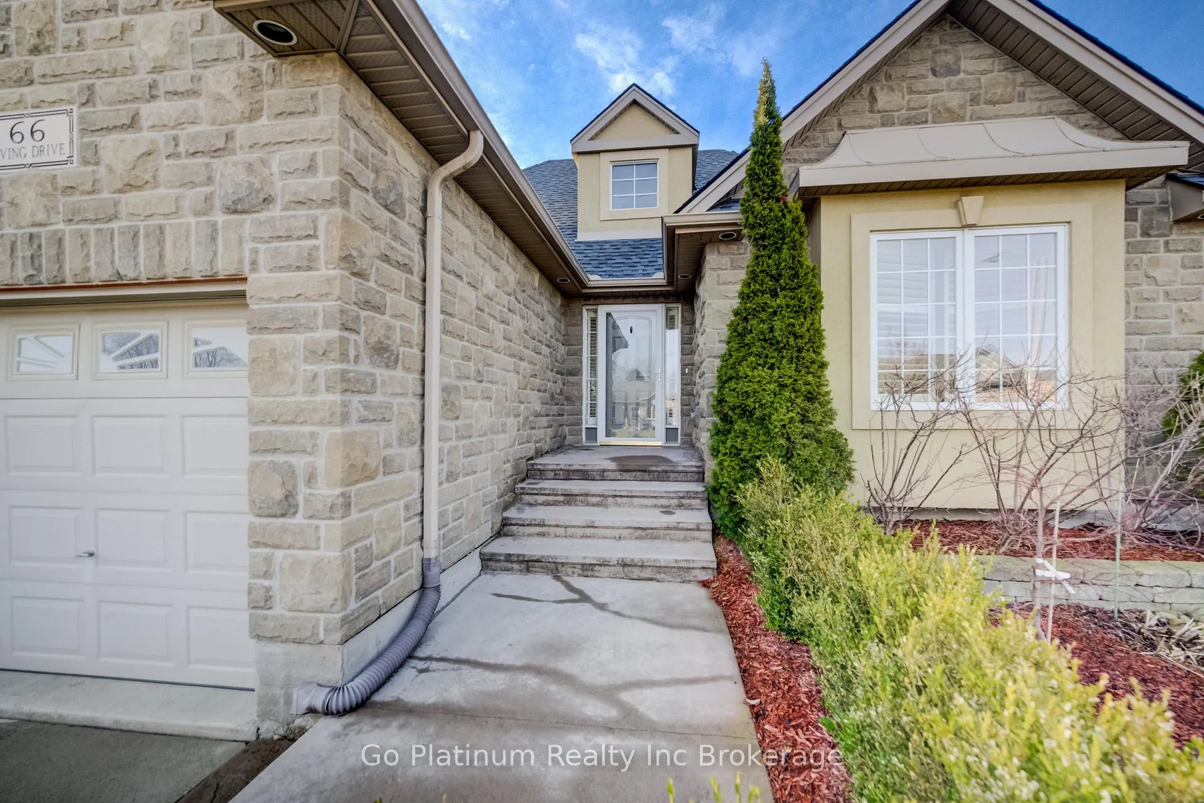
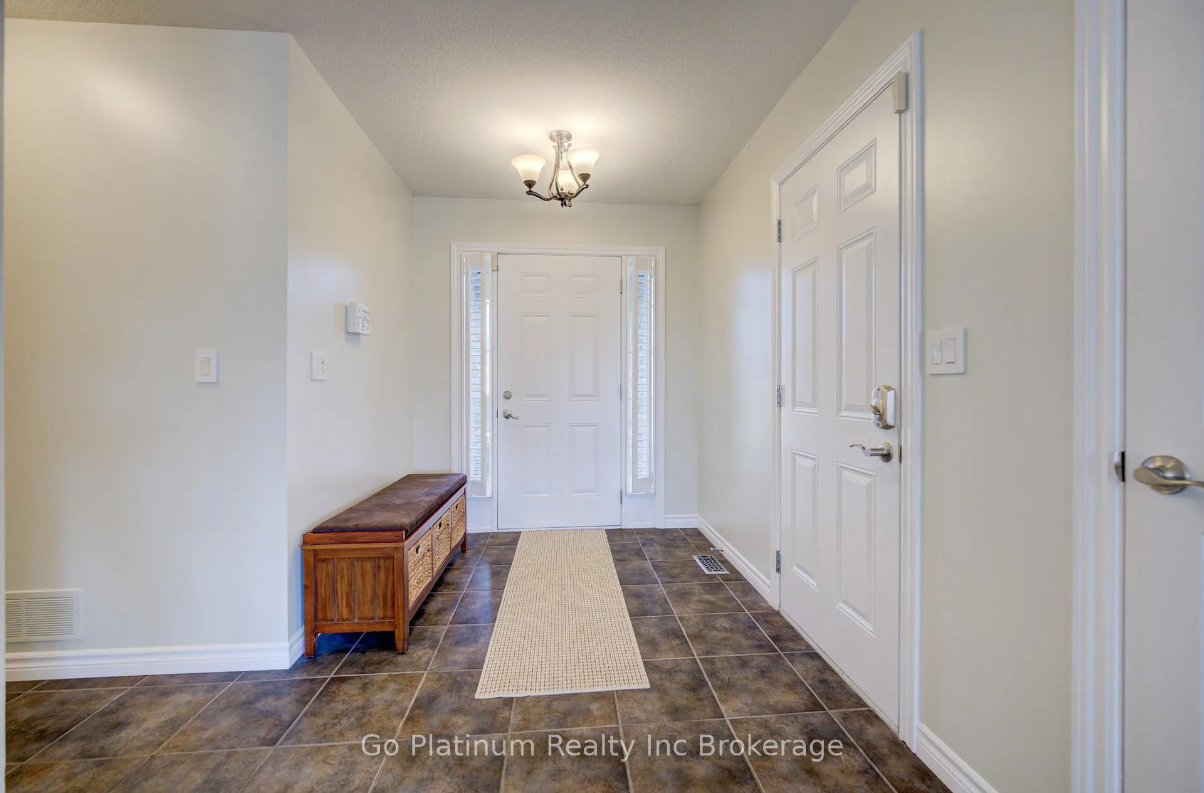
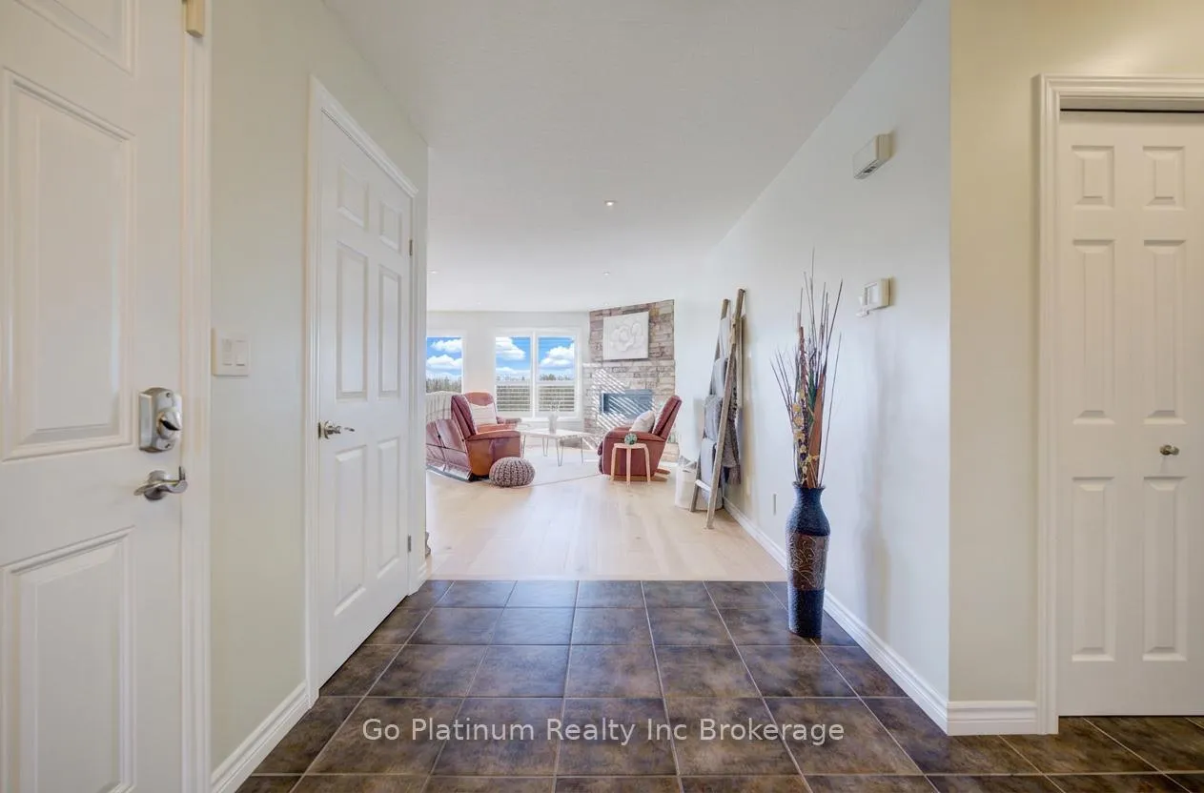
Full Information Package Available Upon Request! Welcome to 66 Irving Dr in Norwich - a beautifully maintained home offering comfort, space, and modern appeal in a desirable neighborhood. This property has great curb appeal with its attractive brick exterior and contemporary design, leading into a large, welcoming foyer that sets the tone for the rest of the home. The living room features a cozy stone fireplace and large windows that fill the space with natural light, creating a warm and inviting atmosphere. The kitchen offers plenty of counter space along with beautiful cupboards, making it both functional and stylish for everyday living and entertaining. With 4 generously sized bedrooms, there is plenty of space for families of all sizes, while the primary bedroom includes a walk-in closet and an attached 4-piece bathroom for added convenience and comfort. The finished basement expands your living space even further, with 2 bedrooms, a bathroom, and a rec room perfect for relaxing or hosting guests. Step outside to enjoy a private backyard complete with a stone patio and pergola, ideal for outdoor gatherings or quiet evenings at home. With excellent curb appeal, spacious living areas, and thoughtful features throughout, this home is ready for you to move in and enjoy. Don't miss out on this opportunity!
Facts & features
Ask about this home
A HOMEH agent will answer your questions about this home.
Rooms
17 rooms · 3 bathrooms
- Bathroom9′1″ × 5′45 sq.ft.
- Bathroom9′ × 11′2″101 sq.ft.
- Bedroom13′ × 13′4″173 sq.ft.
- Dining room10′8″ × 12′2″130 sq.ft.
- Foyer6′10″ × 12′4″85 sq.ft.
- Other21′6″ × 24′517 sq.ft.
- Kitchen14′3″ × 12′4″176 sq.ft.
- Laundry5′5″ × 7′2″39 sq.ft.
- Living room17′3″ × 20′2″348 sq.ft.
- Primary bedroom12′8″ × 13′9″174 sq.ft.
- Other4′11″ × 9′11″49 sq.ft.
- Bathroom6′5″ × 7′4″47 sq.ft.
- Bedroom12′4″ × 13′160 sq.ft.
- Den12′11″ × 13′168 sq.ft.
- Recreation17′7″ × 29′11″528 sq.ft.
- Other17′7″ × 8′8″152 sq.ft.
- Utility room6′11″ × 11′8″80 sq.ft.
Around this home
Schools nearby
School rating, out of 10.
Listing details
Helpful tools
Your HOMEH agent
"Priced 4% under our estimate. I would see it this week."
Ask HOMEH about this home
Price, neighbourhood, monthly cost. Ask anything.
HOMEH Intelligent Agent is an AI, not a licensed representative. Check anything important with your agent.