
 See all 50 photos
Property history
Book a viewing
Ask HOMEH
671 Main Street S, Norwich
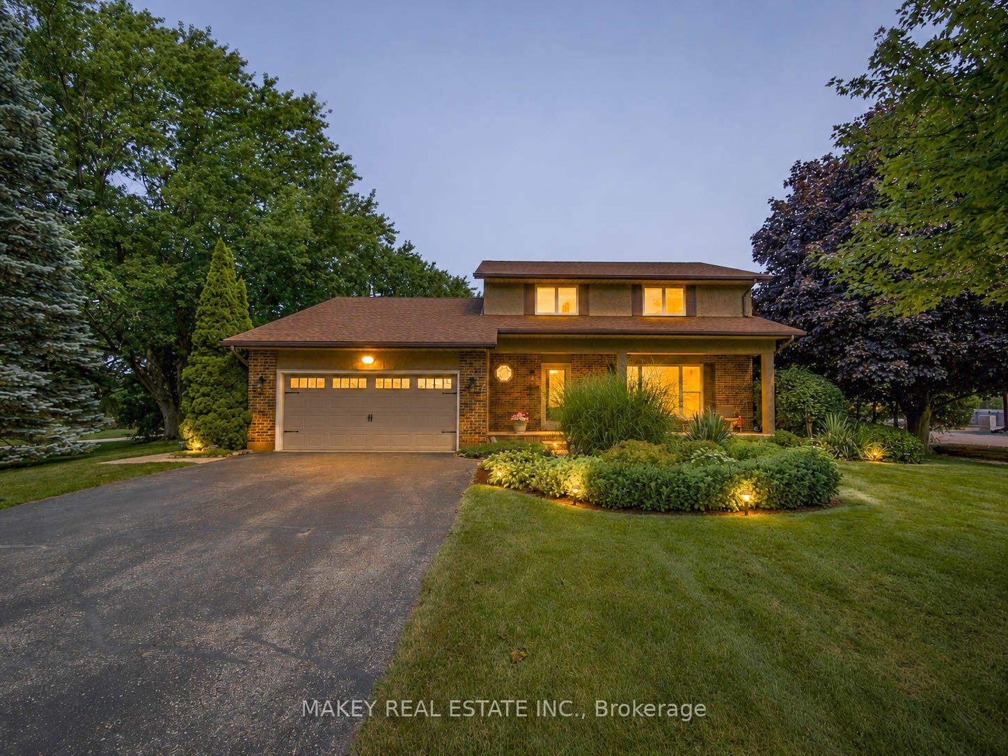
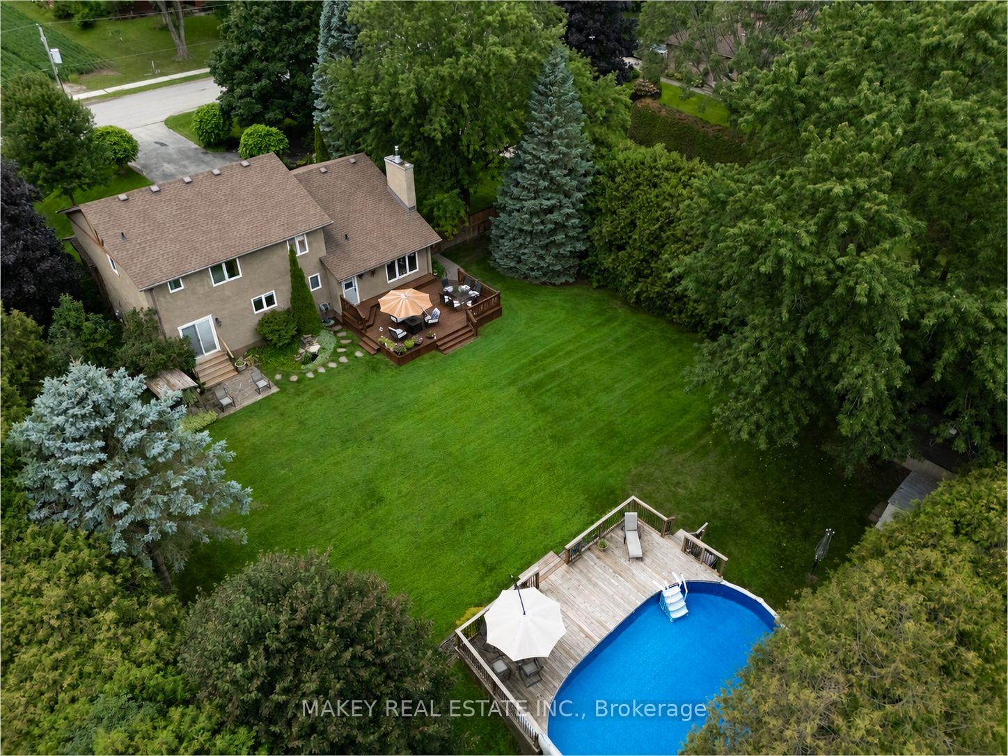
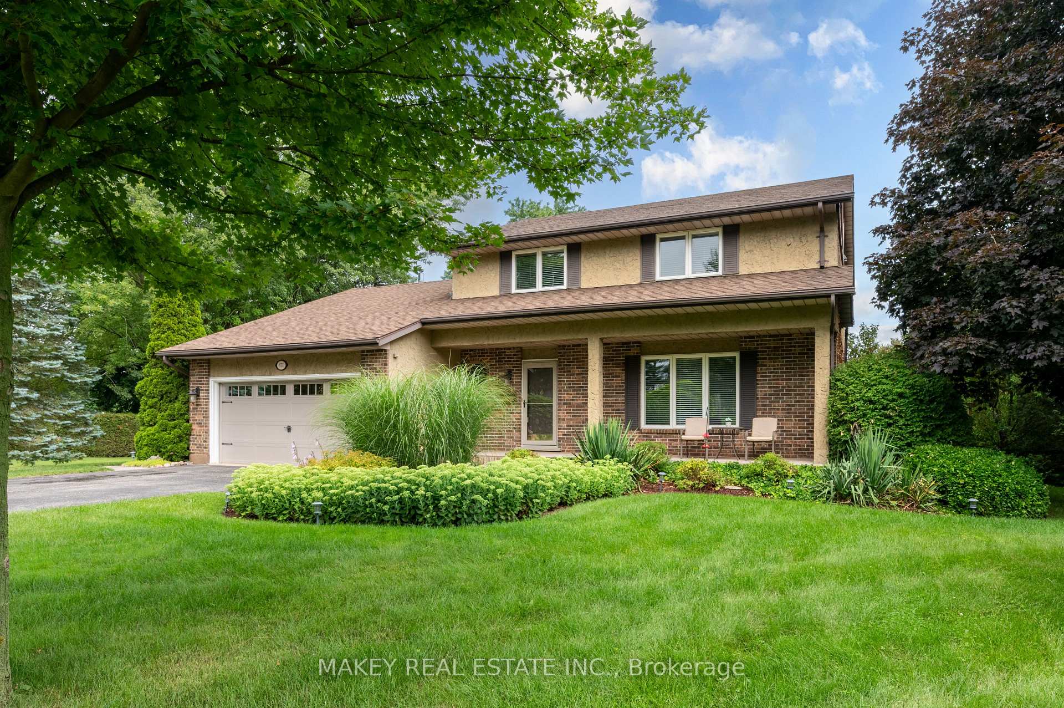
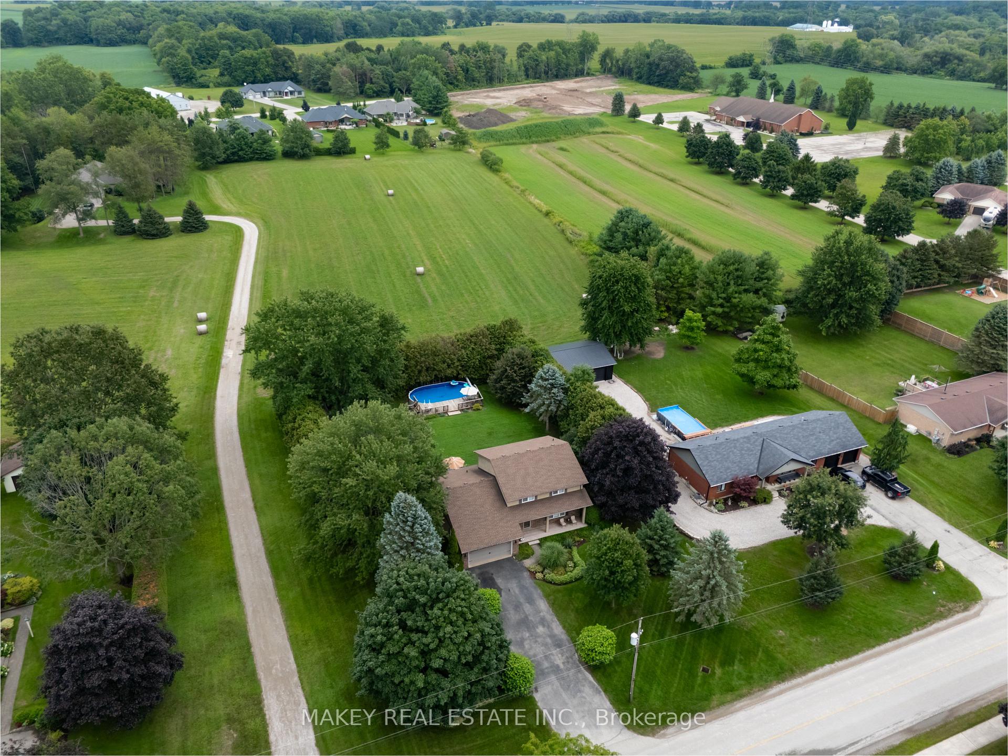
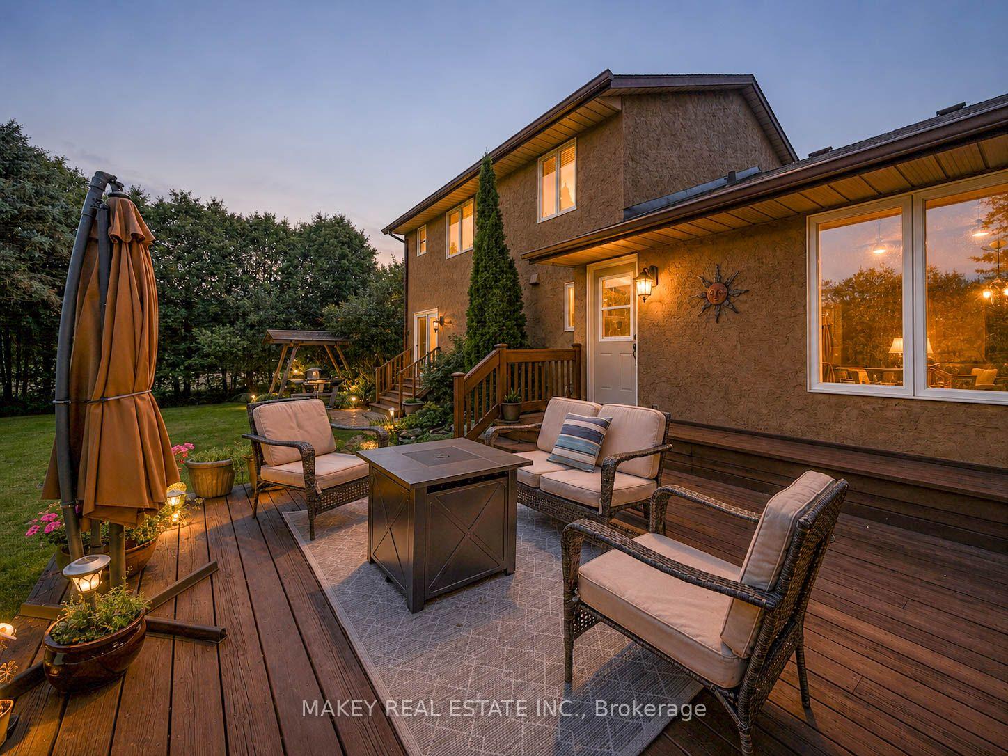
Welcome to 671 Main Street S-a home where family comes first and memories are made for generations. Set on over half an acre in the welcoming community of Burgessville, this beautifully maintained property offers something increasingly difficult to find: room to grow, space to gather and a place to truly belong. Offering approximately 2,800 sqft of finished living space, 4 upper-level bedrooms, 2.5 bathrooms, main-floor laundry, an attached double garage and a beautifully finished lower level, this home is designed for comfortable family living. The country-inspired kitchen with centre island is the heart of the home, flowing into the dining, living and family rooms to create inviting spaces for everyday living, family celebrations and entertaining. A natural gas fireplace adds warmth to the main floor family room, while the laundry/mudroom with backyard access provides everyday convenience. Outside is where this property truly shines. Mature trees, established gardens, expansive decking, an 18'x33' heated saltwater pool and a fully usable backyard create a private retreat for children to play, friends to gather and families to enjoy. Every inch of this property has been designed to be lived in. Upstairs, all four bedrooms are located together, including a spacious primary suite with double closet space and updated 3-piece ensuite. The finished lower level offers a huge games room, recreation room with a second natural gas fireplace, flexible office or fitness space, abundant storage and room for every stage of family life. Extensive main-level flooring (2023), beautiful Dancraft stairs and railings (2024), and a new furnace (2026) reflect the pride of ownership throughout. Enjoy the charm of small-town living just minutes from Woodstock, Tillsonburg and Highway 401. Properties combining this much space, privacy and outdoor living are increasingly rare. More than a beautiful home, 671 Main Street S is where your family's next chapter begins. Welcome Home!
Facts & features
Book a viewing
Rooms
19 rooms · 3 bathrooms
- Foyer13′4″ × 6′1″81 sq.ft.
- Dining room13′11″ × 10′4″144 sq.ft.
- Laundry10′1″ × 6′4″64 sq.ft.
- Kitchen13′11″ × 12′10″178 sq.ft.
- Living room18′9″ × 13′2″247 sq.ft.
- Bathroom7′1″ × 5′4″38 sq.ft.
- Family room15′9″ × 12′10″202 sq.ft.
- Bedroom12′4″ × 10′7″131 sq.ft.
- Bedroom12′9″ × 8′10″113 sq.ft.
- Bathroom6′ × 6′36 sq.ft.
- Bedroom10′7″ × 10′2″108 sq.ft.
- Bathroom10′4″ × 6′62 sq.ft.
- Primary bedroom13′6″ × 11′1″150 sq.ft.
- Other5′9″ × 2′6″14 sq.ft.
- Cold room/cantina13′4″ × 3′7″48 sq.ft.
- Other15′1″ × 14′2″214 sq.ft.
- Utility room13′10″ × 7′10″109 sq.ft.
- Game room28′5″ × 12′11″367 sq.ft.
- Recreation27′5″ × 13′9″377 sq.ft.
Around this home
Listing details
Helpful tools
Your HOMEH agent

"I would see it this week."
Ask HOMEH about this home
Price, neighbourhood, monthly cost. Ask anything.
HOMEH Intelligent Agent is an AI, not a licensed representative. Check anything important with your agent.